Leave a Message

Thank you for your message. We will be in touch with you shortly.

3829 LIVINGSTON STREET NW
SEE ALL PHOTOS
3829 LIVINGSTON STREET NW
Sold

3829 LIVINGSTON STREET NW

3829 LIVINGSTON STREET NW, WASHINGTON, DC 20015

$2,200,000
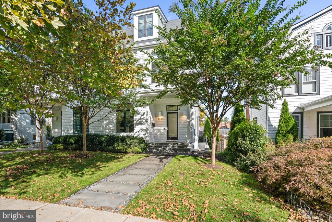
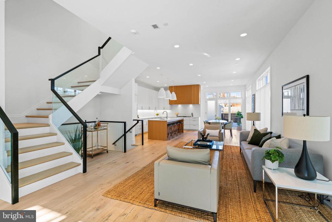
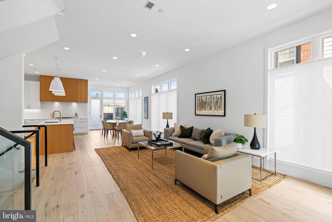
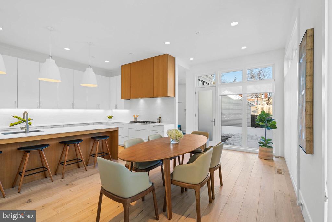
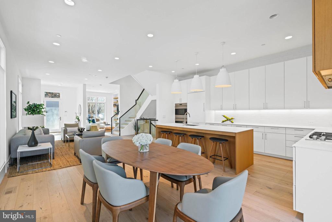
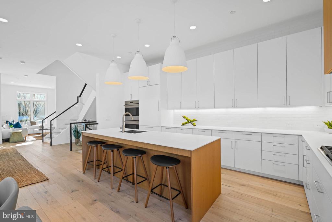
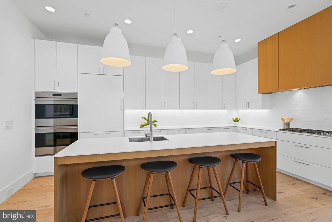
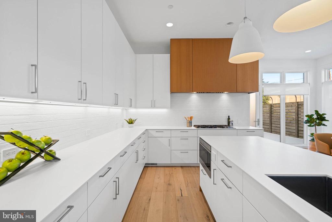
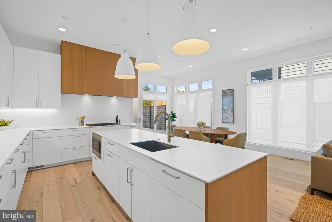
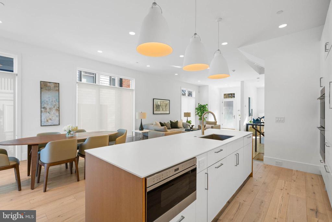
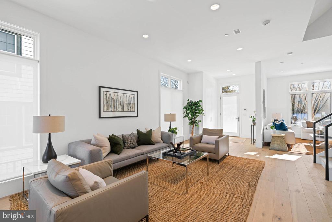
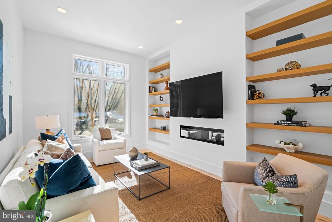
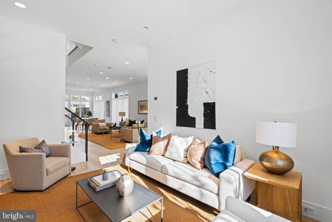
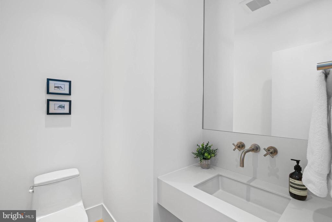
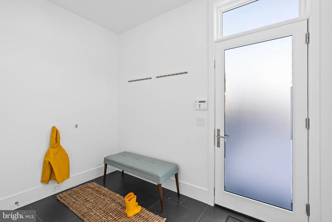
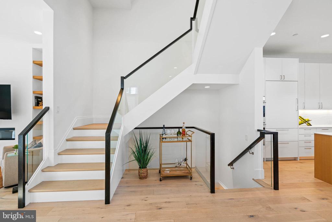
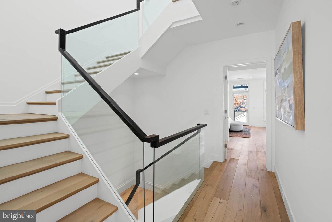
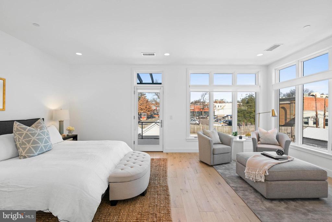
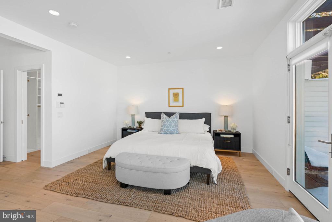
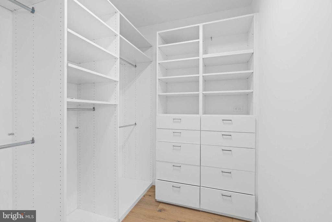
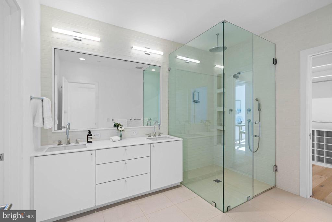
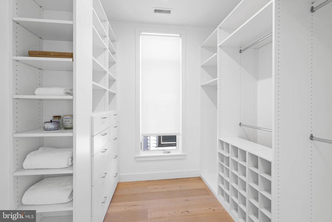
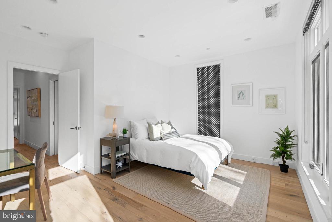
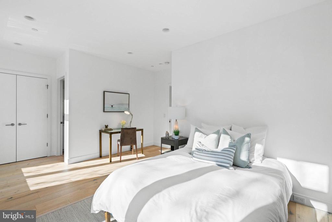
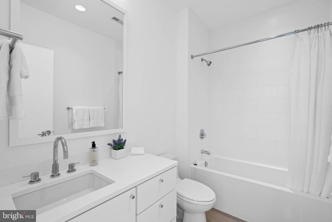
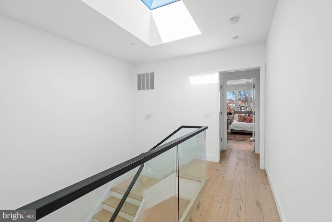
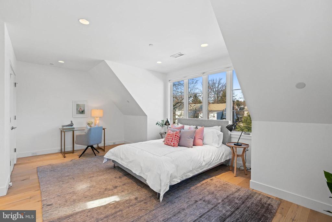
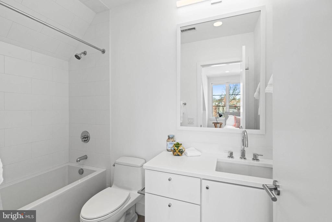
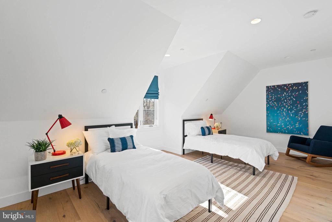
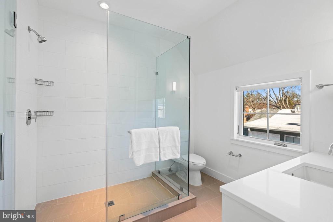
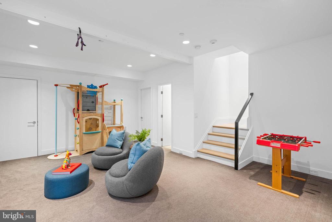
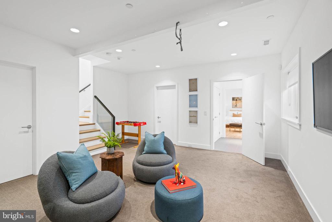
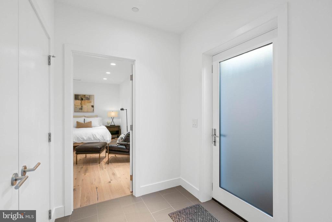
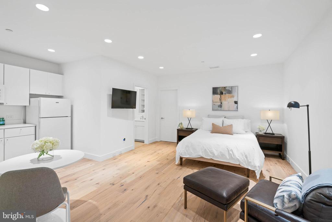
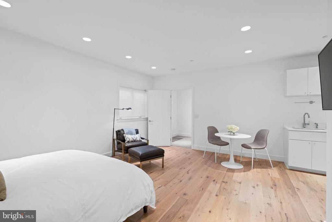
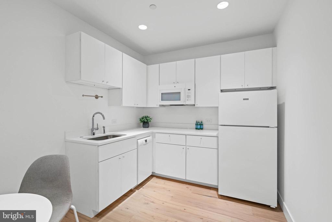
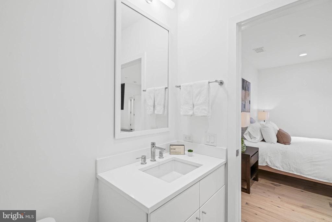
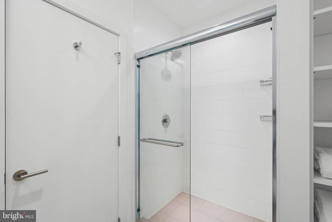
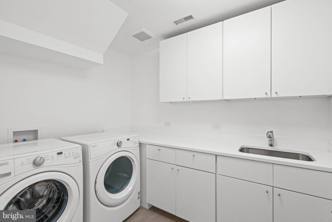
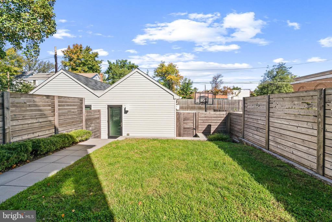
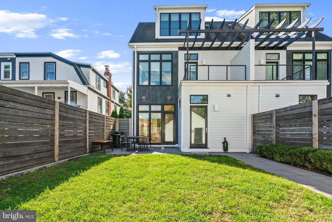
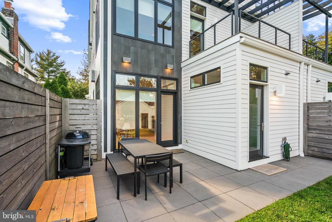
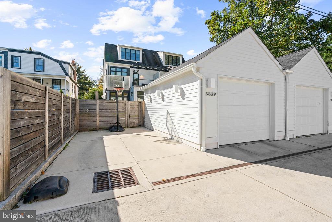
Located in the highly desirable Chevy Chase DC neighborhood, this stunning contemporary residence exemplifies modern luxury and craftsmanship. Built in 2017, the house is the result of a remarkable collaboration between acclaimed Zuckerman Partners and award-winning BarnesVanze Architects. Thoughtfully designed with impeccable attention to detail, this spectacular home spans nearly 4,600 square feet of sophisticated living space, offering a seamless blend of style, comfort, and functionality. The main level features an open floor plan flooded with natural light from oversized Heritage double-paned windows, creating an airy and inviting atmosphere. Wide plank white oak floors and custom white oak built-ins add warmth and elegance, while a three-zone high-efficiency heating and cooling system ensures year-round comfort. This level offers multiple living spaces, including a lovely living room and cozy family room with built-in shelving and a fireplace. At the heart of the home is a well-appointed kitchen with a large center island and breakfast bar, Dekton countertops, and Homestead white cabinetry. High-end appliances, including Wolf and SubZero, complete the gourmet experience, with the kitchen opening directly to a spacious dining area. A mudroom with a coat closet, powder room, and convenient access to the rear yard complete the main level. A dramatic glass-paneled staircase leads to the second level, where the impressive primary suite awaits. The primary bedroom features two walk-in closets, a private deck, and a luxurious spa-like bathroom with dual vanities and a frameless glass shower. An additional bedroom suite with a private bathroom and generous closet space completes this floor. The top level offers two more en-suite bedrooms, each with its own bathroom, providing privacy and versatility. The expansive lower level offers a large recreation room, abundant storage, a laundry room with built-in cabinetry, and a powder room. The level also includes a separate in-law suite, complete with its own kitchen, living area, bedroom, bathroom, and private entrance--perfect for guests or extended family. Outdoor living is equally inviting, with a lovely flagstone terrace and a fully fenced, flat rear yard that is wonderful for entertaining. The property includes a detached one-car garage and an additional surface parking space. It is ideally located within walking distance of neighborhood-favorite restaurants, shops, and parks, offering both convenience and community charm. This is a rare opportunity to own a contemporary masterpiece in Chevy Chase DC, which combines exquisite design with exceptional livability.

5
beds

7
baths

4,532 Sq.Ft. LIVING AREA

4,050 Sq.Ft. lot

Features & Amenities

Interior

  • total bedrooms5
  • Total bathrooms7
  • full bathrooms5
  • half bathrooms2
  • APPLIANCES Gas Water Heater

Area & Lot

  • Status Sold
  • Living Area4,532 Sq.Ft.
  • Lot Area4,050 Sq.Ft.
  • MLS® IDDCDC2165784
  • TypeMulti-Family
  • YEAR BUILT2017
  • Architecture StylesContemporary
  • School DistrictDISTRICT OF COLUMBIA PUBLIC SCHOOLS

Exterior

  • STORIES4
  • Garage Space1.0
  • water SourcePublic
  • PoolNone
  • parkingGarage, Driveway, Detached
  • HEAT TYPENatural Gas, Forced Air
  • AIR CONDITIONINGCentral Air, Electric
  • sewerPublic Sewer
  • SubstructureSlab

Financial

  • Sales Price$2,200,000
  • Real Estate Tax $18,610/yr
  • Zoning R-2

Partner With Haleh Troy

Work with a trusted advisor who blends luxury market expertise with personalized service to achieve your goals.

Follow Me on Instagram