3904 SAUL ROAD
3904 SAUL ROAD
3904 SAUL ROAD
3904 SAUL ROAD
3904 SAUL ROAD
3904 SAUL ROAD
3904 SAUL ROAD
3904 SAUL ROAD
3904 SAUL ROAD
3904 SAUL ROAD
3904 SAUL ROAD
3904 SAUL ROAD
3904 SAUL ROAD
3904 SAUL ROAD
3904 SAUL ROAD
3904 SAUL ROAD
3904 SAUL ROAD
3904 SAUL ROAD
3904 SAUL ROAD
3904 SAUL ROAD
3904 SAUL ROAD
3904 SAUL ROAD
3904 SAUL ROAD
3904 SAUL ROAD
3904 SAUL ROAD
3904 SAUL ROAD
3904 SAUL ROAD
3904 SAUL ROAD
SEE ALL PHOTOS
3904 SAUL ROAD
3904 SAUL ROAD
3904 SAUL ROAD
3904 SAUL ROAD
3904 SAUL ROAD
3904 SAUL ROAD
3904 SAUL ROAD
3904 SAUL ROAD
3904 SAUL ROAD
3904 SAUL ROAD
3904 SAUL ROAD
3904 SAUL ROAD
3904 SAUL ROAD
3904 SAUL ROAD
3904 SAUL ROAD
3904 SAUL ROAD
3904 SAUL ROAD
3904 SAUL ROAD
3904 SAUL ROAD
3904 SAUL ROAD
3904 SAUL ROAD
3904 SAUL ROAD
3904 SAUL ROAD
3904 SAUL ROAD
3904 SAUL ROAD
3904 SAUL ROAD
3904 SAUL ROAD
3904 SAUL ROAD
Sold

3904 SAUL ROAD

3904 SAUL ROAD, KENSINGTON, MD 20895

$1,600,000
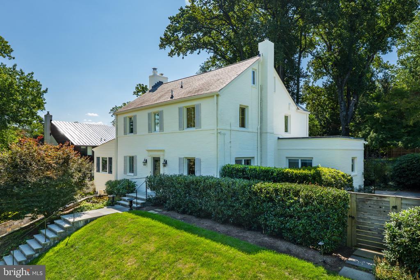
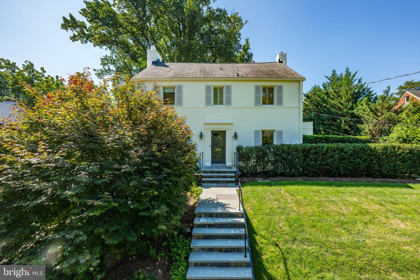
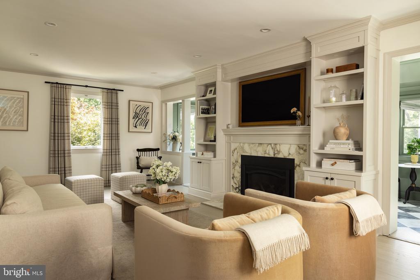
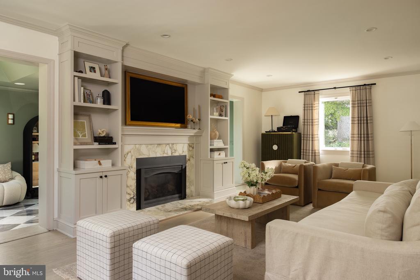
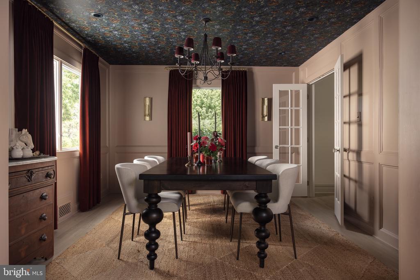
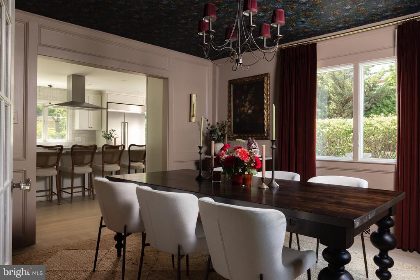
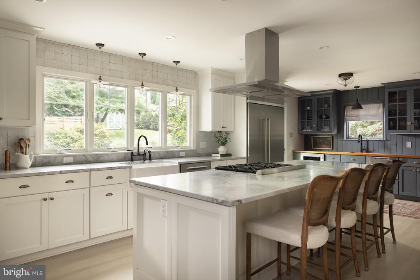
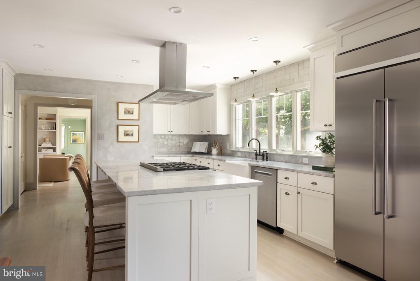
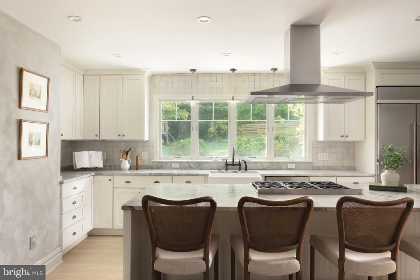
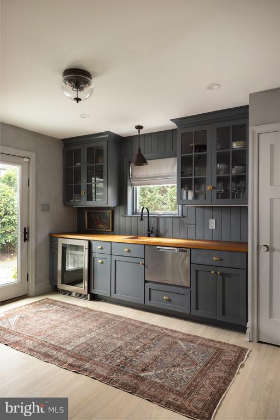
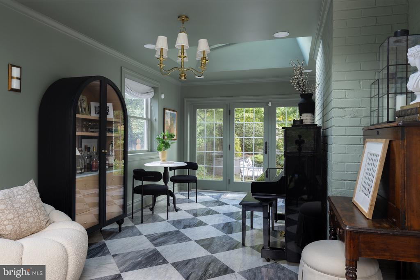
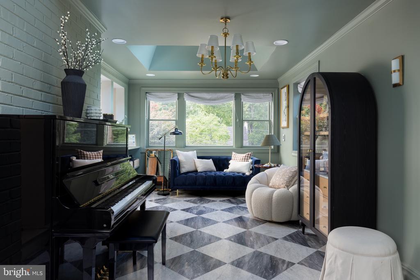
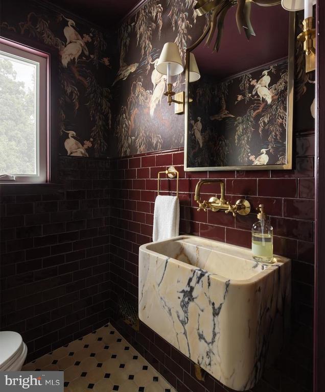
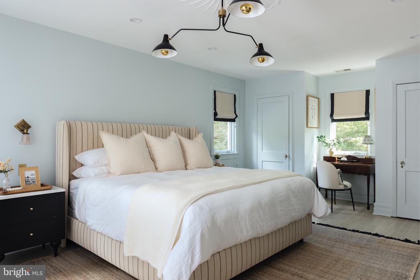
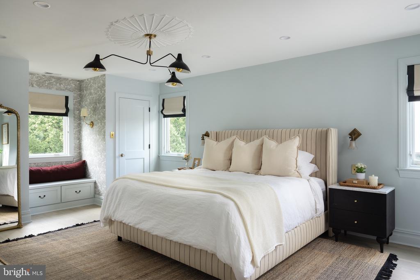
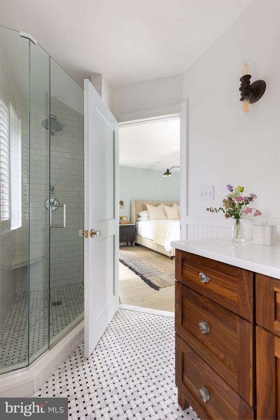
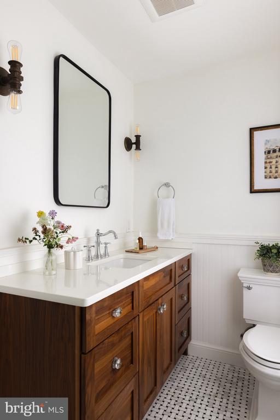
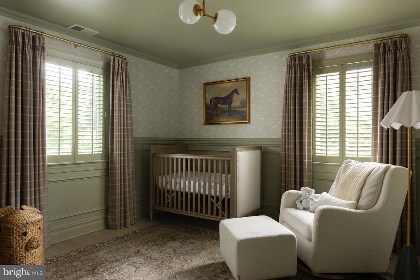
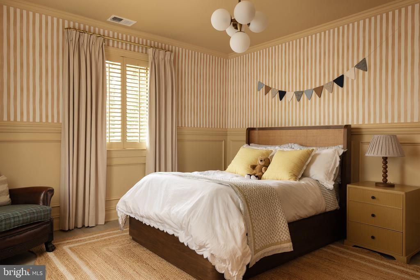
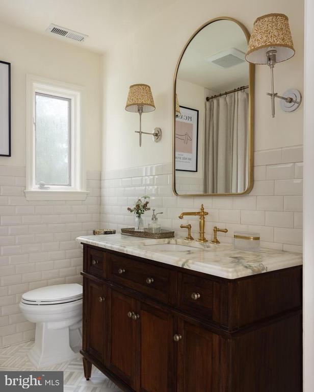
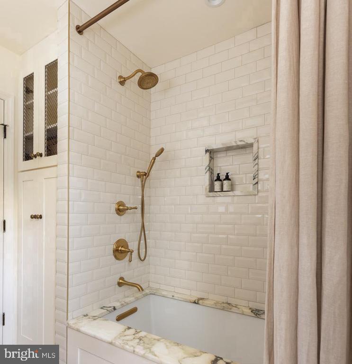
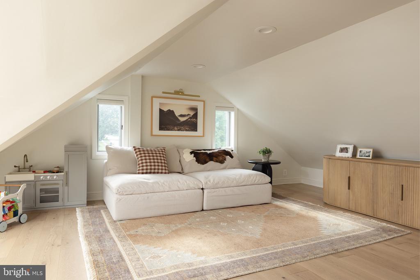
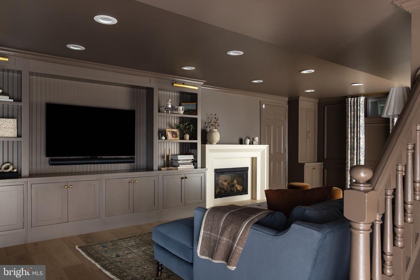
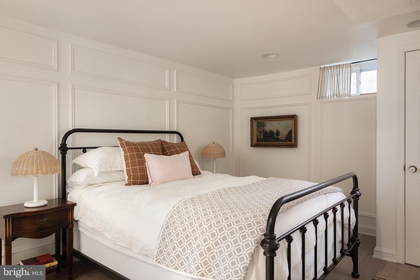
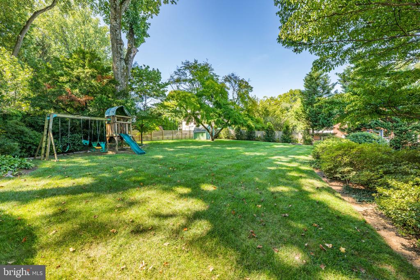
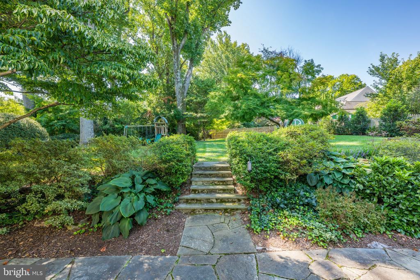
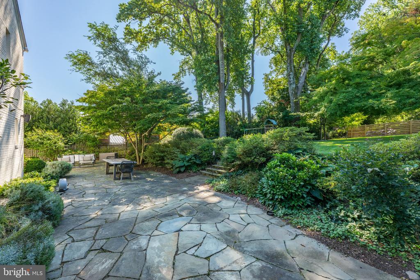
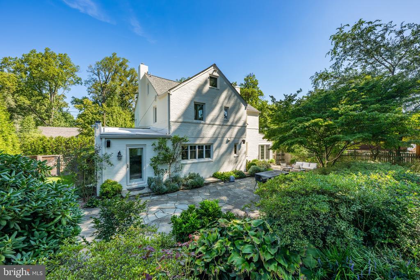
Magazine-worthy and perfect from top to bottom, this stunning Colonial offers pure sophistication. No expense was spared in this magnificent renovation, showcasing Visual Comfort and vintage lighting, Buster & Punch brass switches, luxury designer wallpaper, custom woodwork, marble baths with high-end fixtures, and Farrow & Ball paint. The main level centers around an oversized gourmet kitchen featuring a central island and a dedicated coffee/wine bar. Host guests in the elegant dining room behind glass French doors or unwind in the spacious living room by the marble fireplace. Nearby, a sunroom with heated marble floors leads directly out to the lush backyard oasis. Upstairs, the generous primary suite offers a serene retreat with a stunning bath and multiple closets. Two additional large bedrooms share a newly renovated full hall bath. The top level provides a private, flexible footprint perfect for a home office and play area. The fully finished lower level boasts a family room with a gas fireplace and custom built-ins, hardwood floors, a full guest suite, and seamless garage access. Outside, the large, flat yard is surrounded by mature landscaping, featuring an expansive stone patio and a sport court to complete this exquisite home. Superb South Kensington location--just a short walk to Antique Row, the weekly farmers market, BabyCat Brewery, and Old Town Market. Surrounded by parks, with easy access to commuter routes and zoned for the coveted B-CC school cluster, this home truly has it all.

5
beds

4
baths

4,300 Sq.Ft. LIVING AREA

0.37 Acres lot

Features & Amenities

Interior

  • total bedrooms5
  • Total bathrooms4
  • full bathrooms3
  • half bathroom1
  • Laundry room Basement
  • Flooring Wood, Marble

Area & Lot

  • Status Sold
  • Date Sold October 19, 2026
  • Living Area4,300 Sq.Ft.
  • Total Area4,300 Sq.Ft.
  • Lot Area0.37 Acres
  • MLS® IDMDMC2252948
  • TypeResidential
  • YEAR BUILT1947
  • Architecture StylesColonial
  • Elementary SchoolNORTH CHEVY CHASE
  • Middle SchoolSILVER CREEK
  • High SchoolBETHESDA-CHEVY CHASE
  • School DistrictMONTGOMERY COUNTY PUBLIC SCHOOLS

Exterior

  • STORIES4
  • Garage Space1.0
  • water SourcePublic
  • PoolNo Pool
  • parkingDriveway, Attached Garage
  • HEAT TYPEForced Air
  • AIR CONDITIONINGCentral A/C
  • sewerPublic Sewer
  • SubstructureOther
  • Disability FeaturesOther
  • other exterior FeaturesExtensive Hardscape, Exterior Lighting, Play Equipment, Stone Retaining Walls

Financial

  • Sales Price$1,600,000
  • Real Estate Tax $15,924/yr
  • Zoning R90
View Virtual Tour

Partner With Haleh Troy

Work with a trusted advisor who blends luxury market expertise with personalized service to achieve your goals.

Follow Me on Instagram