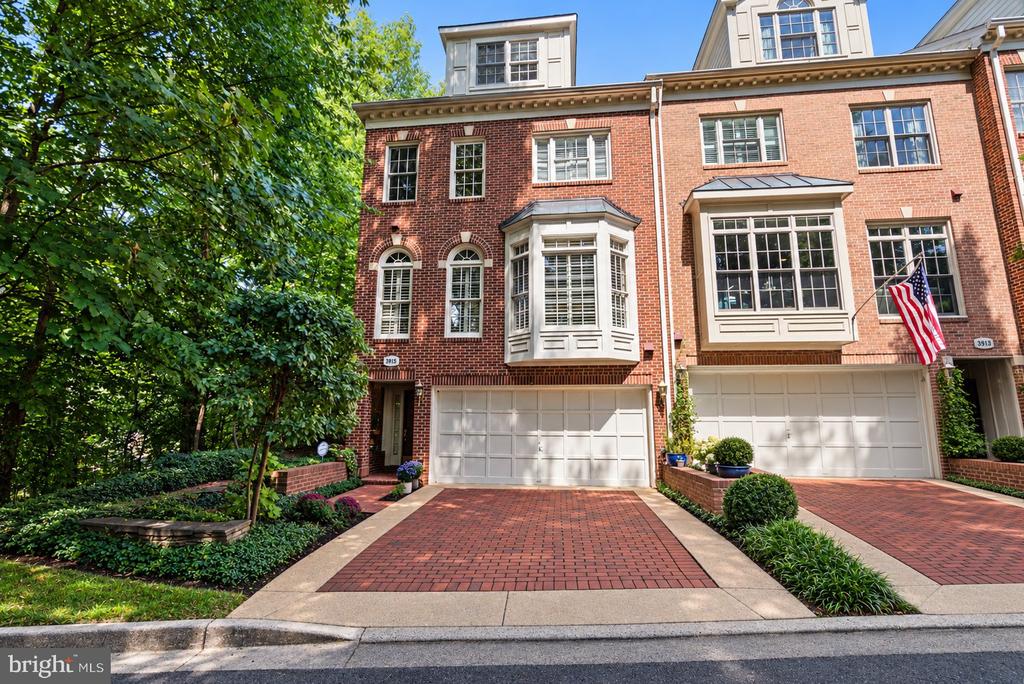
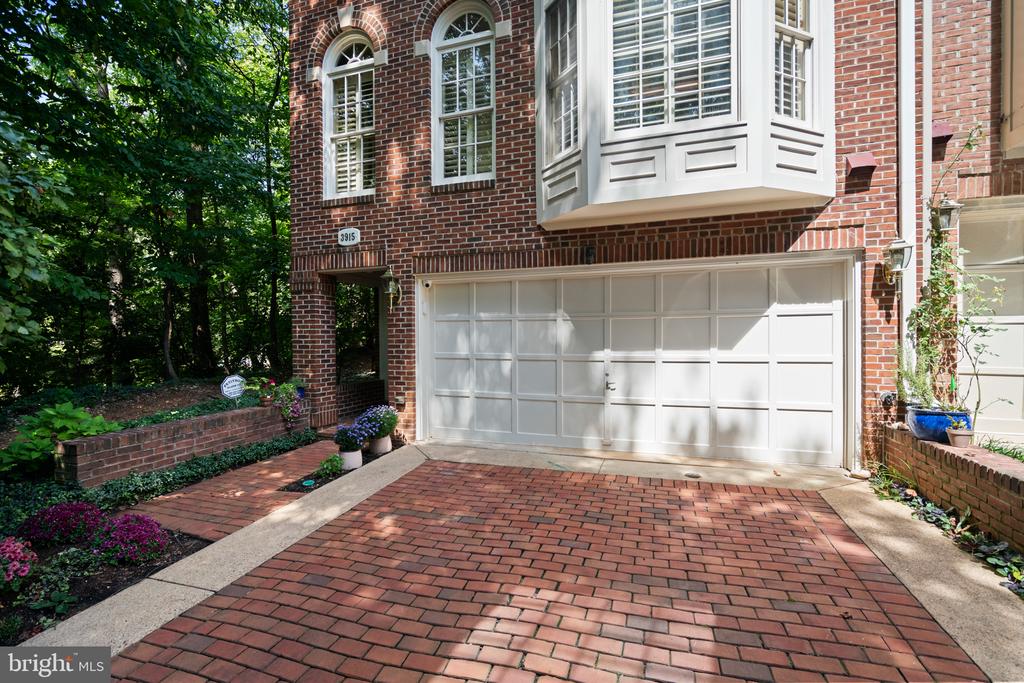
Red-brick townhouses with bay windows, garage doors, landscaped gardens, and an American flag.
3915 HILLANDALE COURT NW
SEE ALL PHOTOS
Red-brick townhouses with bay windows, garage doors, landscaped gardens, and an American flag.
3915 HILLANDALE COURT NW
For Sale

3915 HILLANDALE COURT NW

3915 HILLANDALE COURT NW, WASHINGTON, DC 20007

$2,200,000
Set within Hillandale, Georgetown's private and sought-after gated community, this elegant semi-detached brick residence offers a light-filled, multi-level floor plan spanning over 3,400 square feet, distinguished by soaring ceilings, expansive windows, and serene park and garden views.
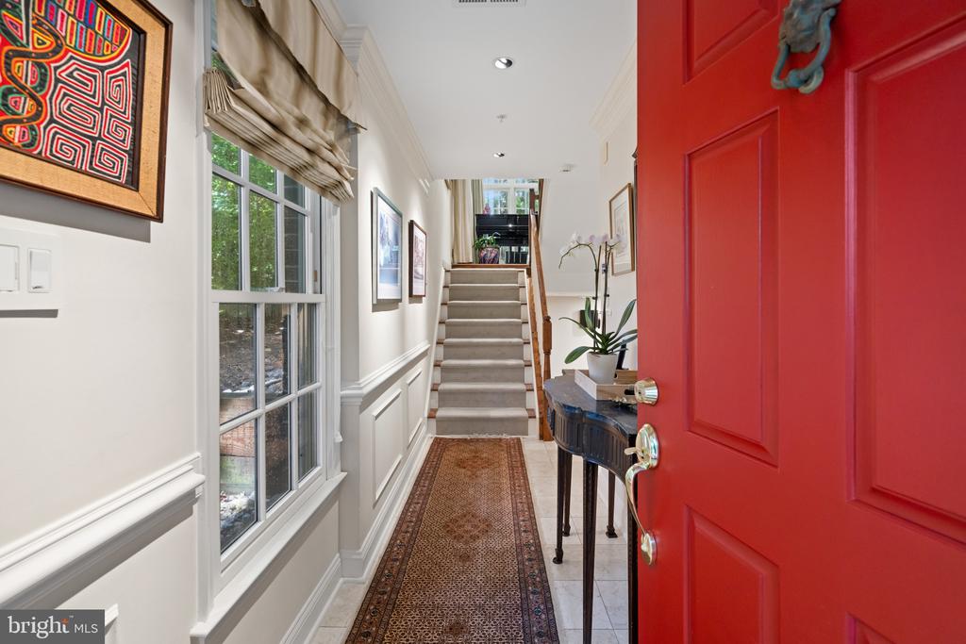
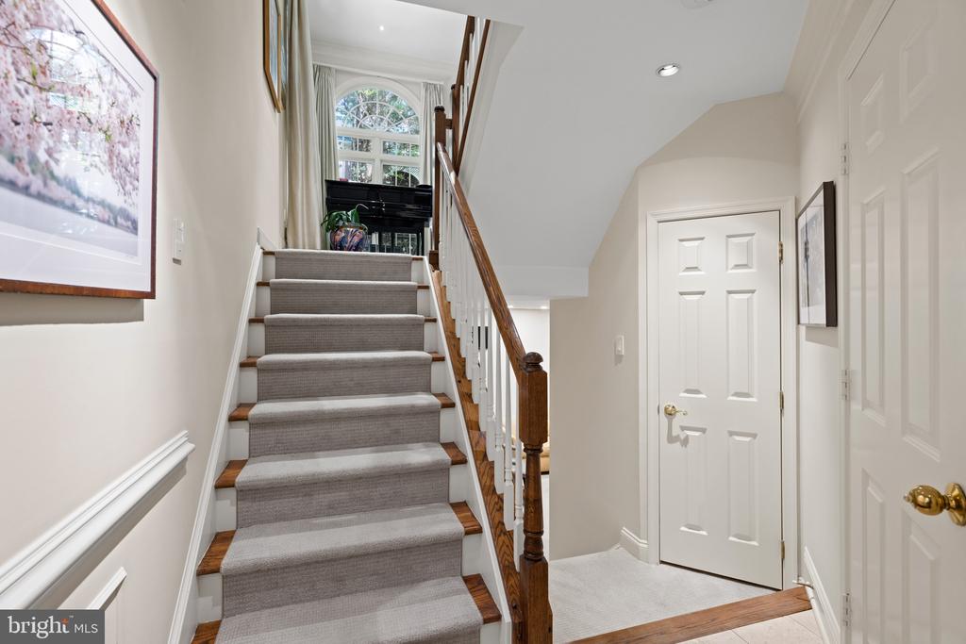
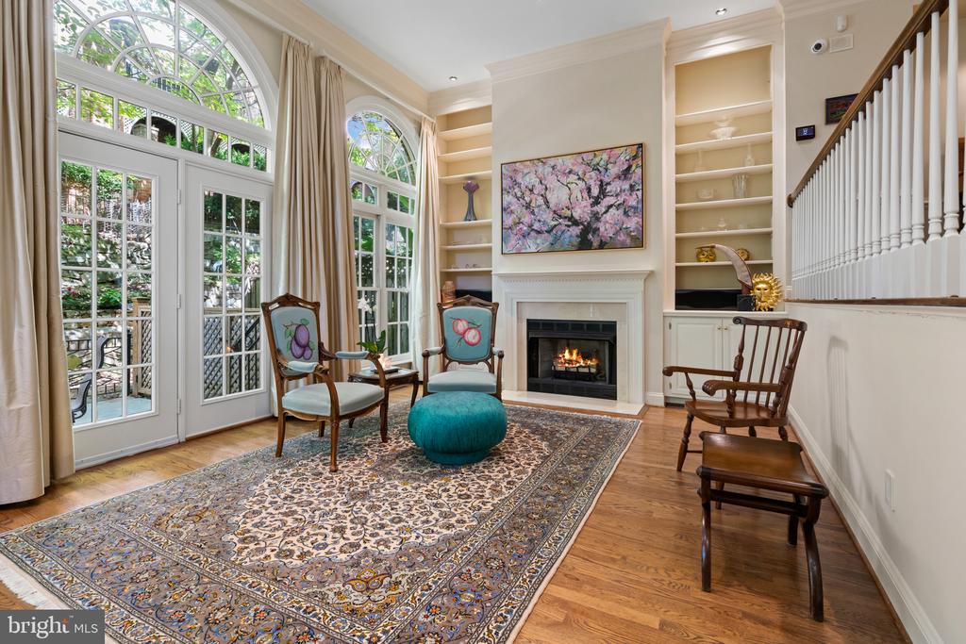
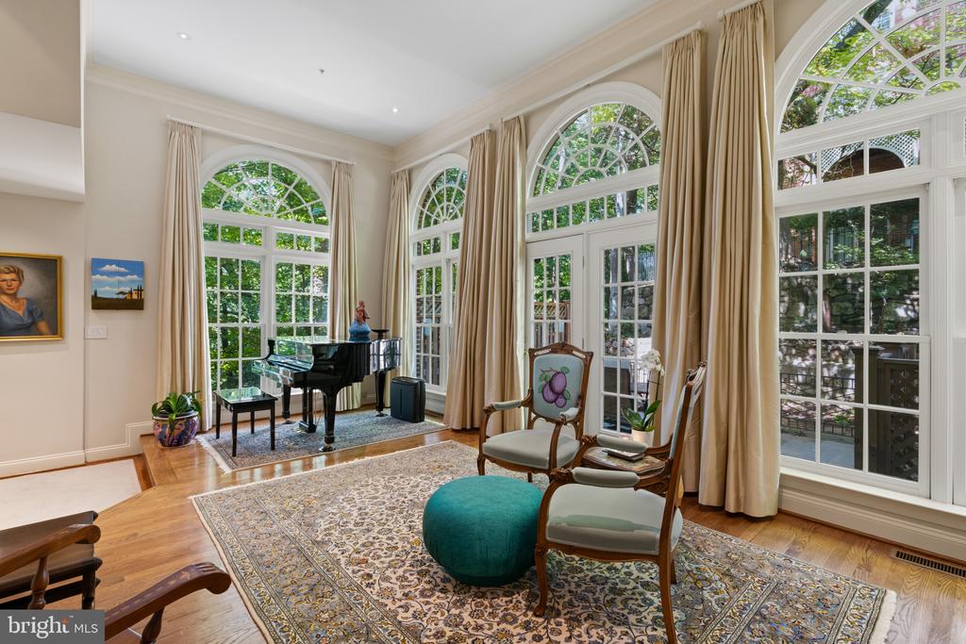
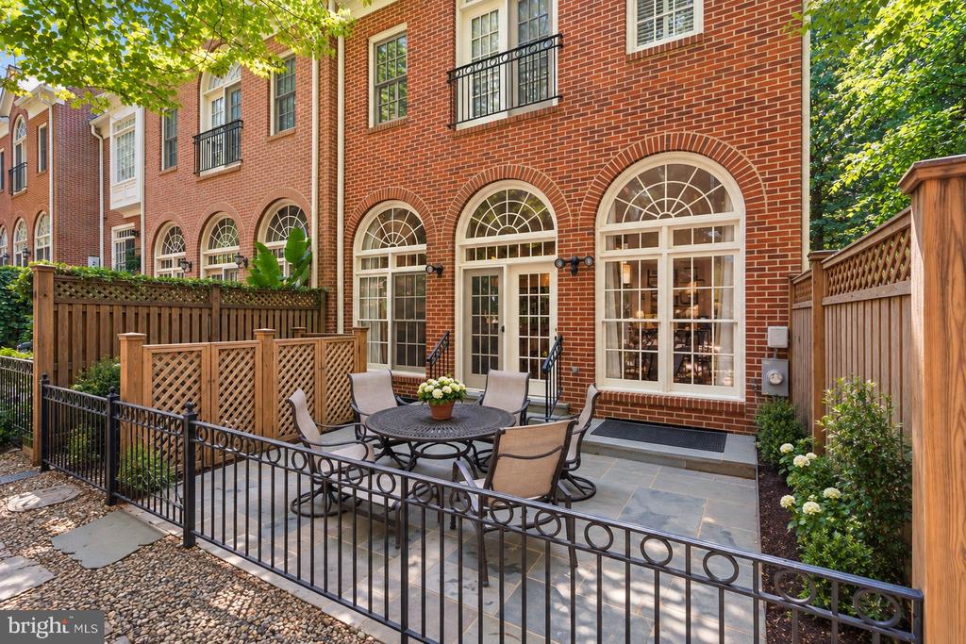
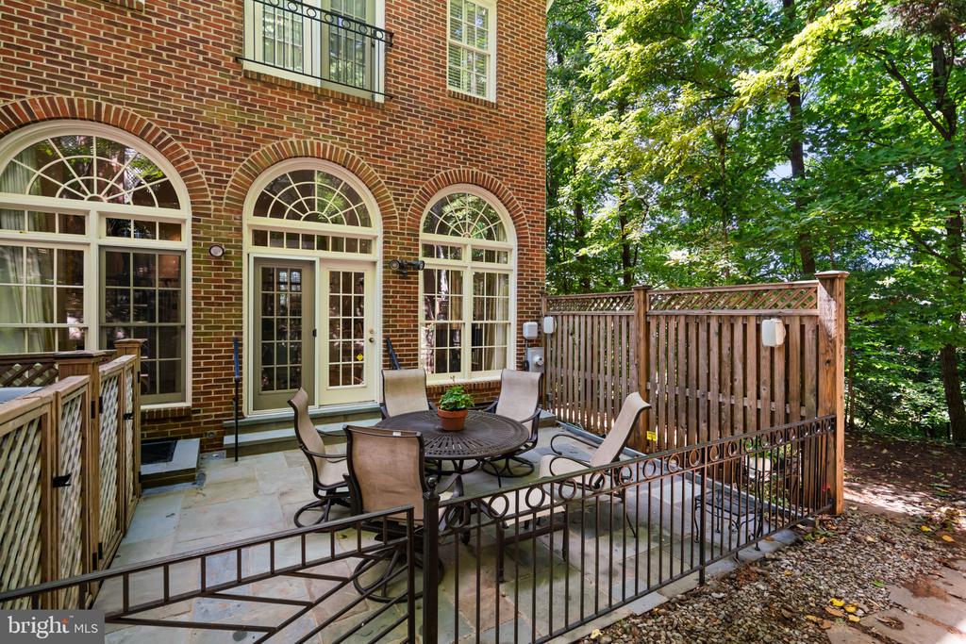
A gracious foyer introduces the home, where abundant natural light and classic architectural detailing create an inviting sense of arrival. The main living level unfolds into a dramatic living room with a vaulted ceiling, custom bookcases, fireplace, and a series of oversized arched French doors and windows that fill the space with light and open directly to the private rear terrace. Framed by mature landscaping, the terrace creates a peaceful extension of the interior and an exceptional setting for outdoor entertaining.
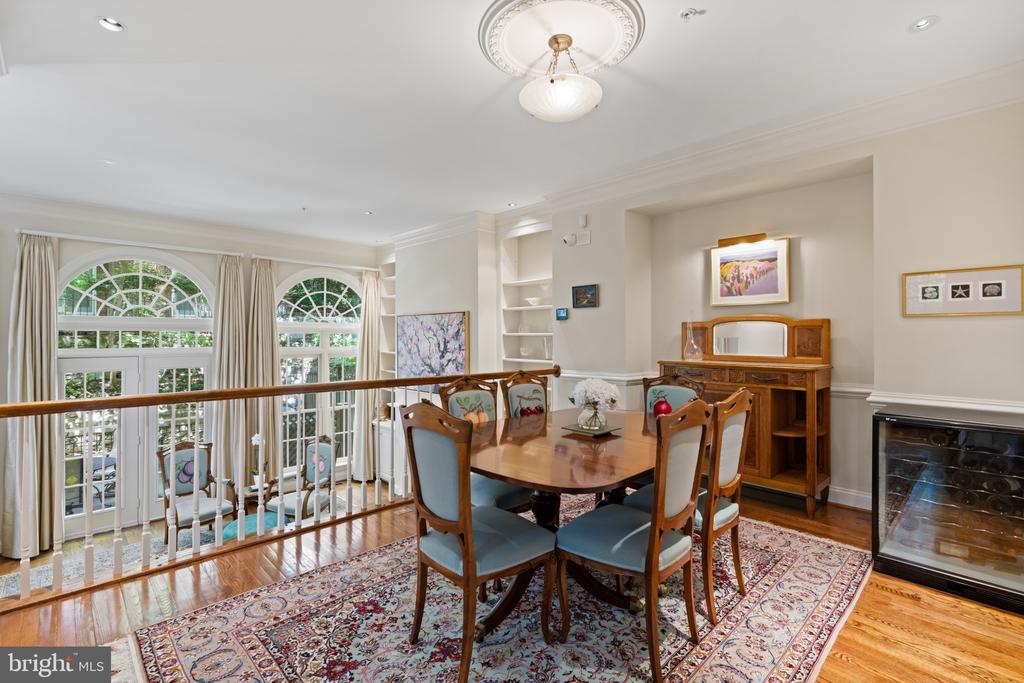
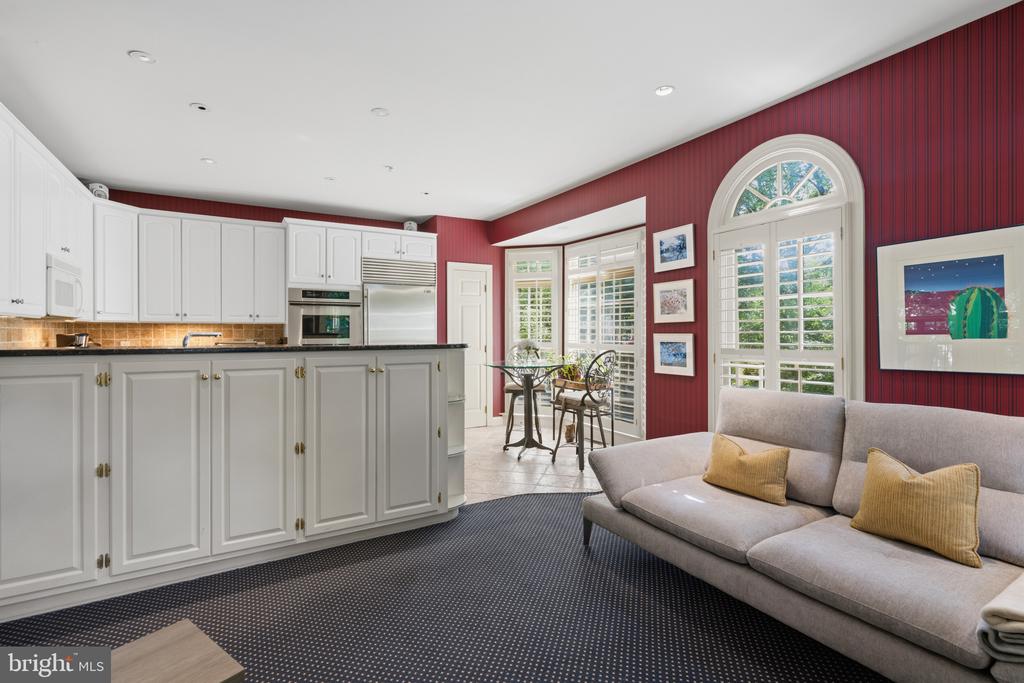
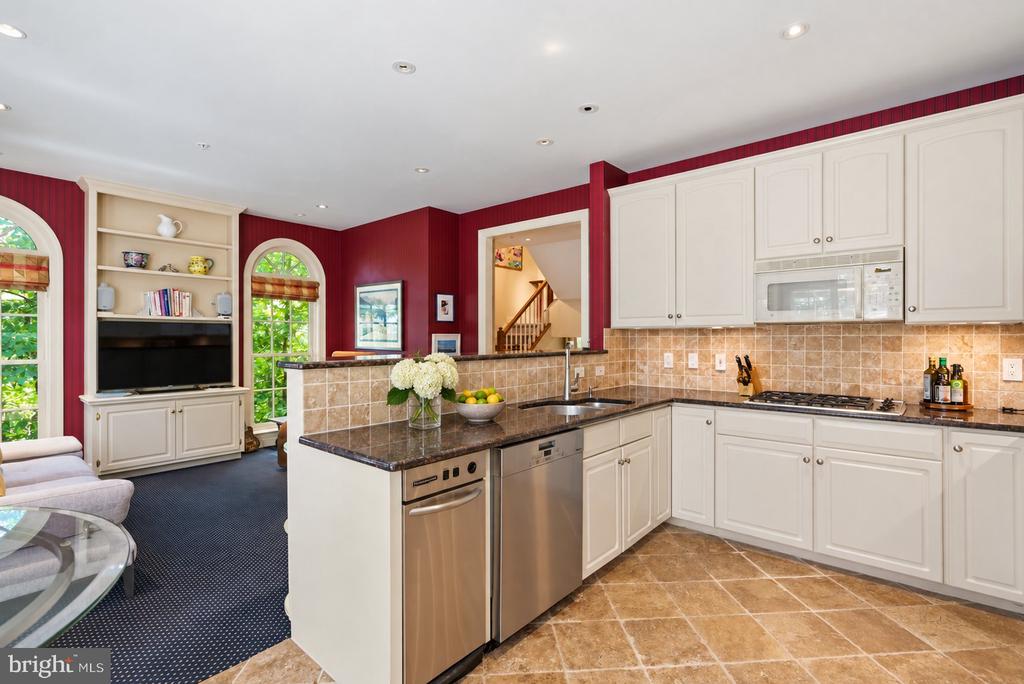
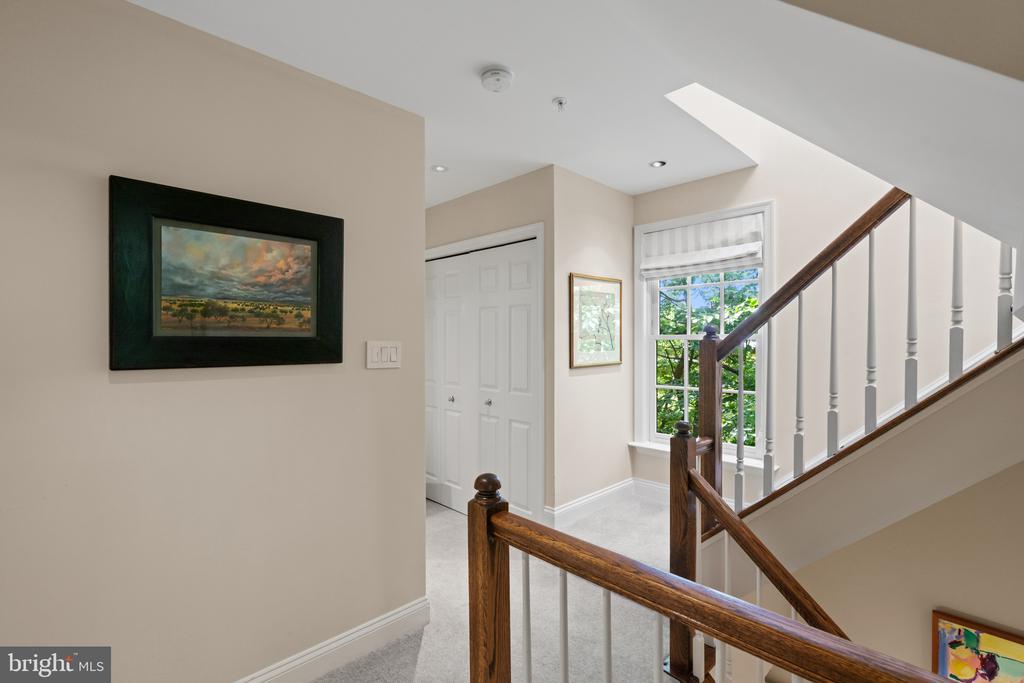
Overlooking the living room from the level above, the generously proportioned dining room takes advantage of the home's open architecture while retaining a distinct sense of formality. Adjacent, the expansive kitchen offers abundant cabinetry and workspace, along with ample room for both casual dining and a comfortable family room, creating an especially functional everyday living space.
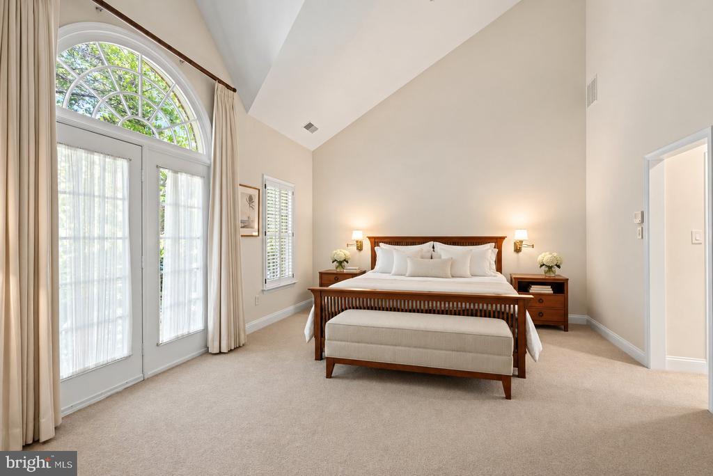
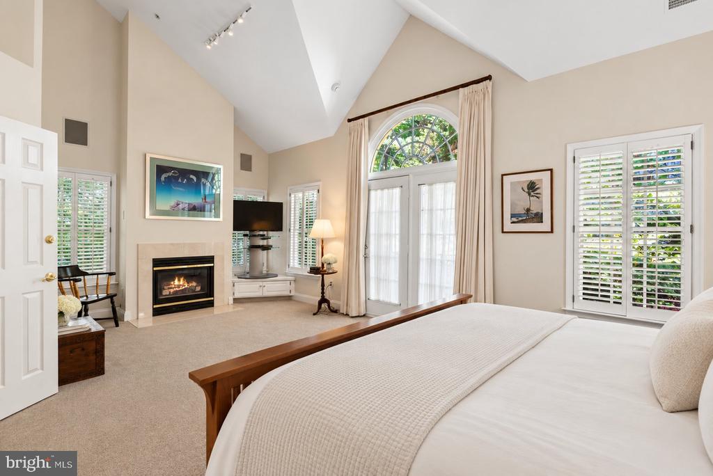
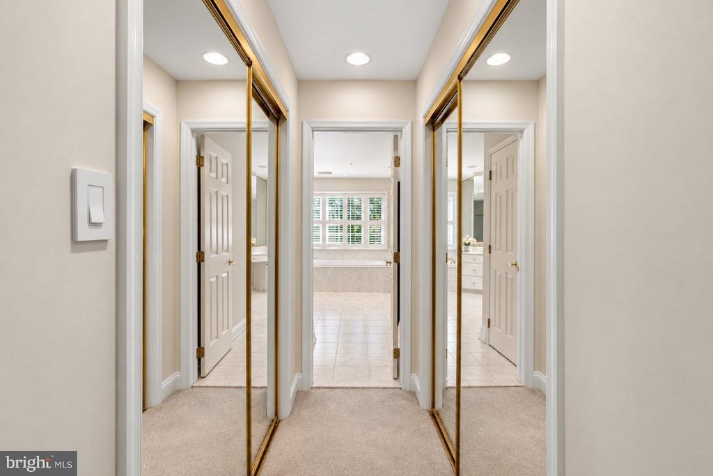
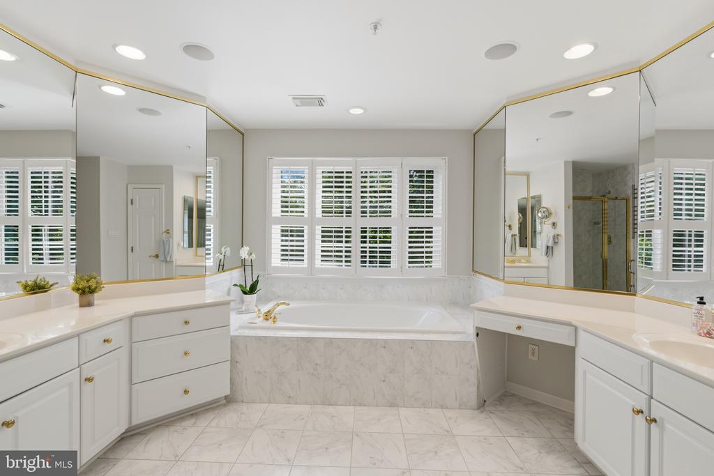
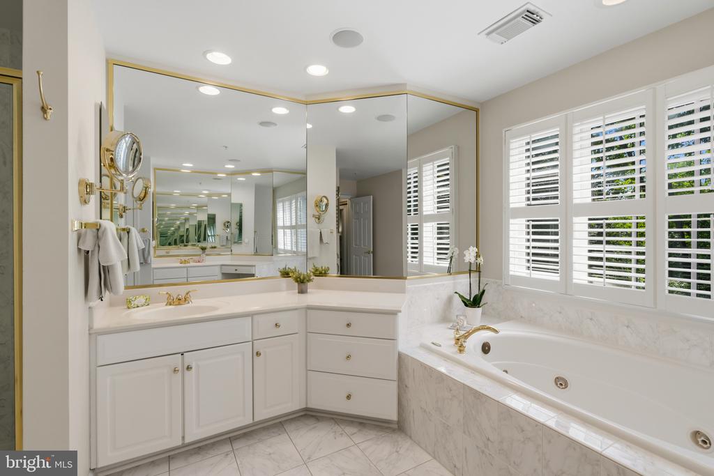
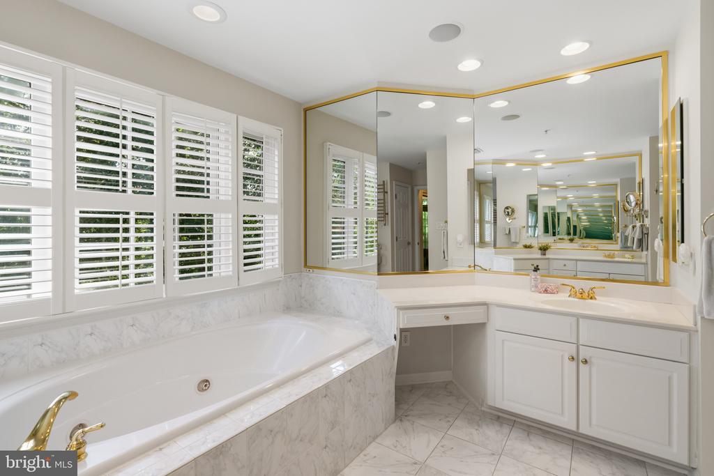
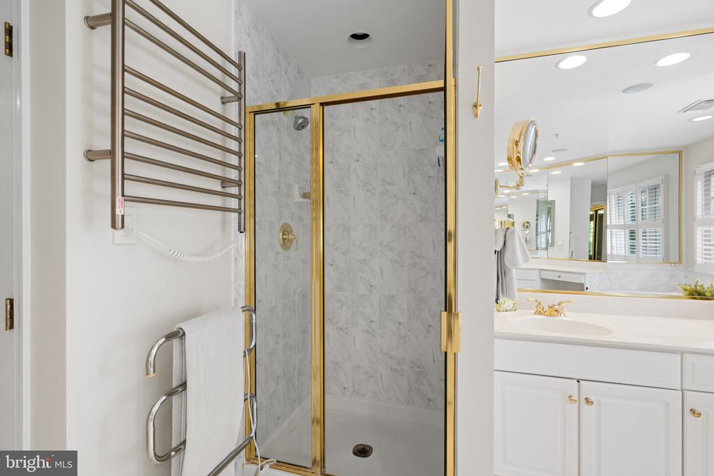
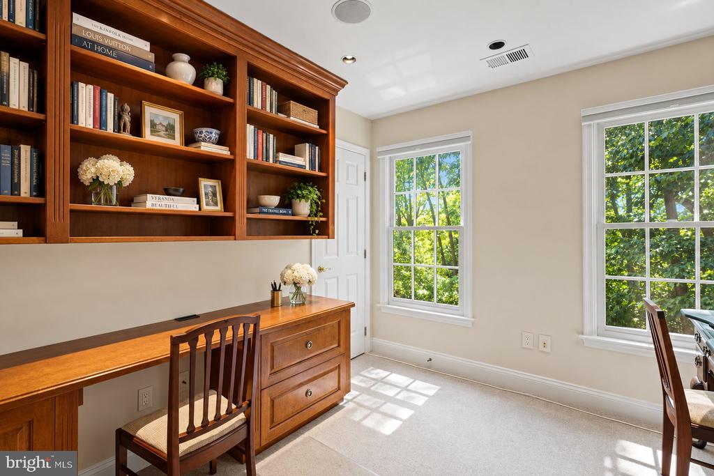
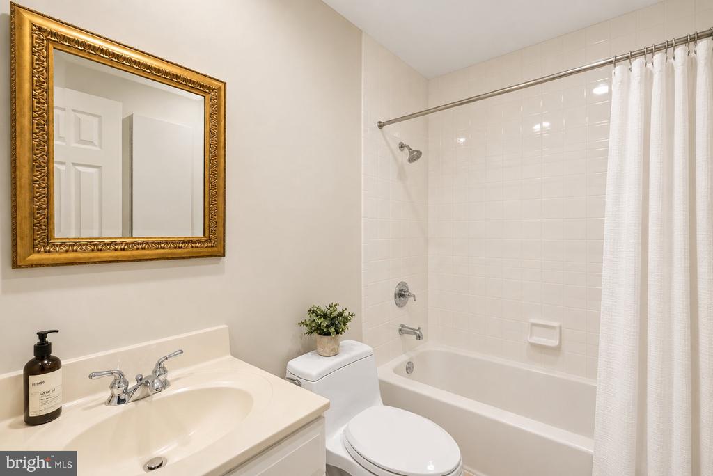
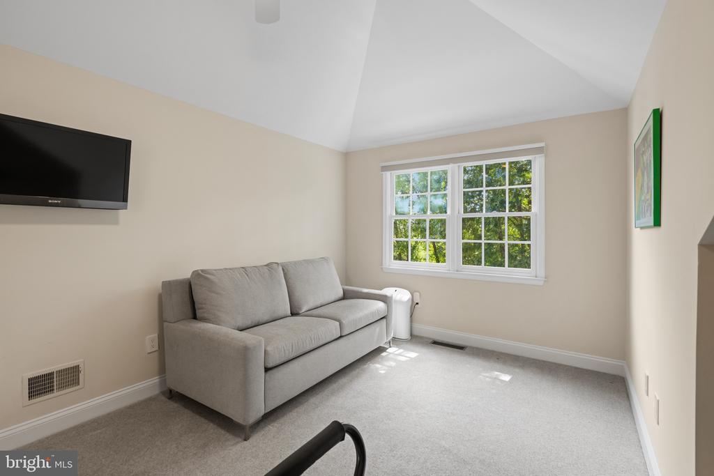
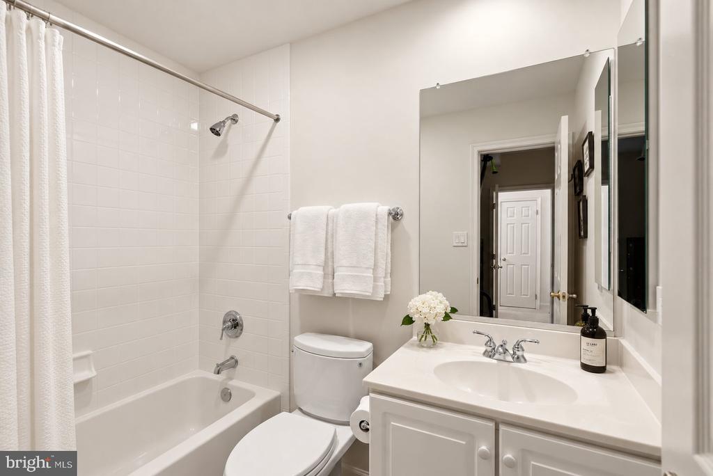
The private bedroom levels continue the home's generous proportions. The primary suite is particularly impressive, with a vaulted ceiling, fireplace, oversized windows, and French doors that bring in exceptional natural light. Generous walk-in closets lead to a spacious primary bath with dual vanities, soaking tub, separate shower, and extensive marble detailing. A second bedroom and full bath complete this level, while the uppermost floor provides an additional bedroom and full bath, ideal for guests, family, or a private office.
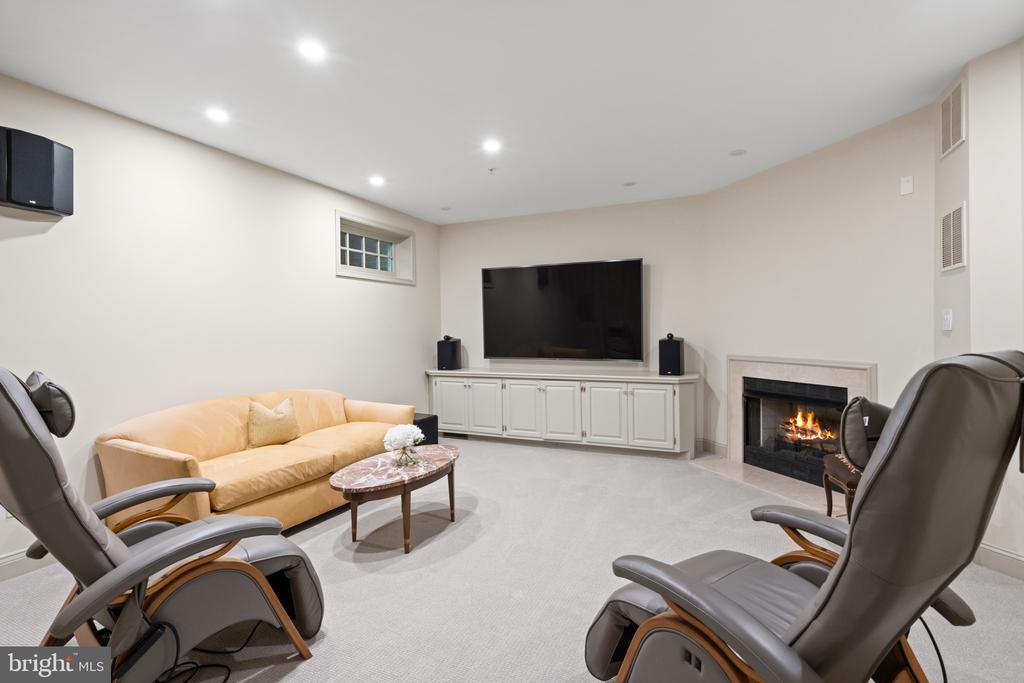
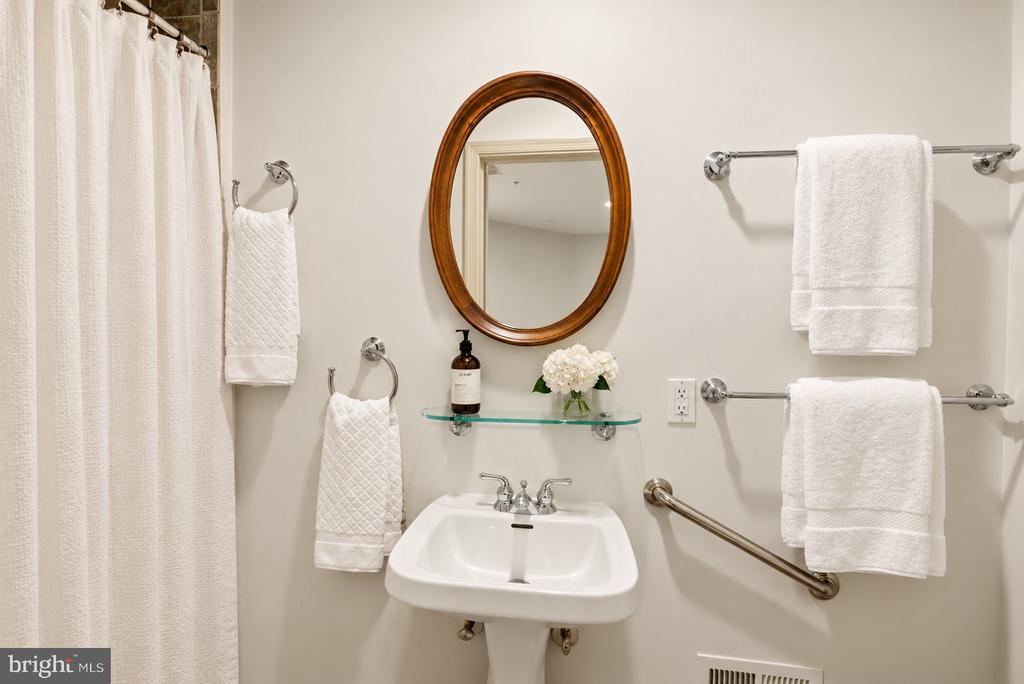
The lower level adds further flexibility, offering a well-appointed recreation or family room with built-ins, high ceilings and a fireplace. The room can also serve as an additional guest suite, complemented by a full bath. A two-car garage and additional driveway parking provide an additional level of convenience.

3
beds

5
baths

3,071 Sq.Ft. LIVING AREA

1,992 Sq.Ft. lot

Features & Amenities

Interior

  • total bedrooms3
  • Total bathrooms5
  • full bathrooms4
  • half bathroom1
  • Laundry room Upper Floor

Area & Lot

  • Status For Sale
  • Living Area3,071 Sq.Ft.
  • Total Area3,431 Sq.Ft.
  • Lot Area1,992 Sq.Ft.
  • MLS® IDDCDC2286286
  • TypeResidential
  • YEAR BUILT1996
  • NeighborhoodGeorgetown
  • Architecture StylesFederal
  • School DistrictDISTRICT OF COLUMBIA PUBLIC SCHOOLS

Exterior

  • STORIES5
  • Garage Space2.0
  • water SourcePublic
  • PoolYes - Community
  • parkingAttached Garage
  • HEAT TYPEForced Air, Heat Pump(s)
  • AIR CONDITIONINGCentral A/C
  • sewerPublic Sewer
  • SubstructureOther
  • Disability Features2 Access Exits
  • HOA AmenitiesPool - Outdoor, Tennis Courts, Tot Lots/Playground
  • security FeaturesSecurity Gate

Financial

  • Sales Price$2,200,000
  • Real Estate Tax $14,939/yr
  • HOA $794/mo
  • Zoning RES
image

Schedule a Showing

I would love to show you this beautiful property. Please select your preferred date and time below. I will be in touch shortly to confirm your appointment.

Schedule a Showing

I would love to show you this beautiful property. Please select your preferred date and time below. I will be in touch shortly to confirm your appointment.

Thank you for your interest in 3915 HILLANDALE COURT NW, WASHINGTON, DC 20007. We are reviewing your request and will be in touch shortly!

Mortgage Calculator

Estimate your monthly mortgage payment, including the principal and interest, property taxes, and HOA. Adjust the values to generate a more accurate rate.

All estimates are provided for informational purposes only. Actual amounts may vary.
$0,000 Your Payment 20 15 65
$0,000 Your Payment

Georgetown

Explore

Partner With Haleh Troy

Work with a trusted advisor who blends luxury market expertise with personalized service to achieve your goals.

Follow Me on Instagram