Leave a Message

Thank you for your message. We will be in touch with you shortly.

3928 HIGHWOOD COURT NW
Sold

3928 HIGHWOOD COURT NW

3928 HIGHWOOD COURT NW, WASHINGTON, DC 20007

$2,100,000
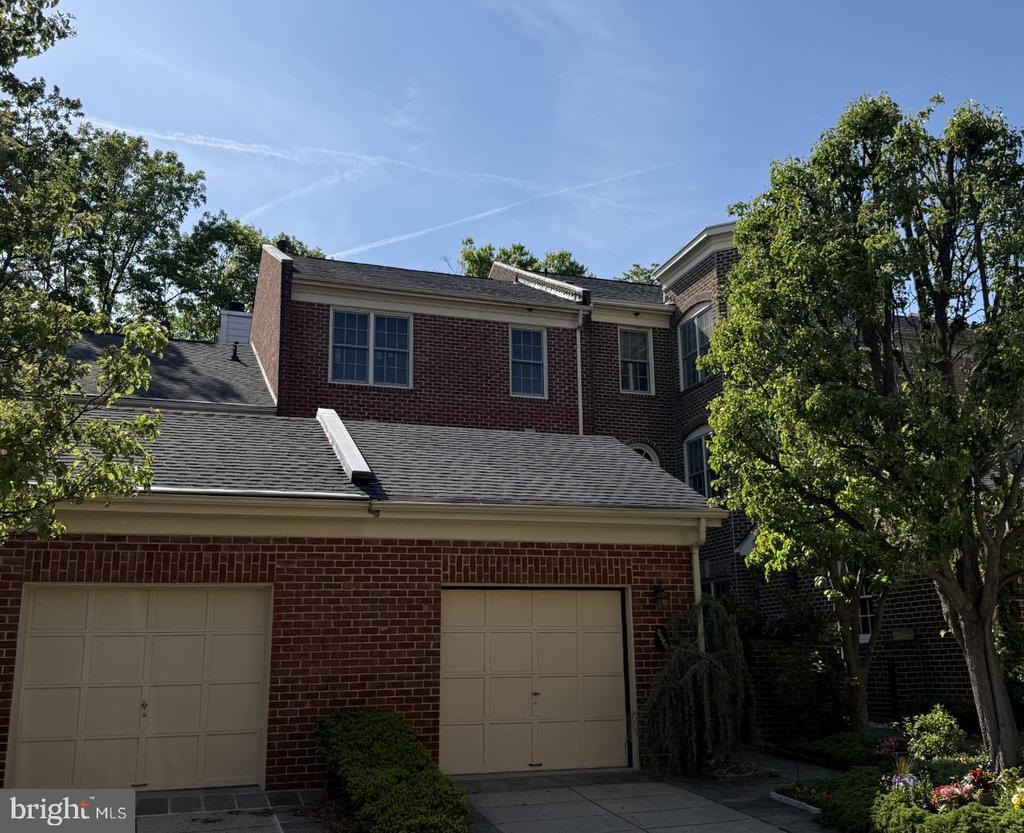
Located in the coveted Hillandale community -- a gated 42-acre enclave at the edge of Georgetown -- this elegant townhouse offers a perfect blend of sophistication, comfort, and security. Designed for refined city living, the home features spacious, sunlit interiors with four bedrooms, four full bathrooms, and a powder room. The thoughtful floor plan flows effortlessly from the updated kitchen and adjoining family room to the formal dining area and elegant living room with fireplace. The living space opens to an expansive balcony overlooking serene, tree-lined views and lush mature landscaping -- a perfect setting for entertaining or quiet enjoyment. The lower level opens onto a private patio surrounded by greenery. On upper level one features two bedrooms and a den with skylights and a bathroom. The spacious primary bedroom with large closets and primary bathroom is located on the top floor and offers a tranquil and private space. An attached garage completes the convenience of this exceptional residence. Residents of Hillandale enjoy an unparalleled lifestyle with 24-hour gated security, a swimming pool, tennis courts, playground, and beautifully manicured grounds with ponds and walking paths. All of this is just minutes from Georgetown's fine dining, shopping, and cultural attractions -- offering a rare combination of privacy, prestige, and proximity in one of Washington's most desirable neighborhoods. Property offers the possibility to add an elevator. The seller requires rent back .
Sale Price includes $ 25,000 of rent back
3
beds

4
baths

3,478 Sq.Ft. LIVING AREA

2,310 Sq.Ft. lot

Features & Amenities

Interior

  • total bedrooms3
  • Total bathrooms4
  • full bathrooms3
  • half bathroom1
  • Laundry room Lower Floor, Washer In Unit, Dryer In Unit
  • Flooring Carpet, Hardwood, Tile/Brick
  • Fireplace Gas/Propane
  • APPLIANCES Built-In Microwave, Dishwasher, Disposal, Oven/Range - Gas, Refrigerator, Stainless Steel Appliances, Water Heater
  • other interior Features Bathroom - Tub Shower, Bathroom - Walk-In Shower, Breakfast Area, Bathroom - Soaking Tub, Built-Ins, Carpet, Crown Moldings, Dining Area, Family Room Off Kitchen, Floor Plan - Traditional, Kitchen - Eat-In, Kitchen - Table Space, Walk-in Closet(s), Window Treatments, Wood Floors, Studio

Area & Lot

  • Status Sold
  • Date Sold May 19, 2026
  • Living Area3,478 Sq.Ft.
  • Total Area3,478 Sq.Ft.
  • Lot Area2,310 Sq.Ft.
  • MLS® IDDCDC2261090
  • TypeResidential
  • YEAR BUILT1987
  • NeighborhoodGeorgetown
  • Architecture StylesColonial
  • View DescriptionTrees/Woods, Street
  • School DistrictDISTRICT OF COLUMBIA PUBLIC SCHOOLS

Exterior

  • STORIES3
  • Garage Space1.0
  • water SourcePublic
  • utilitiesCable TV Available, Natural Gas Available, Electric Available, Sewer Available, Water Available
  • PoolYes - Community
  • roofAsphalt
  • parkingAttached Garage, Driveway
  • HEAT TYPEHeat Pump(s)
  • AIR CONDITIONINGCentral A/C, Heat Pump(s), Zoned
  • sewerPublic Sewer
  • SubstructureConcrete Perimeter
  • Disability FeaturesOther
  • other exterior FeaturesLawn Sprinkler

Financial

  • Sales Price$2,100,000
  • Real Estate Tax $7,052/yr
  • HOA $794/mo
  • Zoning RESIDENTIAL

Georgetown

Explore

Partner With Haleh Troy

Work with a trusted advisor who blends luxury market expertise with personalized service to achieve your goals.

Follow Me on Instagram