Leave a Message

Thank you for your message. We will be in touch with you shortly.

408 DENHAM ROAD
408 DENHAM ROAD
408 DENHAM ROAD
408 DENHAM ROAD
408 DENHAM ROAD
408 DENHAM ROAD
408 DENHAM ROAD
408 DENHAM ROAD
408 DENHAM ROAD
408 DENHAM ROAD
408 DENHAM ROAD
408 DENHAM ROAD
408 DENHAM ROAD
408 DENHAM ROAD
408 DENHAM ROAD
408 DENHAM ROAD
408 DENHAM ROAD
408 DENHAM ROAD
408 DENHAM ROAD
408 DENHAM ROAD
408 DENHAM ROAD
408 DENHAM ROAD
408 DENHAM ROAD
408 DENHAM ROAD
408 DENHAM ROAD
408 DENHAM ROAD
408 DENHAM ROAD
408 DENHAM ROAD
408 DENHAM ROAD
408 DENHAM ROAD
408 DENHAM ROAD
408 DENHAM ROAD
408 DENHAM ROAD
408 DENHAM ROAD
408 DENHAM ROAD
408 DENHAM ROAD
408 DENHAM ROAD
408 DENHAM ROAD
408 DENHAM ROAD
408 DENHAM ROAD
408 DENHAM ROAD
408 DENHAM ROAD
408 DENHAM ROAD
408 DENHAM ROAD
SEE ALL PHOTOS
408 DENHAM ROAD
408 DENHAM ROAD
408 DENHAM ROAD
408 DENHAM ROAD
408 DENHAM ROAD
408 DENHAM ROAD
408 DENHAM ROAD
408 DENHAM ROAD
408 DENHAM ROAD
408 DENHAM ROAD
408 DENHAM ROAD
408 DENHAM ROAD
408 DENHAM ROAD
408 DENHAM ROAD
408 DENHAM ROAD
408 DENHAM ROAD
408 DENHAM ROAD
408 DENHAM ROAD
408 DENHAM ROAD
408 DENHAM ROAD
408 DENHAM ROAD
408 DENHAM ROAD
408 DENHAM ROAD
408 DENHAM ROAD
408 DENHAM ROAD
408 DENHAM ROAD
408 DENHAM ROAD
408 DENHAM ROAD
408 DENHAM ROAD
408 DENHAM ROAD
408 DENHAM ROAD
408 DENHAM ROAD
408 DENHAM ROAD
408 DENHAM ROAD
408 DENHAM ROAD
408 DENHAM ROAD
408 DENHAM ROAD
408 DENHAM ROAD
408 DENHAM ROAD
408 DENHAM ROAD
408 DENHAM ROAD
408 DENHAM ROAD
408 DENHAM ROAD
408 DENHAM ROAD
Sold

408 DENHAM ROAD

408 DENHAM ROAD, ROCKVILLE, MD 20851

$649,750
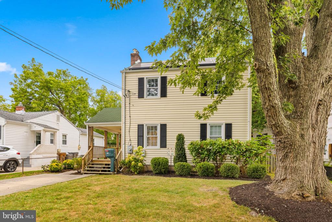
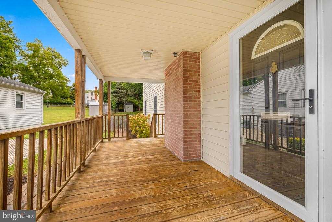
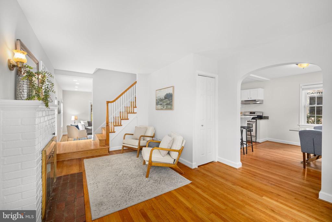
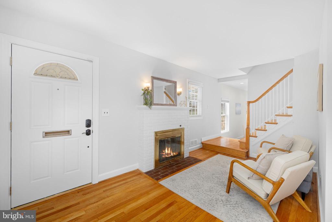
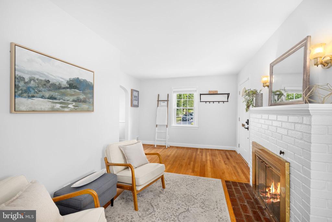
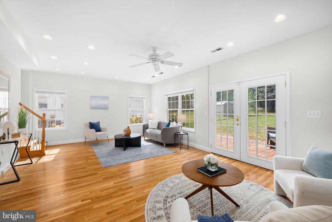
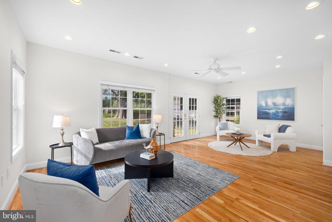
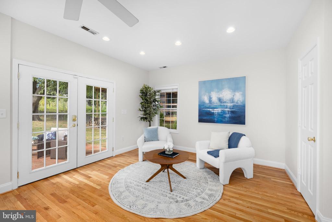
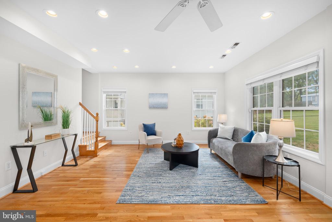
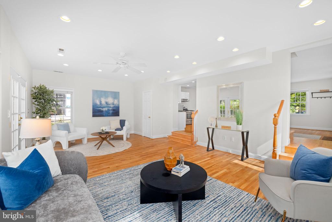
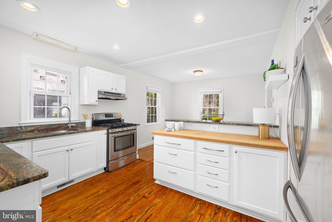
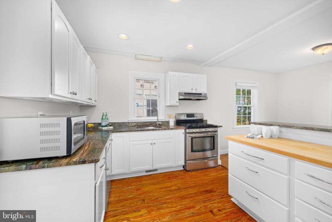
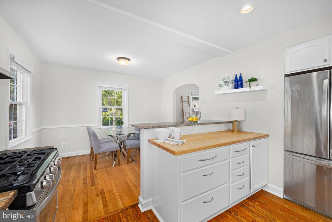
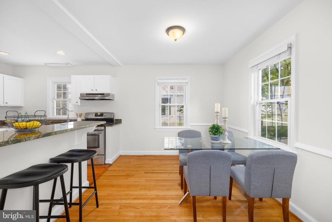
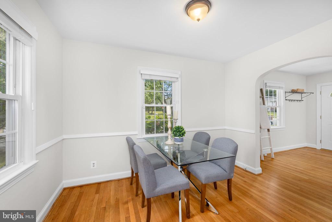
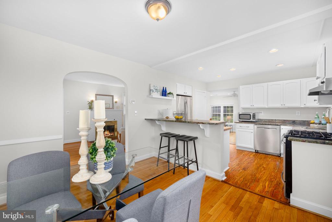
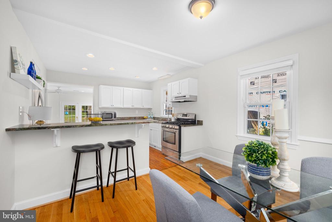
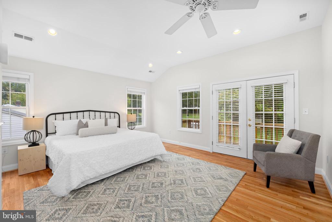
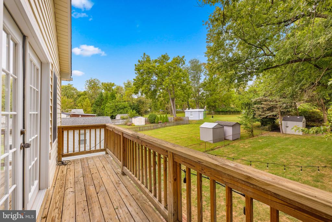
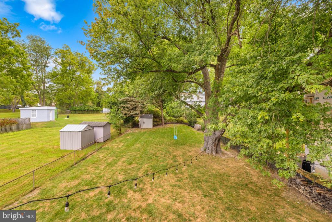
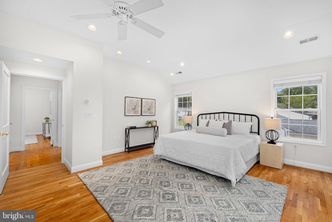
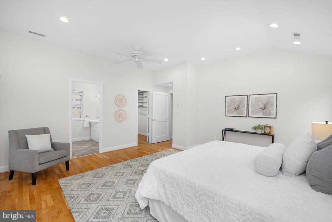
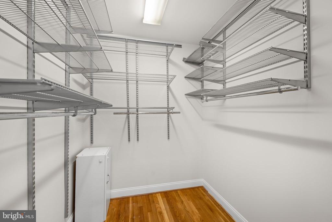
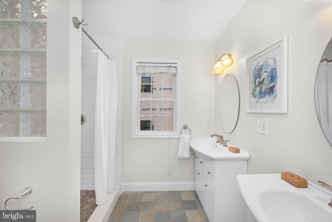
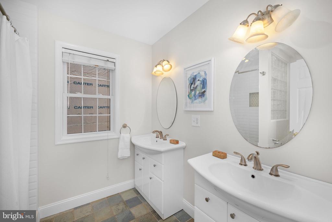
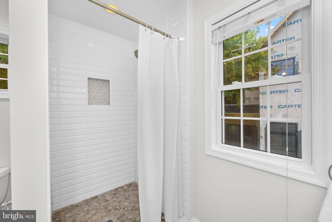
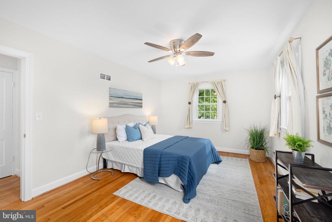
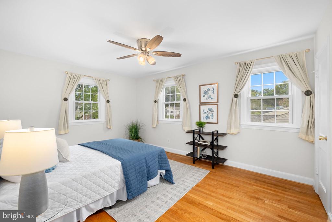
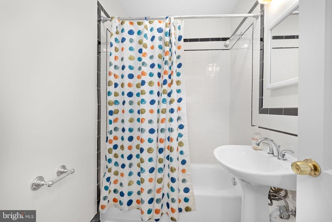
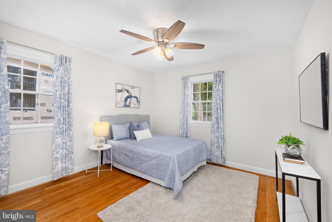
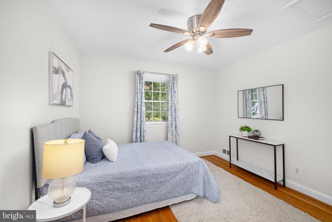
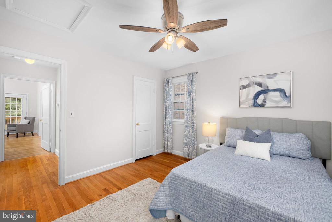
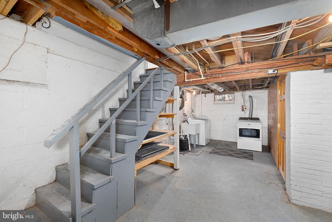
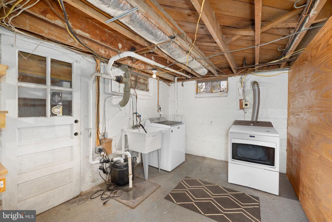
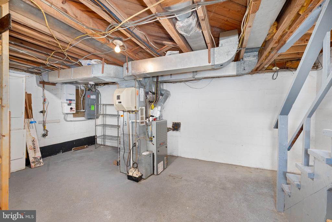
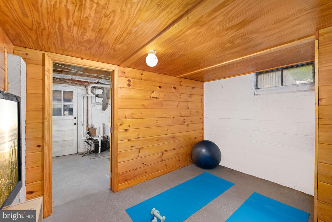
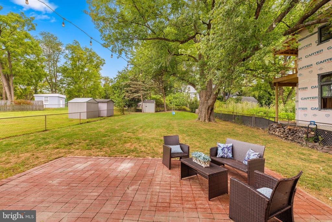
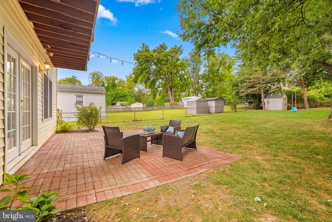
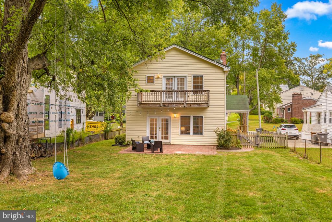
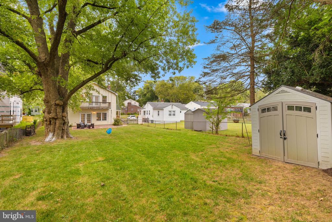
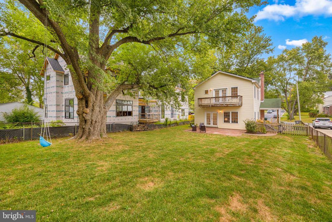
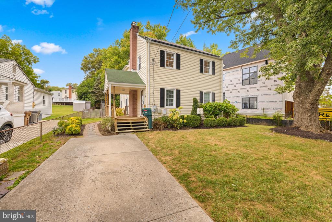
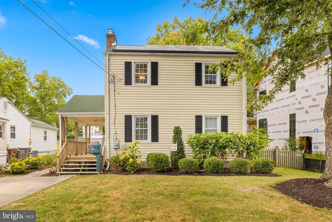
An inviting porch welcomes you into this Colonial style home in Rockville. The foyer opens to a living room anchored by a wood-burning fireplace. There are pine floors throughout the main level, adding warmth to the ambiance. On the opposite end of the home is a lovely family room with room for multiple seating areas and French doors leading to the backyard. The spacious kitchen features butcher block counters and stainless steel appliances plus ample counterspace, a breakfast bar, and additional room for a dining table. Upstairs are three good-sized bedrooms. The primary suite features a private balcony via French doors, a walk-in closet, and a primary bathroom with dual vanities. The basement offers a laundry room with storage, and a bonus room. The deep backyard is fully fenced and perfect for outdoor enjoyment and is complimented by a brick patio, and storage shed for convenience. Off street parking is available on the paved driveway. All this plus solar panels to save on utility costs and less than a mile to Metro!

3
beds

3
baths

2,300 Sq.Ft. LIVING AREA

7,988 Sq.Ft. lot

Features & Amenities

Interior

  • total bedrooms3
  • Total bathrooms3
  • full bathrooms2
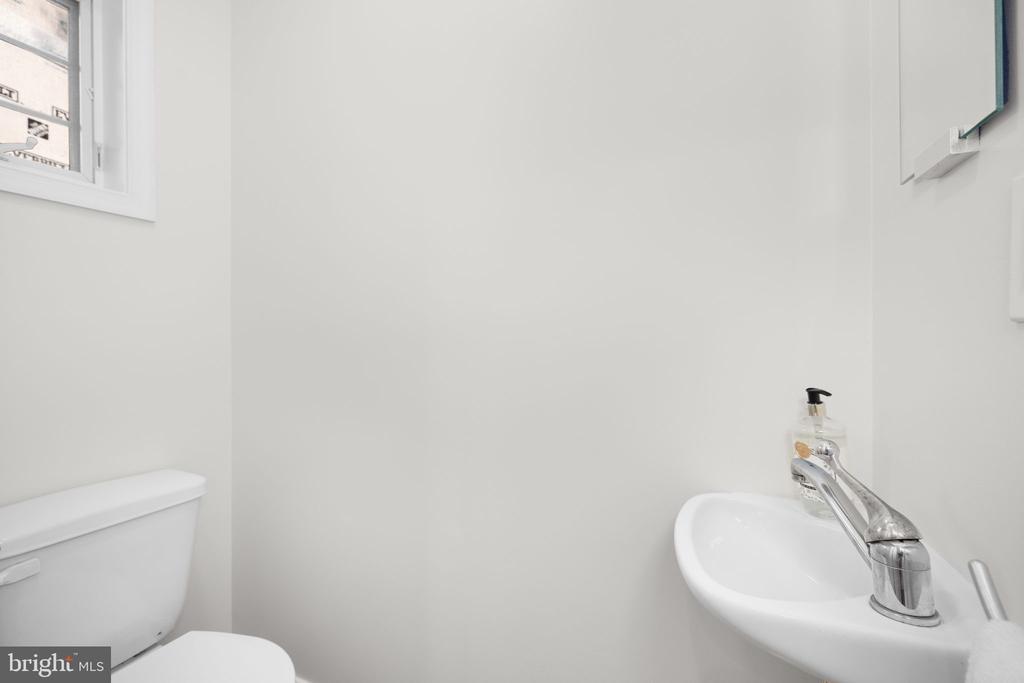
  • half bathroom1
  • Laundry room Basement, Has Laundry, Washer In Unit, Dryer In Unit
  • Fireplace Wood
  • APPLIANCES Dishwasher, Refrigerator, Stove, Washer, Dryer, Microwave, Disposal
  • other interior Features Breakfast Area, Ceiling Fan(s), Combination Kitchen/Dining, Primary Bath(s), Recessed Lighting, Bathroom - Tub Shower, Walk-in Closet(s), Wood Floors, Window Treatments

Area & Lot

  • Status Sold
  • Date Sold November 10, 2025
  • Living Area2,300 Sq.Ft.
  • Total Area2,300 Sq.Ft.
  • Lot Area7,988 Sq.Ft.
  • MLS® IDMDMC2200692
  • TypeResidential
  • YEAR BUILT1949
  • Architecture StylesColonial
  • Elementary SchoolMEADOW HALL
  • Middle SchoolEARLE B. WOOD
  • High SchoolROCKVILLE
  • School DistrictMONTGOMERY COUNTY PUBLIC SCHOOLS

Exterior

  • STORIES3
  • water SourcePublic
  • PoolNo Pool
  • roofAsphalt
  • parkingDriveway, On Street
  • HEAT TYPEHeat Pump(s)
  • AIR CONDITIONINGCentral A/C
  • sewerPublic Sewer
  • SubstructurePermanent
  • Disability FeaturesNone
  • security FeaturesElectric Alarm

Financial

  • Sales Price$649,750
  • Real Estate Tax $7,729/yr
  • Zoning R60

Partner With Haleh Troy

Work with a trusted advisor who blends luxury market expertise with personalized service to achieve your goals.

Follow Me on Instagram