Leave a Message

Thank you for your message. We will be in touch with you shortly.

4101 ALBEMARLE STREET NW 622
SEE ALL PHOTOS
4101 ALBEMARLE STREET NW 622
Sold

4101 ALBEMARLE STREET NW 622

4101 ALBEMARLE STREET NW 622, WASHINGTON, DC 20016

$500,000
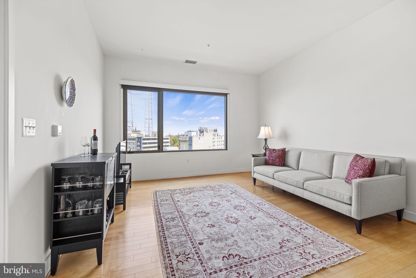
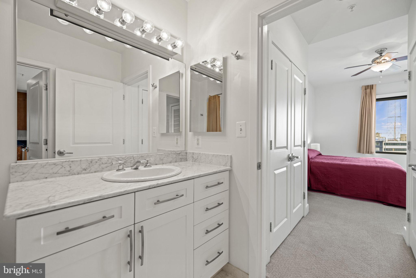
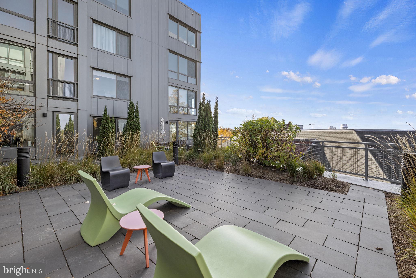
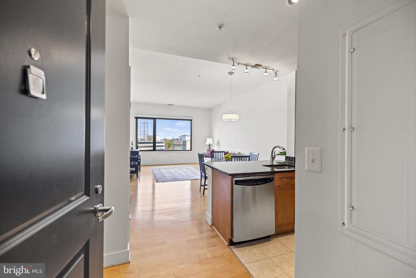
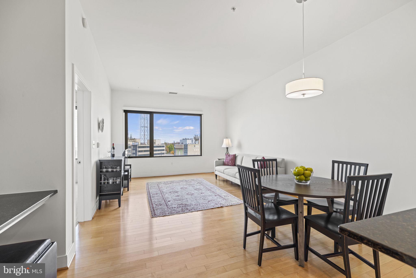
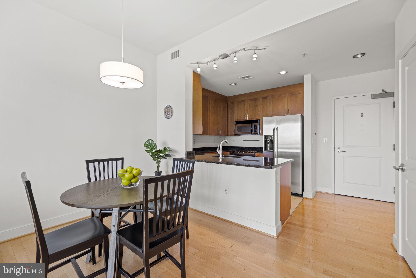
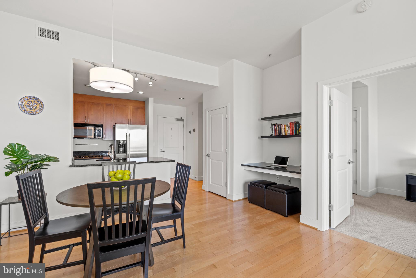
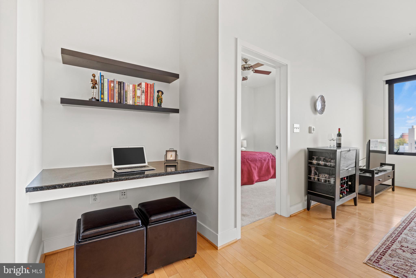
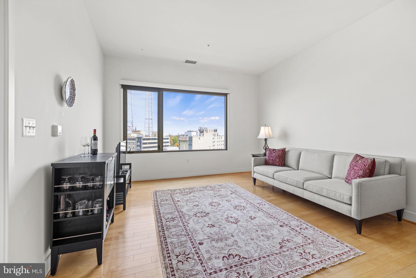
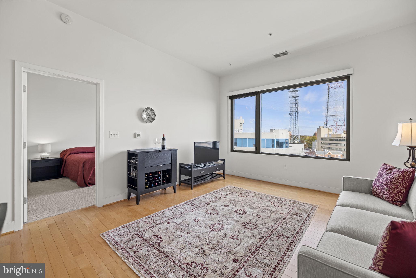
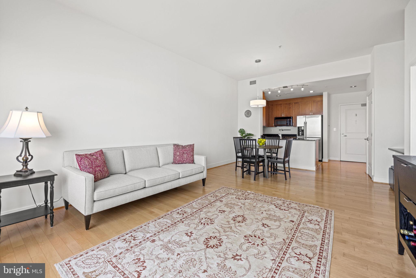
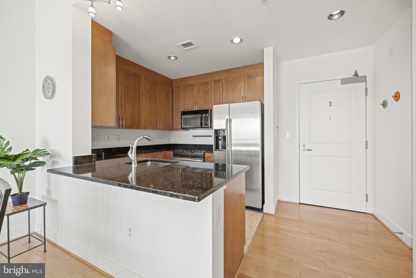
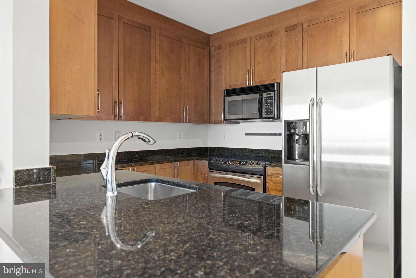
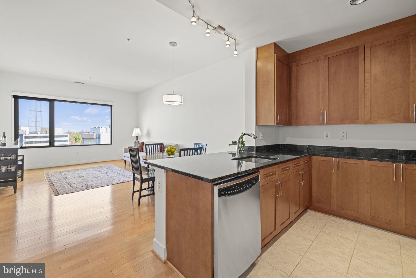
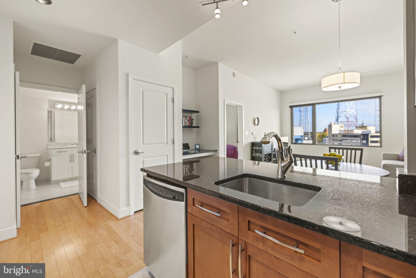
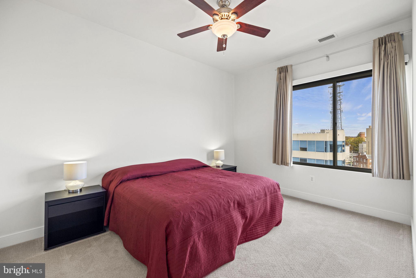
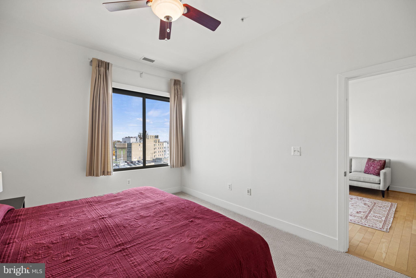
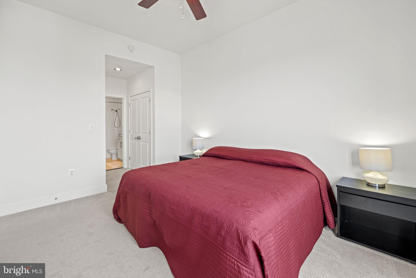
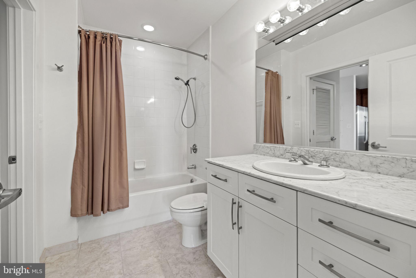
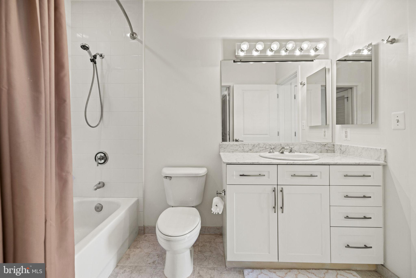
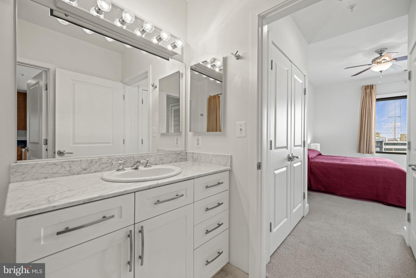
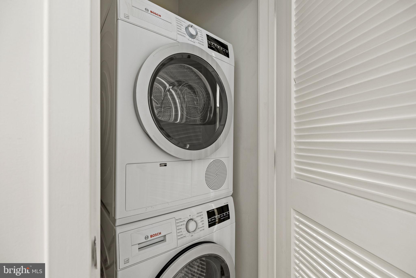
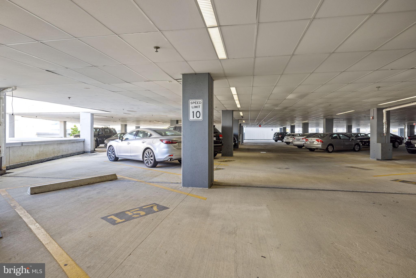
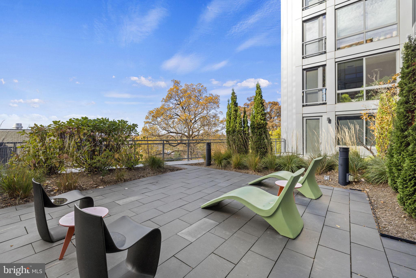
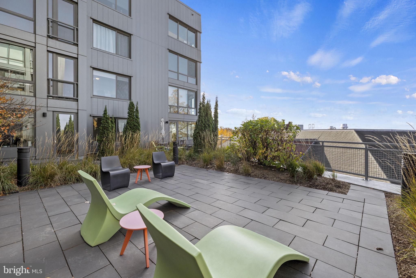
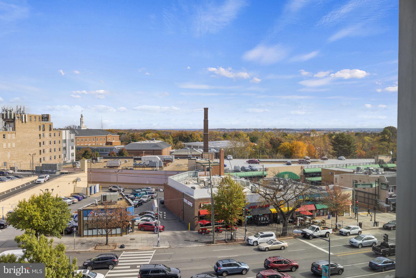
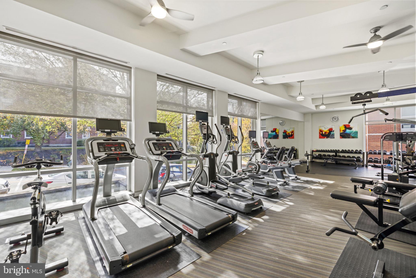
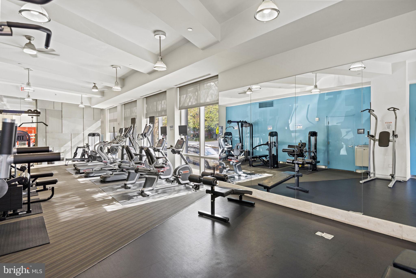
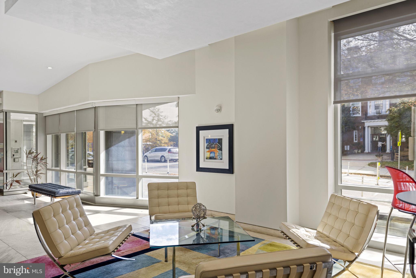
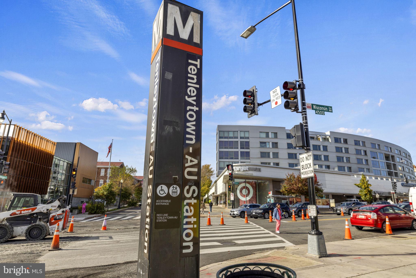
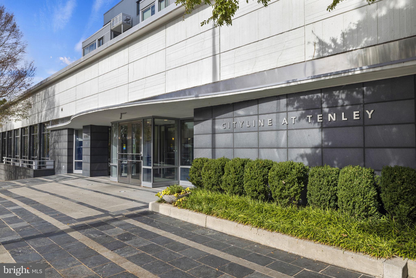
Perched upon the top floor of the highly sought-after Cityline at Tenley sits this sunny and spacious one bedroom residence with skyline views. This bright and airy unit with high ceilings and gleaming blonde wood floors offers a welcoming open concept layout complemented by an alcove with granite-topped desk, a perfect setup for a work-from-home space. The gourmet kitchen is open to the main living and dining areas, with black granite counters, handsome wood cabinetry, and stainless steel GE appliances. A full-sized front-loading Bosch washer and dryer stack adds extra convenience. The generously-sized bedroom features a dressing room area and plentiful closet space, and the dual-entry bath is well-appointed with a stone-topped vanity, white cabinetry, and a combo tub and shower. Recent upgrades include a new heat pump and thermostat (2022); new Delta kitchen faucet (2022); and new Bosch washer and dryer (2018). Assigned garage parking conveys. This popular condominium was adapted from the former Sears/Hechinger landmark building, with a curvilinear design from Shalom Baranes adding to the original Streamline Moderne facade. Amenities include a staffed front lobby with 24-hour concierge, a state-of-the-art gym, business center, lush courtyards, and street-level retail. Stroll to local restaurants, groceries and shops, with the Tenleytown-AU Metro accessible directly under the building.

1
bed

1
bath

756 Sq.Ft. LIVING AREA

Features & Amenities

Interior

  • total bedrooms1
  • Total bathroom1
  • full bathroom1
  • Flooring Wood, Hardwood
  • APPLIANCES Range, Electric Range, Electric Oven, Electric Water Heater, Washer, Built-In Range, Dishwasher, Disposal, Dryer, Refrigerator, Stainless Steel Appliance(s), Water Heater
  • other interior Features Ceiling Fan(s)

Area & Lot

  • Status Sold
  • Living Area756 Sq.Ft.
  • MLS® IDDCDC2117710
  • TypeCondo
  • YEAR BUILT2005
  • Architecture StylesContemporary
  • View DescriptionCity
  • Elementary SchoolJANNEY
  • Middle SchoolDEAL
  • High SchoolJACKSON-REED
  • School DistrictDISTRICT OF COLUMBIA PUBLIC SCHOOLS

Exterior

  • STORIES6
  • Garage Space1.0
  • water SourcePublic
  • parkingAssigned
  • HEAT TYPEElectric
  • AIR CONDITIONINGCentral Air, Heat Pump, Ceiling Fan(s)
  • sewerPublic Sewer
  • HOA AmenitiesFitness Center, Concierge, Party Room
  • security FeaturesSmoke Detector(s)

Financial

  • Sales Price$500,000
  • Real Estate Tax $4,488/yr
  • Zoning MU-7B
View Virtual Tour

Partner With Haleh Troy

Work with a trusted advisor who blends luxury market expertise with personalized service to achieve your goals.

Follow Me on Instagram