Leave a Message

Thank you for your message. We will be in touch with you shortly.

4201 44TH STREET NW
4201 44TH STREET NW
4201 44TH STREET NW
4201 44TH STREET NW
4201 44TH STREET NW
4201 44TH STREET NW
4201 44TH STREET NW
4201 44TH STREET NW
4201 44TH STREET NW
4201 44TH STREET NW
4201 44TH STREET NW
4201 44TH STREET NW
4201 44TH STREET NW
4201 44TH STREET NW
4201 44TH STREET NW
4201 44TH STREET NW
4201 44TH STREET NW
4201 44TH STREET NW
4201 44TH STREET NW
4201 44TH STREET NW
4201 44TH STREET NW
4201 44TH STREET NW
4201 44TH STREET NW
4201 44TH STREET NW
4201 44TH STREET NW
4201 44TH STREET NW
4201 44TH STREET NW
4201 44TH STREET NW
4201 44TH STREET NW
4201 44TH STREET NW
4201 44TH STREET NW
4201 44TH STREET NW
4201 44TH STREET NW
4201 44TH STREET NW
4201 44TH STREET NW
4201 44TH STREET NW
4201 44TH STREET NW
4201 44TH STREET NW
4201 44TH STREET NW
4201 44TH STREET NW
4201 44TH STREET NW
4201 44TH STREET NW
SEE ALL PHOTOS
4201 44TH STREET NW
4201 44TH STREET NW
4201 44TH STREET NW
4201 44TH STREET NW
4201 44TH STREET NW
4201 44TH STREET NW
4201 44TH STREET NW
4201 44TH STREET NW
4201 44TH STREET NW
4201 44TH STREET NW
4201 44TH STREET NW
4201 44TH STREET NW
4201 44TH STREET NW
4201 44TH STREET NW
4201 44TH STREET NW
4201 44TH STREET NW
4201 44TH STREET NW
4201 44TH STREET NW
4201 44TH STREET NW
4201 44TH STREET NW
4201 44TH STREET NW
4201 44TH STREET NW
4201 44TH STREET NW
4201 44TH STREET NW
4201 44TH STREET NW
4201 44TH STREET NW
4201 44TH STREET NW
4201 44TH STREET NW
4201 44TH STREET NW
4201 44TH STREET NW
4201 44TH STREET NW
4201 44TH STREET NW
4201 44TH STREET NW
4201 44TH STREET NW
4201 44TH STREET NW
4201 44TH STREET NW
4201 44TH STREET NW
4201 44TH STREET NW
4201 44TH STREET NW
4201 44TH STREET NW
4201 44TH STREET NW
4201 44TH STREET NW
Sold

4201 44TH STREET NW

4201 44TH STREET NW, WASHINGTON, DC 20016

$1,565,000
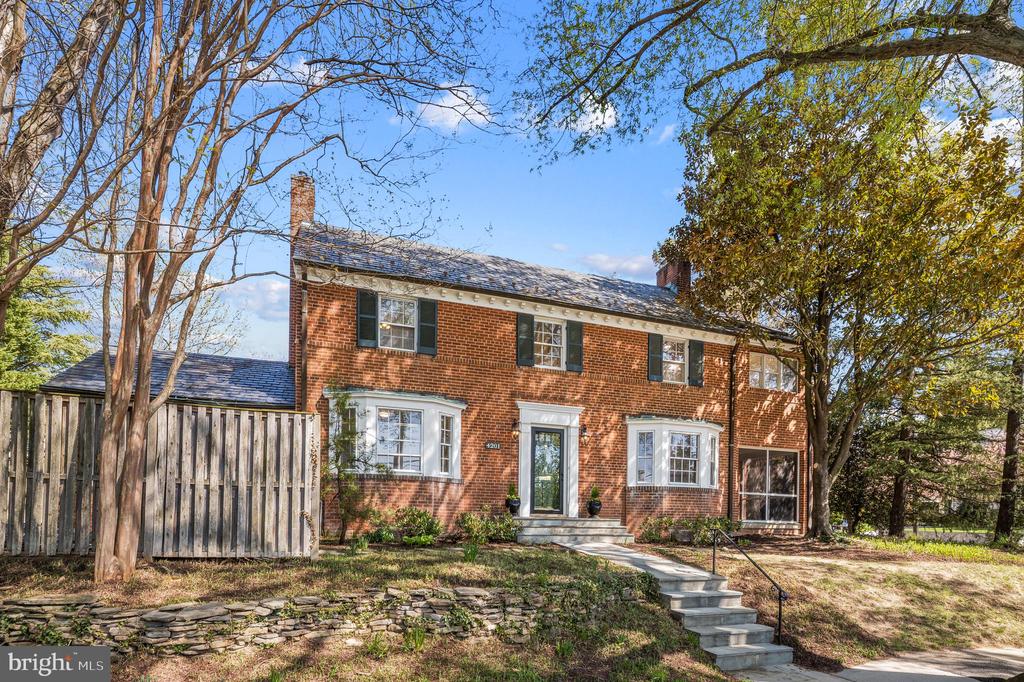
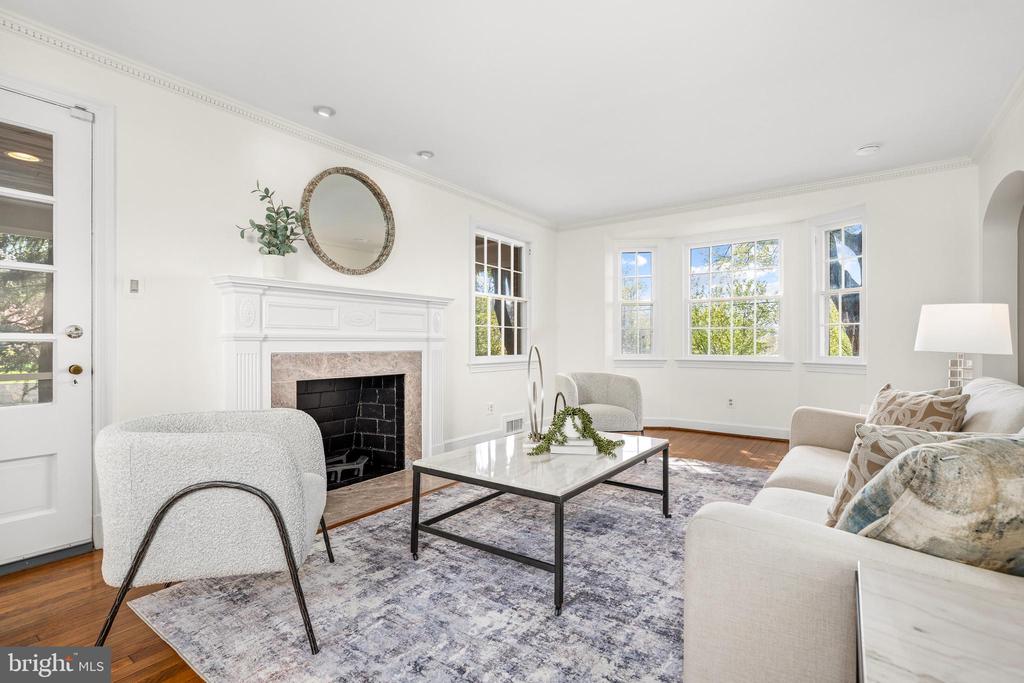
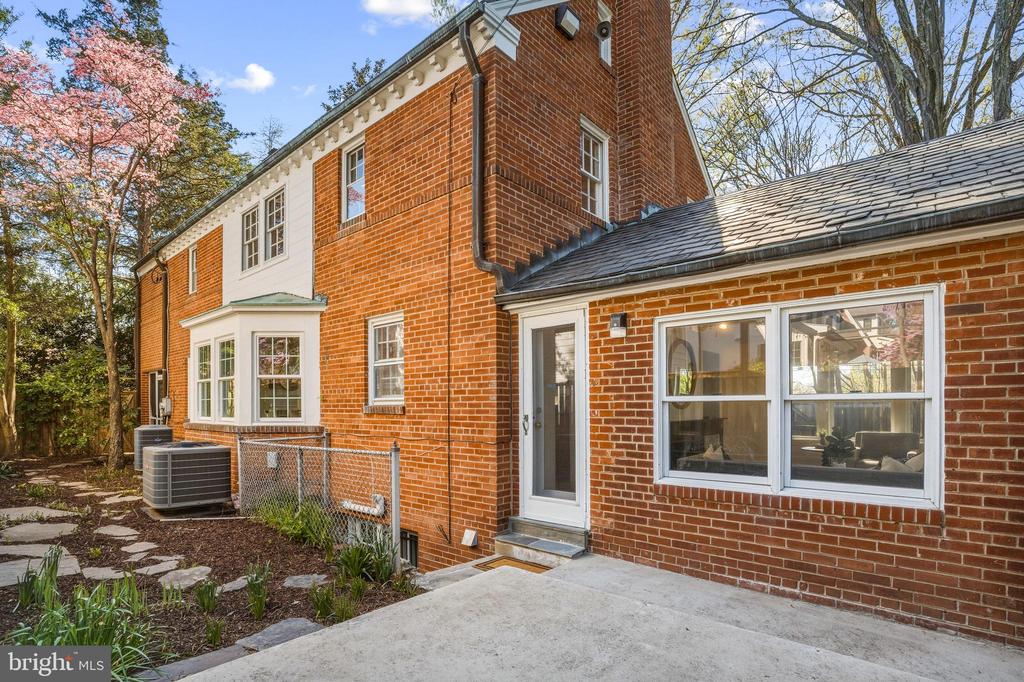
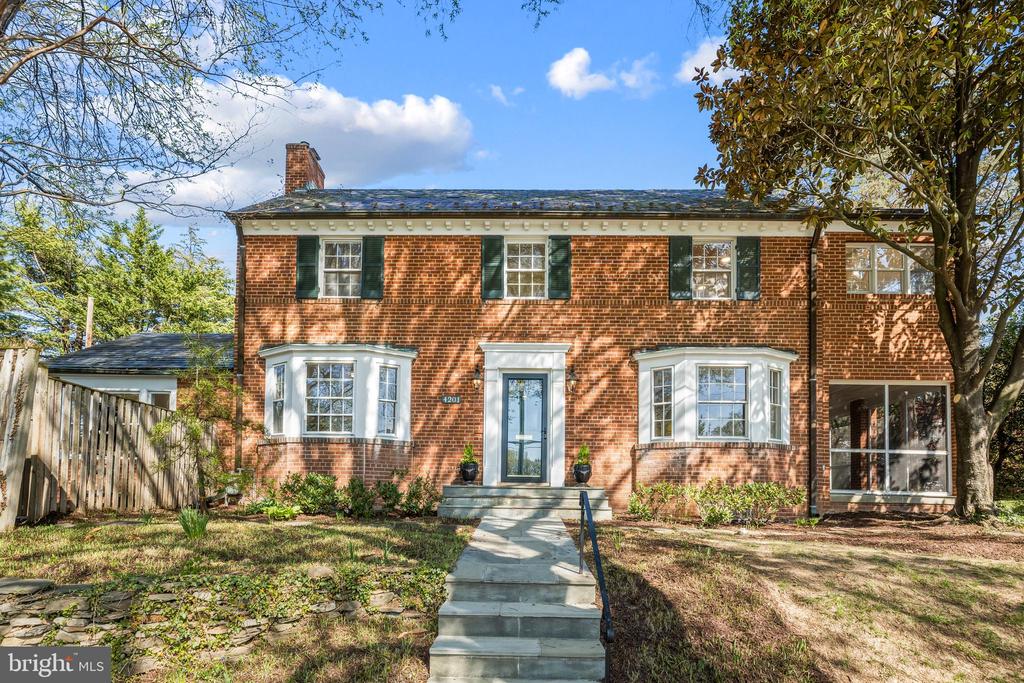
OFFER DEADLINE: ALL OFFERS, IF ANY, ARE REQUESTED AT 2:00PM ON FRIDAY, APRIL 10. Positioned on a prominent corner lot in the heart of AU Park, this beautifully maintained Colonial offers 3 bedrooms, 2 full and 2 half baths, and 2,668 finished square feet (3,543 total square feet) of well-proportioned living space. Timeless in character and thoughtfully updated, the home balances classic architecture with everyday functionality.
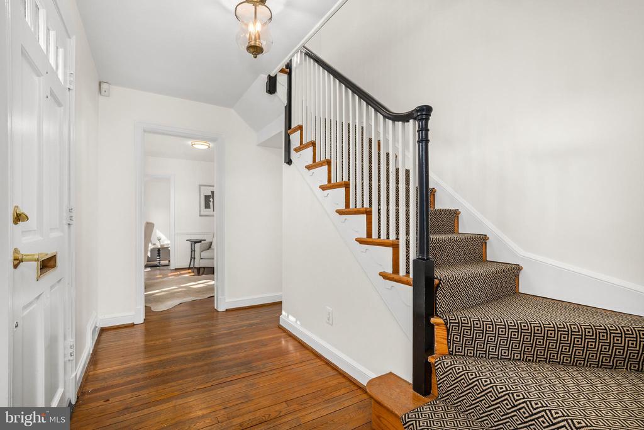
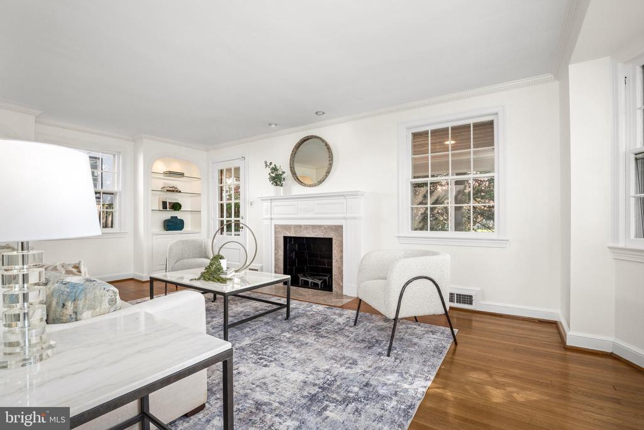
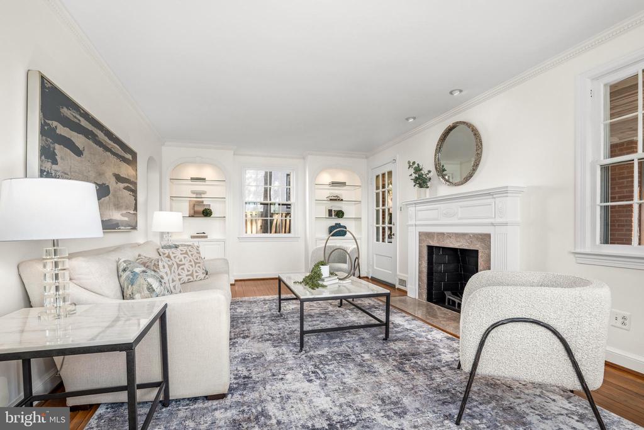
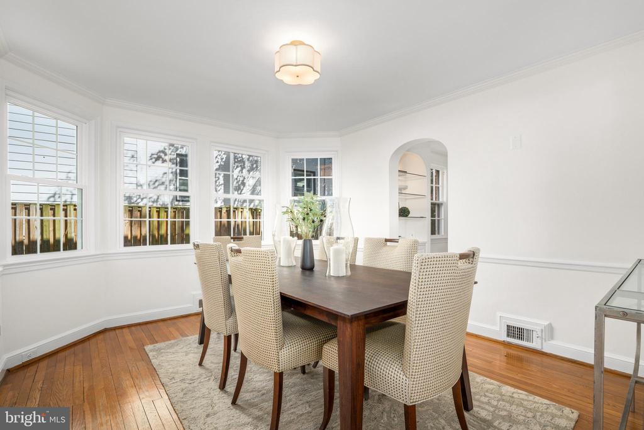
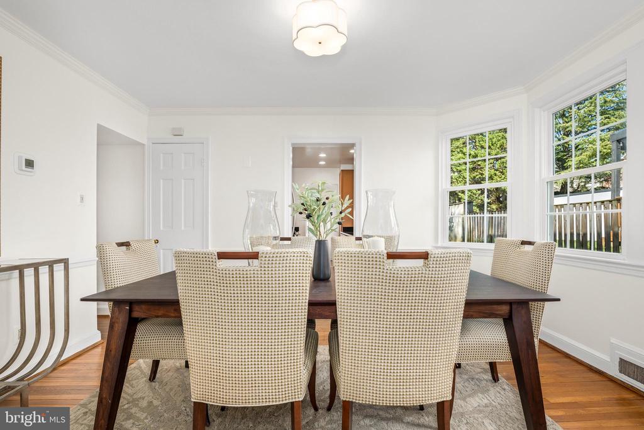
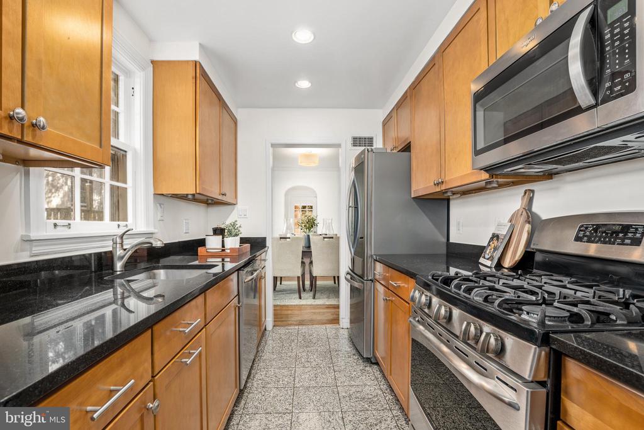
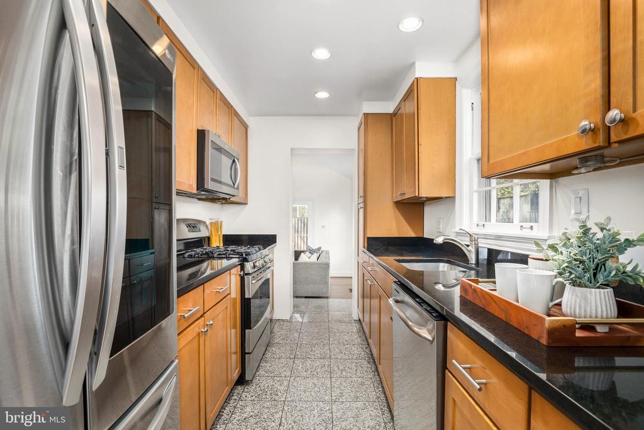
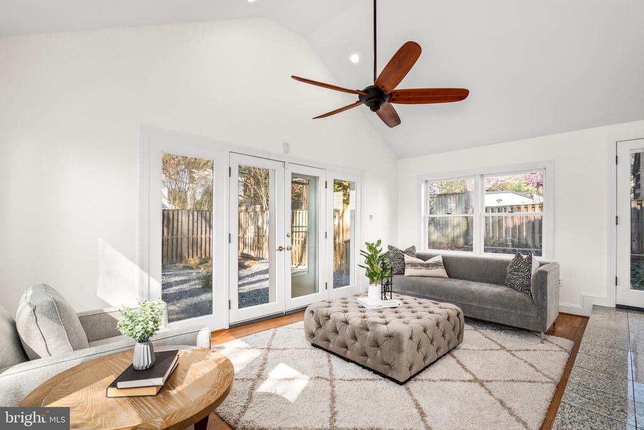
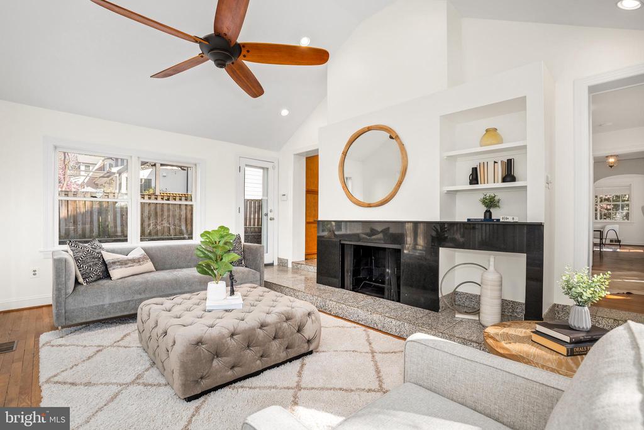
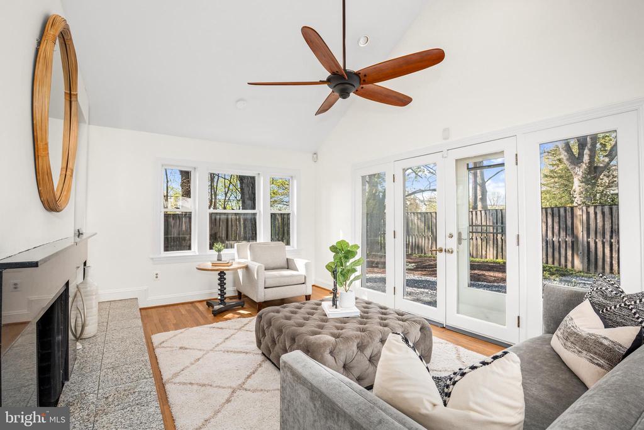
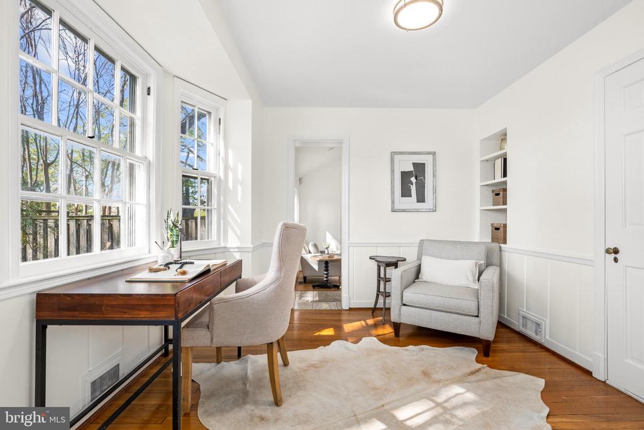
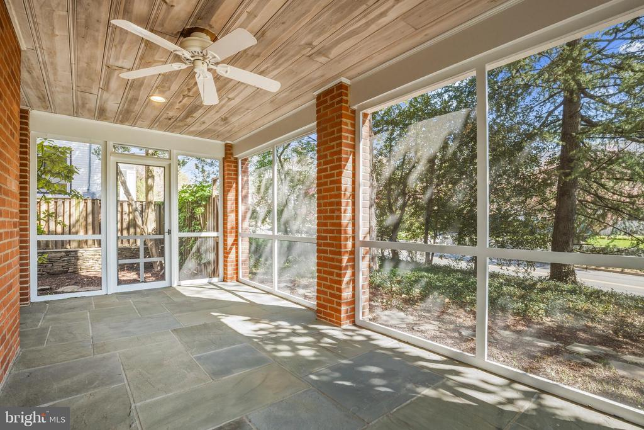
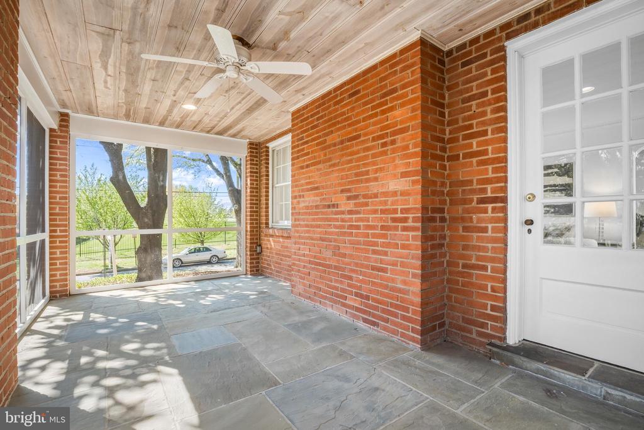
A gracious entry foyer introduces the main level, where a generous formal living room with fireplace flows seamlessly to a screened porch. A formal dining room connects to the renovated kitchen, which opens to a light-filled family room with a second fireplace - creating an easy, natural rhythm for daily living and entertaining. An office and powder room complete this level.
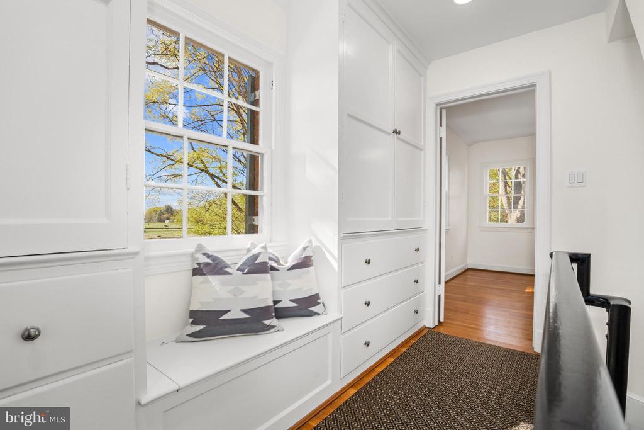
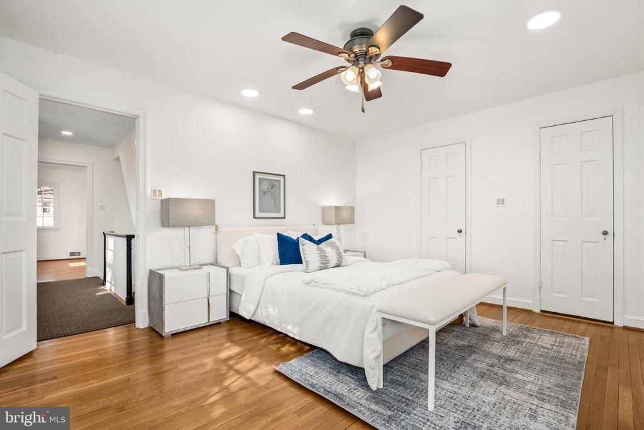
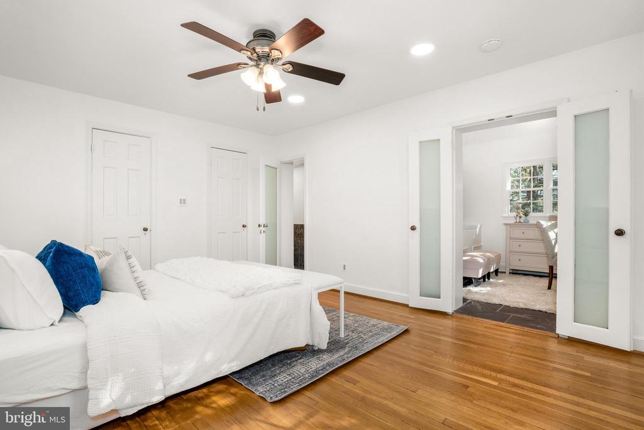
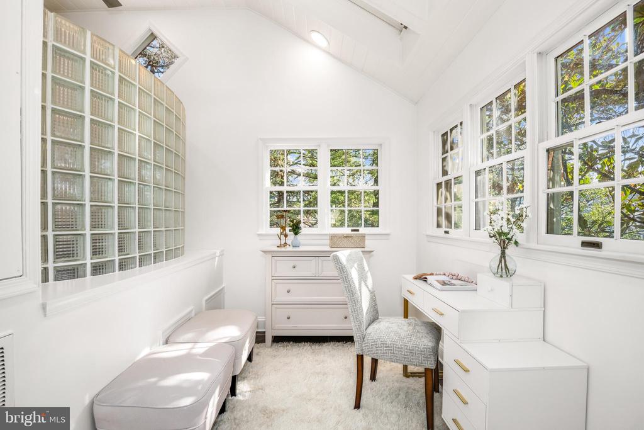
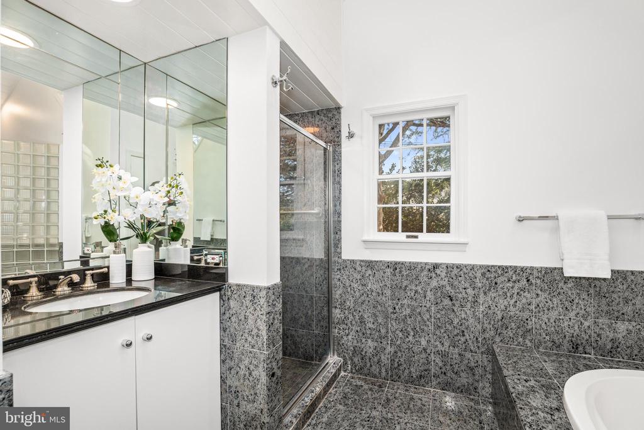
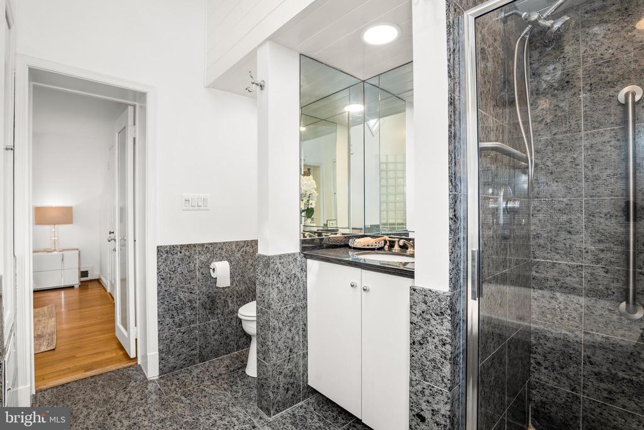
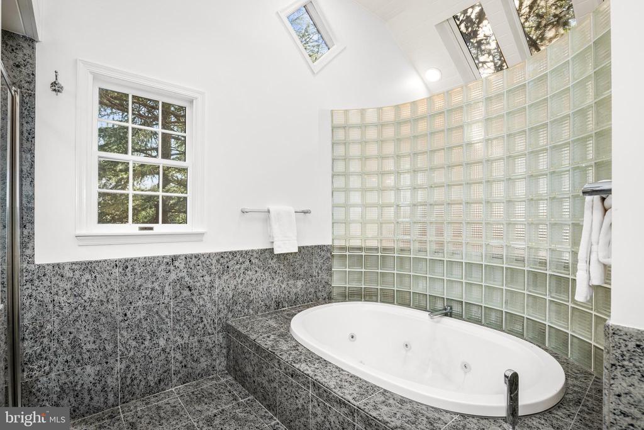
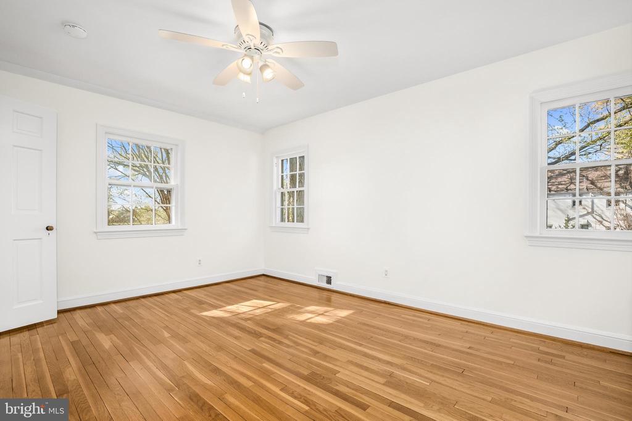
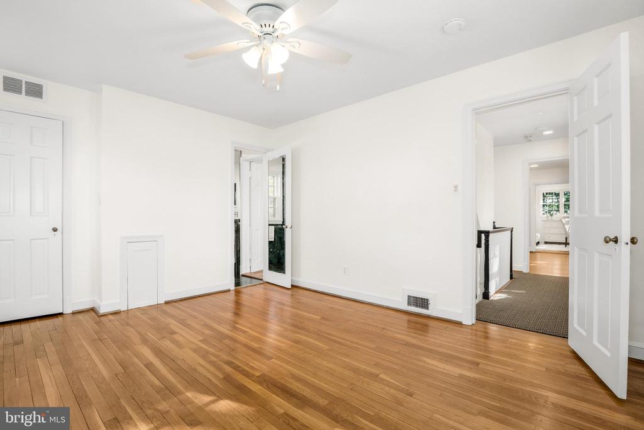
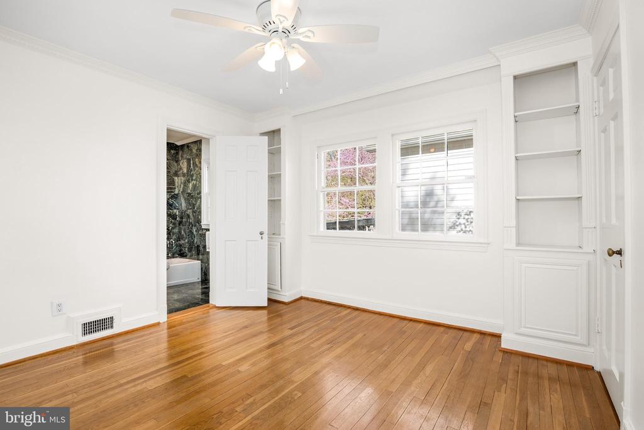
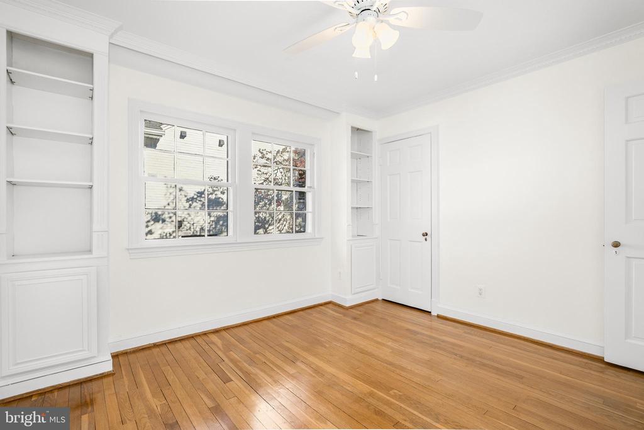
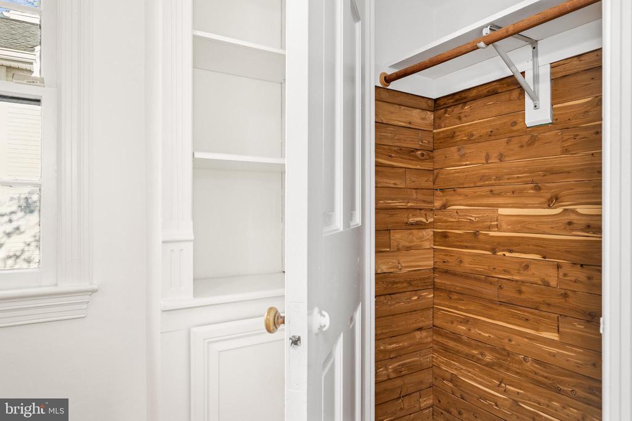
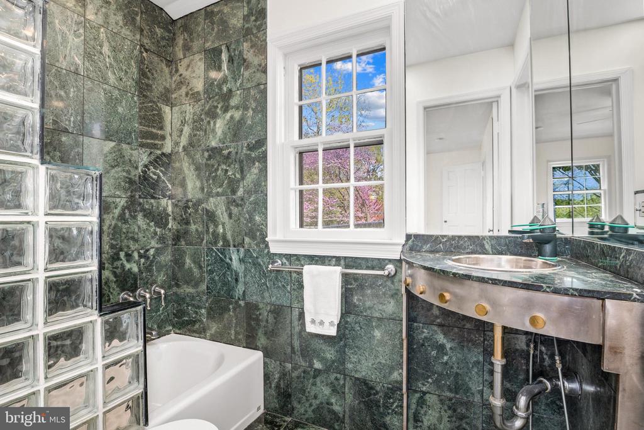
Upstairs, the primary suite offers a quiet retreat with an ensuite bath, dressing room, and two closets. Two additional bedrooms and a hall bath complete the second floor, with abundant built-in storage throughout.
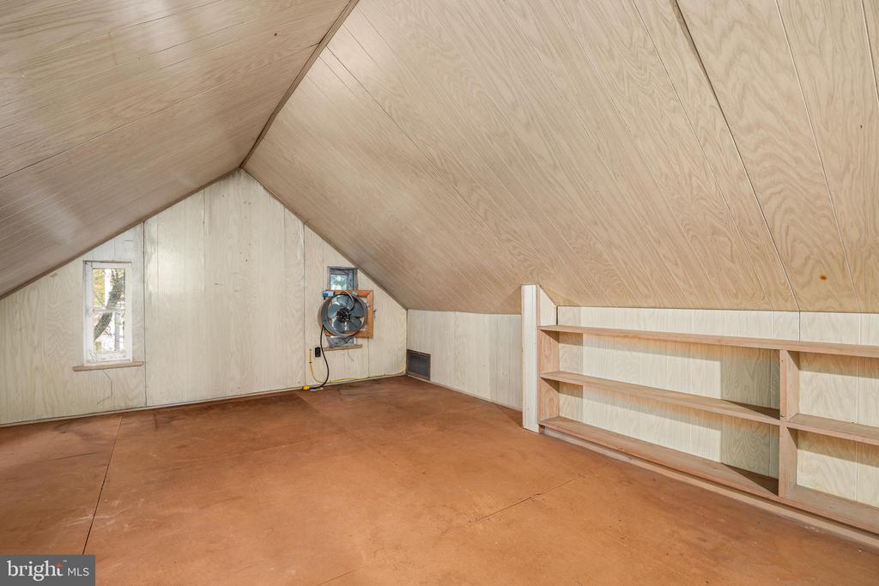
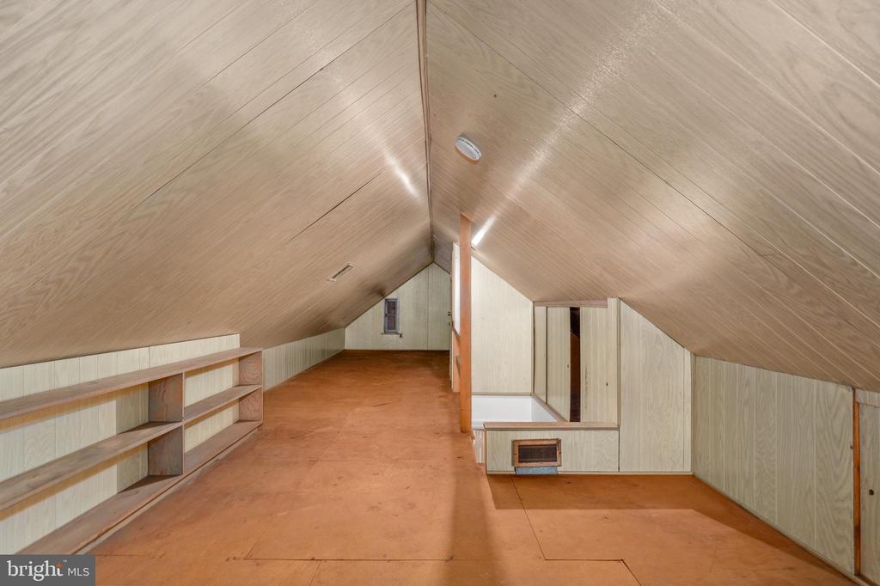
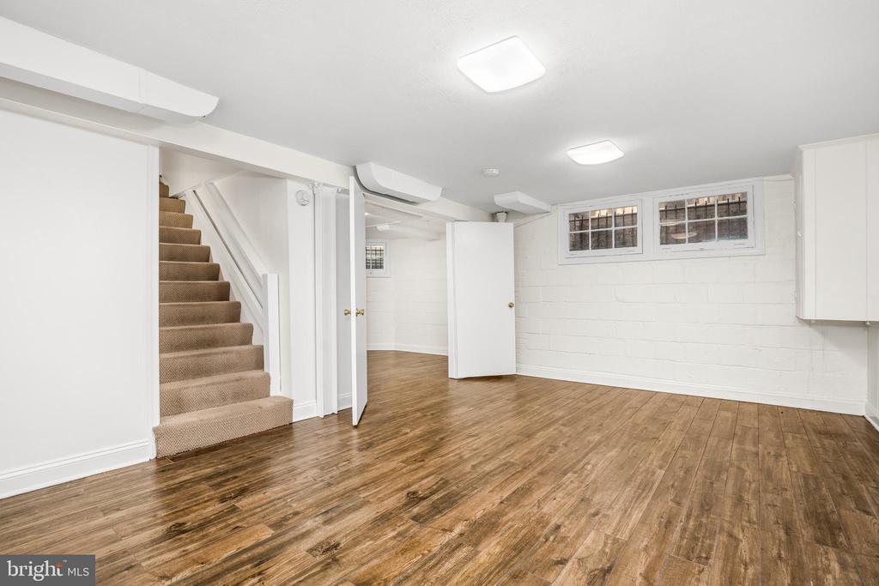
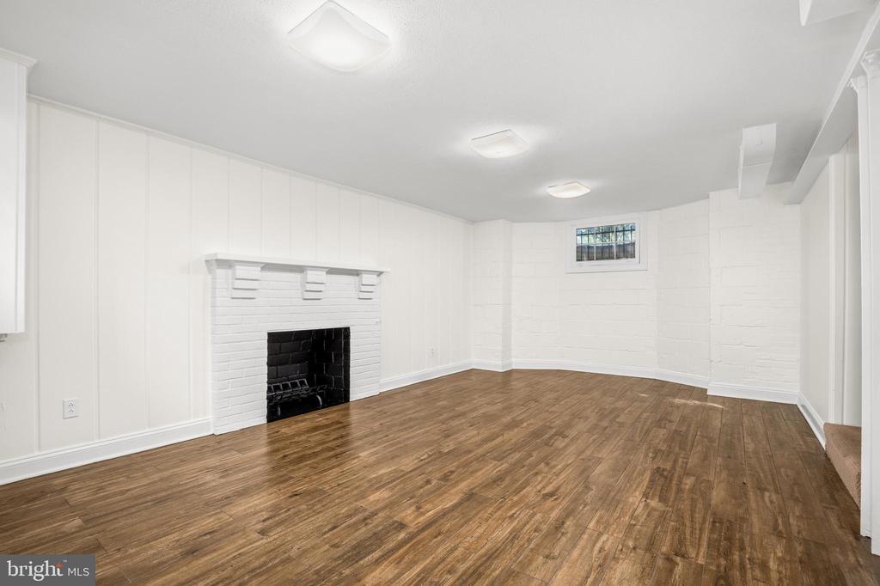
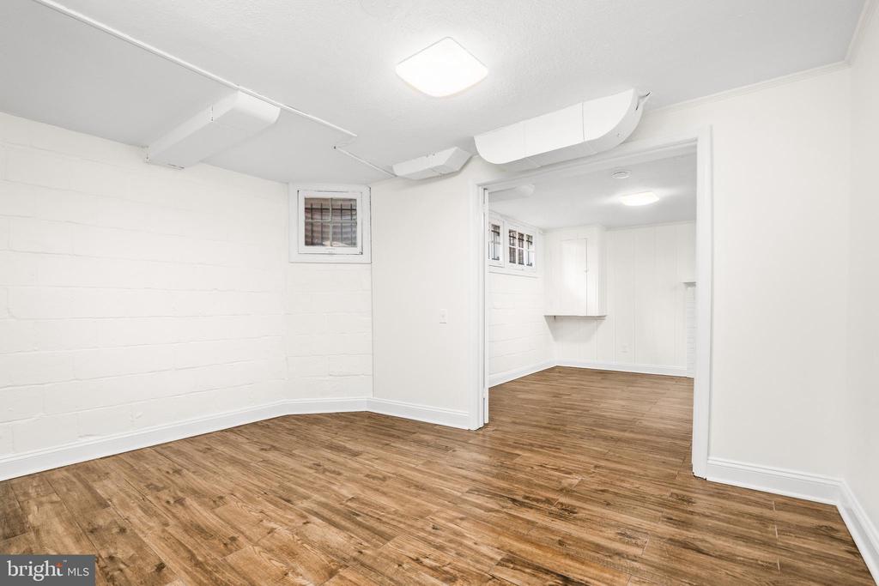
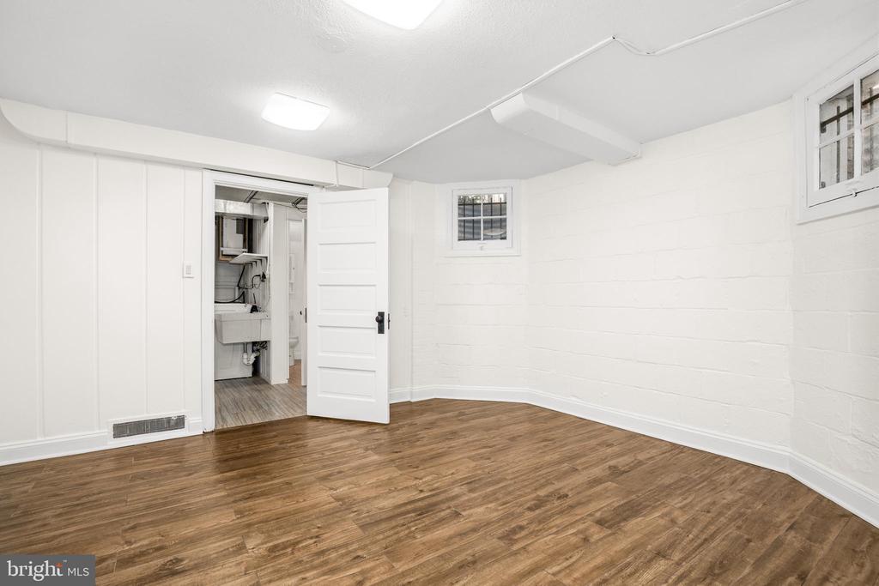
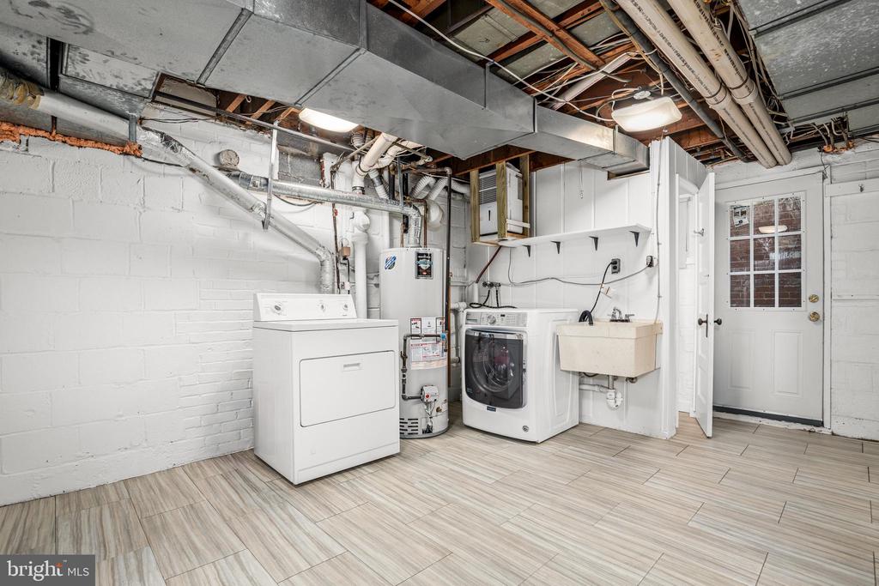
The fully finished lower level provides a versatile recreation room, gym or fourth bedroom, and a laundry/mechanical area with an additional half bath. An unfinished attic presents great storage and/or future potential.
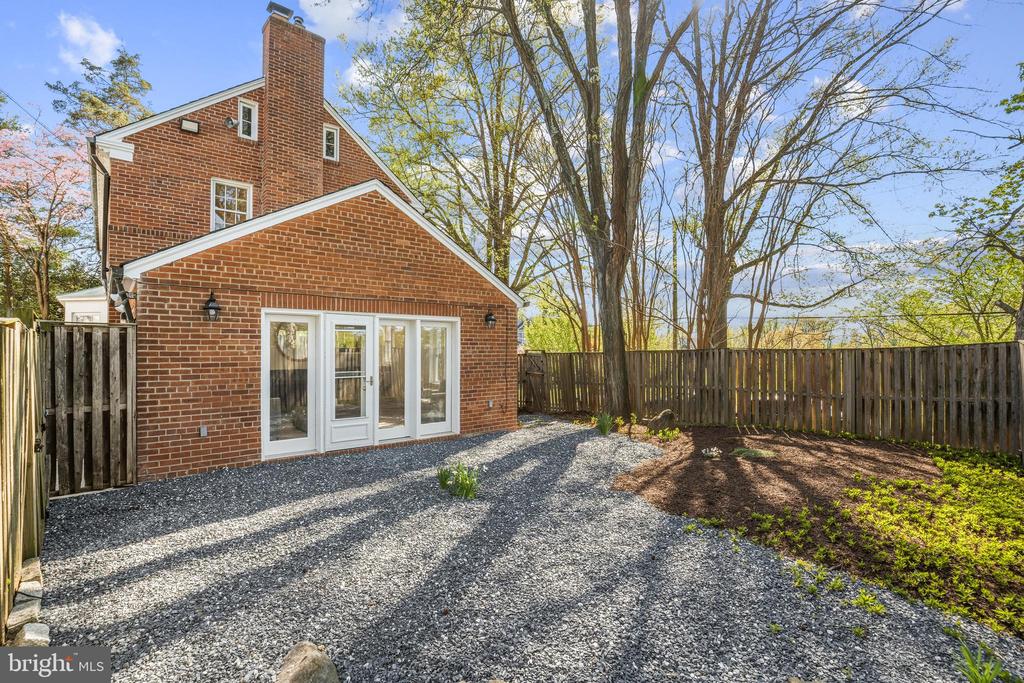
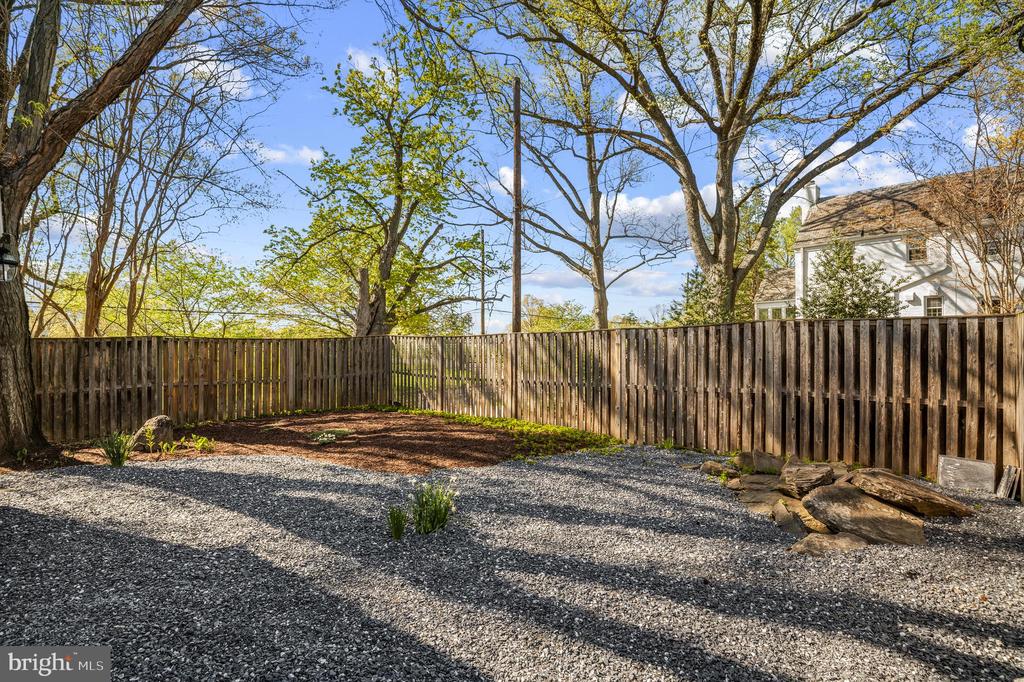
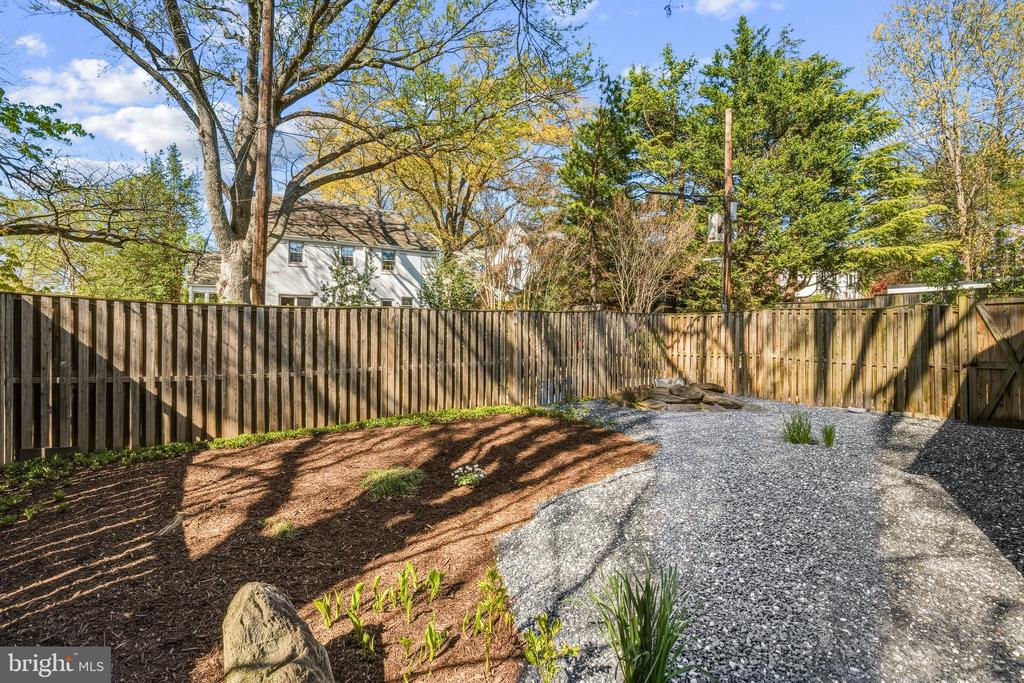
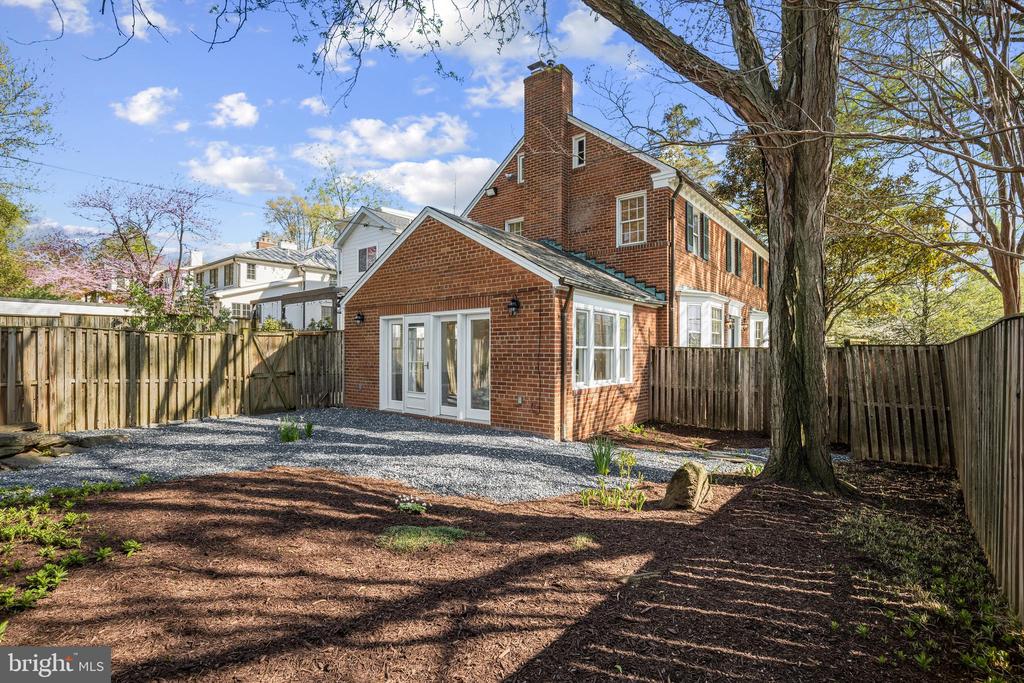
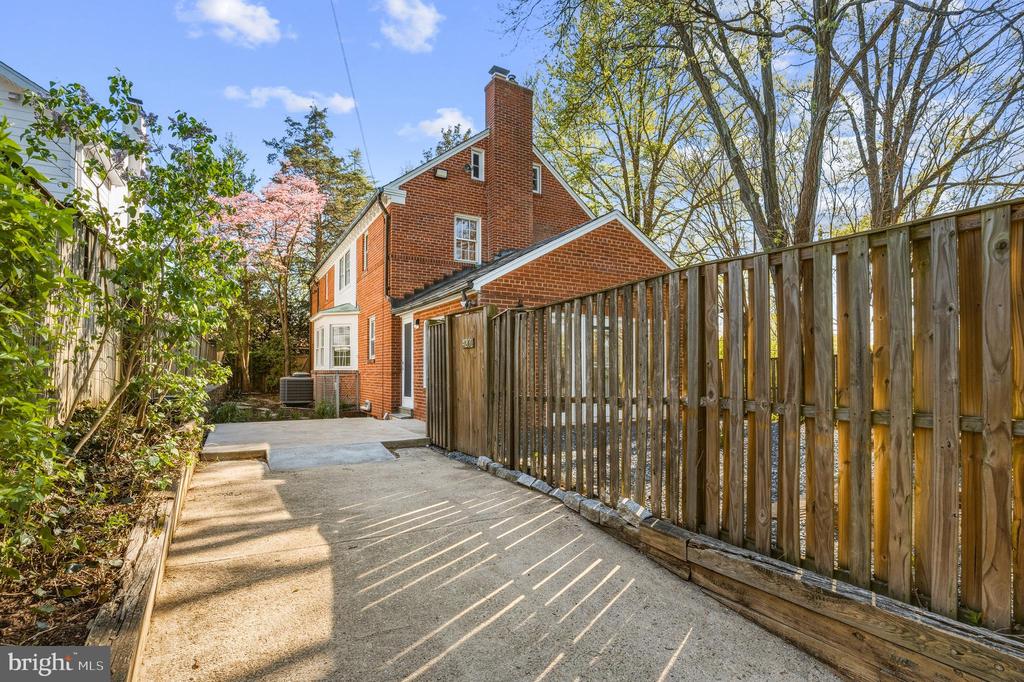
Designed for indoor-outdoor living, the home features a large fenced yard, a side yard, and a private driveway for off-street parking. Ideally located in the heart of AU Park, just moments from neighborhood favorites such as Millie's, Surfside, Turtle Park, and the Metro. A well-loved residence with enduring appeal, ready to be enjoyed as-is or thoughtfully reimagined over time.

3
beds

4
baths

2,668 Sq.Ft. LIVING AREA

4,000 Sq.Ft. lot

Features & Amenities

Interior

  • total bedrooms3
  • Total bathrooms4
  • full bathrooms2
  • half bathrooms2
  • other interior Features Attic, Bathroom - Soaking Tub, Bathroom - Tub Shower, Breakfast Area, Built-Ins, Ceiling Fan(s), Crown Moldings, Dining Area, Family Room Off Kitchen, Floor Plan - Traditional, Formal/Separate Dining Room, Kitchen - Galley, Primary Bath(s), Recessed Lighting, Skylight(s), Upgraded Countertops, Walk-in Closet(s), Wood Floors

Area & Lot

  • Status Sold
  • Date Sold May 5, 2026
  • Living Area2,668 Sq.Ft.
  • Lot Area4,000 Sq.Ft.
  • MLS® IDDCDC2253212
  • TypeResidential
  • YEAR BUILT1940
  • NeighborhoodBethesda
  • Architecture StylesColonial

Exterior

  • STORIES4
  • water SourcePublic
  • parkingDriveway
  • HEAT TYPEForced Air
  • AIR CONDITIONINGCentral A/C
  • sewerPublic Sewer
  • SubstructureConcrete Perimeter
  • Disability FeaturesOther

Financial

  • Sales Price$1,565,000
  • Real Estate Tax $9,495/yr
  • Zoning R-1B

Bethesda

Explore

Partner With Haleh Troy

Work with a trusted advisor who blends luxury market expertise with personalized service to achieve your goals.

Follow Me on Instagram