Leave a Message

Thank you for your message. We will be in touch with you shortly.

4217 3RD STREET NW
4217 3RD STREET NW
4217 3RD STREET NW
4217 3RD STREET NW
4217 3RD STREET NW
4217 3RD STREET NW
4217 3RD STREET NW
4217 3RD STREET NW
4217 3RD STREET NW
4217 3RD STREET NW
4217 3RD STREET NW
4217 3RD STREET NW
4217 3RD STREET NW
4217 3RD STREET NW
4217 3RD STREET NW
4217 3RD STREET NW
4217 3RD STREET NW
4217 3RD STREET NW
4217 3RD STREET NW
4217 3RD STREET NW
4217 3RD STREET NW
4217 3RD STREET NW
4217 3RD STREET NW
4217 3RD STREET NW
4217 3RD STREET NW
SEE ALL PHOTOS
4217 3RD STREET NW
4217 3RD STREET NW
4217 3RD STREET NW
4217 3RD STREET NW
4217 3RD STREET NW
4217 3RD STREET NW
4217 3RD STREET NW
4217 3RD STREET NW
4217 3RD STREET NW
4217 3RD STREET NW
4217 3RD STREET NW
4217 3RD STREET NW
4217 3RD STREET NW
4217 3RD STREET NW
4217 3RD STREET NW
4217 3RD STREET NW
4217 3RD STREET NW
4217 3RD STREET NW
4217 3RD STREET NW
4217 3RD STREET NW
4217 3RD STREET NW
4217 3RD STREET NW
4217 3RD STREET NW
4217 3RD STREET NW
4217 3RD STREET NW
Courtesy of TTR Sotheby's International Realty
Sold

4217 3RD STREET NW

4217 3RD STREET NW, WASHINGTON, DC 20011

$870,000
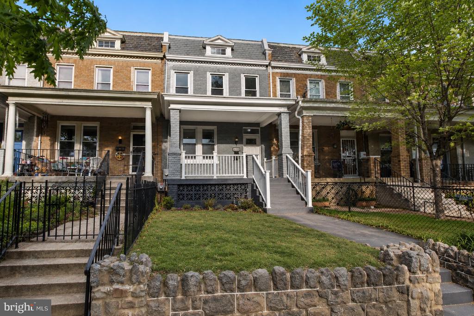
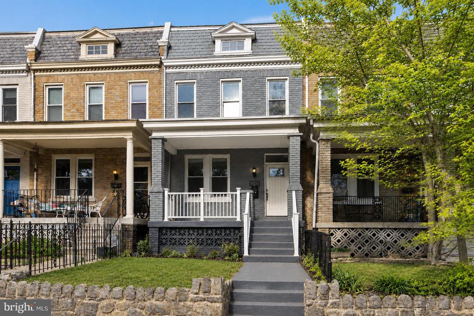
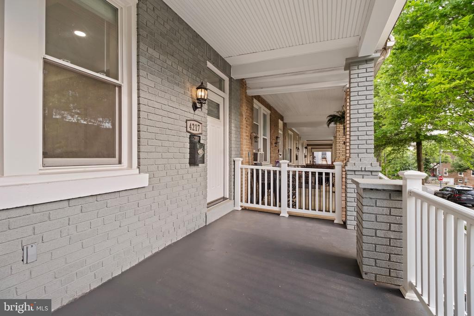
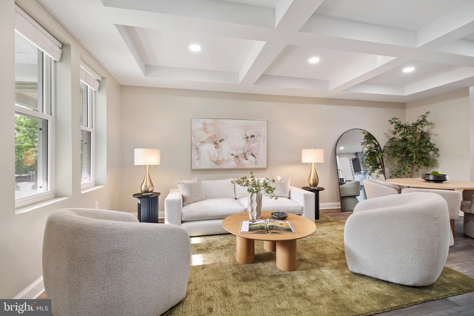
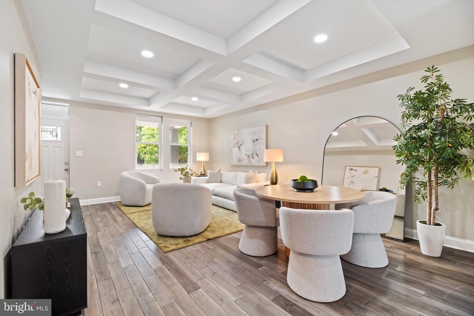
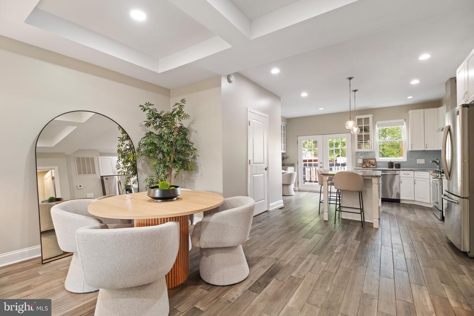
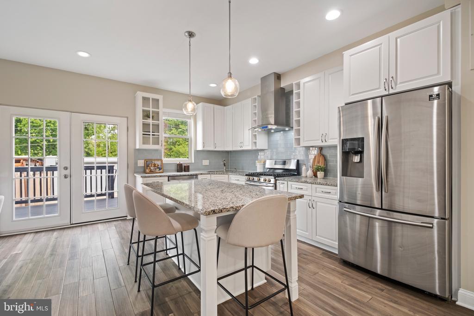
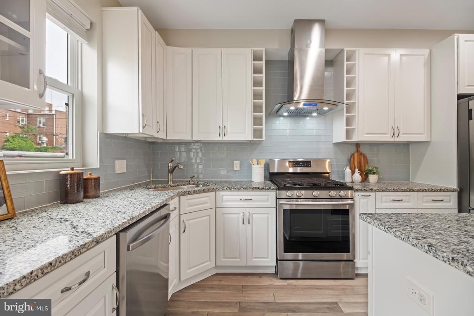
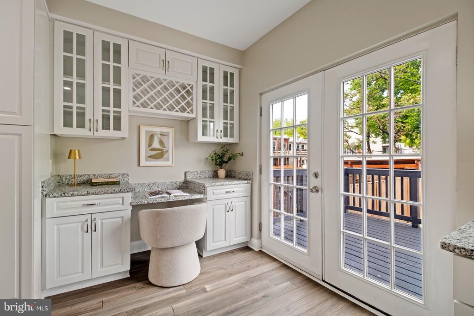
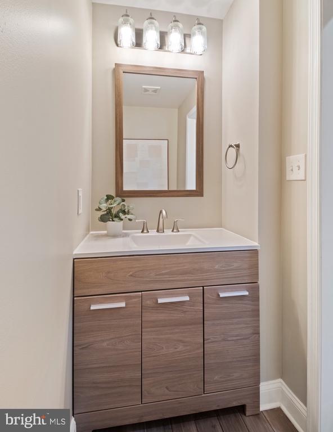
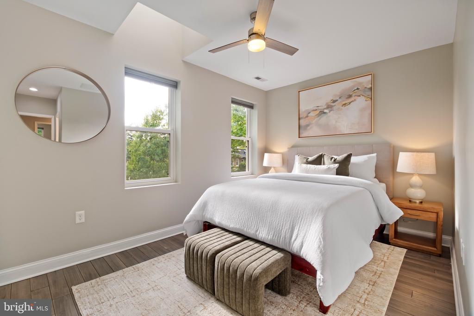
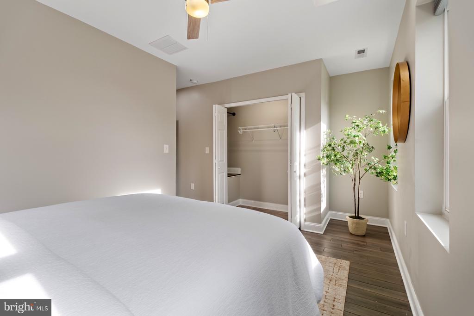
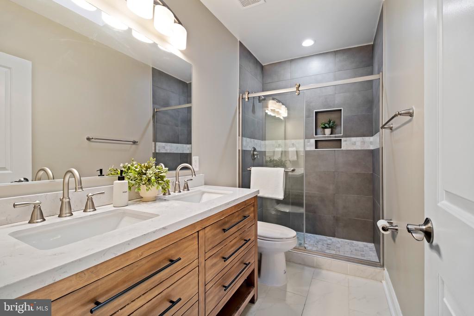
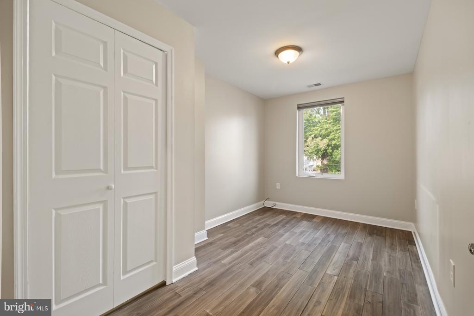
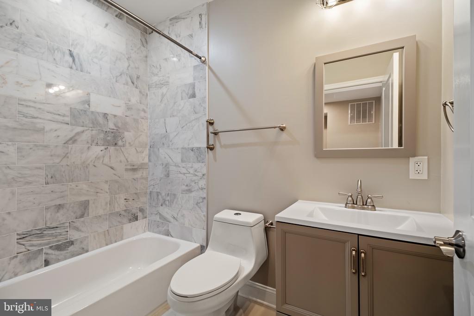
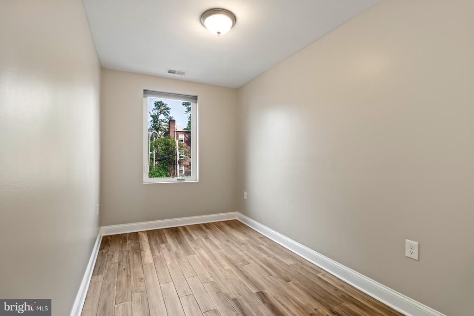
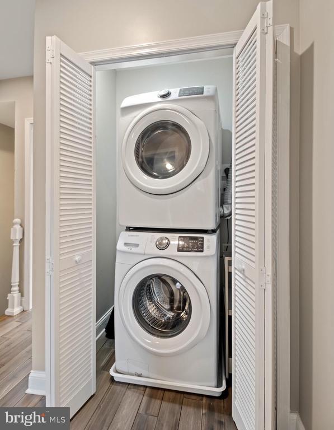
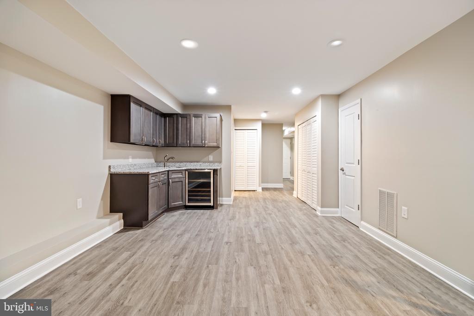
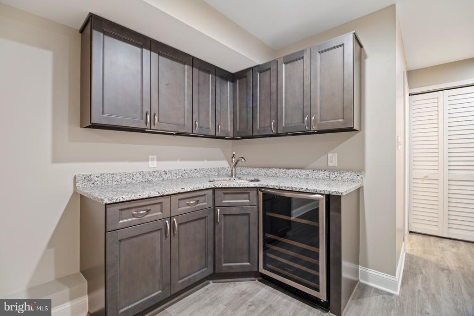
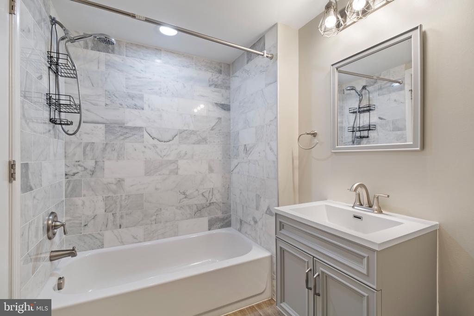
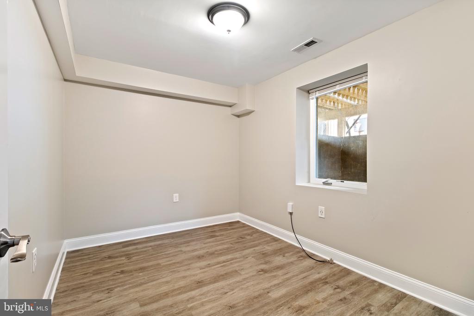
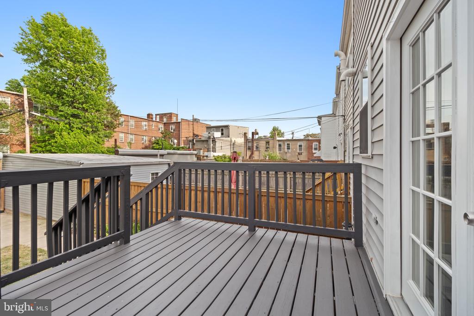
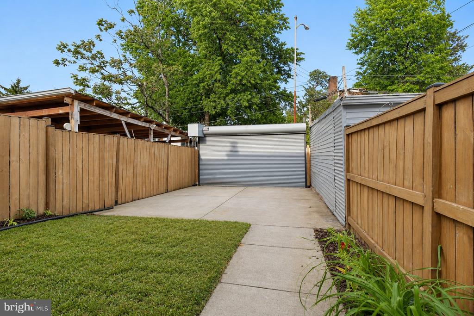
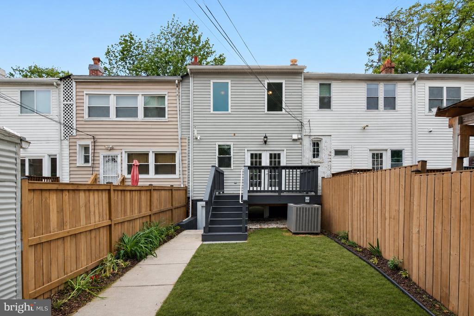
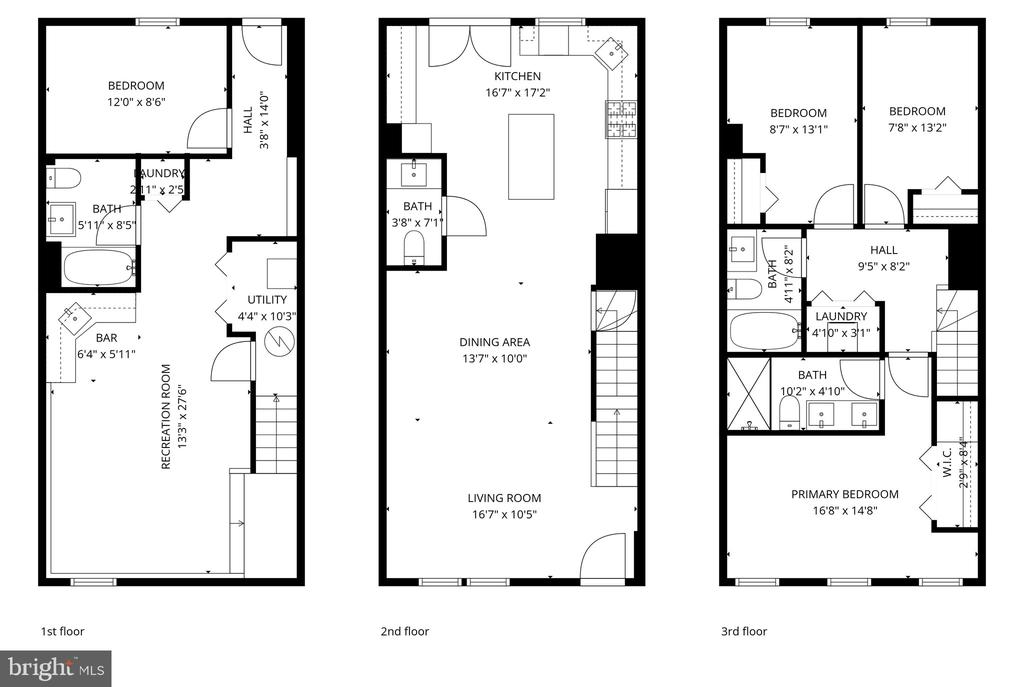
Located on a quiet residential block in Petworth, just a short walk to Timber Pizza Co. and Menya Hosaki, this 4-bedroom, 3.5 bath rowhome has been FULLY RENOVATED. Fall in love with the high ceilings, open floor plan and abundant natural light. The kitchen features a large island, stainless appliances, granite counters, a built-in desk and opens directly to a private deck and fully fenced backyard. Upstairs, the primary suite includes a spacious ensuite bath with dual vanities and a skylight. Two additional bedrooms, a full bath, and washer and dryer complete the upper level. The lower level offers flexible living space with wet bar, guest bedroom, full bath and separate exterior entrance. Secure off-street parking for two cars included. Steps from the restaurants, coffee shops, and amenities that have made Petworth one of DC's most established communities.

4
beds

4
baths

2,001 Sq.Ft. LIVING AREA

1,800 Sq.Ft. lot

Features & Amenities

Interior

  • total bedrooms4
  • Total bathrooms4
  • full bathrooms3
  • half bathroom1

Area & Lot

  • Status Sold
  • Date Sold July 16, 2026
  • Living Area2,001 Sq.Ft.
  • Total Area2,001 Sq.Ft.
  • Lot Area1,800 Sq.Ft.
  • MLS® IDDCDC2260490
  • TypeResidential
  • YEAR BUILT1923
  • Architecture StylesColonial
  • School DistrictDISTRICT OF COLUMBIA PUBLIC SCHOOLS

Exterior

  • STORIES2
  • water SourcePublic
  • PoolNo Pool
  • parkingOff Street
  • HEAT TYPEForced Air
  • AIR CONDITIONINGCentral A/C
  • sewerPublic Sewer
  • SubstructureBrick/Mortar
  • Disability FeaturesNone

Financial

  • Sales Price$870,000
  • Real Estate Tax $9,187/yr
  • Zoning RESIDENTIAL

Partner With Haleh Troy

Work with a trusted advisor who blends luxury market expertise with personalized service to achieve your goals.

Follow Me on Instagram