Leave a Message

Thank you for your message. We will be in touch with you shortly.

4225 50TH STREET NW
4225 50TH STREET NW
4225 50TH STREET NW
4225 50TH STREET NW
4225 50TH STREET NW
4225 50TH STREET NW
4225 50TH STREET NW
4225 50TH STREET NW
4225 50TH STREET NW
4225 50TH STREET NW
4225 50TH STREET NW
4225 50TH STREET NW
4225 50TH STREET NW
4225 50TH STREET NW
4225 50TH STREET NW
4225 50TH STREET NW
4225 50TH STREET NW
4225 50TH STREET NW
4225 50TH STREET NW
4225 50TH STREET NW
4225 50TH STREET NW
4225 50TH STREET NW
4225 50TH STREET NW
4225 50TH STREET NW
4225 50TH STREET NW
4225 50TH STREET NW
4225 50TH STREET NW
4225 50TH STREET NW
4225 50TH STREET NW
4225 50TH STREET NW
4225 50TH STREET NW
SEE ALL PHOTOS
4225 50TH STREET NW
4225 50TH STREET NW
4225 50TH STREET NW
4225 50TH STREET NW
4225 50TH STREET NW
4225 50TH STREET NW
4225 50TH STREET NW
4225 50TH STREET NW
4225 50TH STREET NW
4225 50TH STREET NW
4225 50TH STREET NW
4225 50TH STREET NW
4225 50TH STREET NW
4225 50TH STREET NW
4225 50TH STREET NW
4225 50TH STREET NW
4225 50TH STREET NW
4225 50TH STREET NW
4225 50TH STREET NW
4225 50TH STREET NW
4225 50TH STREET NW
4225 50TH STREET NW
4225 50TH STREET NW
4225 50TH STREET NW
4225 50TH STREET NW
4225 50TH STREET NW
4225 50TH STREET NW
4225 50TH STREET NW
4225 50TH STREET NW
4225 50TH STREET NW
4225 50TH STREET NW
Sold

4225 50TH STREET NW

4225 50TH STREET NW, WASHINGTON, DC 20016

$1,775,000
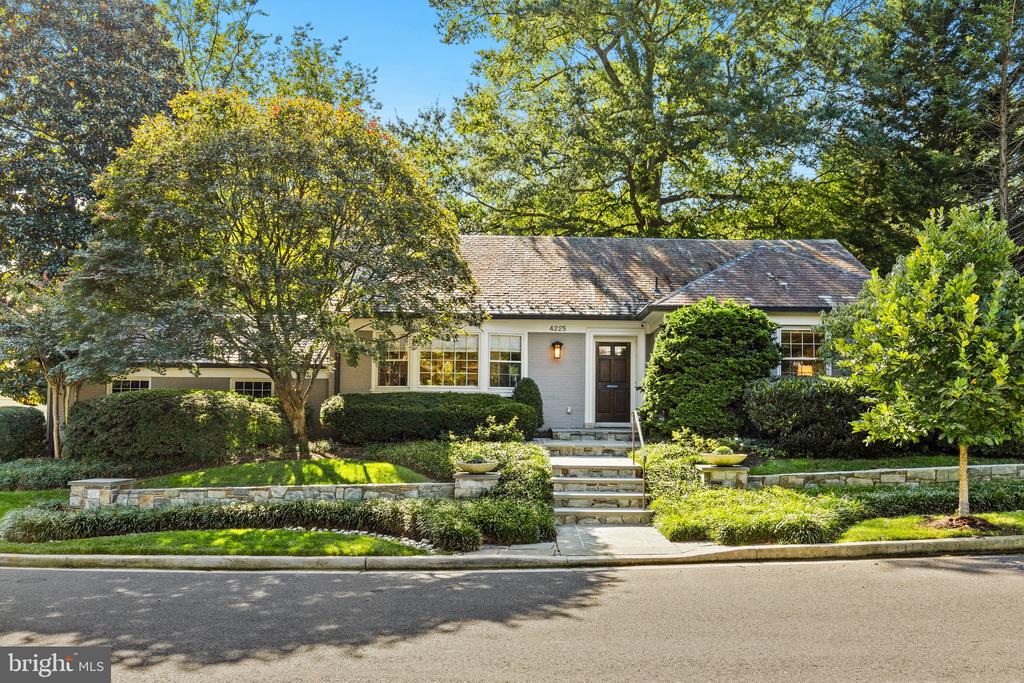
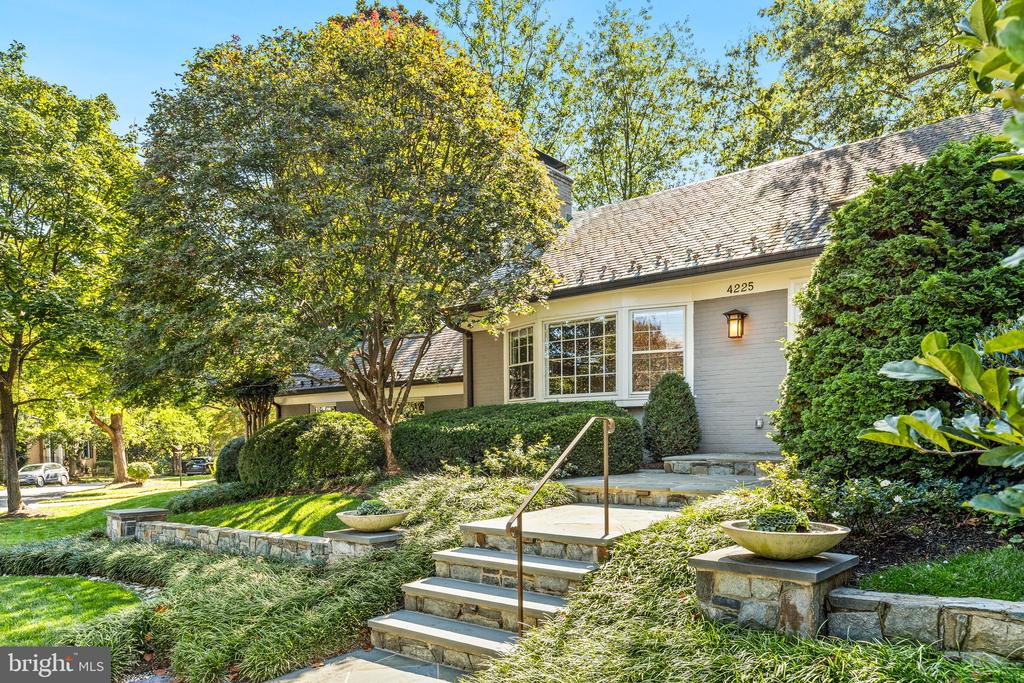
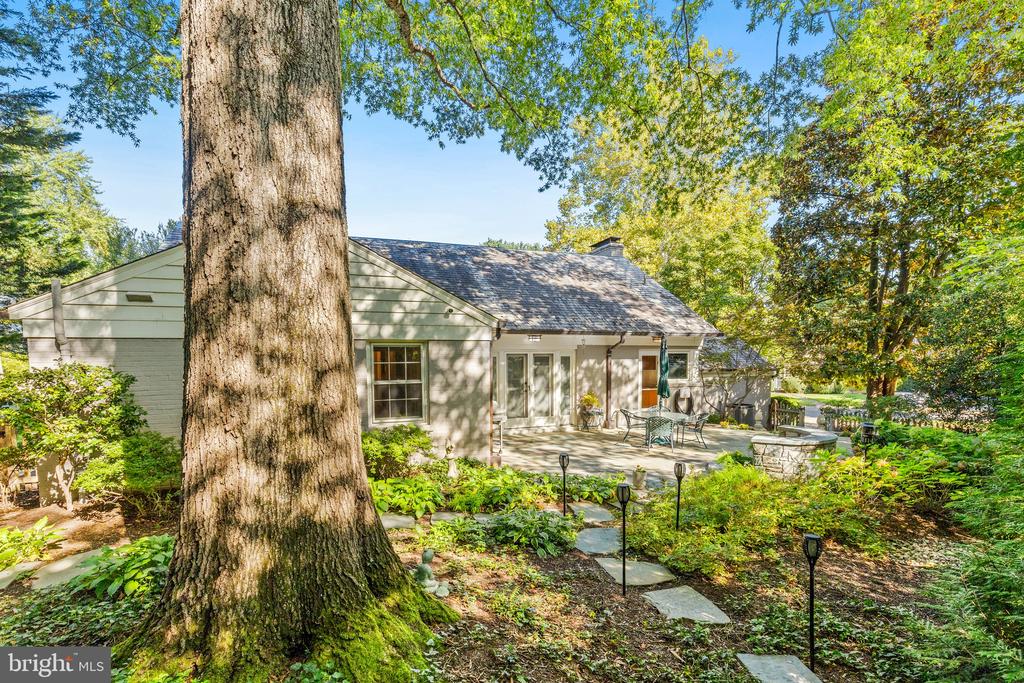
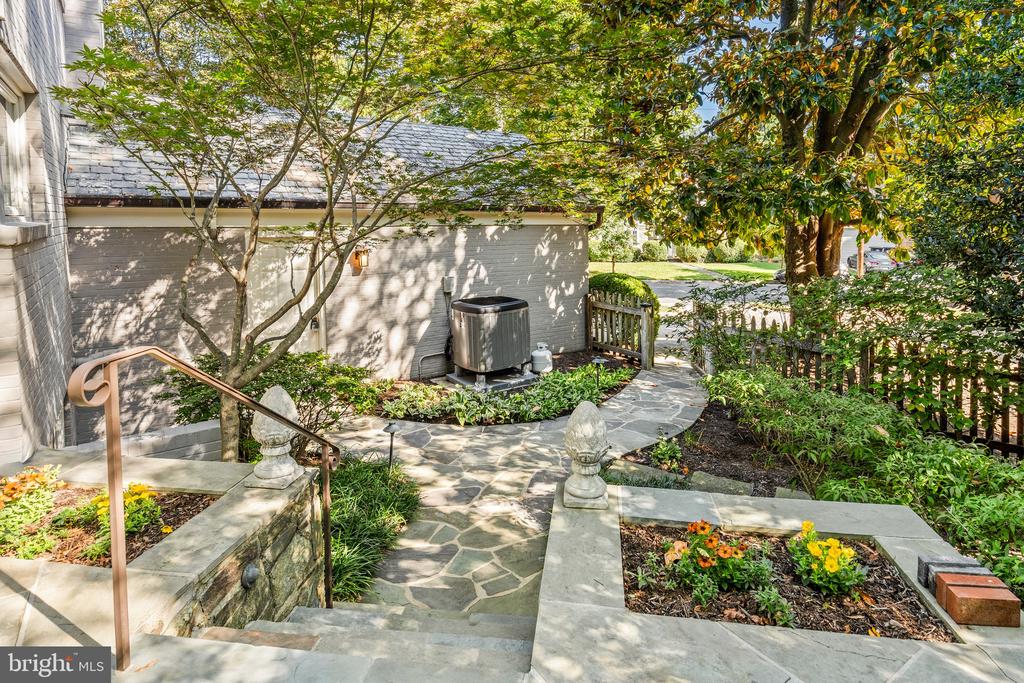
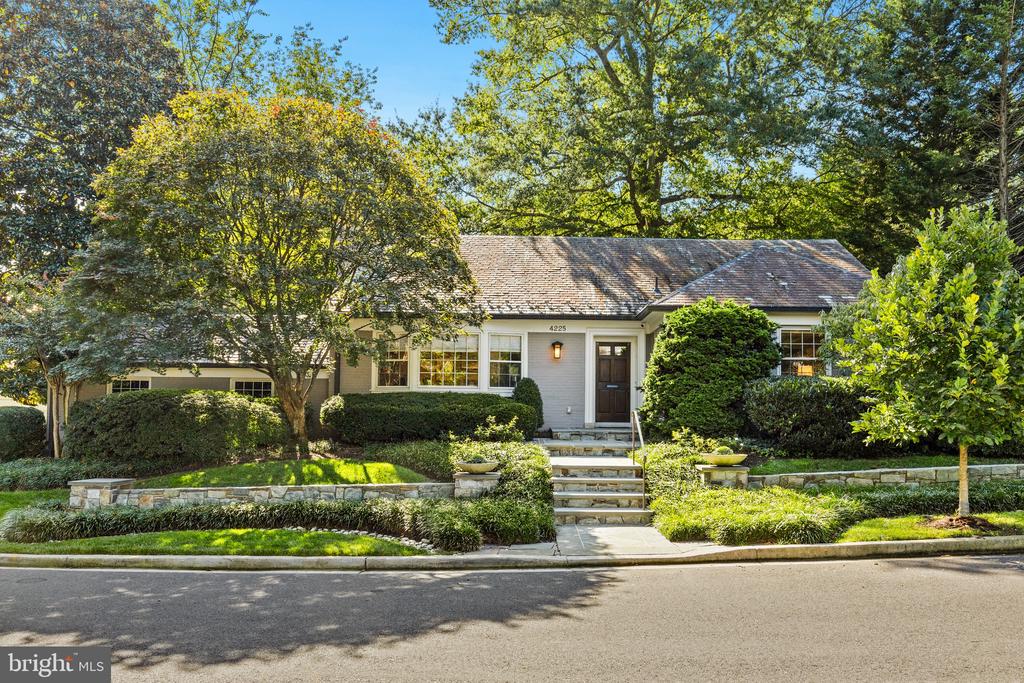
Presenting this beautifully sited Spring Valley residence, where classic architecture meets a serene and private setting. Set back on a landscaped lot with gracious curb appeal, the home offers a sense of calm and seclusion rarely found so close to the heart of the city.

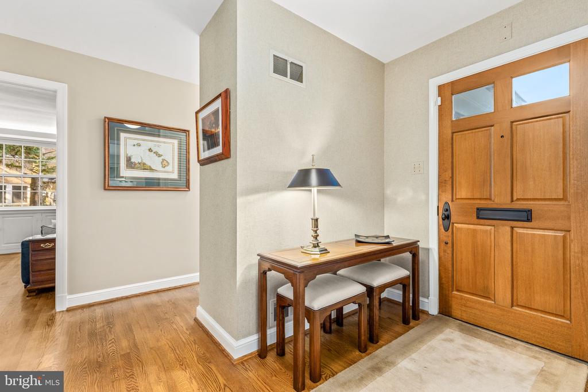
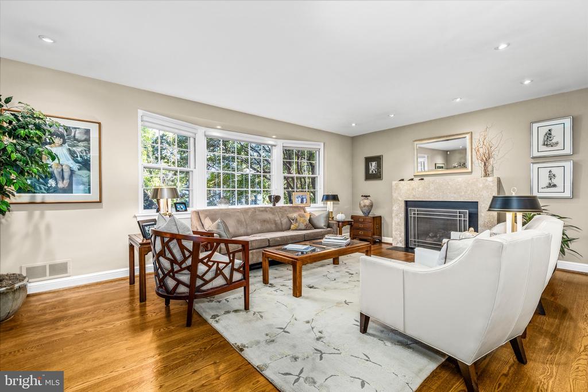
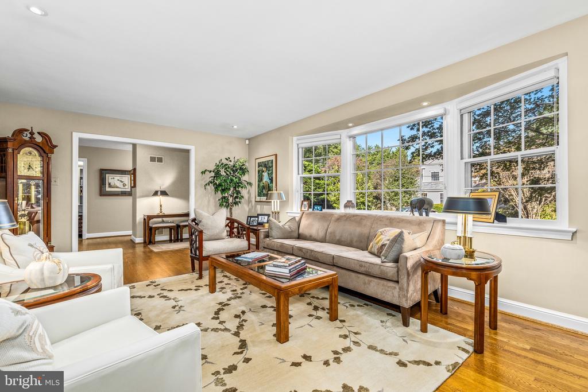
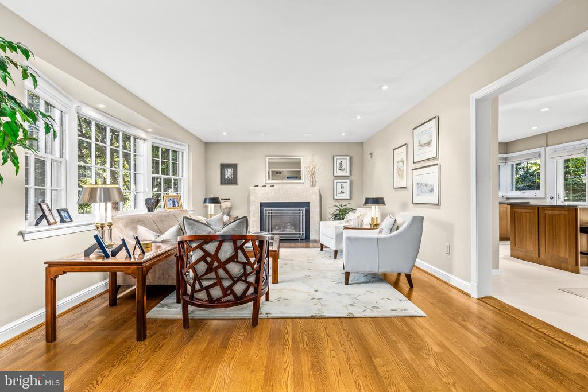
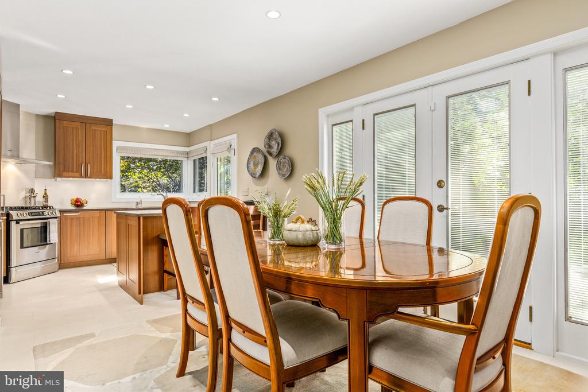
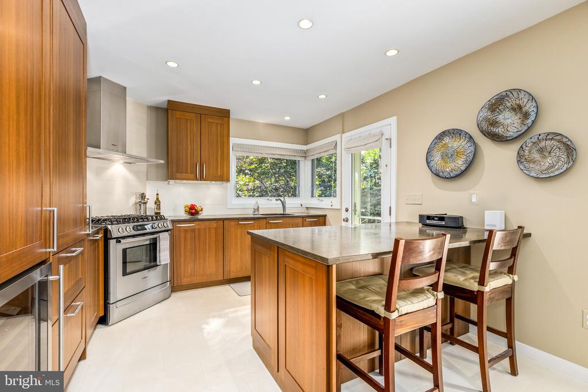
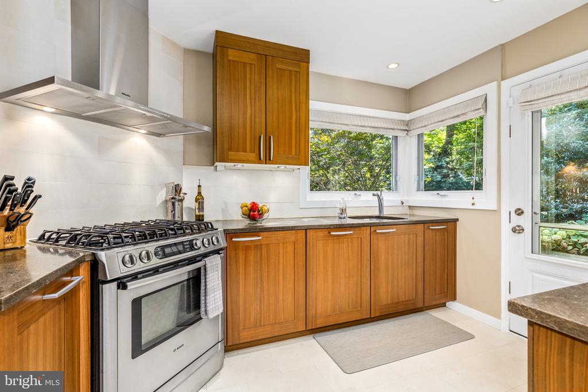
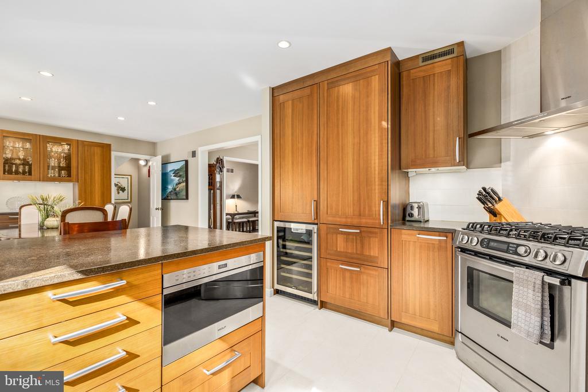
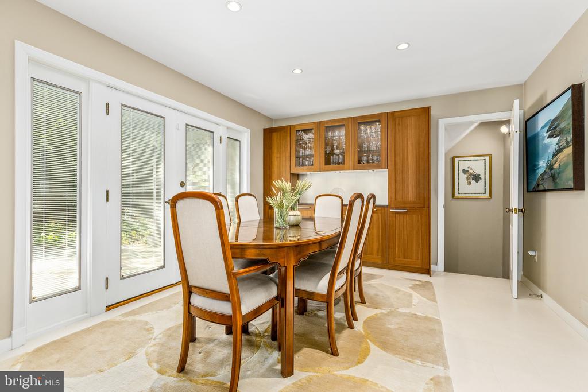
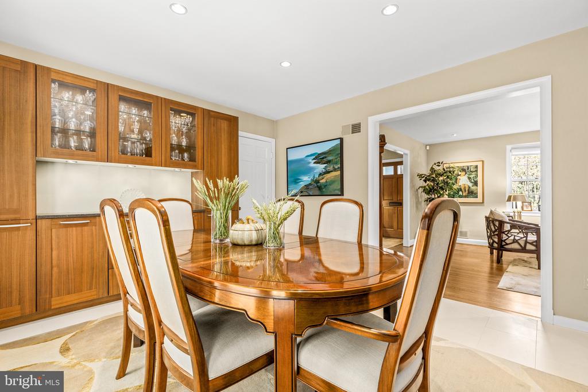
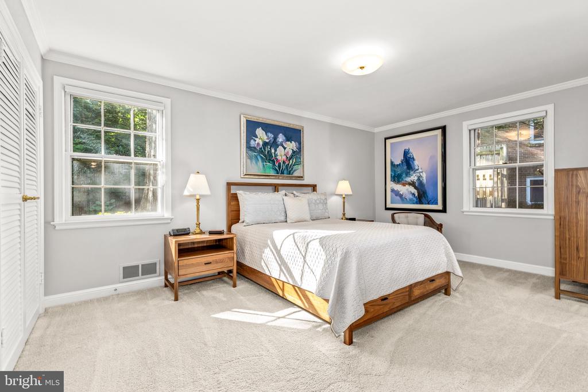
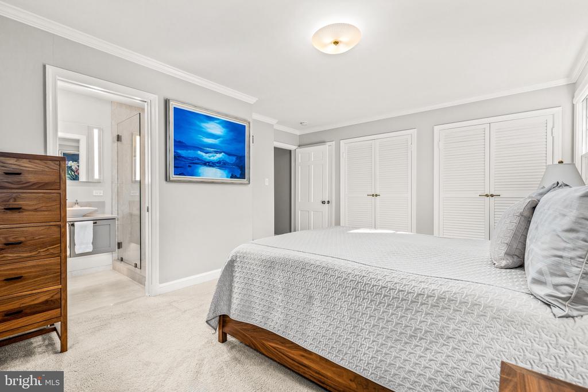
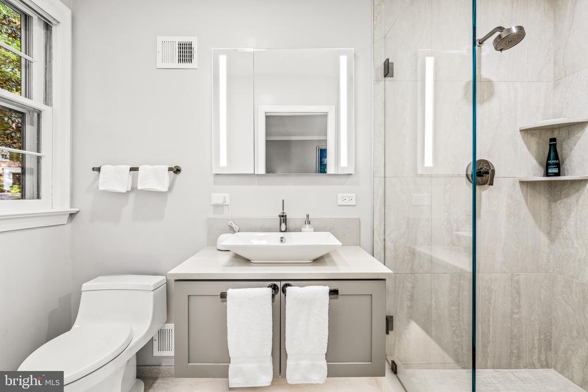
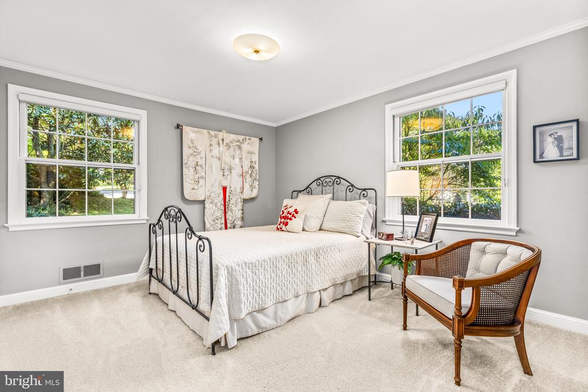
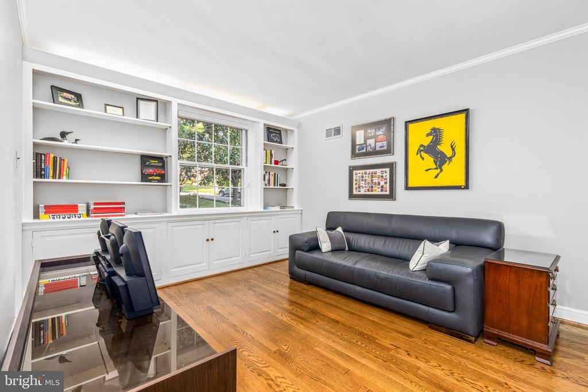
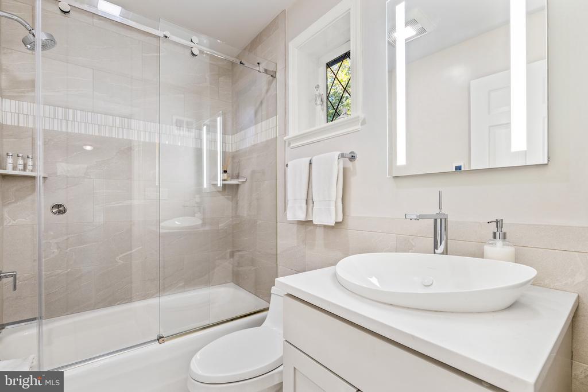
The main level features an inviting entry foyer, a generously scaled living room with a fireplace and hardwood floors, and an exquisitely appointed kitchen that flows seamlessly into the dining room - ideal for both everyday living and entertaining. Warm hardwood floors, oversized windows, and tastefully modern updates abound. Three well-proportioned bedrooms are located on this level, including a lavish primary bedroom with a spa-inspired ensuite bath, along with two additional bedrooms served by a hall bath.
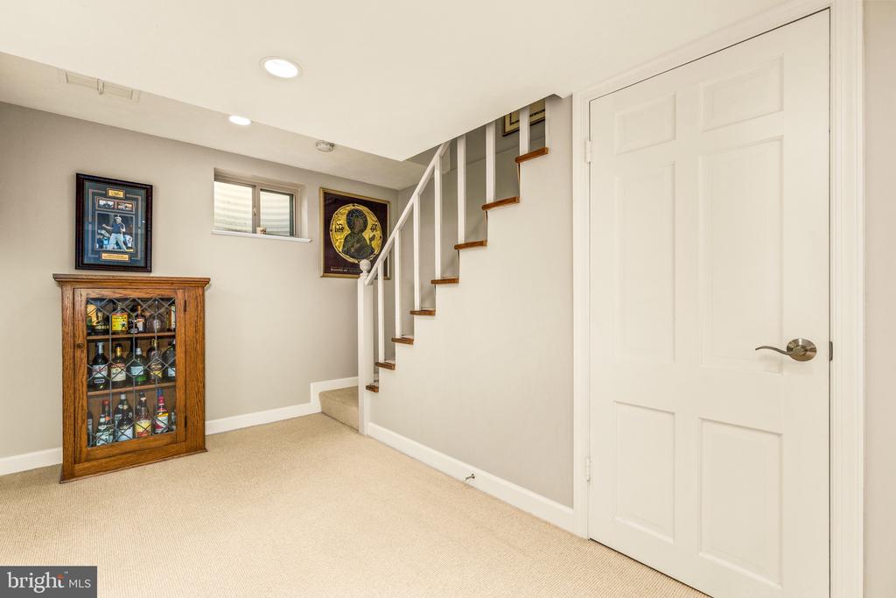
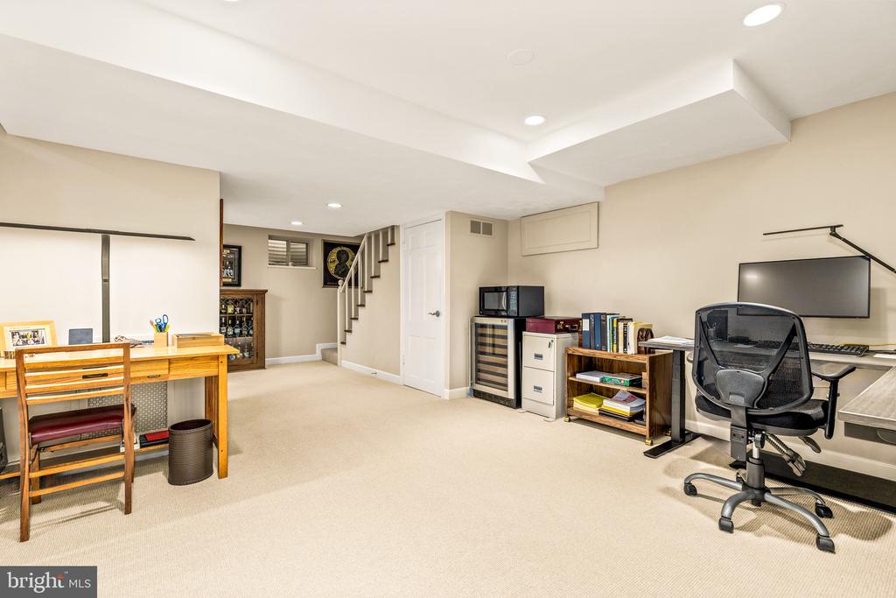
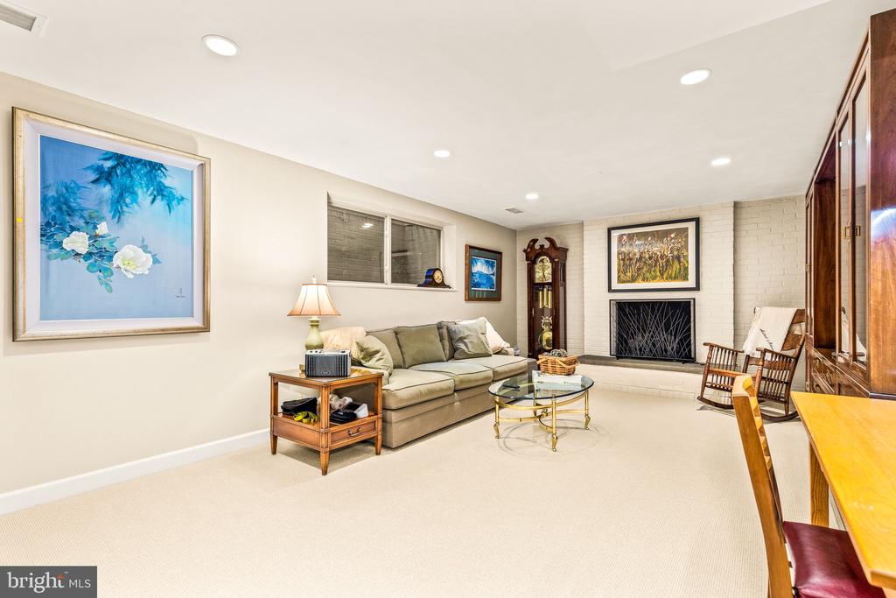
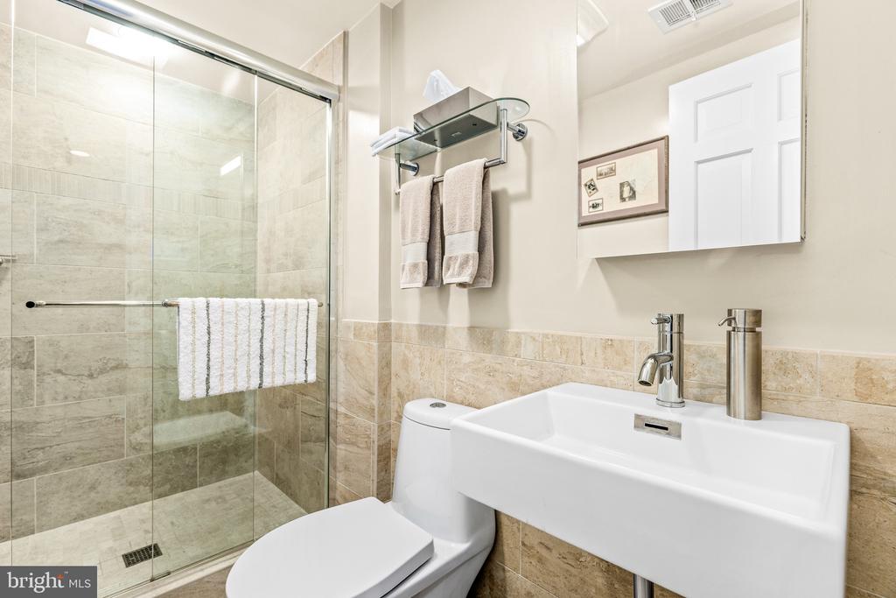
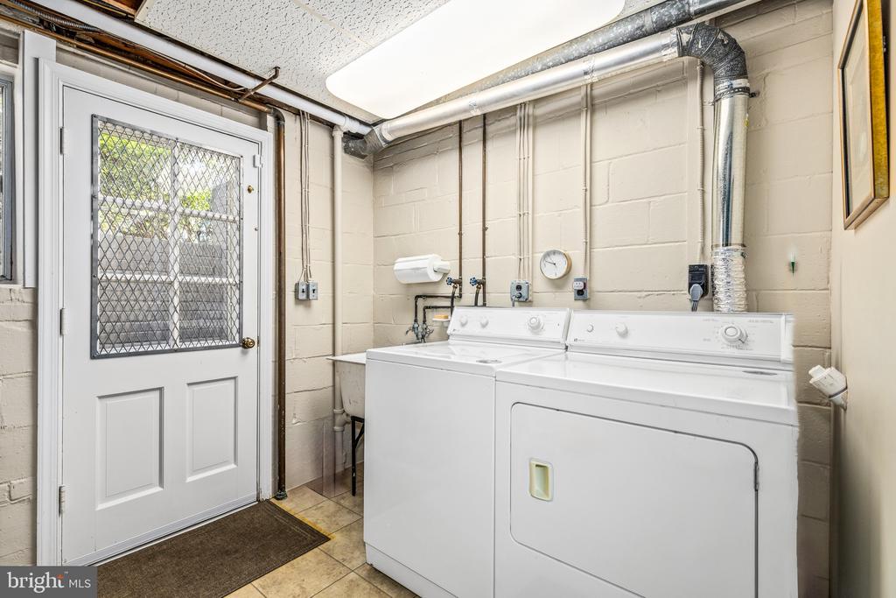
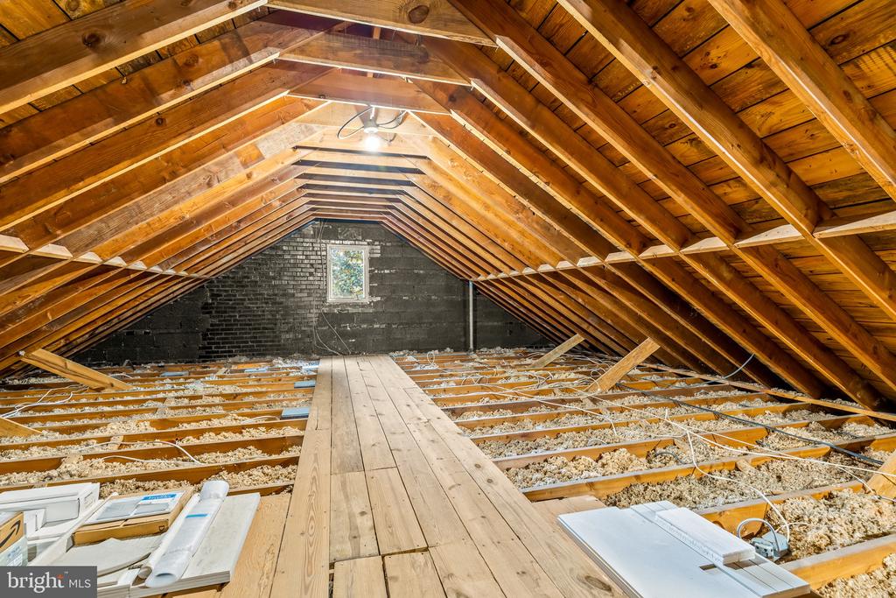
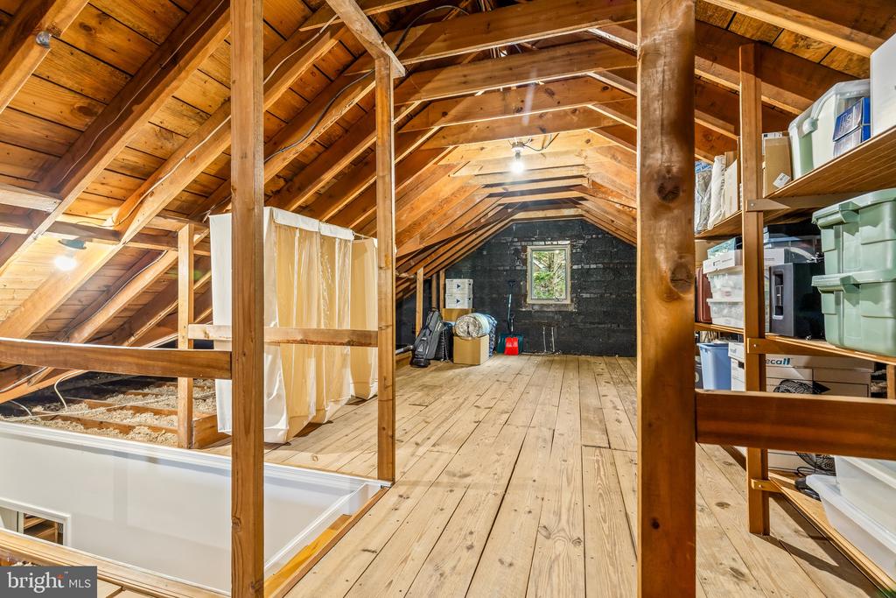
The finished lower level provides flexible living space with a large family room, full bath, laundry, and mechanical room - perfect for a media room, guest space, or home office. Above, a substantial attic offers exceptional storage and future potential.

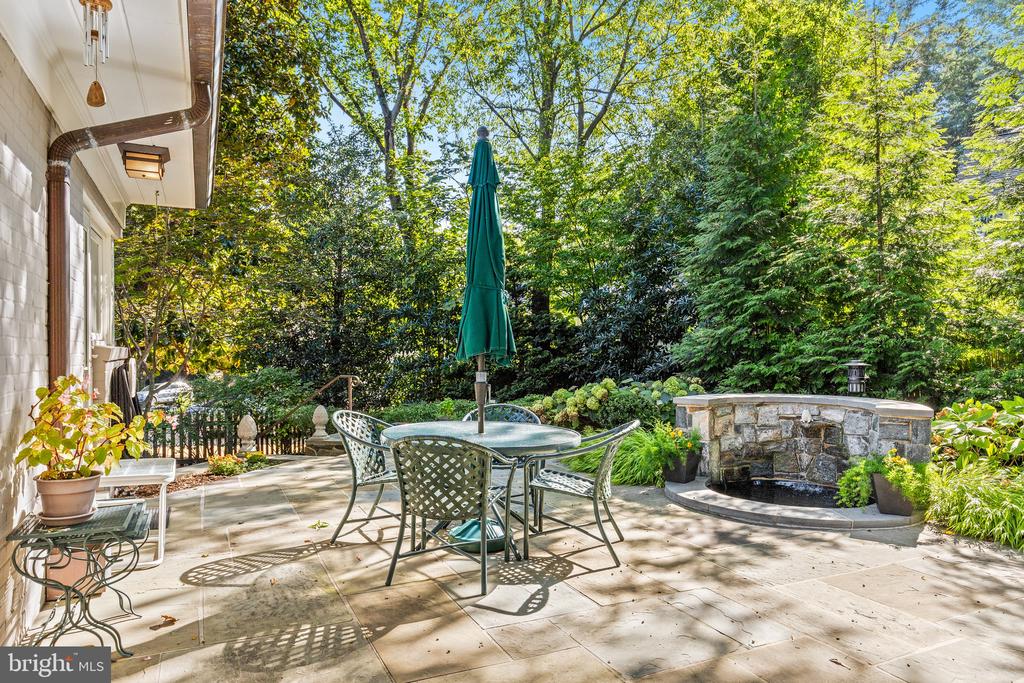
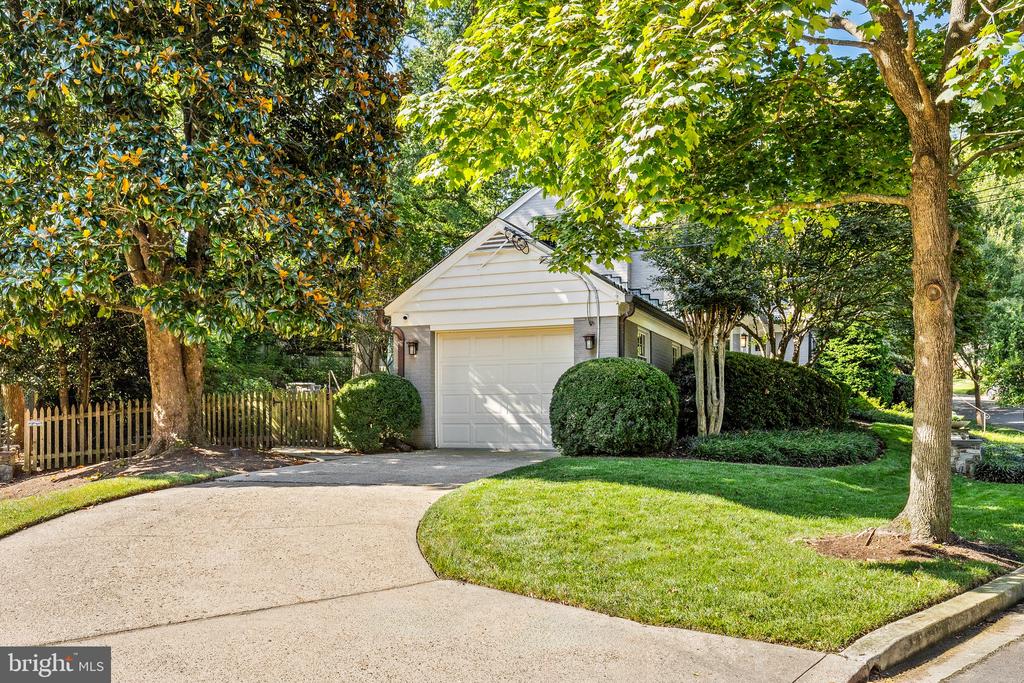
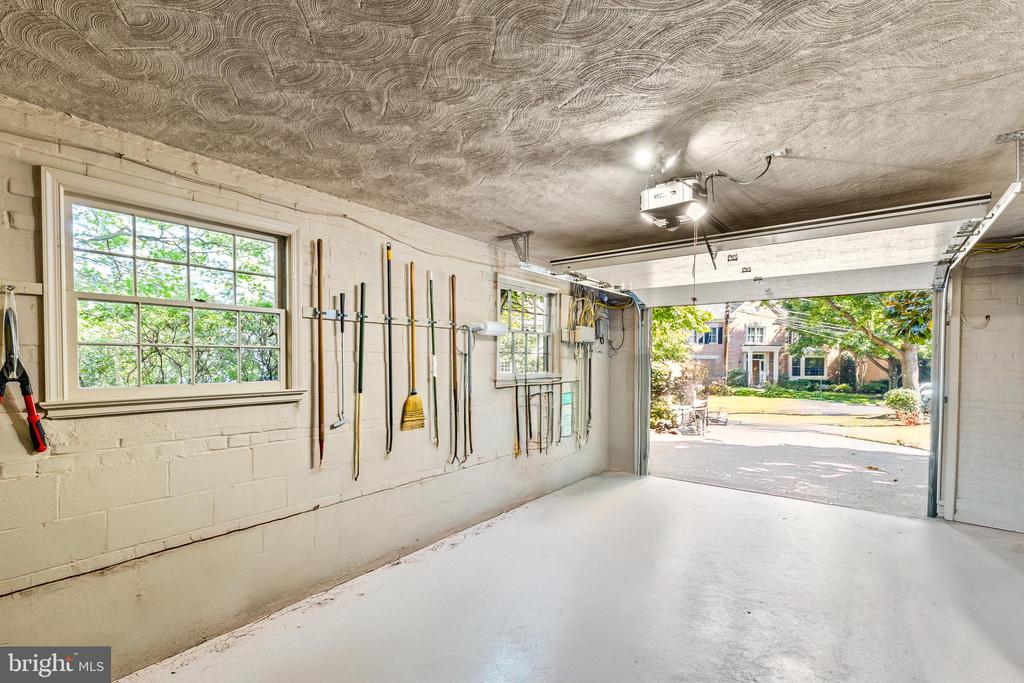
Outdoors, a stone terrace with a central fountain is surrounded by mature landscaping, creating a private, garden-like retreat. A one-car garage completes the property. Ideally located near neighborhood favorites such as Millie's, Compass Coffee, Wagshal's, and myriad everyday conveniences, this home offers a rare blend of location, modern updates, and elegant, turn-key living in one of Washington's most desirable neighborhoods. Welcome home!

3
beds

3
baths

2,185 Sq.Ft. LIVING AREA

7,548 Sq.Ft. lot

Features & Amenities

Interior

  • total bedrooms3
  • Total bathrooms3
  • full bathrooms3
  • Laundry room Lower Floor, Has Laundry, Dryer In Unit, Washer In Unit
  • APPLIANCES Dishwasher, Disposal, Energy Efficient Appliances, Microwave, Oven/Range - Gas, Range Hood, Refrigerator, Stainless Steel Appliances, Washer, Water Heater, Dryer
  • other interior Features Bathroom - Walk-In Shower, Bathroom - Soaking Tub, Breakfast Area, Built-Ins, Combination Kitchen/Dining, Dining Area, Entry Level Bedroom, Floor Plan - Traditional, Kitchen - Gourmet, Kitchen - Eat-In, Kitchen - Island, Primary Bath(s), Recessed Lighting, Upgraded Countertops, Walk-in Closet(s), Window Treatments, Wood Floors

Area & Lot

  • Status Sold
  • Date Sold March 5, 2026
  • Living Area2,185 Sq.Ft.
  • Total Area3,919 Sq.Ft.
  • Lot Area7,548 Sq.Ft.
  • MLS® IDDCDC2242110
  • TypeResidential
  • YEAR BUILT1959
  • Architecture StylesRanch/Rambler
  • View DescriptionTrees/Woods
  • School DistrictDISTRICT OF COLUMBIA PUBLIC SCHOOLS

Exterior

  • STORIES2
  • Garage Space1.0
  • water SourcePublic
  • PoolNo Pool
  • parkingDetached Garage, Driveway
  • HEAT TYPECentral
  • AIR CONDITIONINGCentral A/C
  • sewerPublic Sewer
  • SubstructureConcrete Perimeter
  • Disability FeaturesOther
  • other exterior FeaturesExtensive Hardscape, Exterior Lighting, Sidewalks

Financial

  • Sales Price$1,775,000
  • Real Estate Tax $11,202/yr
  • Zoning R-1A
View Virtual Tour

Partner With Haleh Troy

Work with a trusted advisor who blends luxury market expertise with personalized service to achieve your goals.

Follow Me on Instagram