Leave a Message

Thank you for your message. We will be in touch with you shortly.

430 WARNER STREET NW 1
SEE ALL PHOTOS
430 WARNER STREET NW 1
Sold

430 WARNER STREET NW 1

430 WARNER STREET NW Unit: 1, WASHINGTON, DC 20001

$858,000
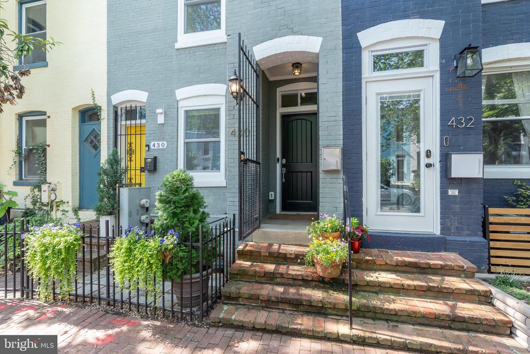
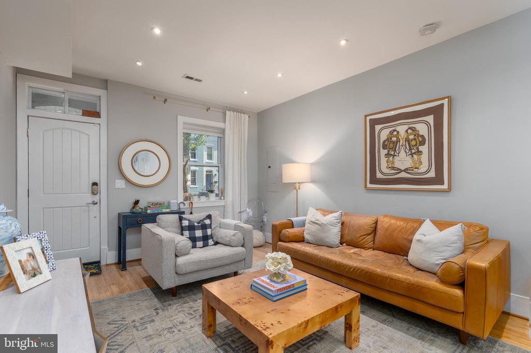
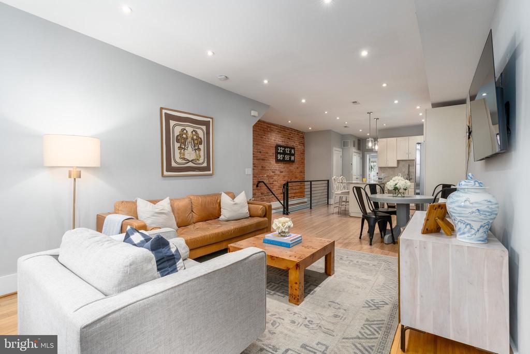
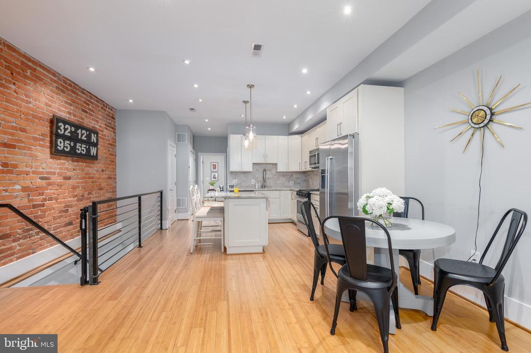
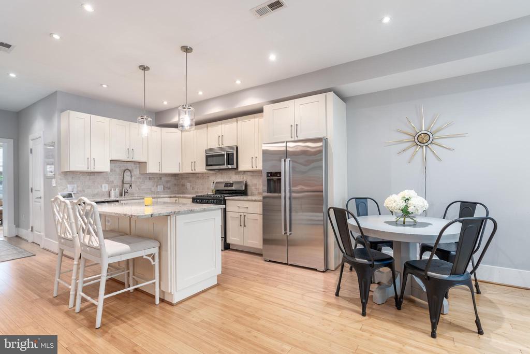
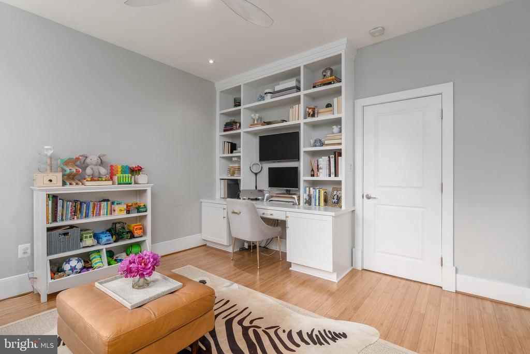
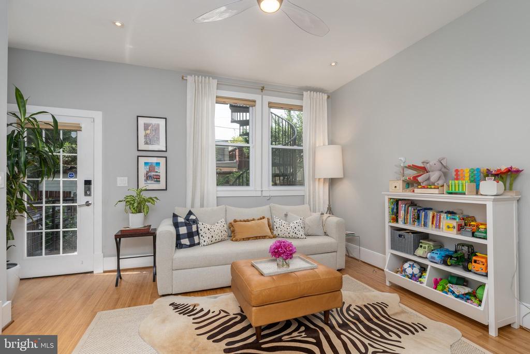
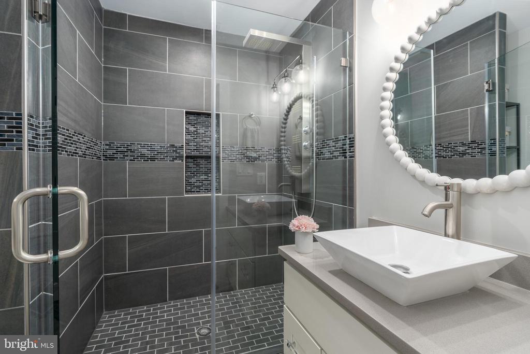
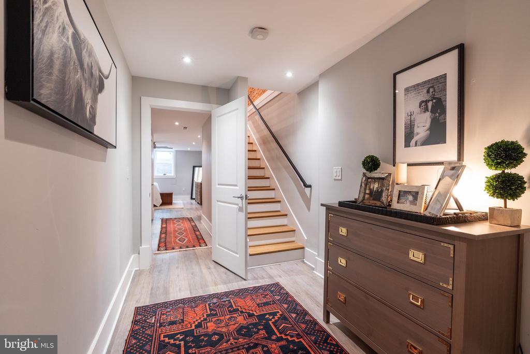
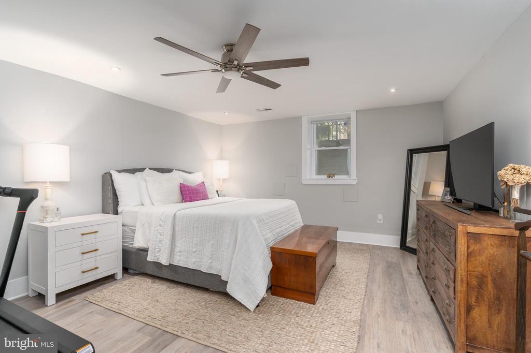
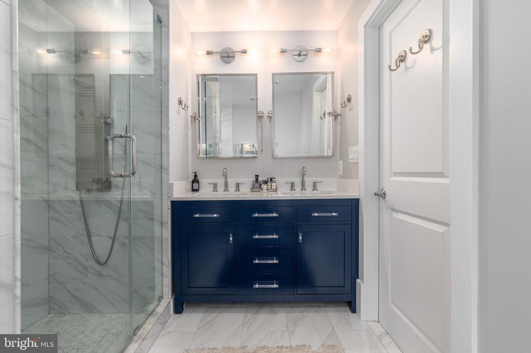
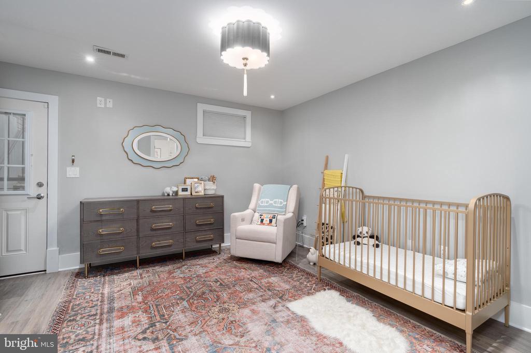
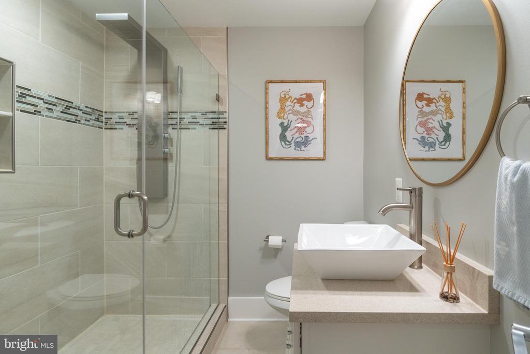
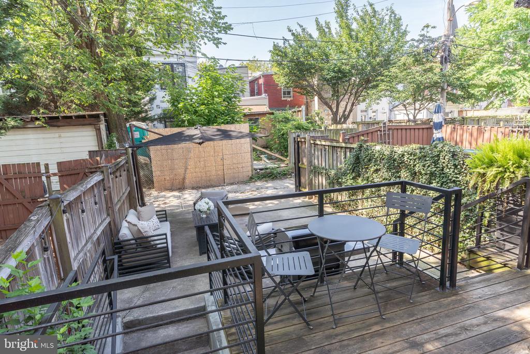
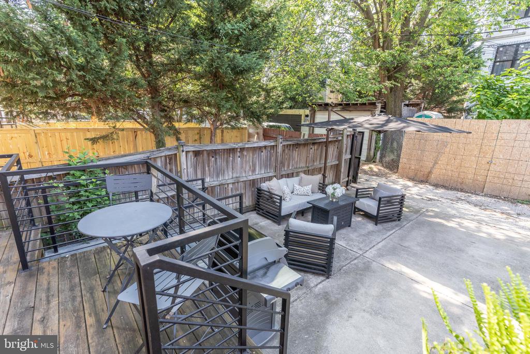
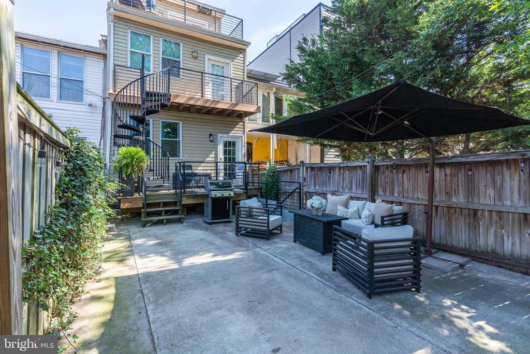
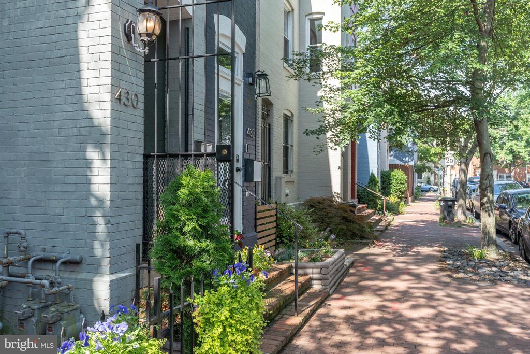
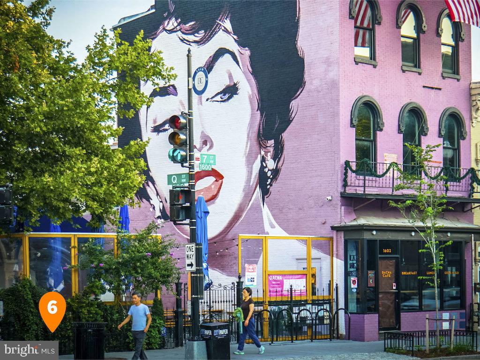
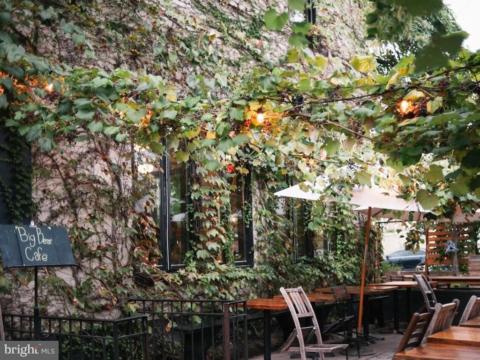
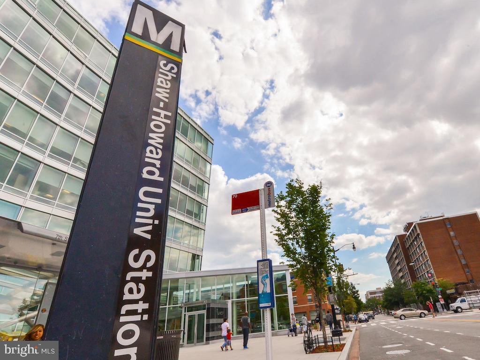
This stunning 3 bedroom, 3 full bathroom duplex condominium offers high design and exquisite finishes in the heart of Shaw. The main level features an open concept, with distinct spaces for both living and dining with a chef-inspired kitchen. A spacious main level bedroom with custom built-ins is ideal for guest accommodations, a home office or family room and leads to a rear deck and secure private parking. The bedroom level includes an expansive owner's suite with walk-in closet and renovated bathroom with double sinks, jetted tub and separate shower, while a 3rd bedroom offers double closets and en-suite bathroom with glass enclosed shower. Additional features include bamboo floors, exposed brick, custom metal work, recessed LED lighting, in-unit laundry, keyless access and abundant storage. Enjoy Shaw's incredible shopping, dining and entertainment options with Metro, numerous bus lines and major thoroughfares offering easy access in, out and around the District. Open Saturday, September 14th from 2:00-4:00PM

3
beds

3
baths

1,626 Sq.Ft. LIVING AREA

Features & Amenities

Interior

  • total bedrooms3
  • Total bathrooms3
  • full bathrooms3
  • Laundry room Dryer In Unit, Main Floor, Washer In Unit
  • Flooring Ceramic Tile, Hardwood, Bamboo
  • APPLIANCES Built-In Microwave, Dishwasher, Disposal, Dryer - Front Loading, Icemaker, Oven/Range - Gas, Refrigerator, Stainless Steel Appliances, Stove, Washer - Front Loading, Washer/Dryer Stacked
  • other interior Features Ceiling Fan(s), Combination Dining/Living, Combination Kitchen/Living, Dining Area, Floor Plan - Open, Kitchen - Eat-In, Kitchen - Gourmet, Kitchen - Island, Primary Bath(s), Recessed Lighting, Bathroom - Soaking Tub, Bathroom - Stall Shower, Walk-in Closet(s), Window Treatments, Wood Floors, Entry Level Bedroom, Wine Storage, Built-Ins

Area & Lot

  • Status Sold
  • Date Sold October 9, 2024
  • Living Area1,626 Sq.Ft.
  • Total Area1,626 Sq.Ft.
  • MLS® IDDCDC2157278
  • TypeResidential
  • YEAR BUILT1900
  • Architecture StylesVictorian
  • View DescriptionCity
  • School DistrictDISTRICT OF COLUMBIA PUBLIC SCHOOLS

Exterior

  • STORIES4
  • water SourcePublic
  • PoolNo Pool
  • parkingOff Street
  • HEAT TYPEForced Air
  • AIR CONDITIONINGCentral A/C
  • sewerPublic Sewer
  • Disability FeaturesNone
  • HOA AmenitiesNone
  • security FeaturesMain Entrance Lock
  • other exterior FeaturesExterior Lighting, Sidewalks, Street Lights

Financial

  • Sales Price$858,000
  • Real Estate Tax $6,502/yr
  • Zoning RF-1
View Virtual Tour

Partner With Haleh Troy

Work with a trusted advisor who blends luxury market expertise with personalized service to achieve your goals.

Follow Me on Instagram