Leave a Message

Thank you for your message. We will be in touch with you shortly.

4301 MASSACHUSETTS AVENUE NW 1008
SEE ALL PHOTOS
4301 MASSACHUSETTS AVENUE NW 1008
Courtesy of TTR Sotheby's International Realty
Sold

4301 MASSACHUSETTS AVENUE NW 1008

4301 MASSACHUSETTS AVENUE NW Unit: 1008, WASHINGTON, DC 20016

$560,000
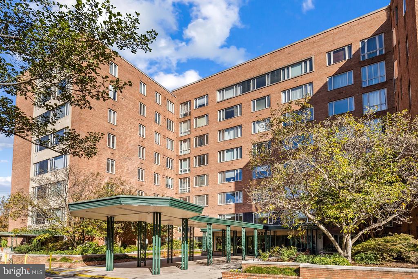
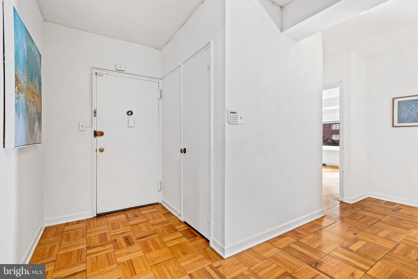
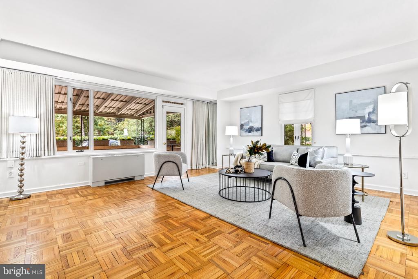
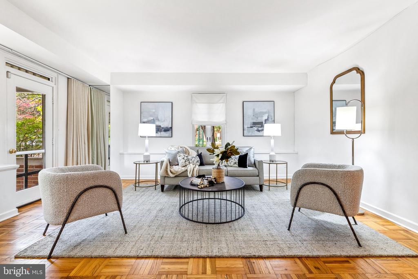
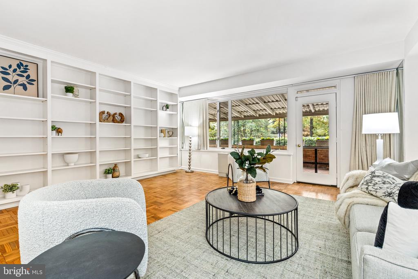
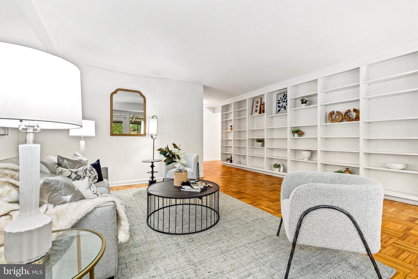
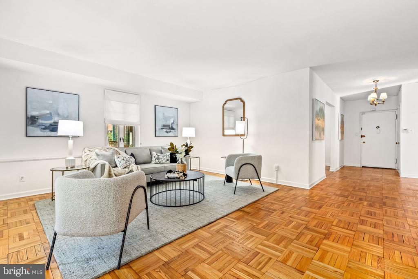
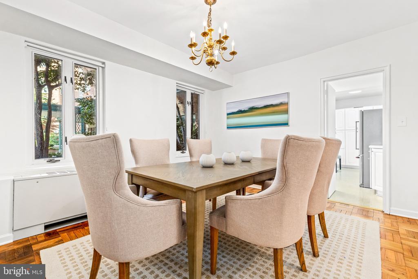
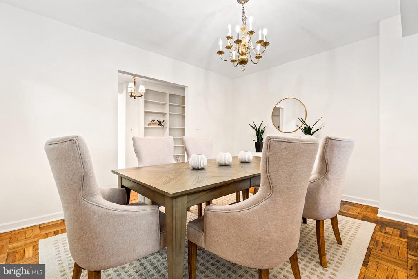
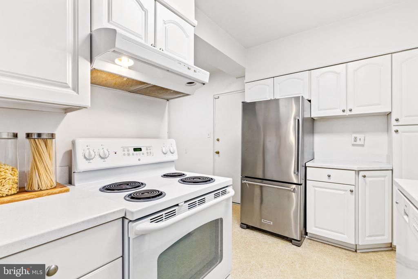
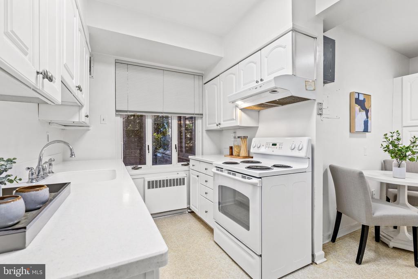
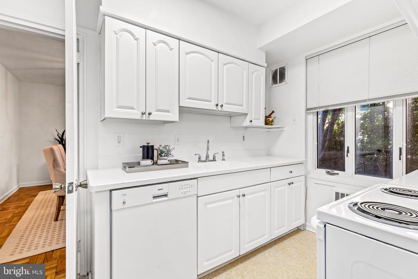
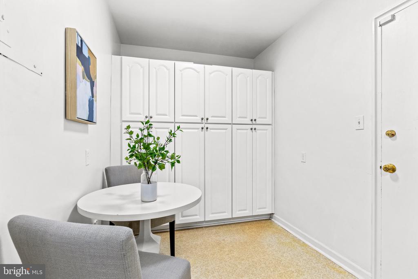
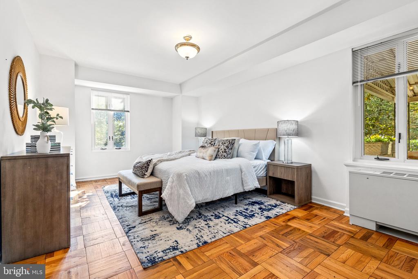
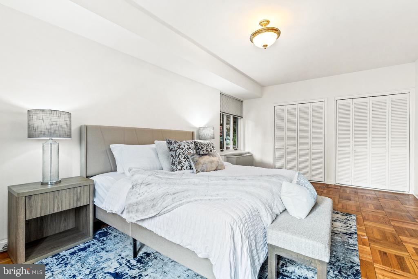
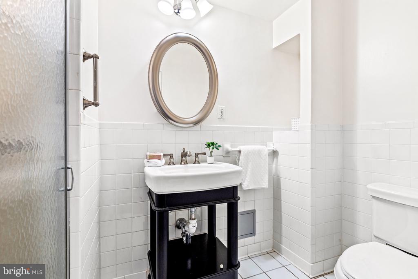
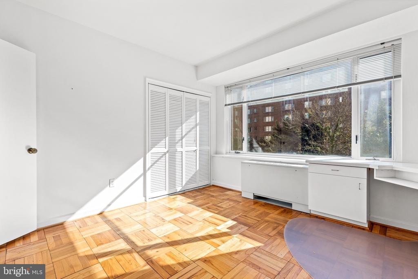
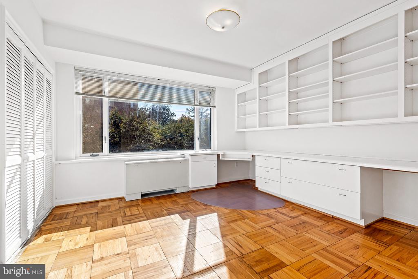
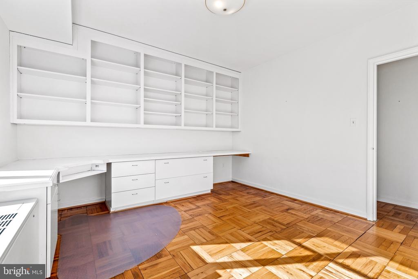
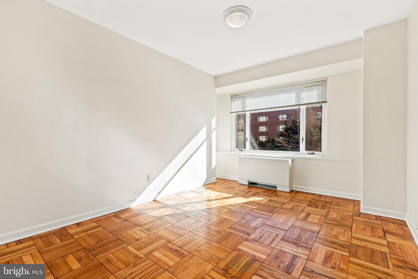
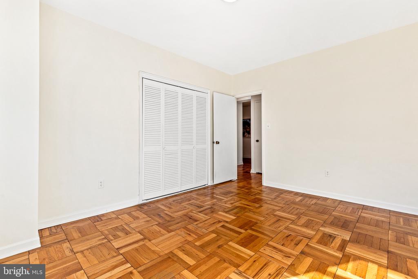
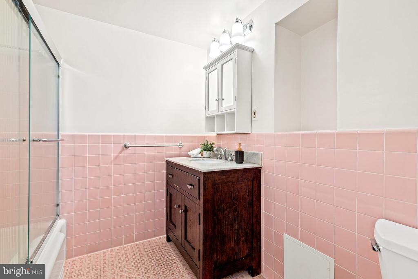
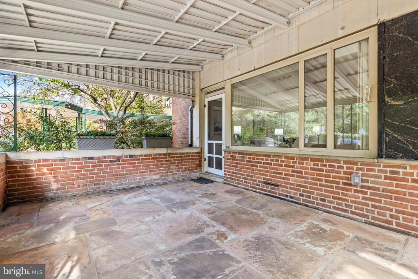
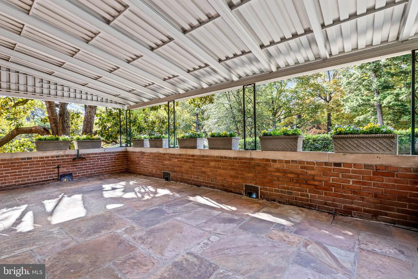
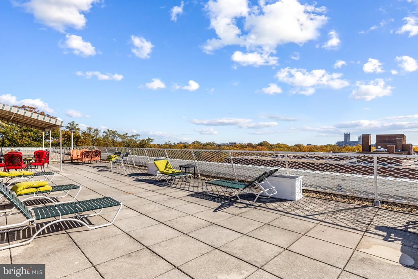
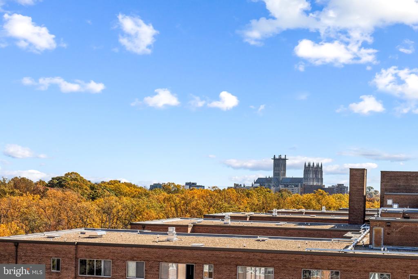
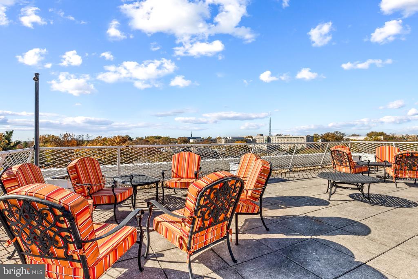
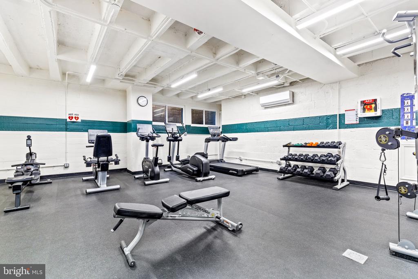
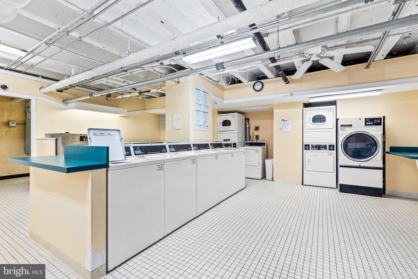
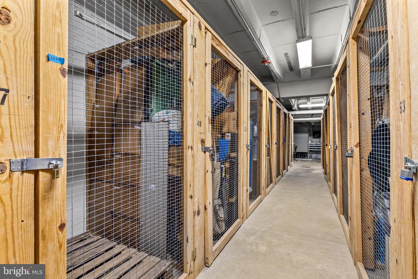
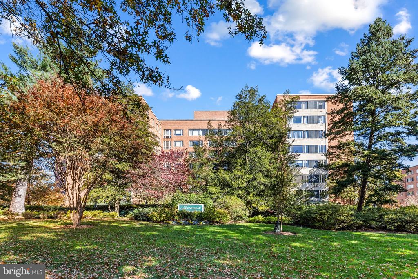
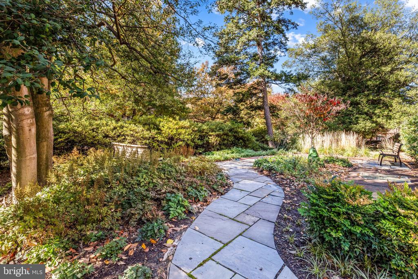
Discover this LARGE, rare and charming 3-bedroom/2-bathroom Greenbriar condo, measured to 1792 INTERIOR SQFT, featuring a standout private terrace directly accessible from the living room - your perfect spot for morning coffee, surrounded by vibrant greenery that's maintained by the condo's staff. Step through a spacious entry foyer into a large, light-filled living room, designed with enough space to host a baby grand piano. An entire wall of custom built-in bookshelves adds both character and functionality. Entertain in the sophisticated dining room, ideal for hosting dinners, while the kitchen offers plentiful storage and space for a cozy breakfast nook. The primary bedroom is a true retreat with a private bath and two spacious closets. Two additional bedrooms share a hall bath, with one bedroom already set up as a perfect home office, complete with built-in bookcases and a desk. And don't miss the incredible rooftop deck! Ample surface parking is conveniently located behind the building. 24-hour concierge and on-site manager, fitness center, and community laundry. This unit also comes with a dedicated STORAGE UNIT. Utilities included in the condo fee (Internet is separate). Pet-friendly building.

3
beds

2
baths

1,792 Sq.Ft. LIVING AREA

Features & Amenities

Interior

  • total bedrooms3
  • Total bathrooms2
  • full bathrooms2
  • Flooring Wood
  • APPLIANCES Disposal, Refrigerator, Dishwasher, Oven/Range - Gas
  • other interior Features Breakfast Area, Entry Level Bedroom, Floor Plan - Traditional, Kitchen - Table Space, Primary Bath(s), Window Treatments, Wood Floors, Formal/Separate Dining Room

Area & Lot

  • Status Sold
  • Date Sold December 16, 2024
  • Living Area1,792 Sq.Ft.
  • MLS® IDDCDC2166542
  • TypeResidential
  • YEAR BUILT1951
  • NeighborhoodCathedral Heights
  • Architecture StylesTransitional
  • Elementary SchoolMURCH
  • Middle SchoolDEAL
  • High SchoolJACKSON-REED

Exterior

  • STORIES7
  • water SourcePublic
  • utilitiesCable TV Available
  • parkingParking Lot
  • HEAT TYPEHot Water
  • AIR CONDITIONINGCentral A/C
  • sewerPublic Sewer
  • Disability FeaturesElevator, Level Entry - Main, No Stairs
  • HOA AmenitiesCommon Grounds, Concierge, Elevator, Exercise Room, Laundry Facilities, Security, Storage Bin
  • security Features24 hour security, Desk in Lobby, Main Entrance Lock, Security System, Smoke Detector
  • other exterior FeaturesAwning(s)

Financial

  • Sales Price$560,000
  • Real Estate Tax $3,898/yr
  • Zoning RA-2

Cathedral Heights

Explore

Partner With Haleh Troy

Work with a trusted advisor who blends luxury market expertise with personalized service to achieve your goals.

Follow Me on Instagram