432 GRAND STREET
432 GRAND STREET
432 GRAND STREET
432 GRAND STREET
432 GRAND STREET
432 GRAND STREET
432 GRAND STREET
432 GRAND STREET
432 GRAND STREET
432 GRAND STREET
432 GRAND STREET
432 GRAND STREET
432 GRAND STREET
432 GRAND STREET
432 GRAND STREET
432 GRAND STREET
432 GRAND STREET
432 GRAND STREET
432 GRAND STREET
432 GRAND STREET
432 GRAND STREET
432 GRAND STREET
432 GRAND STREET
432 GRAND STREET
432 GRAND STREET
432 GRAND STREET
432 GRAND STREET
432 GRAND STREET
432 GRAND STREET
432 GRAND STREET
432 GRAND STREET
432 GRAND STREET
432 GRAND STREET
432 GRAND STREET
432 GRAND STREET
432 GRAND STREET
432 GRAND STREET
432 GRAND STREET
432 GRAND STREET
432 GRAND STREET
432 GRAND STREET
432 GRAND STREET
432 GRAND STREET
432 GRAND STREET
432 GRAND STREET
432 GRAND STREET
432 GRAND STREET
432 GRAND STREET
SEE ALL PHOTOS
432 GRAND STREET
432 GRAND STREET
432 GRAND STREET
432 GRAND STREET
432 GRAND STREET
432 GRAND STREET
432 GRAND STREET
432 GRAND STREET
432 GRAND STREET
432 GRAND STREET
432 GRAND STREET
432 GRAND STREET
432 GRAND STREET
432 GRAND STREET
432 GRAND STREET
432 GRAND STREET
432 GRAND STREET
432 GRAND STREET
432 GRAND STREET
432 GRAND STREET
432 GRAND STREET
432 GRAND STREET
432 GRAND STREET
432 GRAND STREET
432 GRAND STREET
432 GRAND STREET
432 GRAND STREET
432 GRAND STREET
432 GRAND STREET
432 GRAND STREET
432 GRAND STREET
432 GRAND STREET
432 GRAND STREET
432 GRAND STREET
432 GRAND STREET
432 GRAND STREET
432 GRAND STREET
432 GRAND STREET
432 GRAND STREET
432 GRAND STREET
432 GRAND STREET
432 GRAND STREET
432 GRAND STREET
432 GRAND STREET
432 GRAND STREET
432 GRAND STREET
432 GRAND STREET
432 GRAND STREET
Leased

432 GRAND STREET

432 GRAND STREET, GAITHERSBURG, MD 20878

$3,700/month
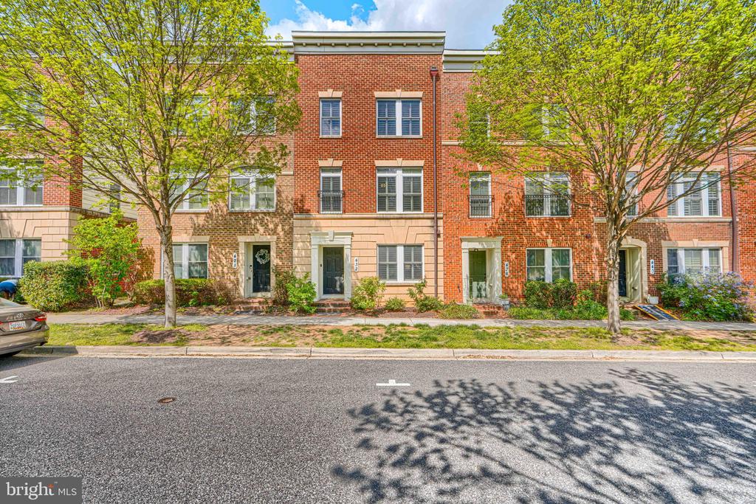
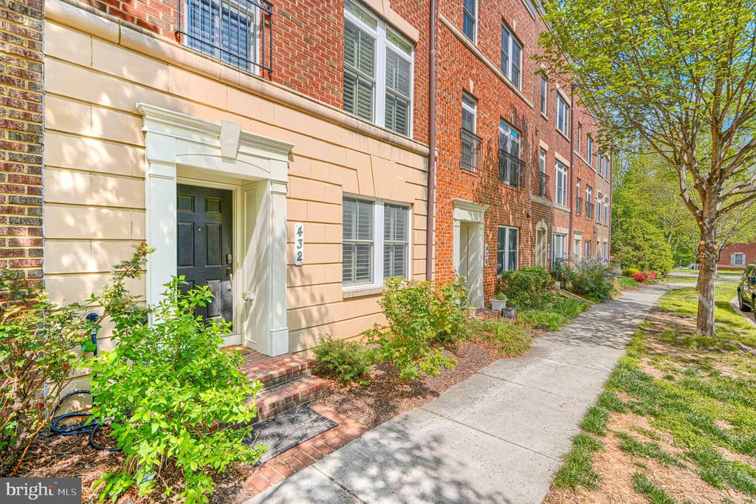
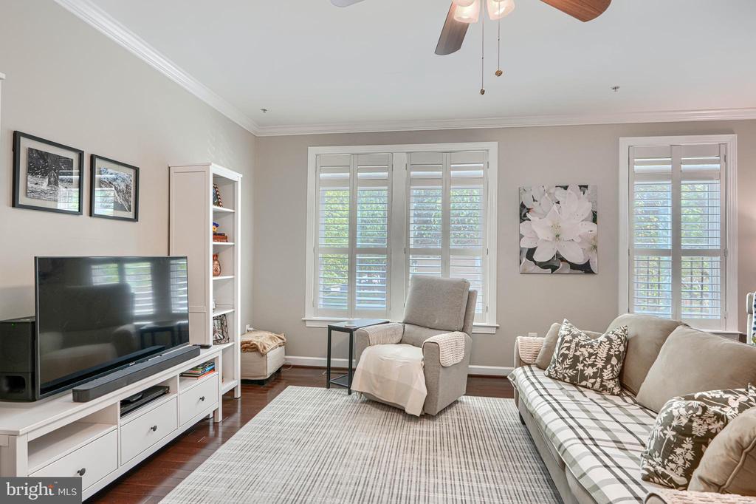
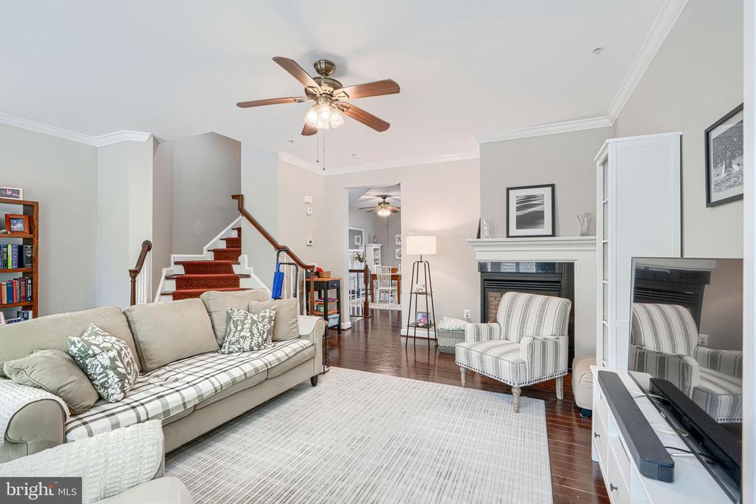
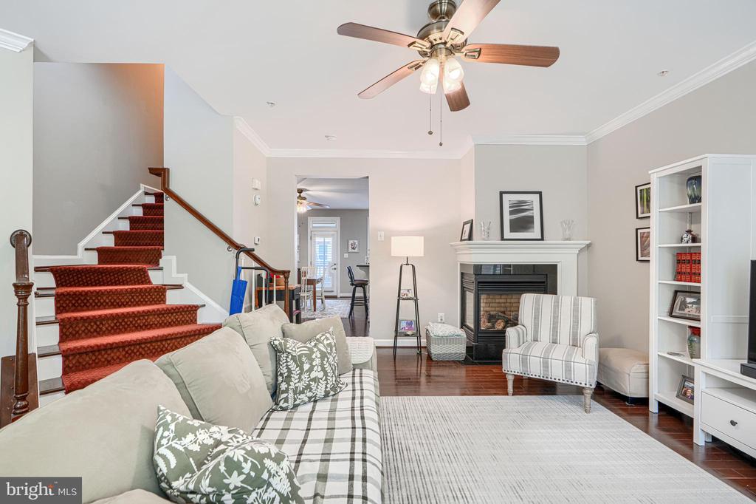
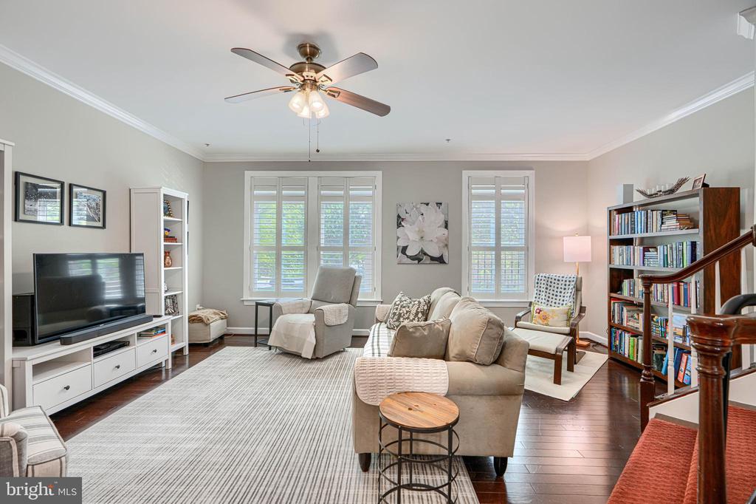
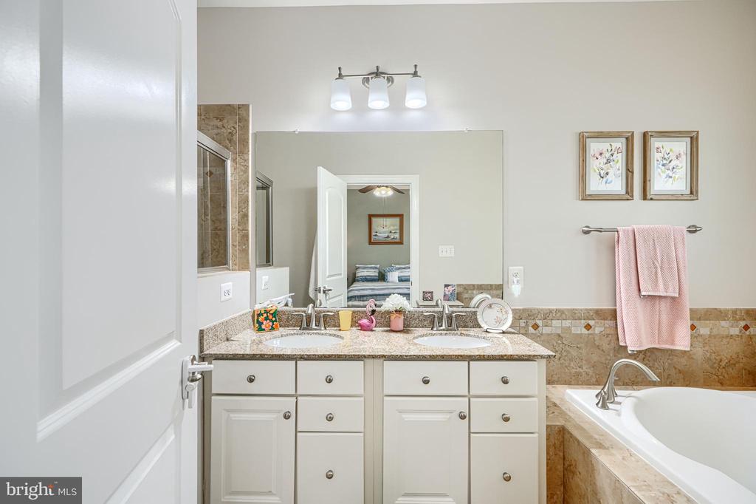
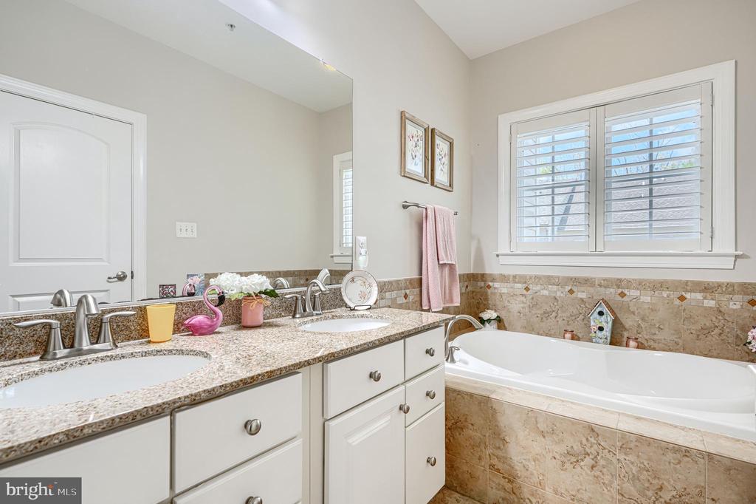
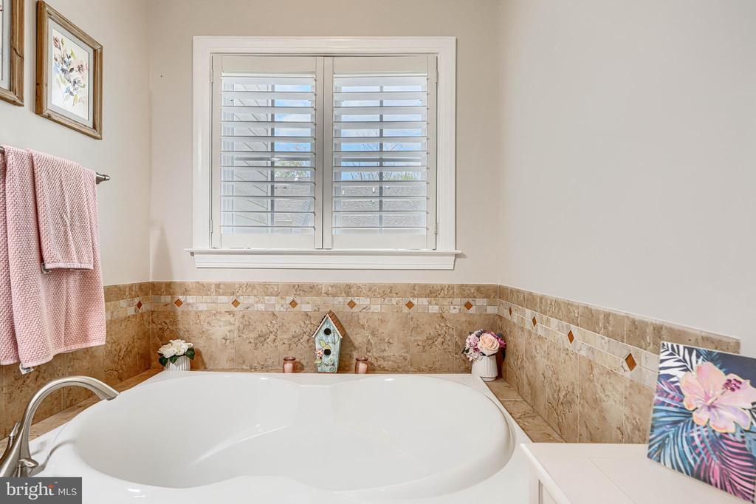
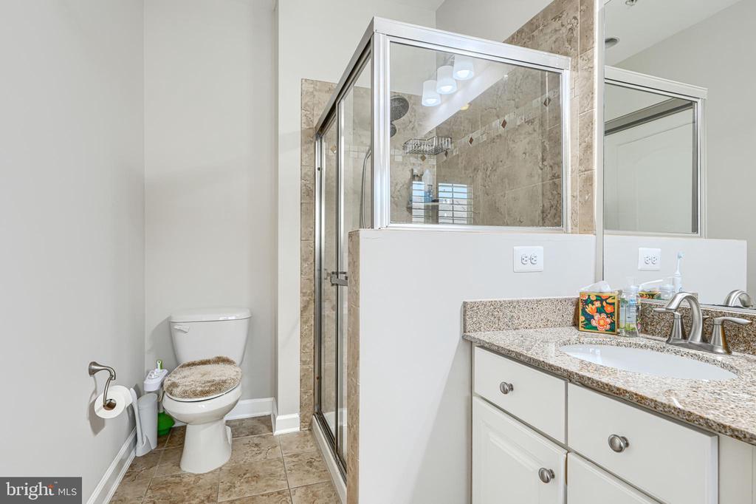
Welcome to this thoughtfully updated home in the heart of Gaithersburg, where comfort, space, and convenience come together effortlessly. Nestled on a charming street, this residence offers a warm and inviting atmosphere with well-proportioned living spaces designed for both everyday living and entertaining.

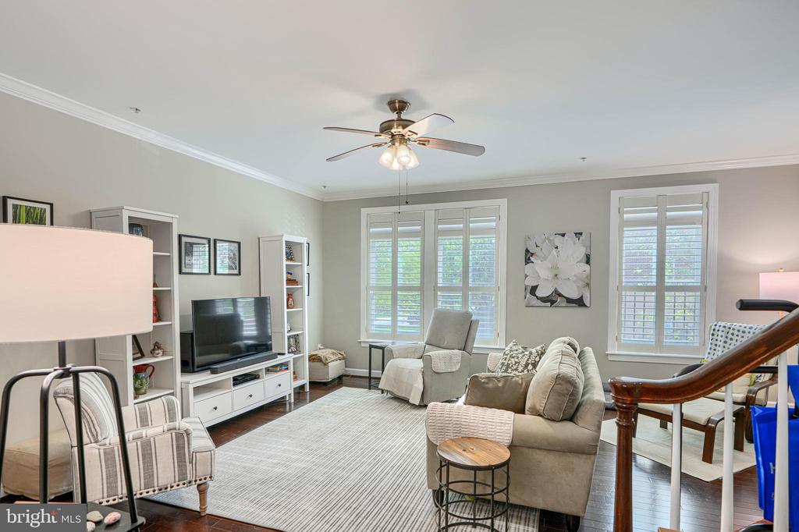
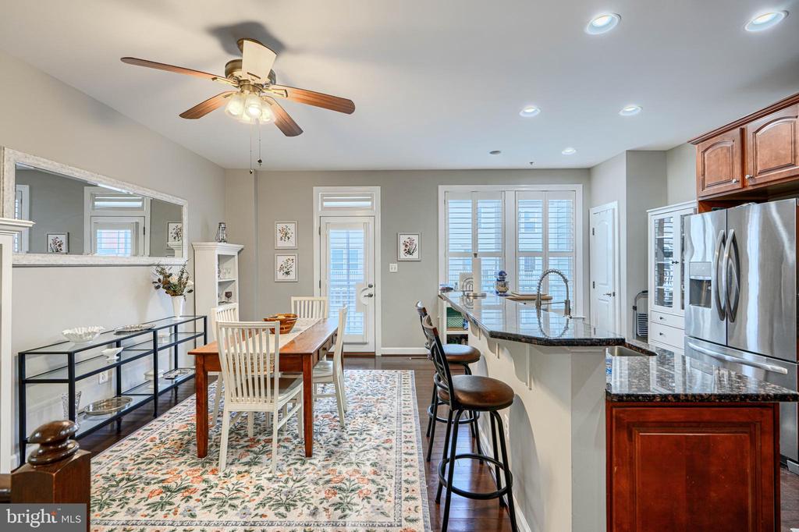
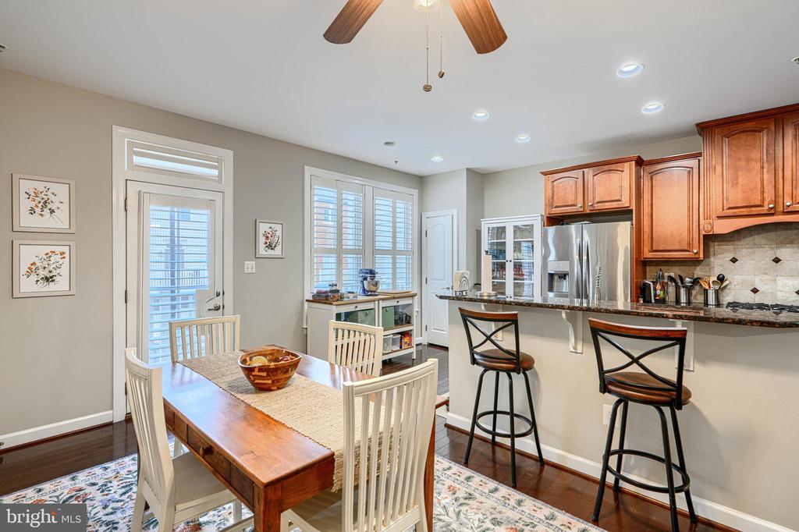
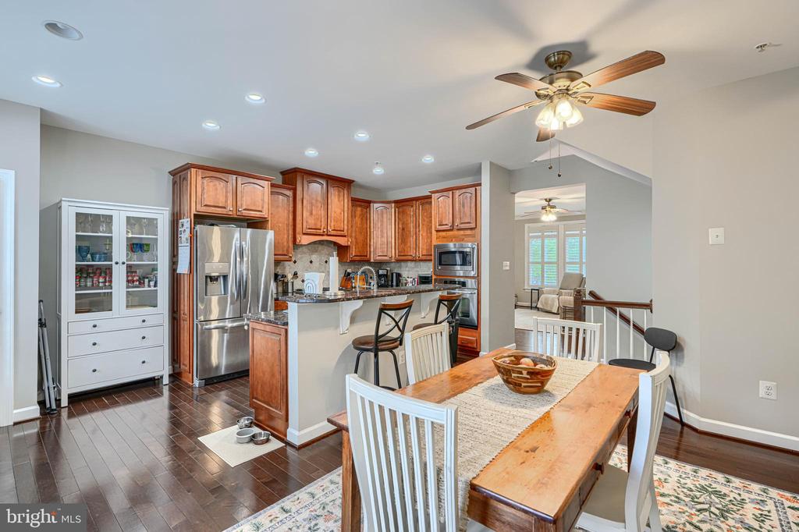
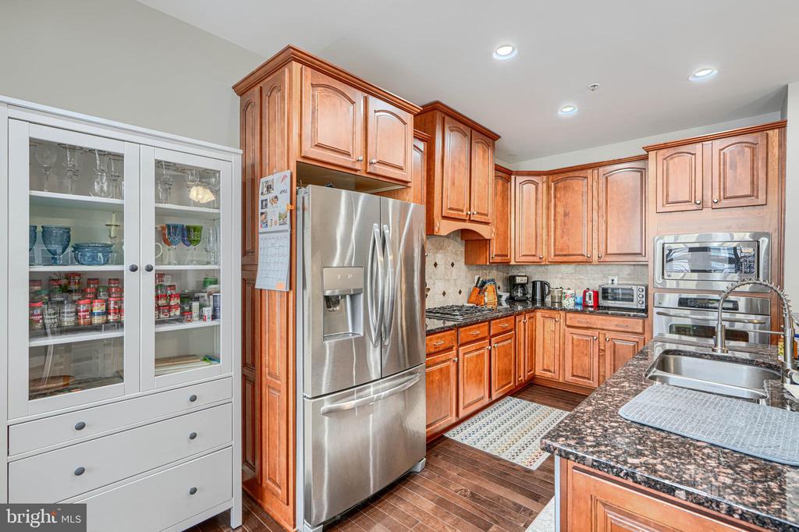
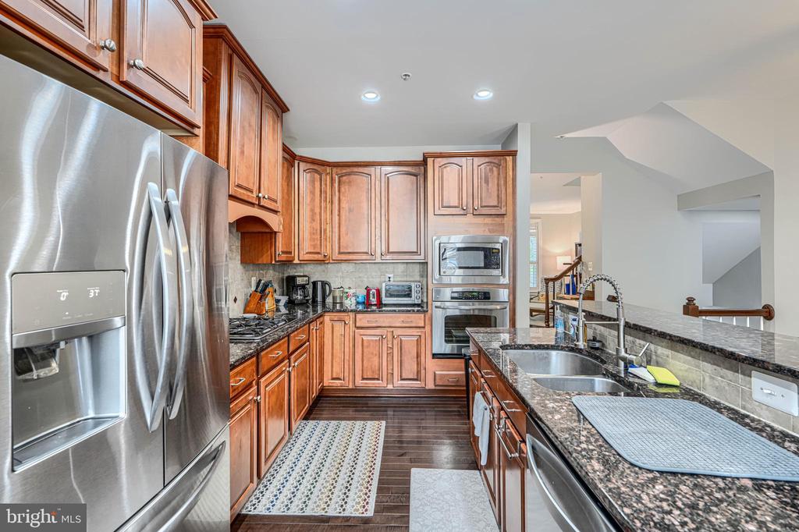
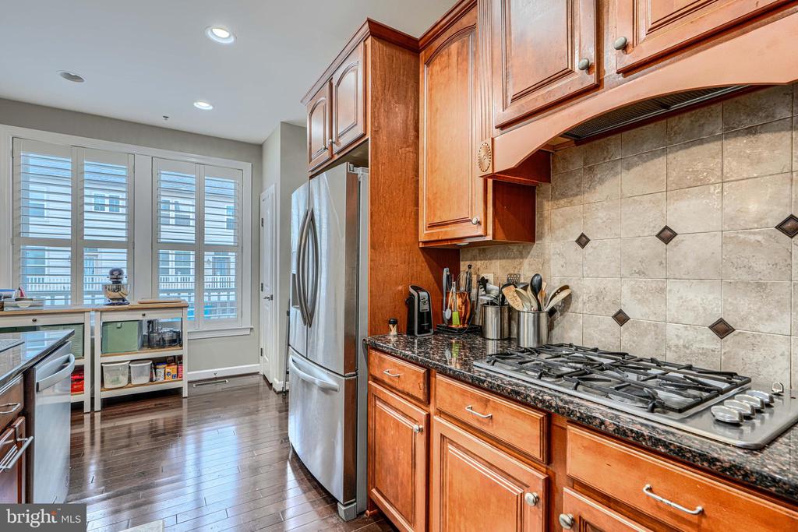
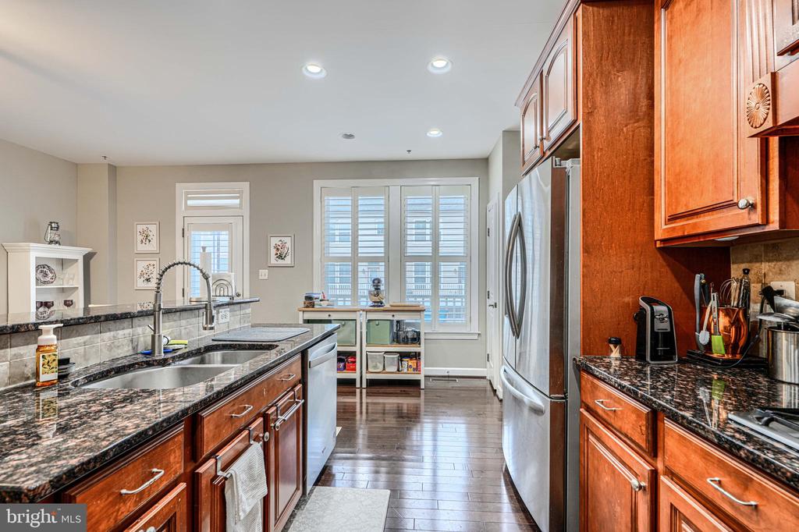
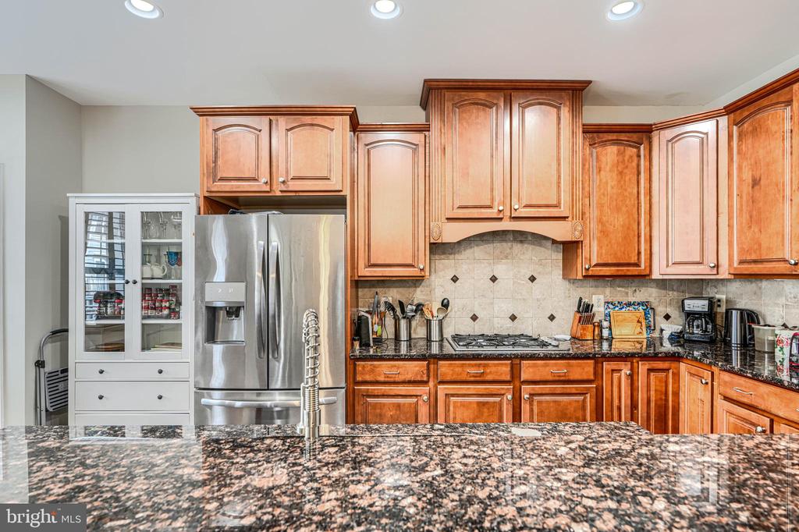
The main level features a light-filled layout with a seamless flow between the living and dining areas, enhanced by large windows that fill the home with natural light. The kitchen is both functional and welcoming, offering ample cabinetry and workspace--perfect for casual meals or hosting gatherings.

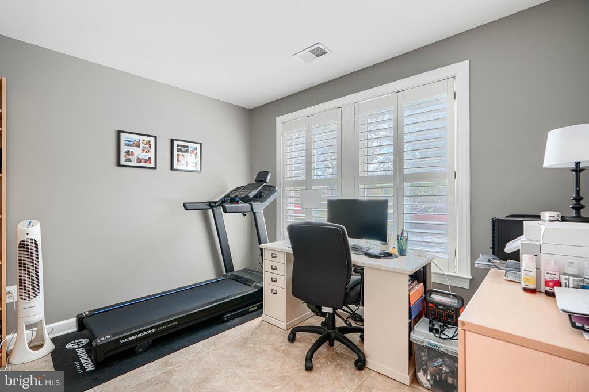
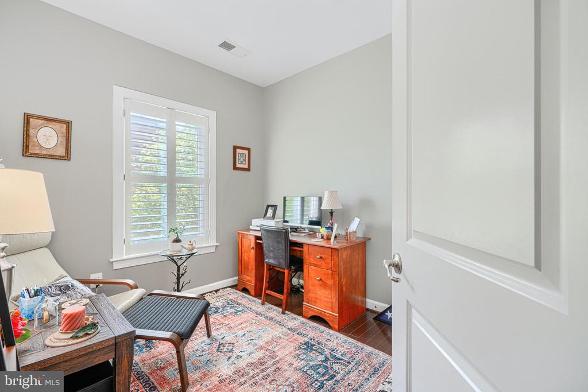
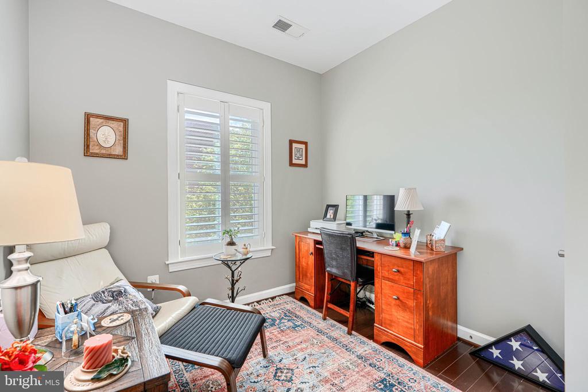
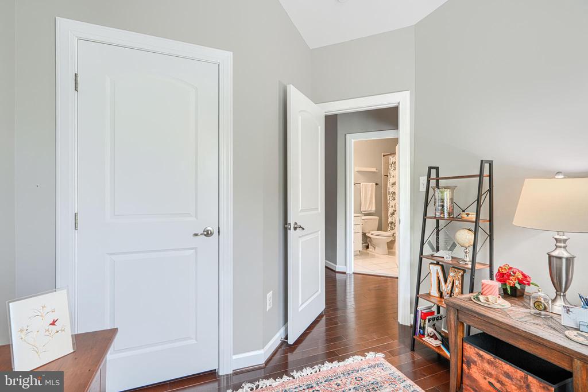
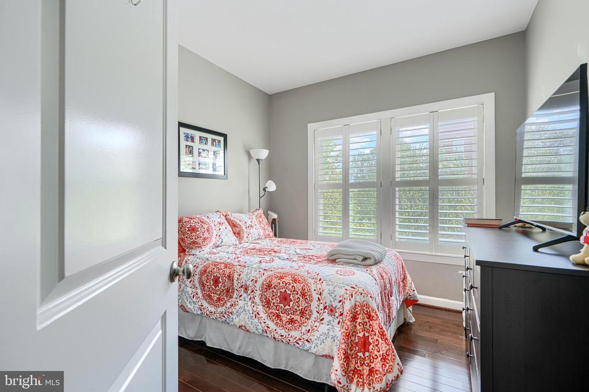
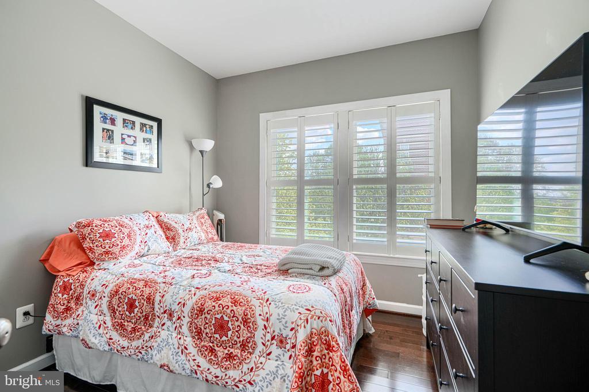
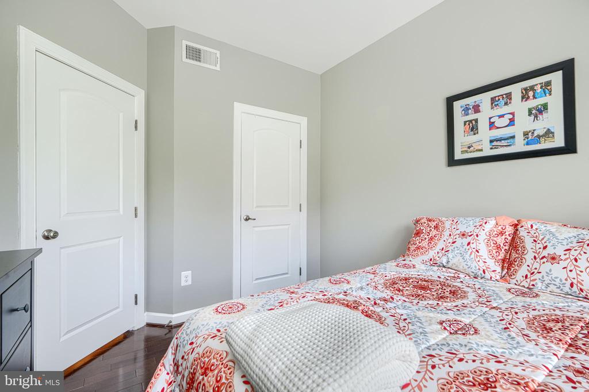
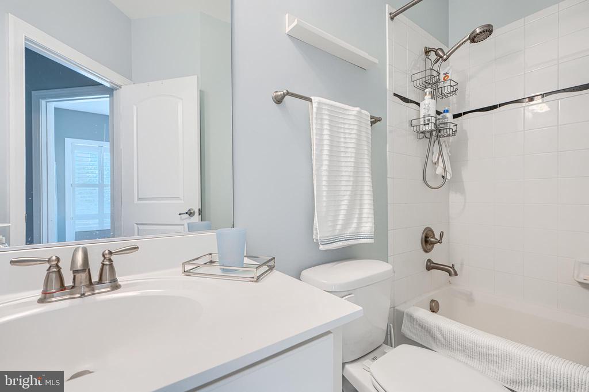
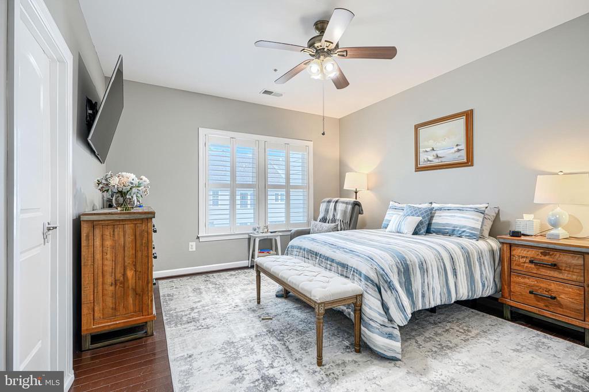
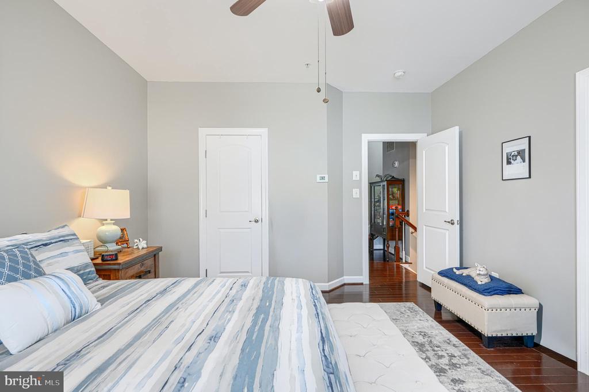
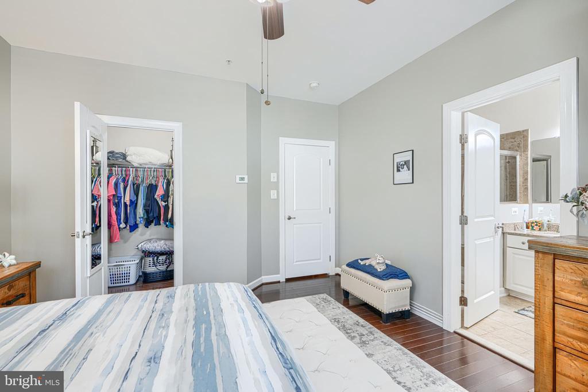
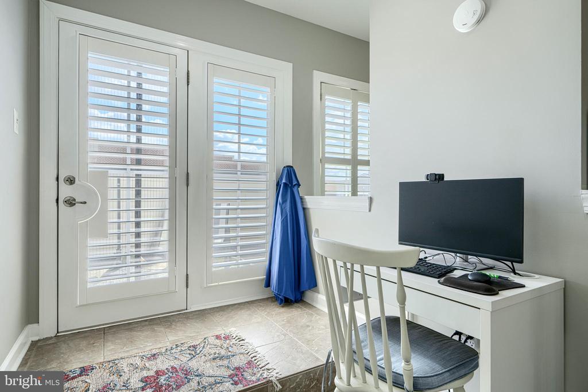
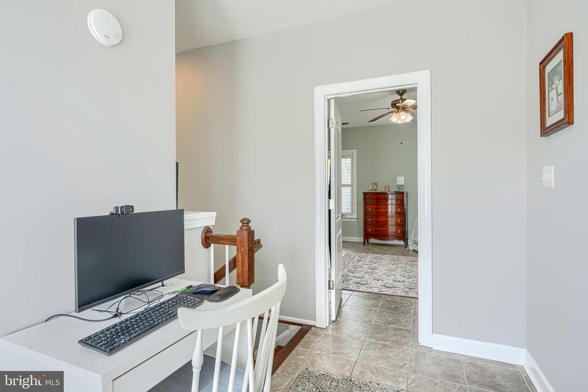
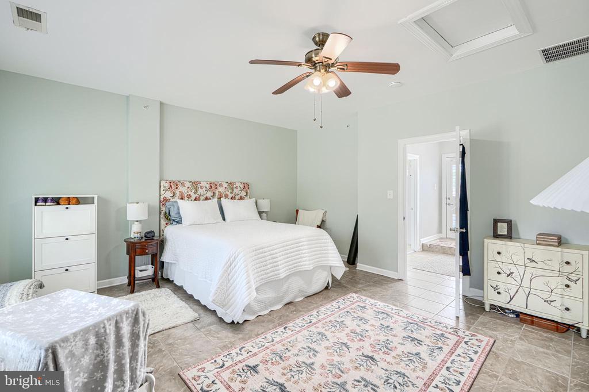
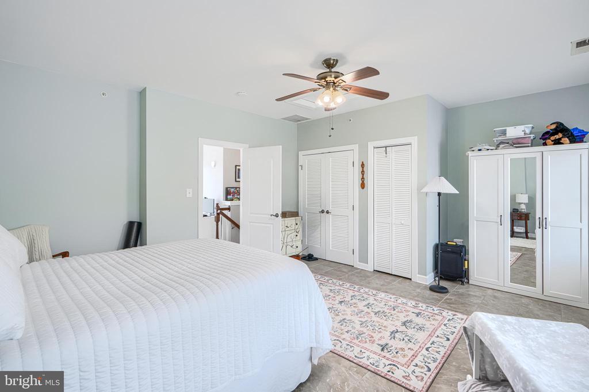
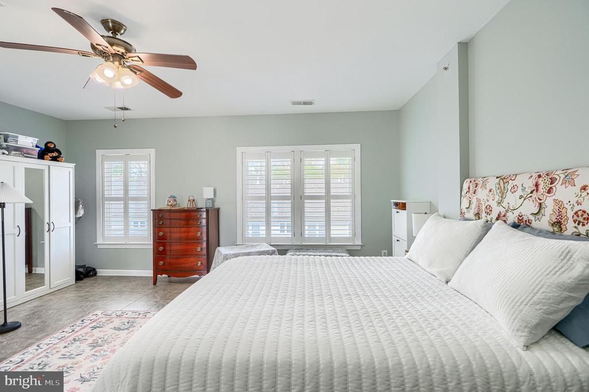
Upstairs, you'll find generously sized bedrooms, including a spacious primary suite that provides a peaceful retreat. The additional bedrooms offer flexibility for family, guests, or a home office.

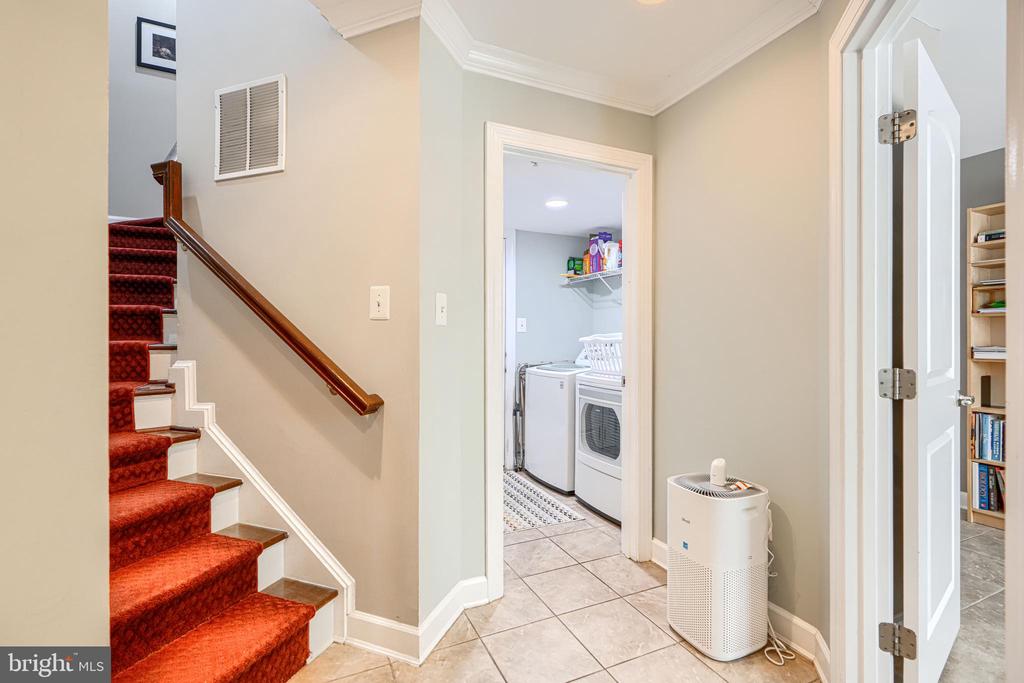
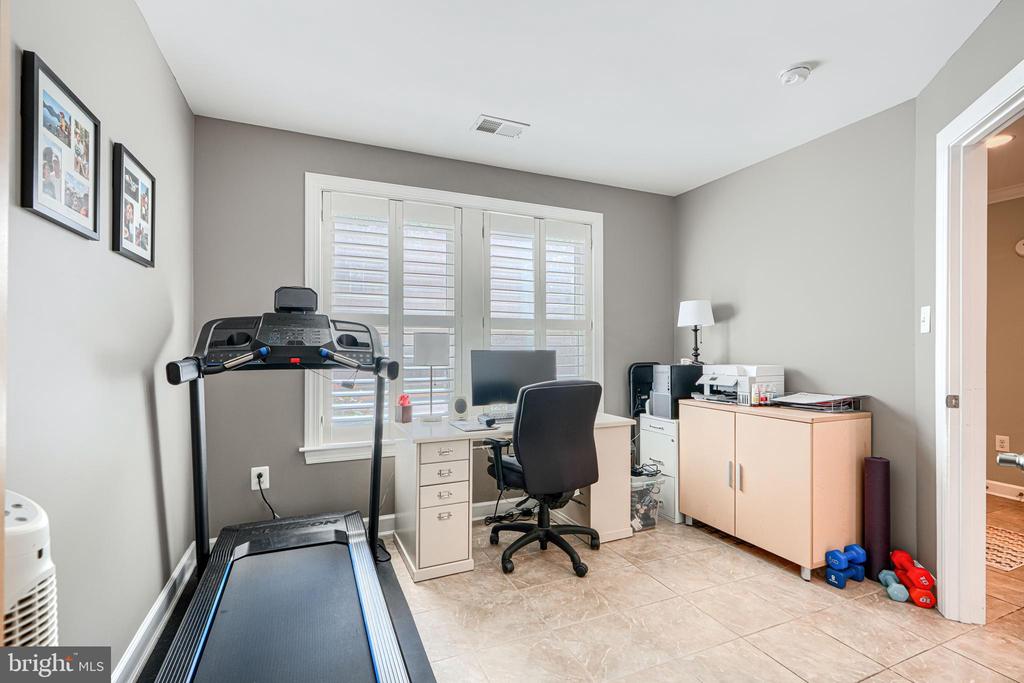
The lower level adds valuable living space, ideal for a recreation room, gym, or media area, along with additional storage options.

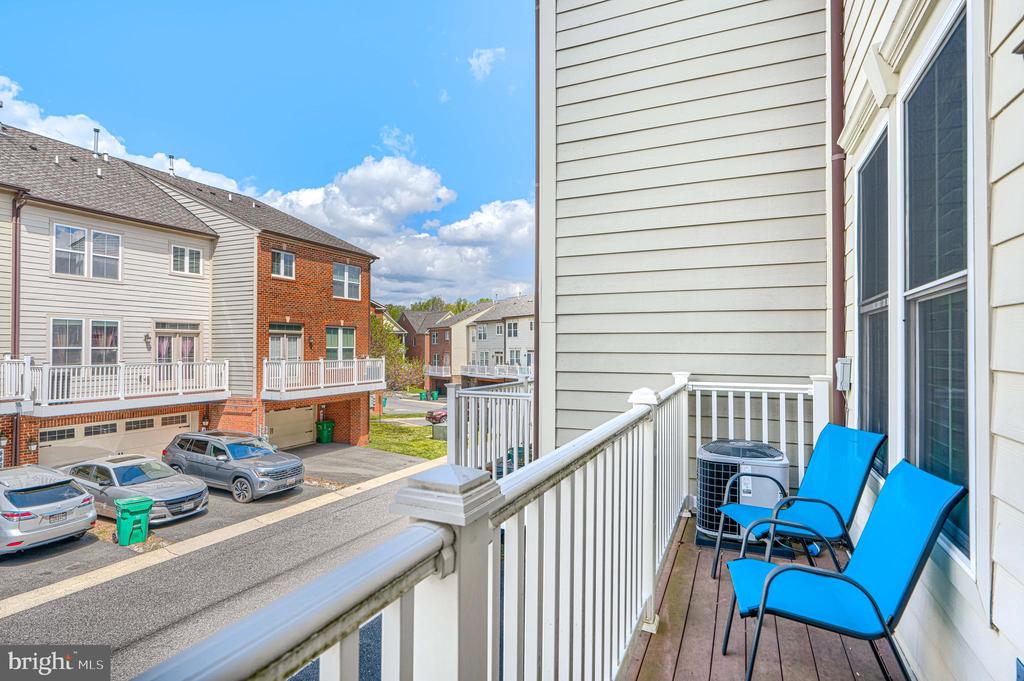
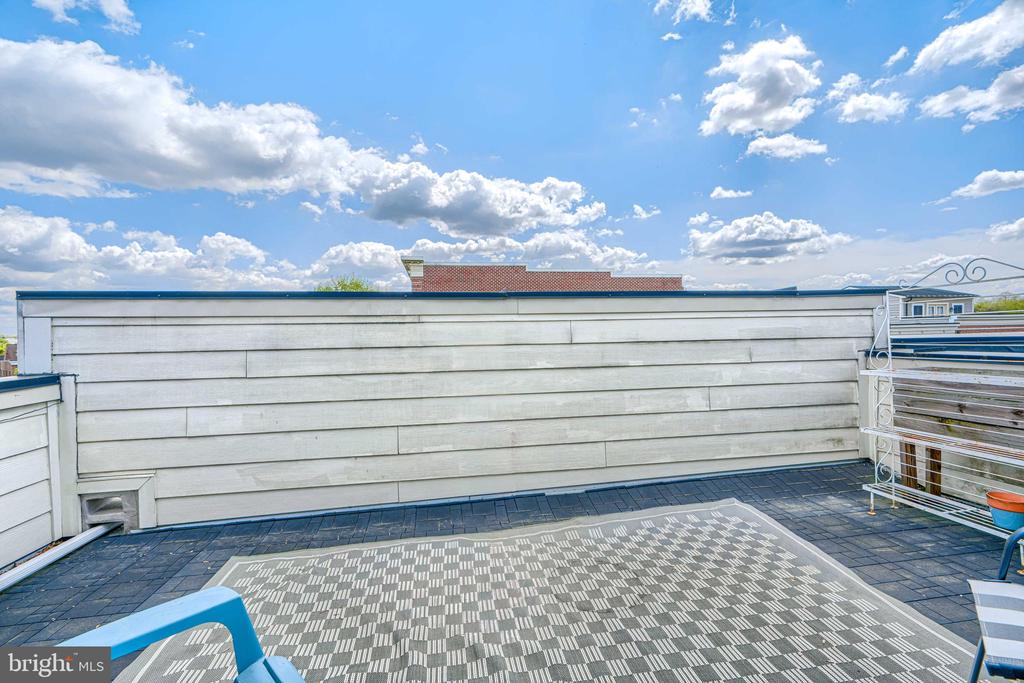
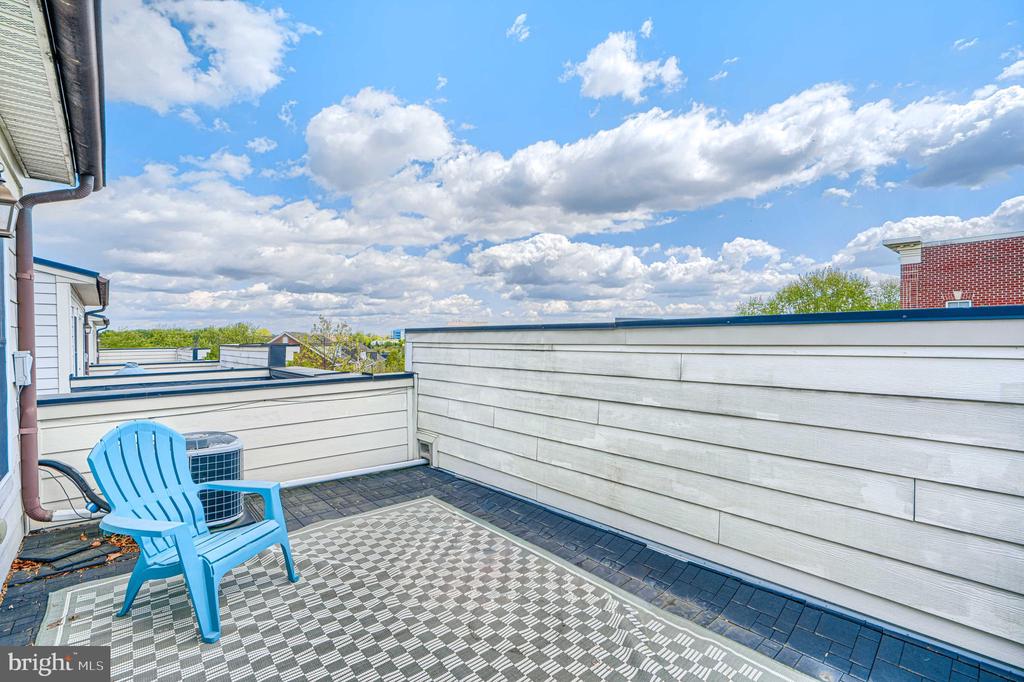
Step outside to enjoy a private outdoor setting, perfect for relaxing or entertaining.

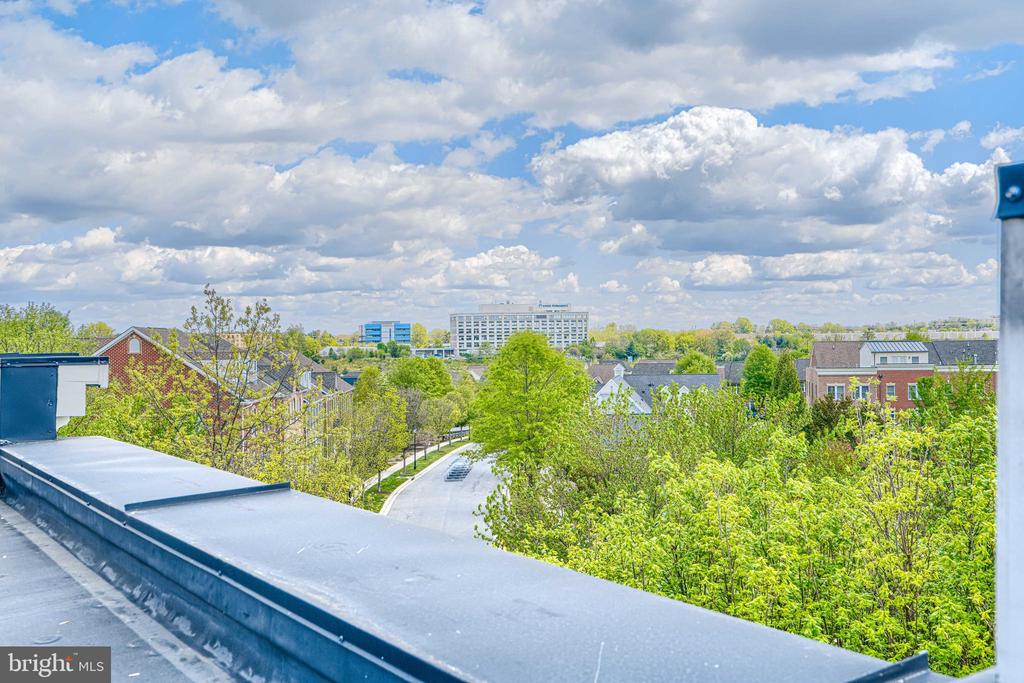
Ideally located with easy access to shopping, dining, parks, and major commuter routes, this home offers the perfect blend of suburban comfort and everyday convenience

5
beds

4
baths

2,070 Sq.Ft. LIVING AREA

1,260 Sq.Ft. lot

Features & Amenities

Interior

  • total bedrooms5
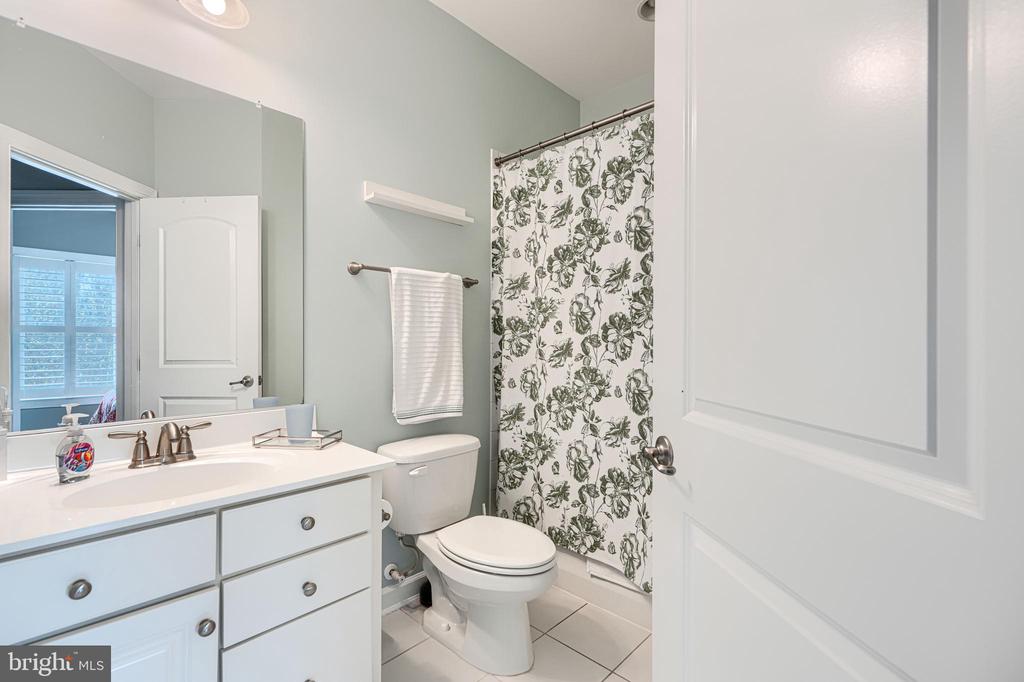
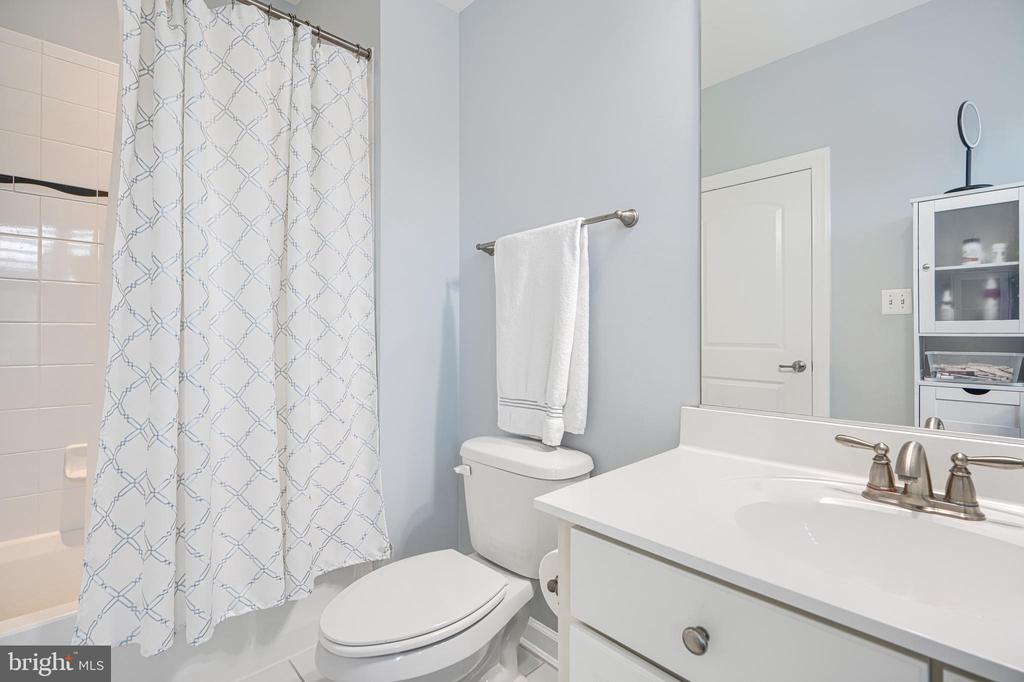
  • Total bathrooms4
  • full bathrooms3
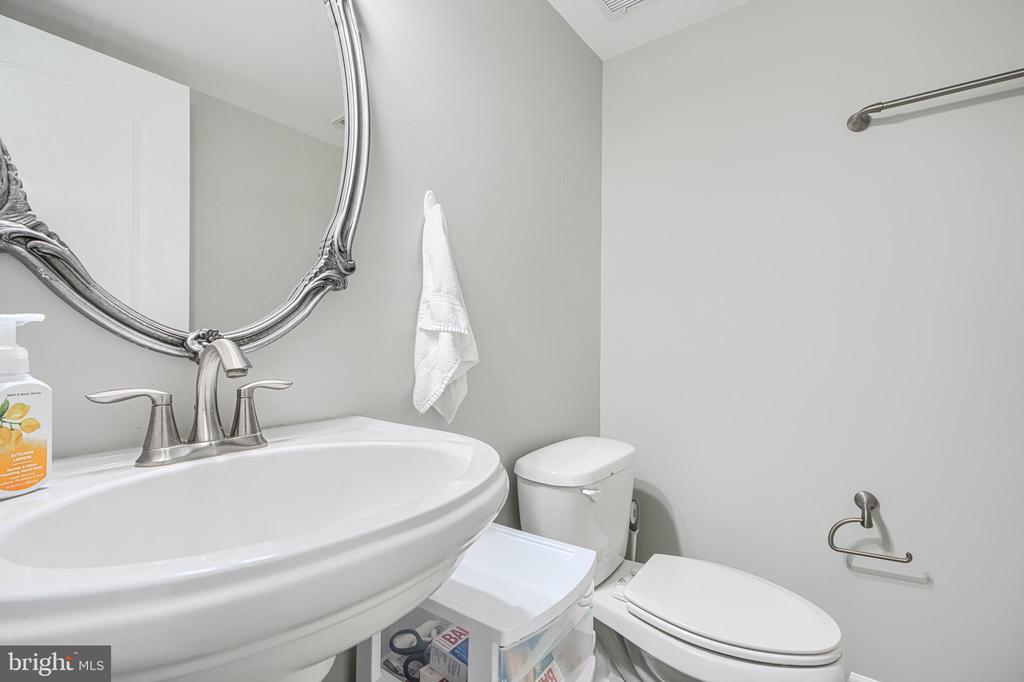
  • half bathroom1

Area & Lot

  • Status Leased
  • Date Leased May 10, 2026
  • Living Area2,070 Sq.Ft.
  • Total Area2,530 Sq.Ft.
  • Lot Area1,260 Sq.Ft.
  • MLS® IDMDMC2229474
  • TypeTownhouse
  • YEAR BUILT2011
  • Architecture StylesSide-by-Side
  • School DistrictMONTGOMERY COUNTY PUBLIC SCHOOLS

Exterior

  • STORIES4
  • Garage Space2.0
  • water SourcePublic
  • PoolYes - Community
  • parkingAttached Garage, Driveway, On Street
  • HEAT TYPE90 Forced Air
  • AIR CONDITIONINGCentral A/C
  • sewerPublic Sewer
  • SubstructureSlab
  • Disability FeaturesOther
  • HOA AmenitiesClub House, Common Grounds, Community Center, Jog/Walk Path, Pool - Outdoor, Tot Lots/Playground

Financial

  • Lease Price$3,700/mo
  • Zoning MXD

Partner With Haleh Troy

Work with a trusted advisor who blends luxury market expertise with personalized service to achieve your goals.

Follow Me on Instagram