Leave a Message

Thank you for your message. We will be in touch with you shortly.

4515 WILLARD AVENUE Unit: 2203S
SEE ALL PHOTOS
4515 WILLARD AVENUE Unit: 2203S
Courtesy of TTR Sotheby's International Realty
Leased

4515 WILLARD AVENUE Unit: 2203S

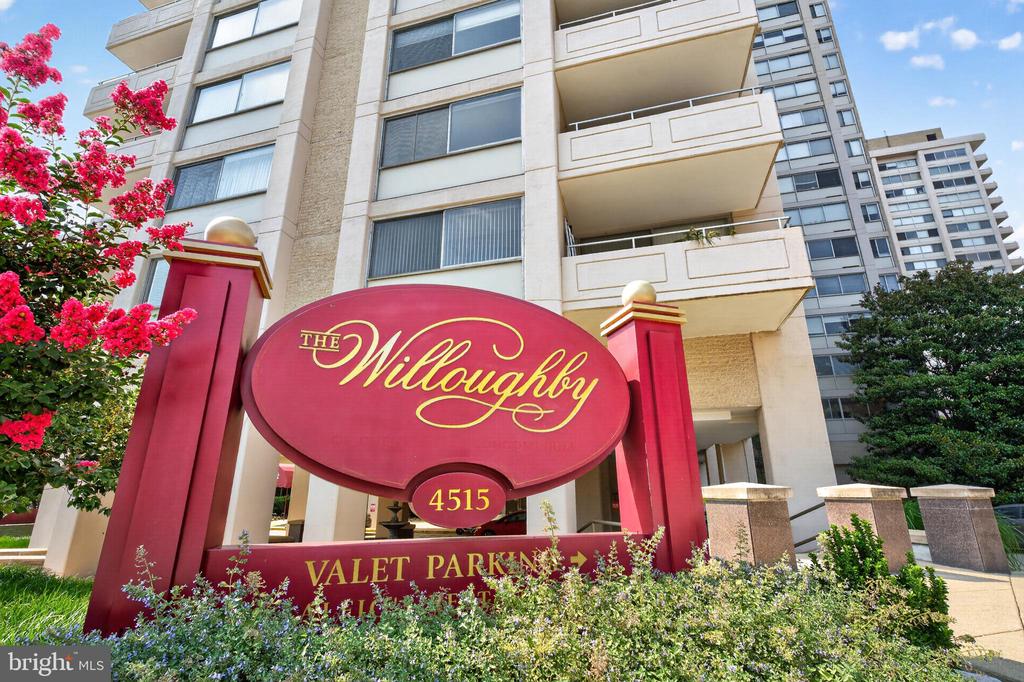
4515 WILLARD AVENUE Unit: 2203S, CHEVY CHASE, MD 20815

$4,000/month
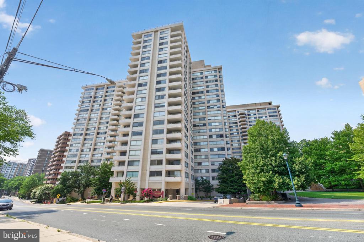
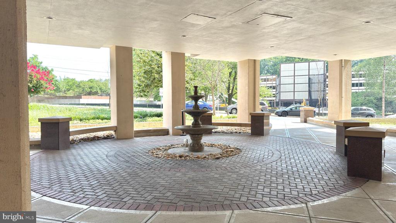
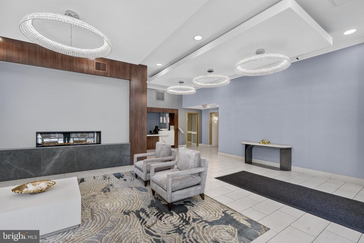
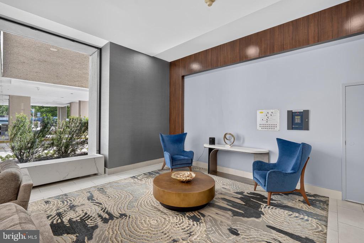
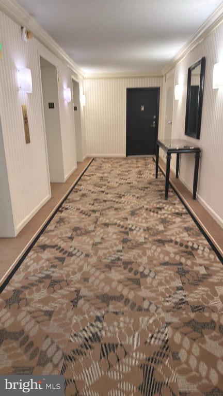
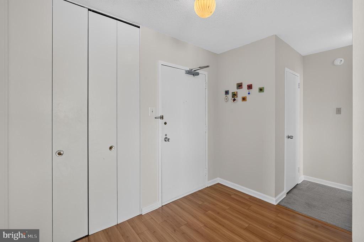
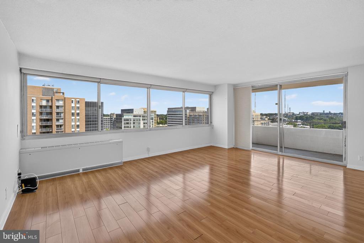
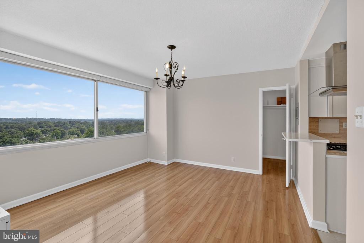
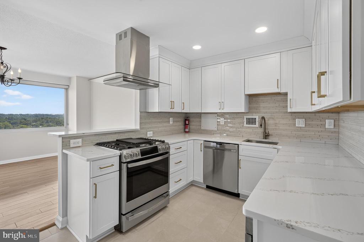
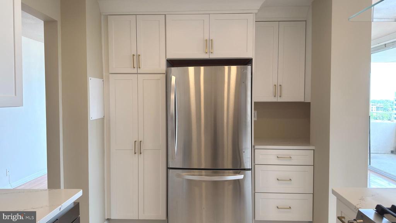
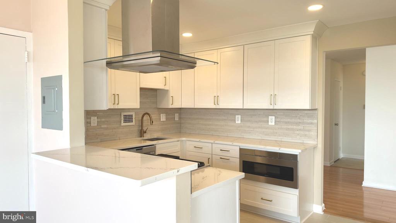
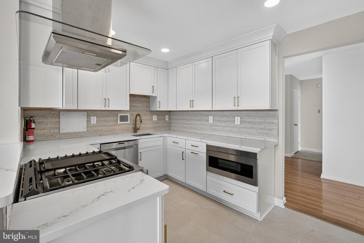
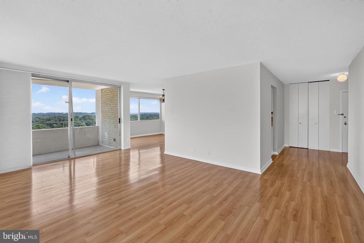
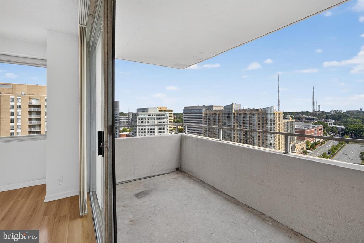
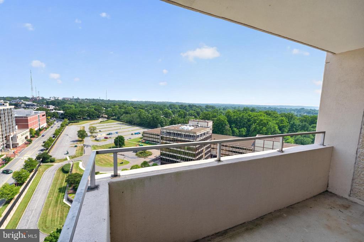
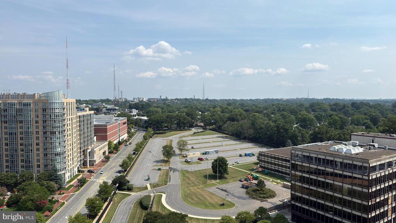
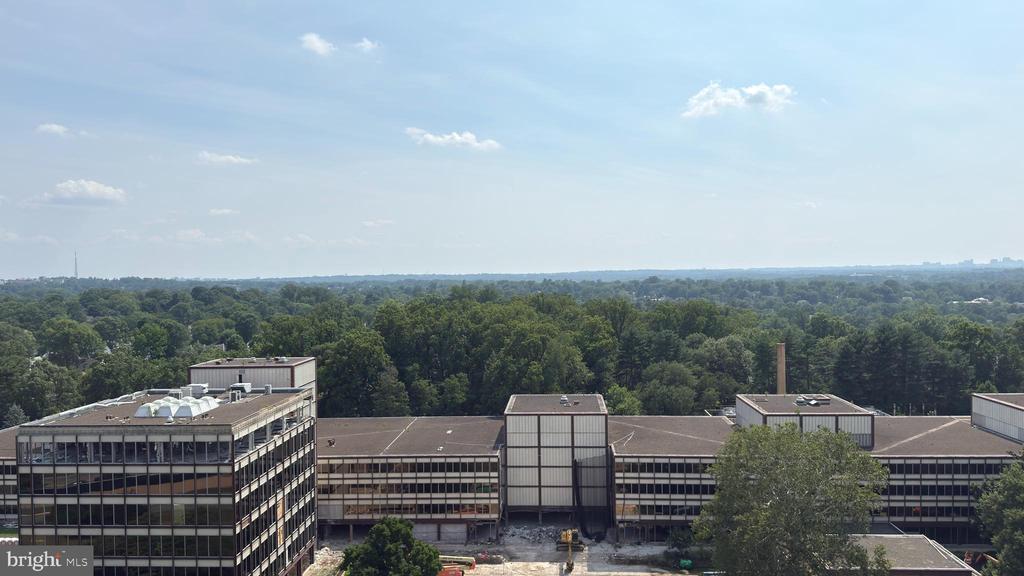
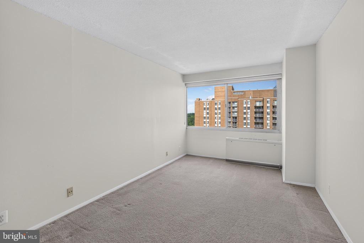
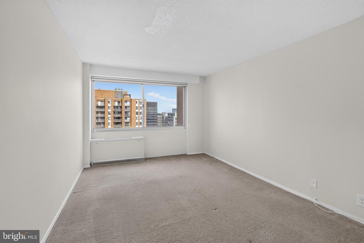
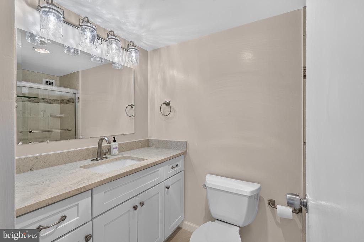
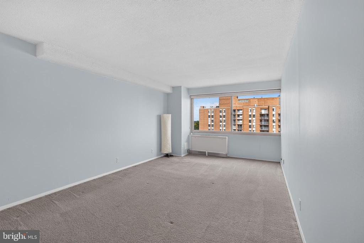
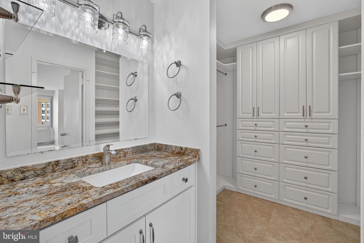
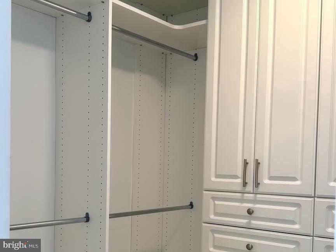
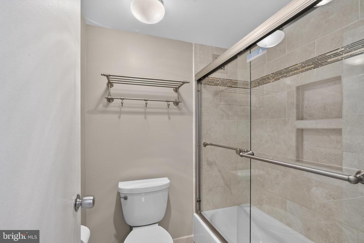
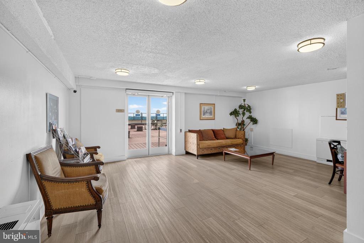
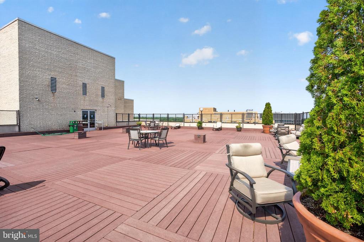
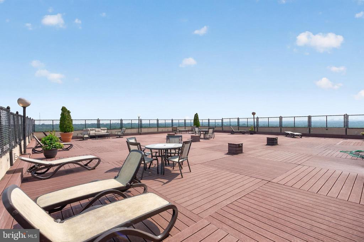
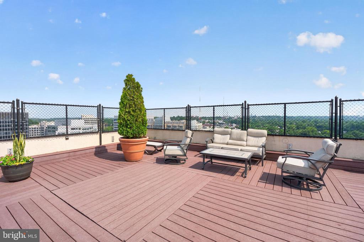
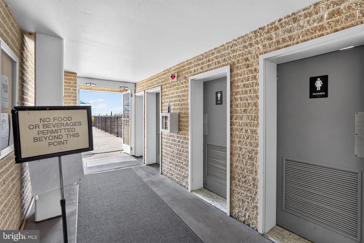
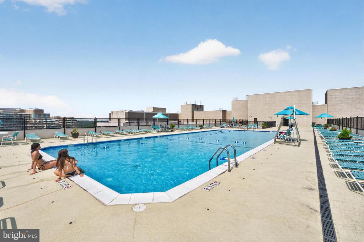
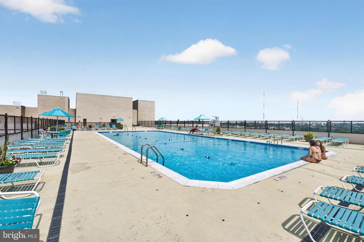
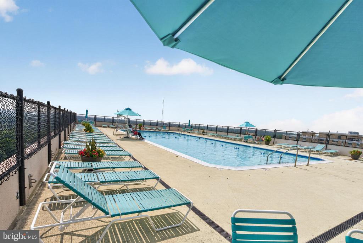
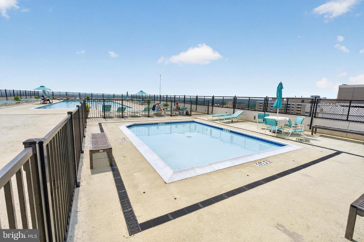
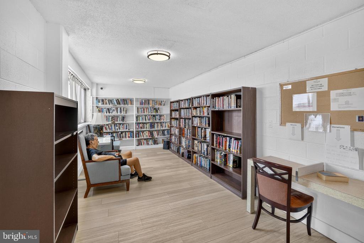
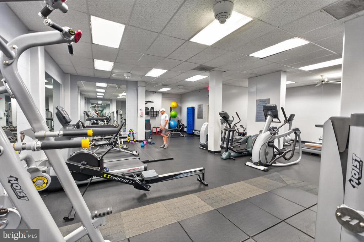
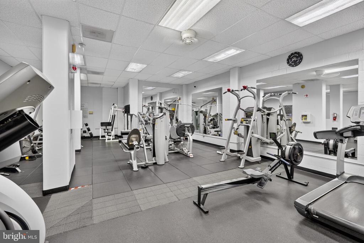
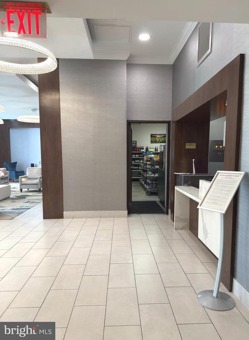
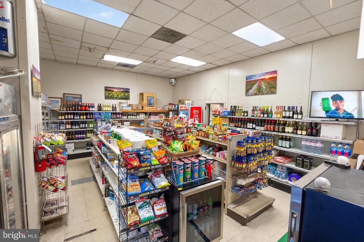
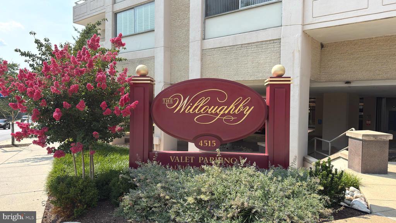
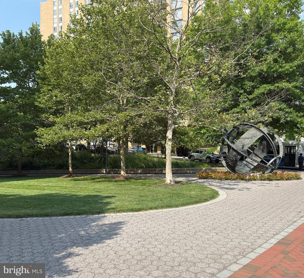
Welcome to this spectacular, renovated, sunny unit! Magnificent view from the wall-to-wall windows and balcony of this southeastern facing unit overlooking the D.C. skyline! Renovated gourmet kitchen with stainless steel appliances, pantry, built in cabinets and drawers. New hardwood flooring in large Hallway with guest closet, spacious Living room & separate Dining room. Master Suite with full bathroom and walk in closet. Two additional large bedrooms with wall-to-wall carpeting and big closets. Renovated bathrooms with granite counter tops. Great location near Friendship Heights Metro, bus, restaurants, shopping centers, movie theaters, etc. Metro, shuttle bus comes at the entrance of the building! Numerous amenities include a convenience store in the main lobby! Concierge, updated Exercise room, Library, extra Storage, Recreational/Party room, Roof Deck, outdoor Pool. All utilities included in the rent! One assigned garage parking!

3
beds

2
baths

1,643 Sq.Ft. LIVING AREA

Features & Amenities

Interior

  • total bedrooms3
  • Total bathrooms2
  • full bathrooms2
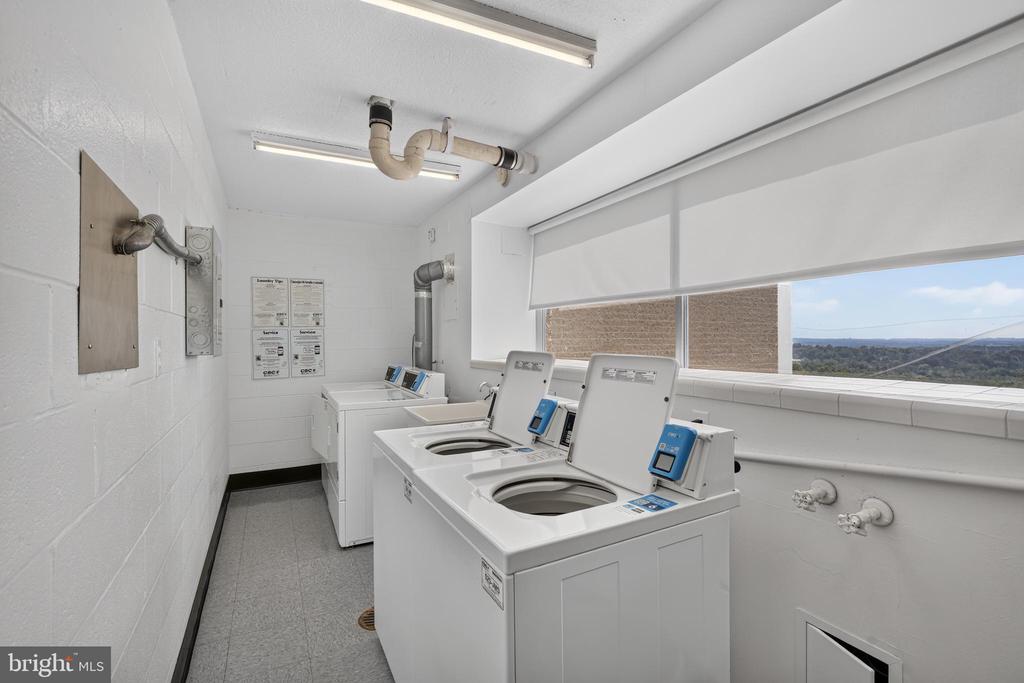
  • Laundry room Common
  • Flooring Hardwood, Ceramic Tile, Carpet
  • APPLIANCES Dishwasher, Disposal, Exhaust Fan, Microwave, Refrigerator, Stove
  • other interior Features Kitchen - Gourmet, Kitchen - Table Space, Upgraded Countertops, Walk-in Closet(s), Wood Floors, Primary Bath(s)

Area & Lot

  • Status Leased
  • Date Leased August 13, 2026
  • Living Area1,643 Sq.Ft.
  • Total Area1,643 Sq.Ft.
  • MLS® IDMDMC2246196
  • TypeResidential
  • YEAR BUILT1968
  • NeighborhoodChevy Chase / Friendship Heights
  • Architecture StylesTraditional
  • Middle SchoolWESTLAND
  • High SchoolBETHESDA-CHEVY CHASE
  • School DistrictMONTGOMERY COUNTY PUBLIC SCHOOLS

Exterior

  • STORIES1
  • Garage Space1.0
  • water SourcePublic
  • PoolYes - Community
  • parkingAttached Garage
  • HEAT TYPEForced Air
  • AIR CONDITIONINGCentral A/C
  • sewerPublic Sewer
  • Disability FeaturesOther
  • HOA AmenitiesConcierge, Convenience Store, Elevator, Exercise Room, Extra Storage, Library, Party Room, Pool - Outdoor
  • security FeaturesDesk in Lobby, Main Entrance Lock
  • other exterior FeaturesExtensive Hardscape, Exterior Lighting, Roof Deck, Sidewalks

Financial

  • Lease Price$4,000/mo
  • Zoning R200

Chevy Chase / Friendship Heights

Explore

Partner With Haleh Troy

Work with a trusted advisor who blends luxury market expertise with personalized service to achieve your goals.

Follow Me on Instagram