Leave a Message

Thank you for your message. We will be in touch with you shortly.

4519 25TH ROAD N
4519 25TH ROAD N
4519 25TH ROAD N
4519 25TH ROAD N
4519 25TH ROAD N
4519 25TH ROAD N
4519 25TH ROAD N
4519 25TH ROAD N
4519 25TH ROAD N
4519 25TH ROAD N
4519 25TH ROAD N
4519 25TH ROAD N
4519 25TH ROAD N
4519 25TH ROAD N
4519 25TH ROAD N
4519 25TH ROAD N
4519 25TH ROAD N
4519 25TH ROAD N
4519 25TH ROAD N
4519 25TH ROAD N
4519 25TH ROAD N
4519 25TH ROAD N
4519 25TH ROAD N
4519 25TH ROAD N
4519 25TH ROAD N
4519 25TH ROAD N
4519 25TH ROAD N
4519 25TH ROAD N
4519 25TH ROAD N
4519 25TH ROAD N
4519 25TH ROAD N
4519 25TH ROAD N
4519 25TH ROAD N
4519 25TH ROAD N
SEE ALL PHOTOS
4519 25TH ROAD N
4519 25TH ROAD N
4519 25TH ROAD N
4519 25TH ROAD N
4519 25TH ROAD N
4519 25TH ROAD N
4519 25TH ROAD N
4519 25TH ROAD N
4519 25TH ROAD N
4519 25TH ROAD N
4519 25TH ROAD N
4519 25TH ROAD N
4519 25TH ROAD N
4519 25TH ROAD N
4519 25TH ROAD N
4519 25TH ROAD N
4519 25TH ROAD N
4519 25TH ROAD N
4519 25TH ROAD N
4519 25TH ROAD N
4519 25TH ROAD N
4519 25TH ROAD N
4519 25TH ROAD N
4519 25TH ROAD N
4519 25TH ROAD N
4519 25TH ROAD N
4519 25TH ROAD N
4519 25TH ROAD N
4519 25TH ROAD N
4519 25TH ROAD N
4519 25TH ROAD N
4519 25TH ROAD N
4519 25TH ROAD N
4519 25TH ROAD N
Courtesy of TTR Sotheby's International Realty
Active Under Contract

4519 25TH ROAD N

4519 25TH ROAD N, ARLINGTON, VA 22207

$2,350,000
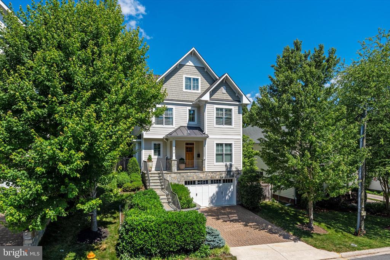
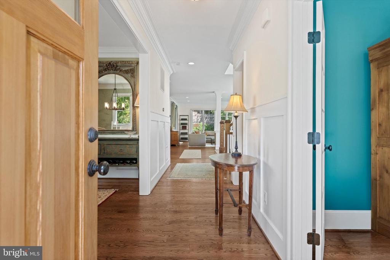
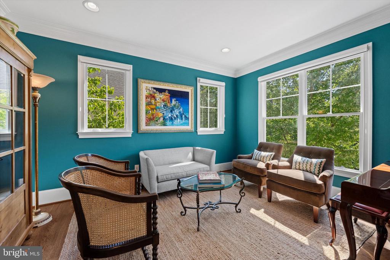
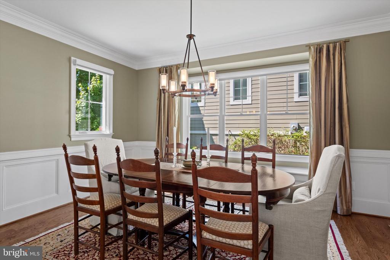
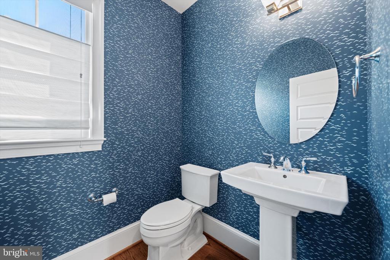
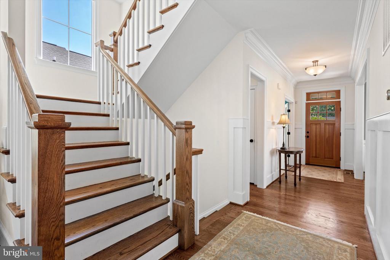
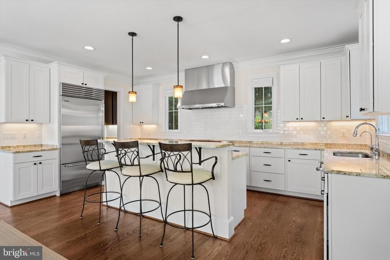
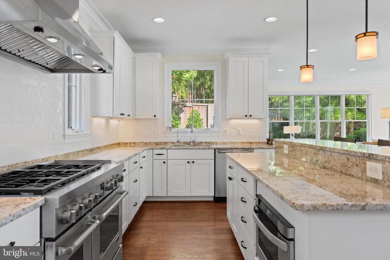
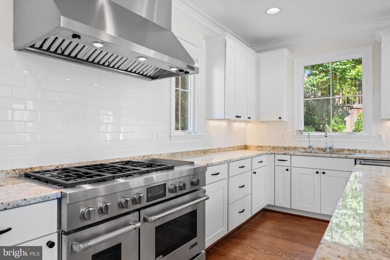
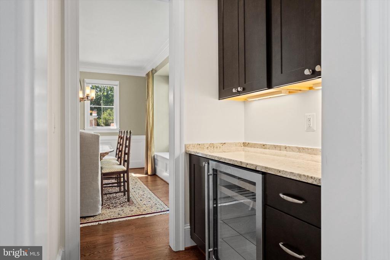
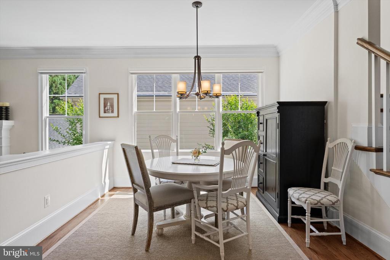
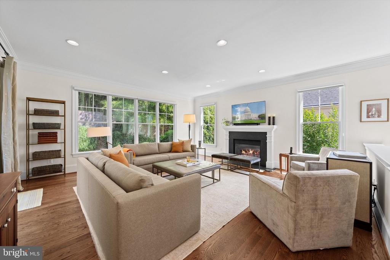
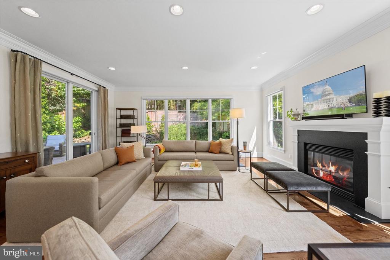
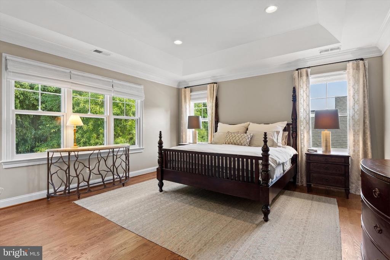
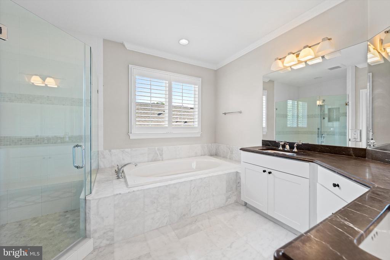
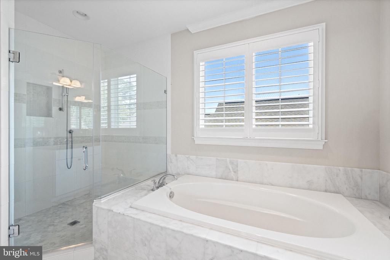
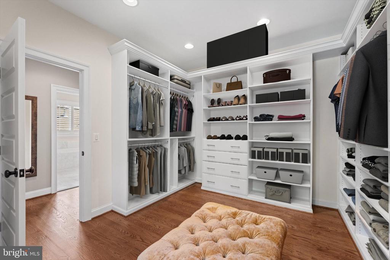
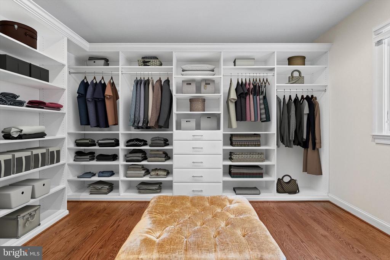
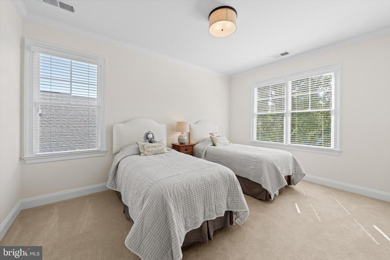
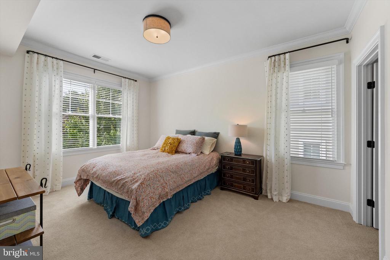
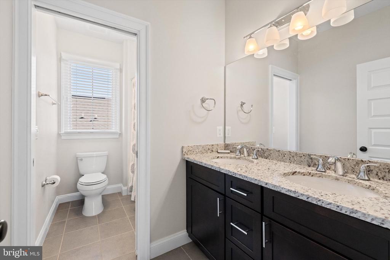
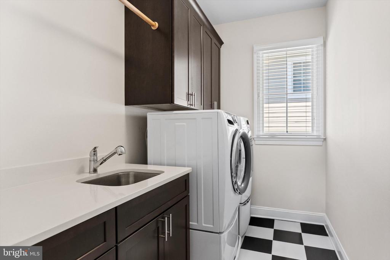
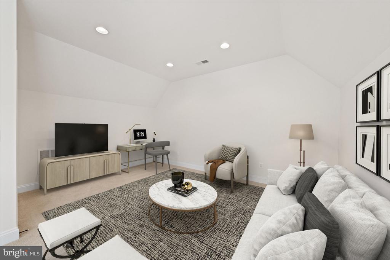
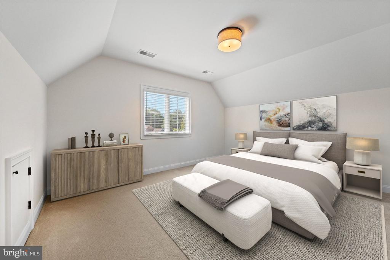
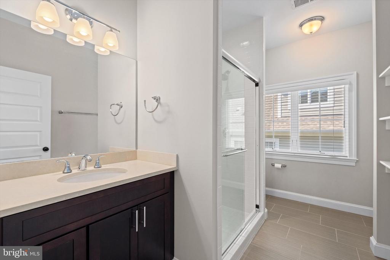
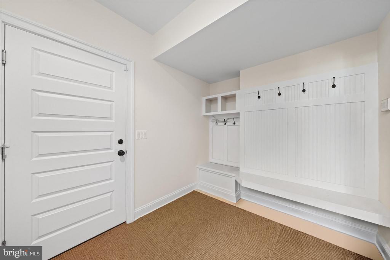
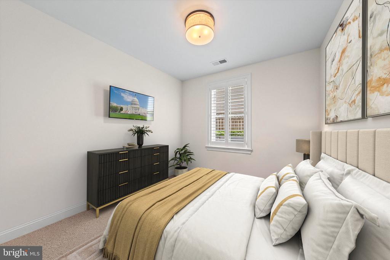
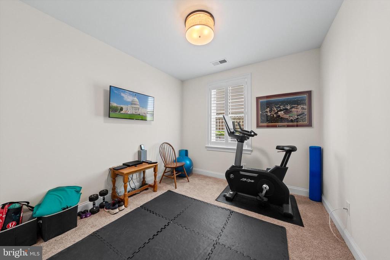
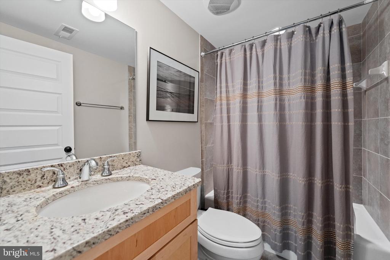
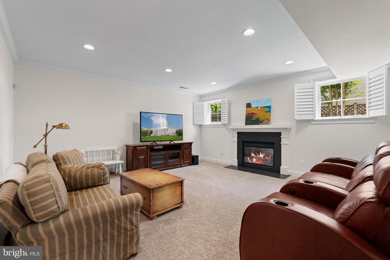
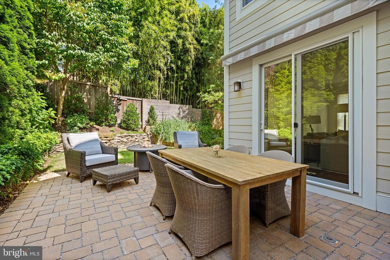
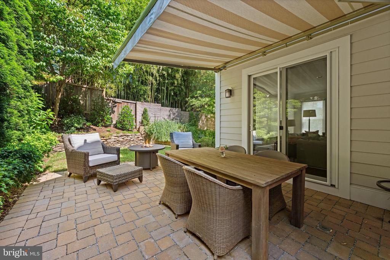
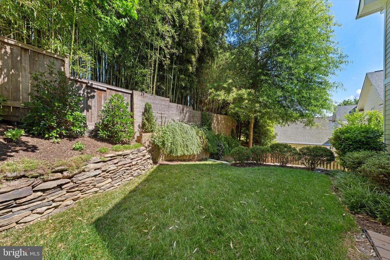
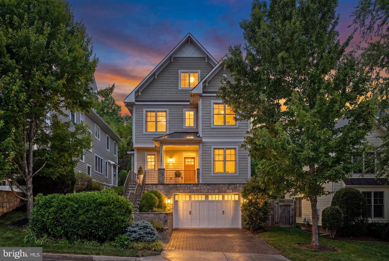
Dreaming of better-than-new construction in a super convenient North Arlington location? Discover this quality-built residence located on a cul-de-sac near Washington Golf and Country Club, Donaldson Run Trail and Lee Heights shopping. This property has been thoughtfully enhanced and meticulously maintained by its only owners. You'll find a spacious and bright residence with a delightful plan that offers ample spaces to gather or to enjoy privately - even at the same time. Sited among lush professional landscaping (by Fine Earth Landscaping), the stone and Hardie Plank exteriors promise ease of maintenance. The first floor (9' ceilings) with beautiful oak hardwood floors offers both traditional living and dining rooms along with open concept informal areas that include the family room with gas fireplace, informal dining and the superbly equipped kitchen with Sub-Zero, JennAir six-burner dual fuel range with double ovens and an electric griddle, granite counters, island and breakfast bar. Cooks will also enjoy the ample pantry and convenient butler's pantry with granite counters and beverage refrigerator. The patio is just a step away, where its automated awning invites outdoor enjoyment, whatever the weather. The main stairway is wide and filled with natural light. On the second floor (9' ceilings), you'll appreciate the generous primary suite with its soaring tray ceilings, spa-like bath and dressing room/closet that will inspire you. Both roomy corner bedrooms offer a walk-in closet. The cheerful and convenient laundry room has a full size washer and dryer along with a sink, tile floor and window. The top floor contains the fourth spacious bedroom, a full bathroom and a flexible space that might serve as a retreat or study. The lower level will not disappoint, with its 8'8" ceilings, recreation room with gas fireplace, fifth bedroom (currently used as a home gym), full bath, utility room, mudroom with tile floor and custom built-in bench and coat hooks. The oversize two-car garage offers ample customized storage. Among the many upgrades is a whole house water filtration and softener system plus reverse osmosis filter in the kitchen. Full list of upgrades available.

5
beds

5
baths

4,318 Sq.Ft. LIVING AREA

5,500 Sq.Ft. lot

Features & Amenities

Interior

  • total bedrooms5
  • Total bathrooms5
  • full bathrooms4
  • half bathroom1
  • Laundry room Upper Floor, Washer In Unit, Dryer In Unit
  • Flooring Hardwood, Ceramic Tile, Carpet
  • Fireplace Gas/Propane
  • APPLIANCES Built-In Microwave, Built-In Range, Dishwasher, Disposal, Dryer, Microwave, Oven - Double, Range Hood, Refrigerator, Six Burner Stove, Stainless Steel Appliances, Stove, Washer, Water Heater, Water Dispenser
  • other interior Features Bathroom - Soaking Tub, Bathroom - Tub Shower, Bathroom - Stall Shower, Breakfast Area, Built-Ins, Butlers Pantry, Carpet, Crown Moldings, Dining Area, Family Room Off Kitchen, Floor Plan - Traditional, Formal/Separate Dining Room, Kitchen - Island, Pantry, Recessed Lighting, Walk-in Closet(s), Window Treatments, Wine Storage, Wood Floors

Area & Lot

  • Status Active Under Contract
  • Living Area4,318 Sq.Ft.
  • Total Area4,318 Sq.Ft.
  • Lot Area5,500 Sq.Ft.
  • MLS® IDVAAR2075662
  • TypeResidential
  • YEAR BUILT2014
  • NeighborhoodMcLean
  • Architecture StylesTraditional
  • School DistrictARLINGTON COUNTY PUBLIC SCHOOLS

Exterior

  • STORIES4
  • Garage Space2.0
  • water SourcePublic
  • PoolNo Pool
  • roofArchitectural Shingle, Metal
  • parkingAttached Garage, Driveway
  • HEAT TYPECentral, Forced Air, Programmable Thermostat, Heat Pump(s), Humidifier, Zoned
  • AIR CONDITIONINGCentral A/C
  • sewerPublic Sewer
  • SubstructureBlock
  • Disability FeaturesNone
  • security FeaturesCarbon Monoxide Detectors, Fire Detection System, Main Entrance Lock, Motion Detectors, Security System
  • other exterior FeaturesAwning(s), Exterior Lighting

Financial

  • Sales Price$2,350,000
  • Real Estate Tax $19,697/yr
  • Zoning R-8
image

Schedule a Showing

I would love to show you this beautiful property. Please select your preferred date and time below. I will be in touch shortly to confirm your appointment.

Schedule a Showing

I would love to show you this beautiful property. Please select your preferred date and time below. I will be in touch shortly to confirm your appointment.

Thank you for your interest in 4519 25TH ROAD N, ARLINGTON, VA 22207. We are reviewing your request and will be in touch shortly!

Mortgage Calculator

Estimate your monthly mortgage payment, including the principal and interest, property taxes, and HOA. Adjust the values to generate a more accurate rate.

All estimates are provided for informational purposes only. Actual amounts may vary.
$0,000 Your Payment 20 15 65
$0,000 Your Payment

McLean

Explore

Partner With Haleh Troy

Work with a trusted advisor who blends luxury market expertise with personalized service to achieve your goals.

Follow Me on Instagram