Leave a Message

Thank you for your message. We will be in touch with you shortly.

4520 DORSET AVENUE
4520 DORSET AVENUE
4520 DORSET AVENUE
4520 DORSET AVENUE
4520 DORSET AVENUE
4520 DORSET AVENUE
4520 DORSET AVENUE
4520 DORSET AVENUE
4520 DORSET AVENUE
4520 DORSET AVENUE
4520 DORSET AVENUE
4520 DORSET AVENUE
4520 DORSET AVENUE
4520 DORSET AVENUE
4520 DORSET AVENUE
4520 DORSET AVENUE
4520 DORSET AVENUE
4520 DORSET AVENUE
4520 DORSET AVENUE
4520 DORSET AVENUE
4520 DORSET AVENUE
4520 DORSET AVENUE
4520 DORSET AVENUE
4520 DORSET AVENUE
4520 DORSET AVENUE
4520 DORSET AVENUE
4520 DORSET AVENUE
4520 DORSET AVENUE
4520 DORSET AVENUE
SEE ALL PHOTOS
4520 DORSET AVENUE
4520 DORSET AVENUE
4520 DORSET AVENUE
4520 DORSET AVENUE
4520 DORSET AVENUE
4520 DORSET AVENUE
4520 DORSET AVENUE
4520 DORSET AVENUE
4520 DORSET AVENUE
4520 DORSET AVENUE
4520 DORSET AVENUE
4520 DORSET AVENUE
4520 DORSET AVENUE
4520 DORSET AVENUE
4520 DORSET AVENUE
4520 DORSET AVENUE
4520 DORSET AVENUE
4520 DORSET AVENUE
4520 DORSET AVENUE
4520 DORSET AVENUE
4520 DORSET AVENUE
4520 DORSET AVENUE
4520 DORSET AVENUE
4520 DORSET AVENUE
4520 DORSET AVENUE
4520 DORSET AVENUE
4520 DORSET AVENUE
4520 DORSET AVENUE
4520 DORSET AVENUE
Courtesy of TTR Sotheby's International Realty
Sold

4520 DORSET AVENUE

4520 DORSET AVENUE, CHEVY CHASE, MD 20815

$3,100,000
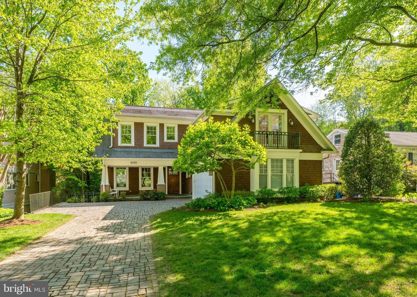
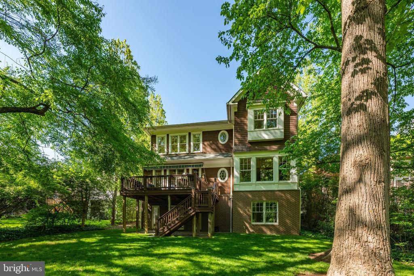
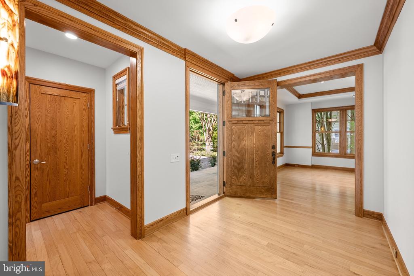
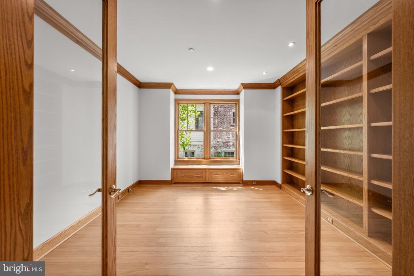
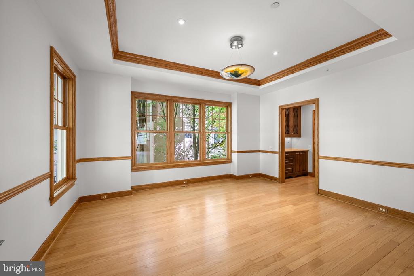
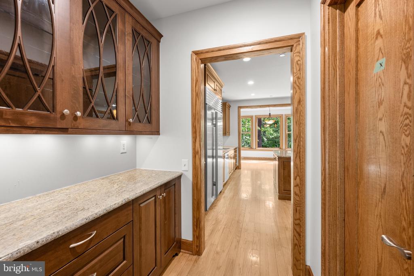
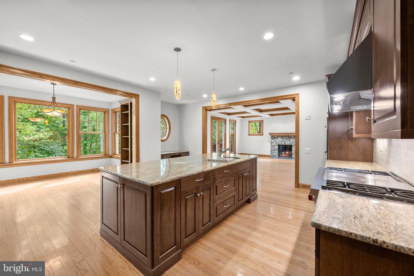
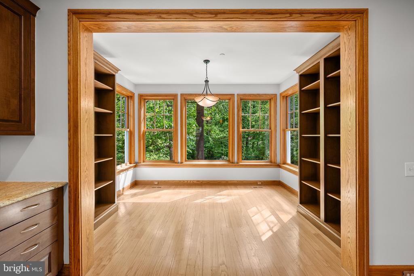
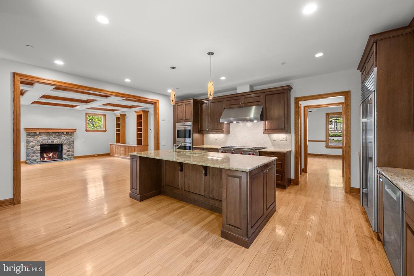
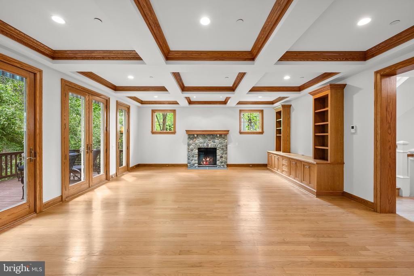
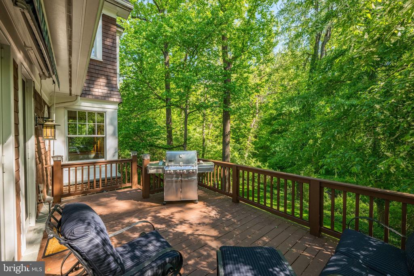
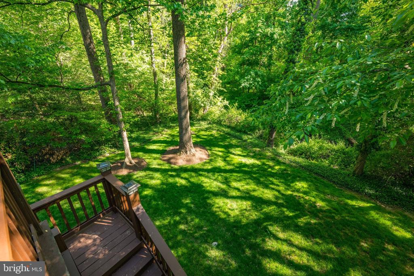
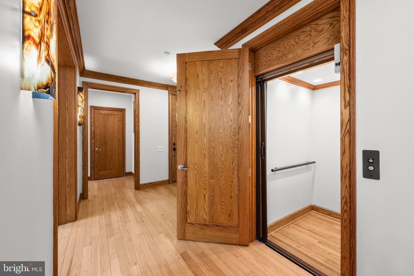
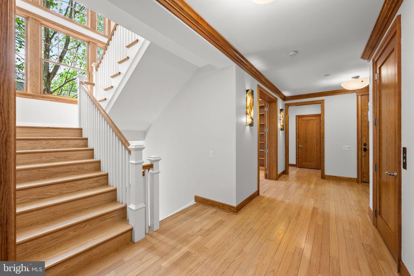
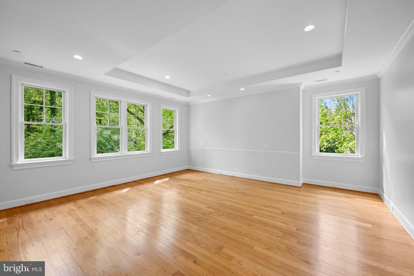
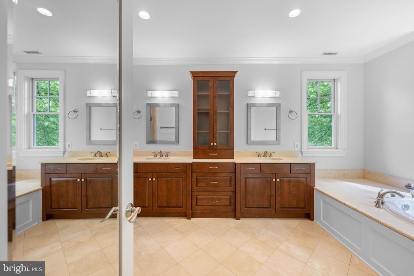
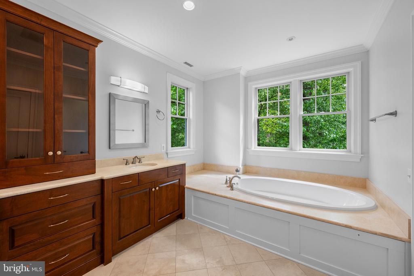
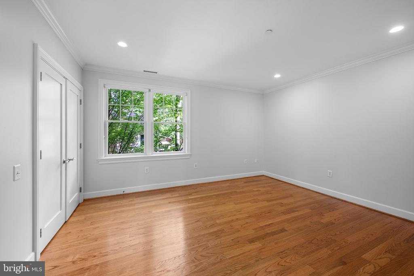
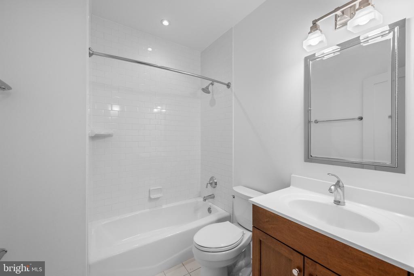
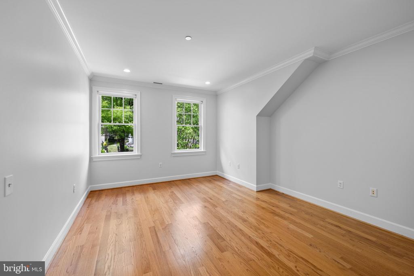
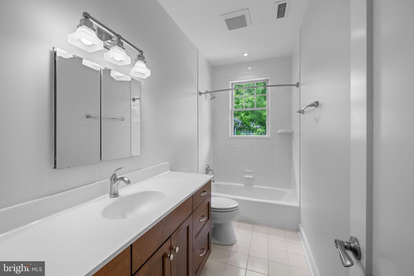
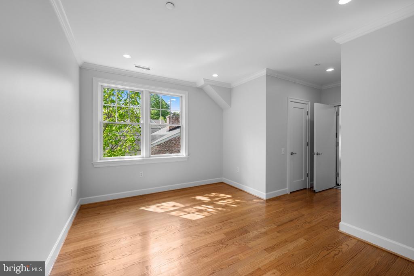
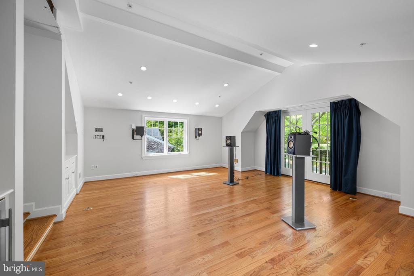
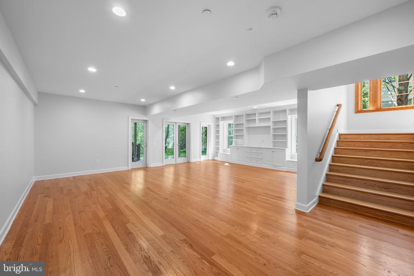
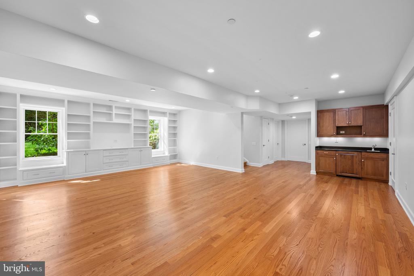
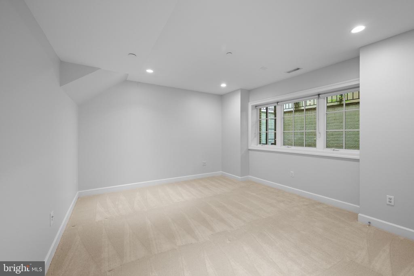
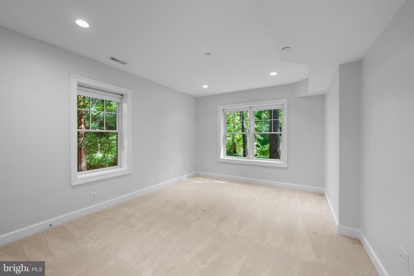
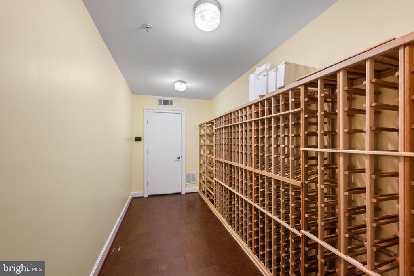
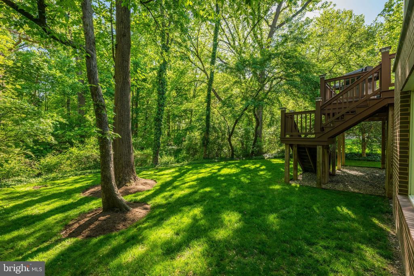
The Somerset home you have been waiting for! Built by award-winning Sandy Spring Builders with high ceilings, abundant natural light, tons of custom built-ins, elevator - - all in an incredible park-like setting. Main level has a open kitchen, breakfast room and family room overlooking parkland, separate dining room and home office/den. Elevator (to all levels), powder room, mudroom and access to 2-car garage (w/ EV charger) round out first floor. Upper level has spacious primary suite with 2 walk-in closets and luxurious bath, 3 additional bedrooms and 2.5 baths, plus soundproof home studio with vaulted ceiling. The walkout lower level has a large recreation room with wet bar, 2 guest bedrooms, full bath with walk-in shower, massive storage room and wine cellar. Perks of Town of Somerset - neighborhood pool, tennis, Town Hall, basketball courts and batting cage. 10 out of 10 location - blocks to Friendship Heights Metro & short walk to Downtown Bethesda and Crescent Trail. Open Sunday, 4/26, 1pm-3pm.

6
beds

6
baths

6,002 Sq.Ft. LIVING AREA

8,515 Sq.Ft. lot

Features & Amenities

Interior

  • total bedrooms6
  • Total bathrooms6
  • full bathrooms4
  • half bathrooms2
  • other interior Features Breakfast Area, Kitchen - Gourmet, Kitchen - Island, Dining Area, Floor Plan - Open

Area & Lot

  • Status Sold
  • Date Sold June 1, 2026
  • Living Area6,002 Sq.Ft.
  • Lot Area8,515 Sq.Ft.
  • MLS® IDMDMC2228342
  • TypeResidential
  • YEAR BUILT2009
  • NeighborhoodChevy Chase / Friendship Heights
  • Architecture StylesCraftsman
  • View DescriptionTrees/Woods
  • Elementary SchoolSOMERSET
  • Middle SchoolWESTLAND
  • High SchoolBETHESDA-CHEVY CHASE

Exterior

  • STORIES3
  • Garage Space2.0
  • water SourcePublic
  • lot featuresBacks to Trees, Backs - Parkland, Premium
  • parkingAttached Garage, Driveway
  • HEAT TYPEForced Air, Zoned
  • AIR CONDITIONINGCentral A/C
  • sewerPublic Sewer
  • SubstructureOther
  • Disability FeaturesLevel Entry - Main, Other, Elevator

Financial

  • Sales Price$3,100,000
  • Real Estate Tax $29,974/yr
  • Zoning R60
View Virtual Tour

Chevy Chase / Friendship Heights

Explore

Partner With Haleh Troy

Work with a trusted advisor who blends luxury market expertise with personalized service to achieve your goals.

Follow Me on Instagram