4521 BRANDYWINE STREET NW
Sold

4521 BRANDYWINE STREET NW

4521 BRANDYWINE STREET NW, WASHINGTON, DC 20016

$1,405,000
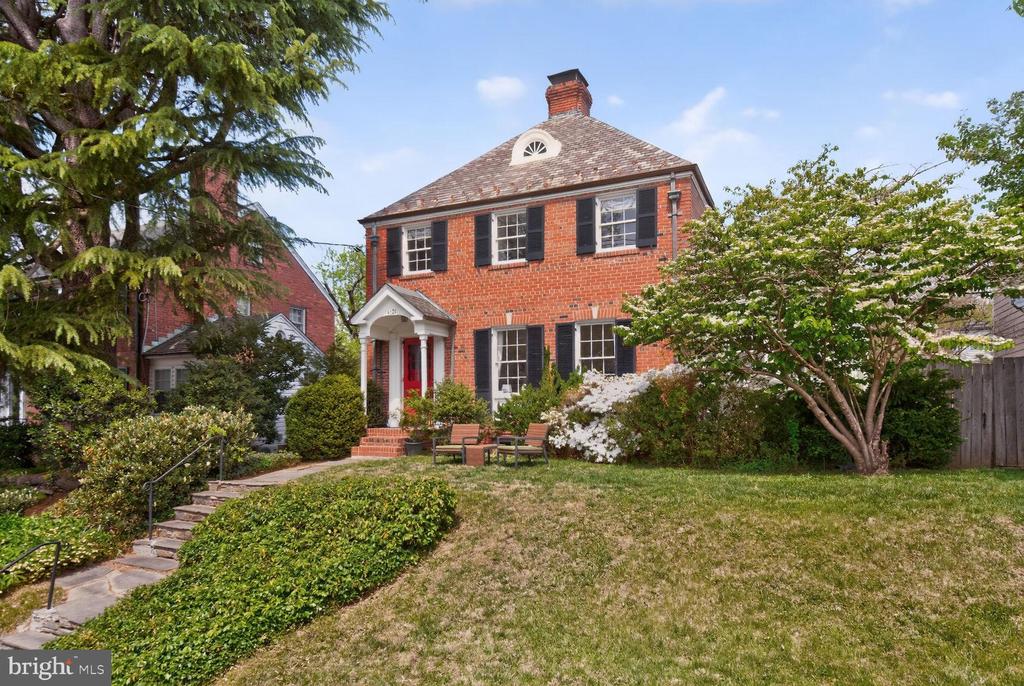
Welcome to this light-filled brick residence in sought-after American University Park, offering the perfect blend of comfort, privacy, and convenience. Ideally situated less than a mile from the Tenleytown Metro and the area's retail and dining options and just under a mile to Spring Valley's vibrant shops and restaurants, this home provides easy access to neighborhood favorites while offering a peaceful retreat high above the street.
The home's elevated position creates a sense of privacy, complemented by a fully-fenced private backyard featuring a spacious deck and flagstone patio--perfect for outdoor entertaining or relaxing evenings at home.
Inside, the main level boasts a thoughtfully renovated kitchen open to the dining area, a bright sunroom and a powder room. A spacious living room with fireplace completes the level, creating an inviting space for everyday living and gatherings. Hardwood floors run throughout both the main and upper level.
Upstairs, you will find a generous primary bedroom with an updated ensuite bathroom, along with two additional bedrooms and a hall bath. The finished lower level adds versatility with an additional bedroom, full bath, laundry area, storage, and flexible living space--ideal for guests, a home office, or recreation room.
With its great location, offering an easy commute to downtown DC and Bethesda, close to schools and parks in addition to shops and restaurants, this home is a rare opportunity in one of the city's most desirable neighborhoods.
Open house on Saturday, April 25th from 2-4 pm and Sunday, April 26th from 2-4 pm.
4
beds

4
baths

2,167 Sq.Ft. LIVING AREA

3,850 Sq.Ft. lot

Features & Amenities

Interior

  • total bedrooms4
  • Total bathrooms4
  • full bathrooms3
  • half bathroom1
  • Laundry room Basement
  • Flooring Wood, Carpet, Ceramic Tile
  • Fireplace Mantel(s), Screen
  • APPLIANCES Built-In Microwave, Built-In Range, Dishwasher, Dryer, Freezer, Range Hood, Refrigerator, Washer, Water Heater
  • other interior Features Attic, Bathroom - Tub Shower, Bathroom - Walk-In Shower, Ceiling Fan(s), Combination Kitchen/Dining, Floor Plan - Traditional, Primary Bath(s), Recessed Lighting, Wood Floors

Area & Lot

  • Status Sold
  • Date Sold May 21, 2026
  • Living Area2,167 Sq.Ft.
  • Total Area2,168 Sq.Ft.
  • Lot Area3,850 Sq.Ft.
  • MLS® IDDCDC2255394
  • TypeResidential
  • YEAR BUILT1936
  • NeighborhoodBethesda
  • Architecture StylesColonial
  • Elementary SchoolJANNEY
  • Middle SchoolDEAL
  • High SchoolJACKSON-REED
  • School DistrictDISTRICT OF COLUMBIA PUBLIC SCHOOLS

Exterior

  • STORIES2
  • water SourcePublic
  • PoolNo Pool
  • roofSlate
  • lot featuresLandscaping, Private, Rear Yard
  • parkingOn Street
  • HEAT TYPERadiator
  • AIR CONDITIONINGCentral A/C
  • sewerPublic Sewer
  • SubstructureSlab
  • Disability FeaturesOther

Financial

  • Sales Price$1,405,000
  • Real Estate Tax $9,309/yr
  • Zoning R1B

Bethesda

Explore

Partner With Haleh Troy

Work with a trusted advisor who blends luxury market expertise with personalized service to achieve your goals.

Follow Me on Instagram