Leave a Message

Thank you for your message. We will be in touch with you shortly.

4521 DRUMMOND AVENUE
SEE ALL PHOTOS
4521 DRUMMOND AVENUE
Leased

4521 DRUMMOND AVENUE

4521 DRUMMOND AVENUE, CHEVY CHASE, MD 20815

$7,350/month
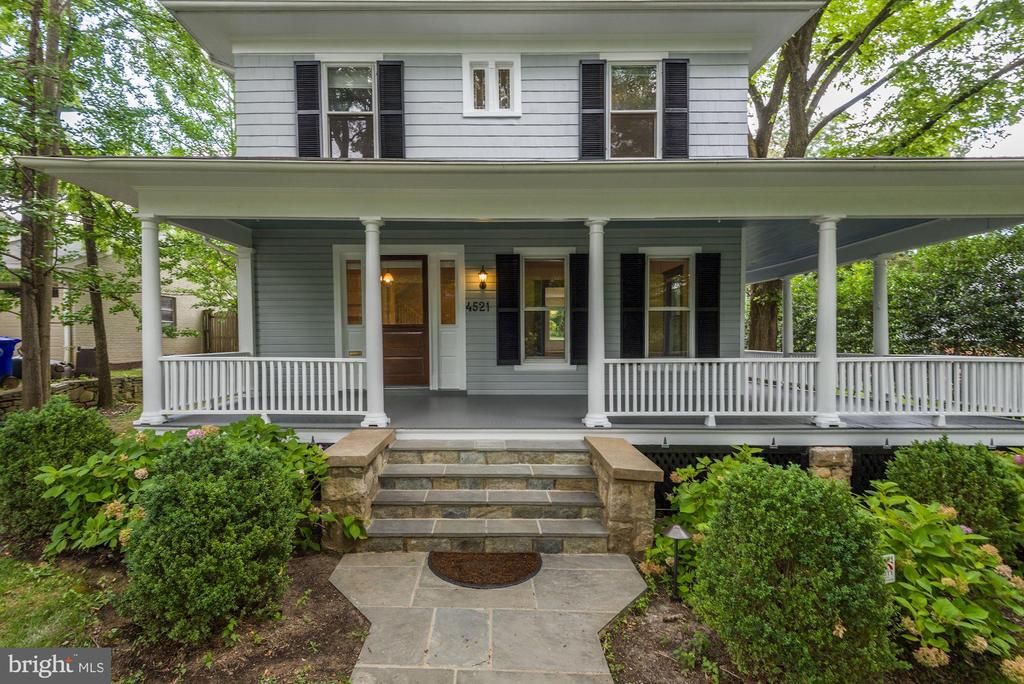
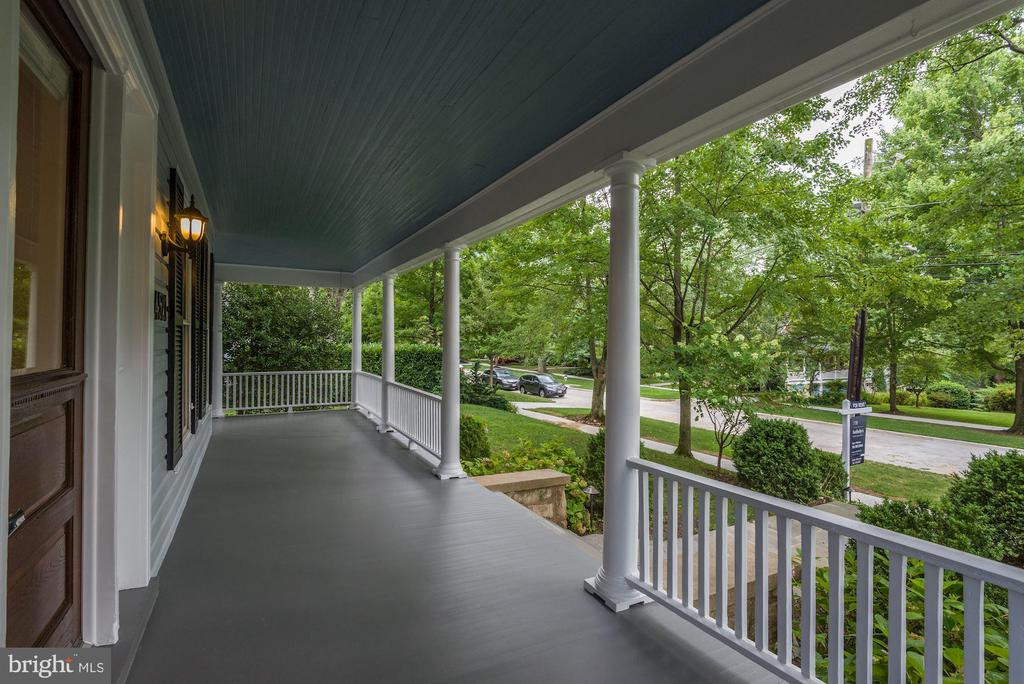
Imagine living in a beautifully renovated Victorian home that perfectly combines charm and modern convenience! Located in the heart of Chevy Chase, this property boasts an inviting porch and a fabulous rear yard, making it the ideal setting for relaxation and entertaining.

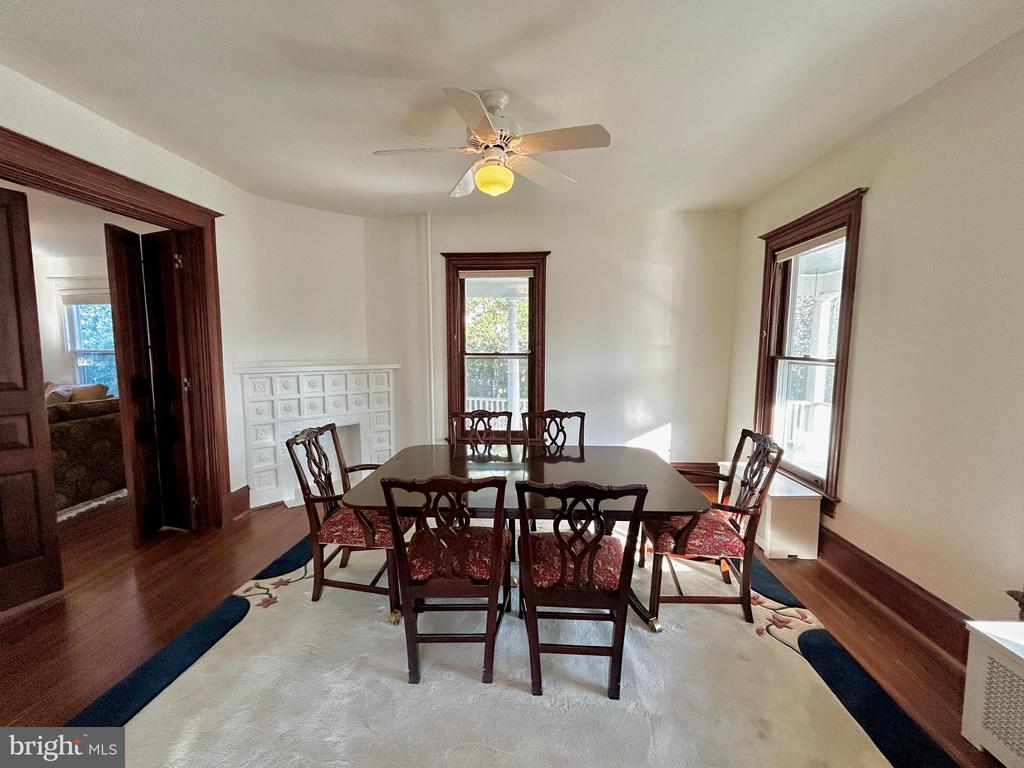
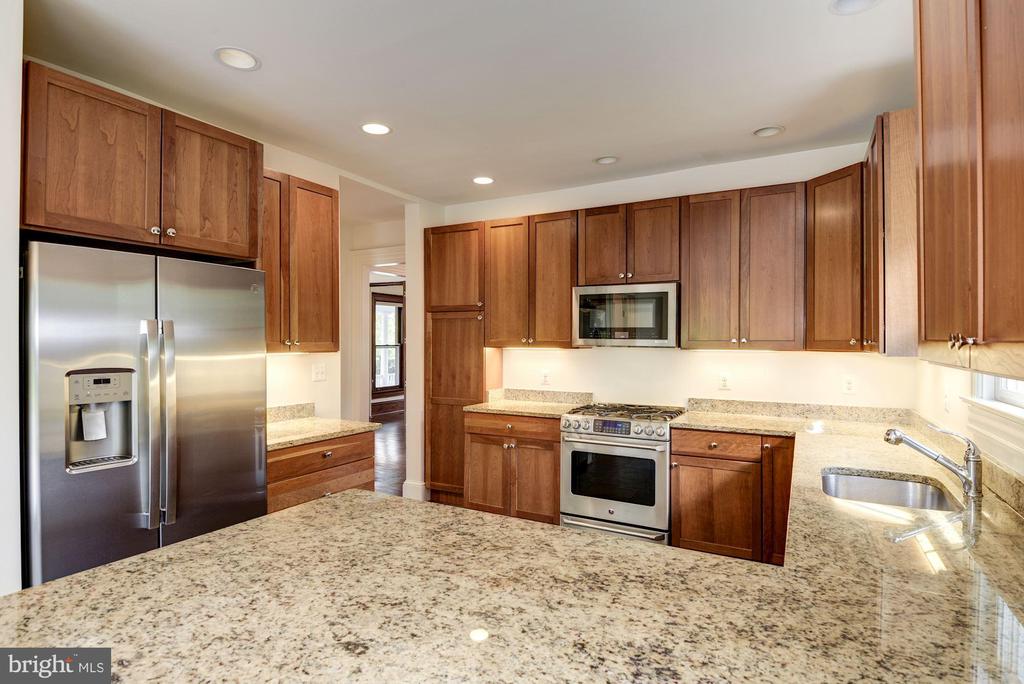
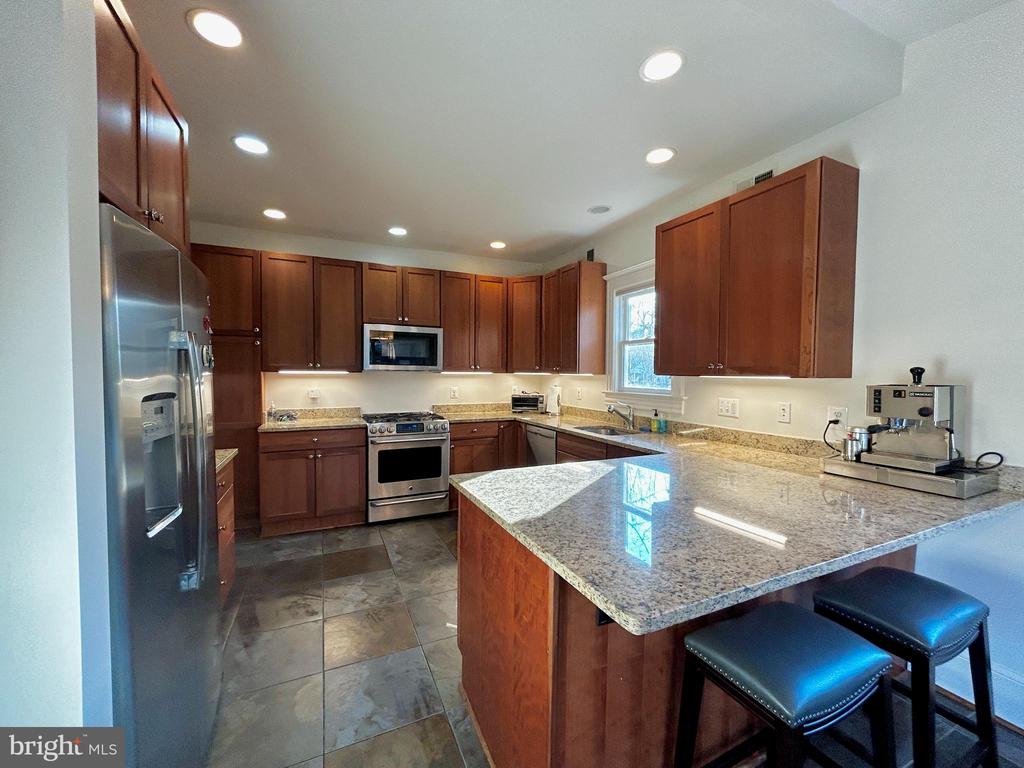
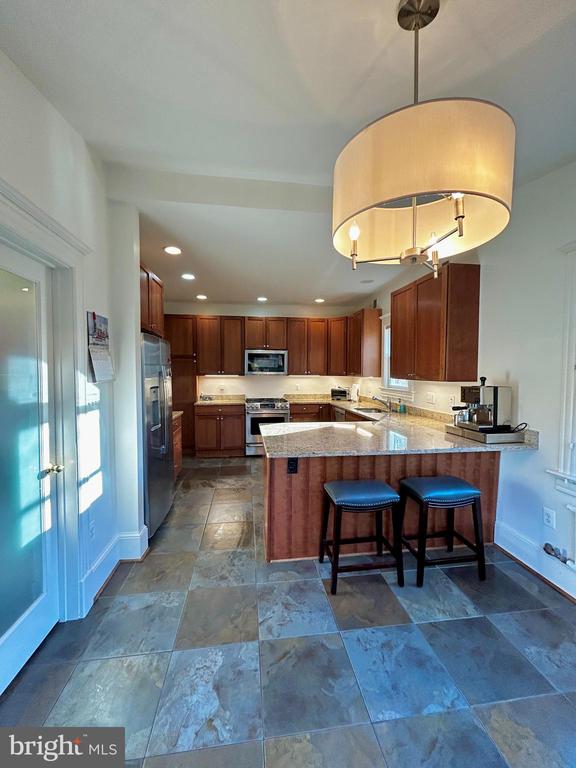
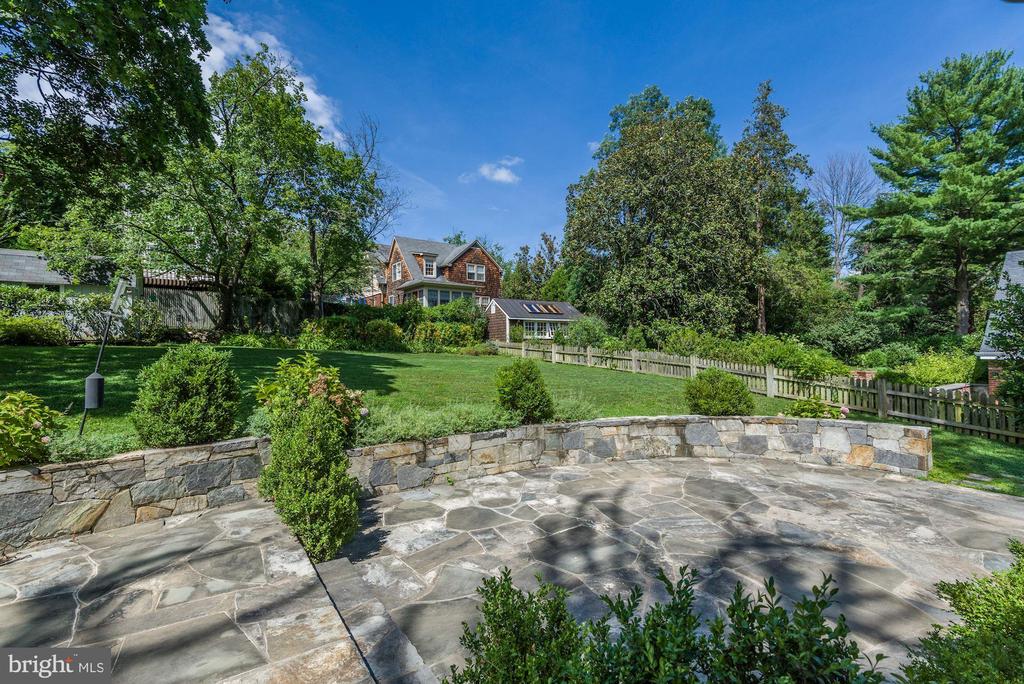
Step inside to find formal living and dining rooms that exude elegance, complemented by a stunning renovated kitchen equipped with stainless steel appliances, a spacious kitchen island, and a cozy breakfast nook that opens up to a picturesque flagstone patio. This is where you can enjoy your morning coffee or host unforgettable gatherings with friends and family.

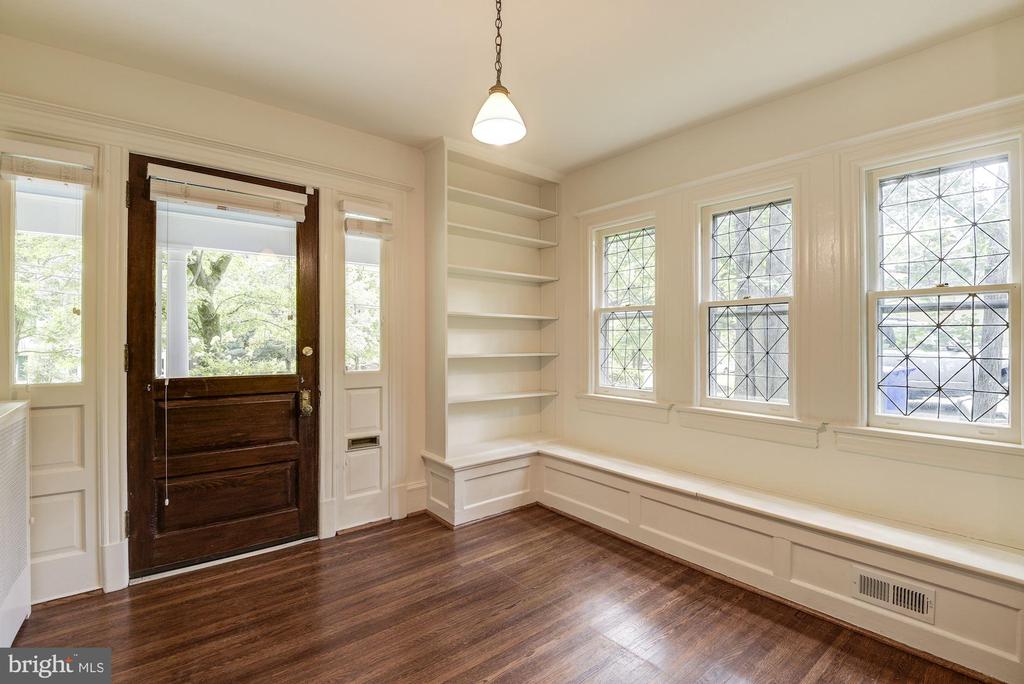
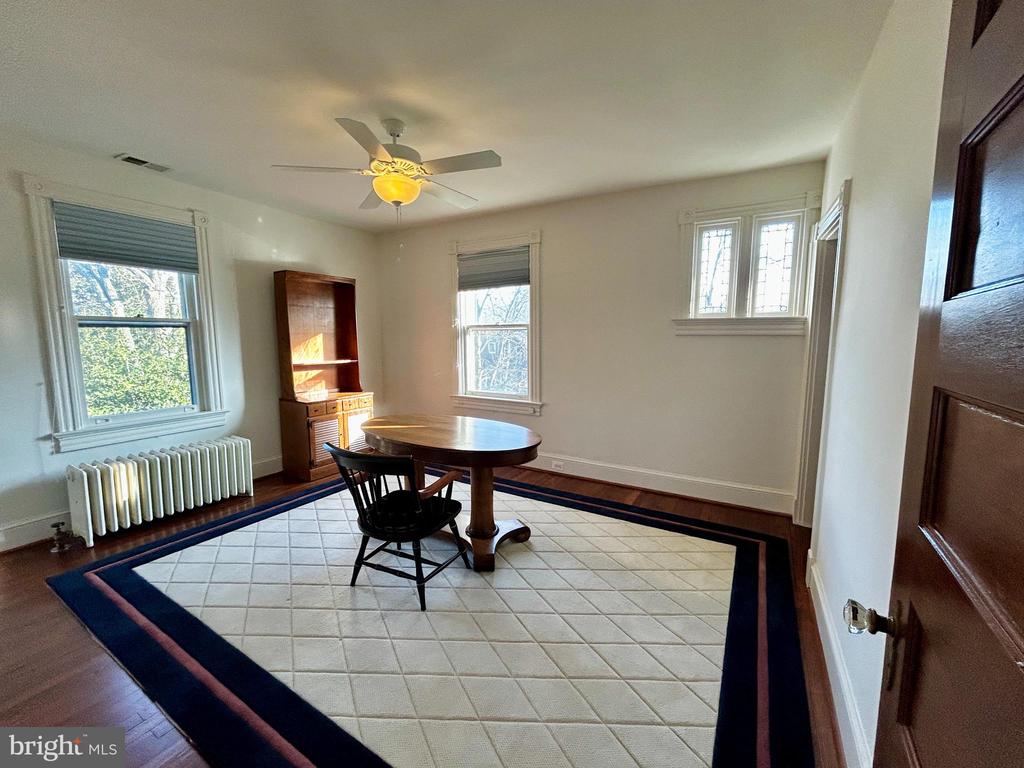
The upper levels feature generously sized bedrooms with ample storage, all accompanied by renovated baths. High ceilings and hardwood floors throughout add to the home's warmth and sophistication.
Plus, you'll be just blocks away from Friendship Heights and the Metro, placing you in an unbeatable location with being in the Somerset School District, easy access to nearby Concord Hill School, Somerset Elementary School, and Bethesda-Chevy Chase Nursery School.
Don't miss the opportunity to make this incredible home yours in Chevy Chase!

4
beds

4
baths

2,371 Sq.Ft. LIVING AREA

0.28 Acres lot

Features & Amenities

Interior

  • total bedrooms4
  • Total bathrooms4
  • full bathrooms3
  • half bathroom1
  • Flooring Hardwood, Ceramic Tile
  • APPLIANCES Dishwasher, Disposal, Dryer, Microwave, Oven/Range - Gas, Oven - Self Cleaning, Refrigerator, Washer/Dryer Stacked, Icemaker
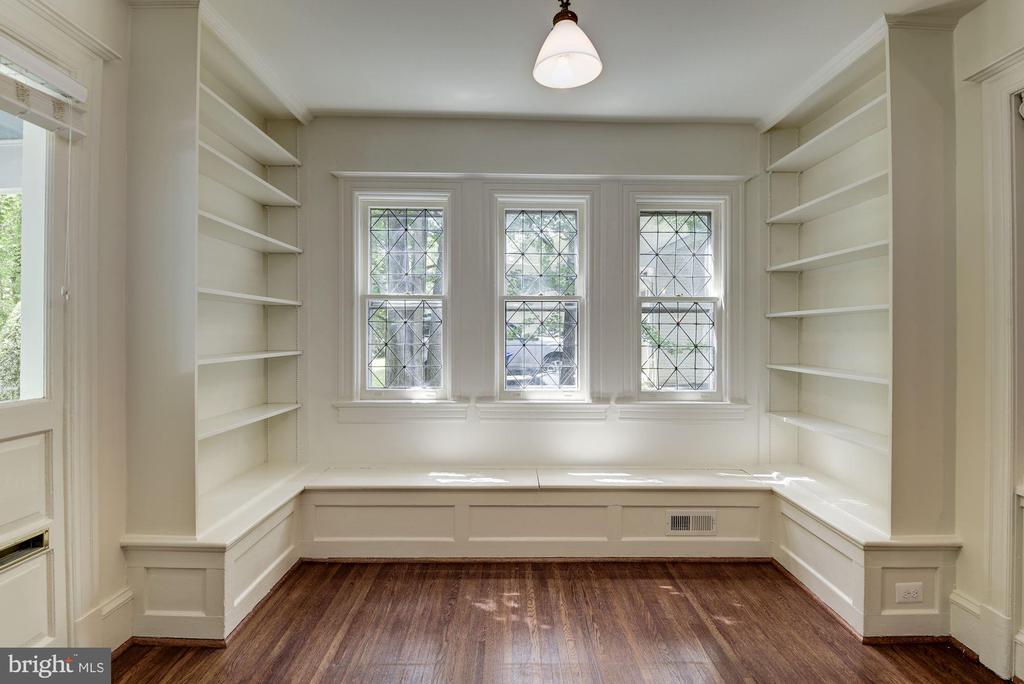
  • other interior Features Attic, Breakfast Area, Crown Moldings, Formal/Separate Dining Room, Kitchen - Eat-In, Kitchen - Table Space, Recessed Lighting, Upgraded Countertops, Wood Floors, Built-Ins, Chair Railings, Floor Plan - Traditional, Ceiling Fan(s), Dining Area, Family Room Off Kitchen, Floor Plan - Open, Kitchen - Island, Pantry, Bathroom - Soaking Tub, Walk-in Closet(s), Window Treatments

Area & Lot

  • Status Leased
  • Date Leased March 14, 2025
  • Living Area2,371 Sq.Ft.
  • Lot Area0.28 Acres
  • MLS® IDMDMC2162920
  • TypeResidential
  • YEAR BUILT1922
  • Architecture StylesFarmhouse/National Folk
  • View DescriptionGarden/Lawn, Trees/Woods
  • Elementary SchoolSOMERSET
  • Middle SchoolWESTLAND
  • High SchoolBETHESDA-CHEVY CHASE

Exterior

  • STORIES3
  • water SourcePublic
  • lot featuresLandscaping, Level
  • parkingOn Street
  • HEAT TYPEBaseboard - Hot Water, Hot Water, Radiant, Zoned
  • AIR CONDITIONINGCentral A/C, Ceiling Fan(s), Programmable Thermostat, Zoned
  • sewerPublic Sewer
  • SubstructureConcrete Perimeter
  • Disability FeaturesNone
  • security FeaturesFire Detection System, Carbon Monoxide Detectors, Smoke Detector
  • other exterior FeaturesExtensive Hardscape, Stone Retaining Walls

Financial

  • Lease Price$7,350/mo
  • Zoning R60

Partner With Haleh Troy

Work with a trusted advisor who blends luxury market expertise with personalized service to achieve your goals.

Follow Me on Instagram