Leave a Message

Thank you for your message. We will be in touch with you shortly.

4530 LOWELL STREET NW
SEE ALL PHOTOS
4530 LOWELL STREET NW
Sold

4530 LOWELL STREET NW

4530 LOWELL STREET NW, WASHINGTON, DC 20016

$2,100,000
New Listing!

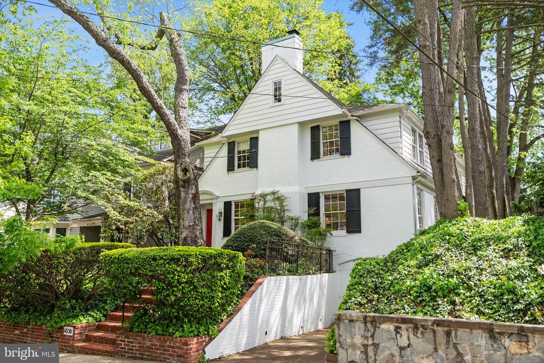
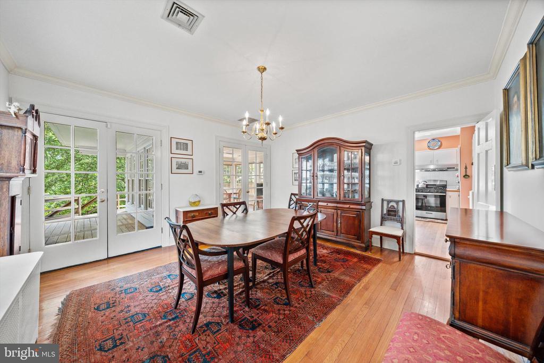
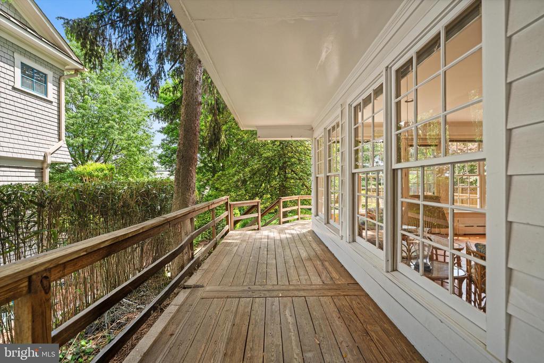
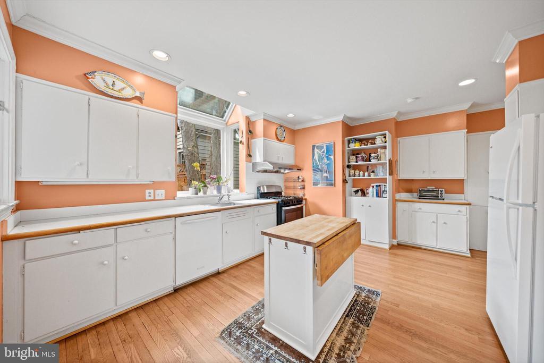
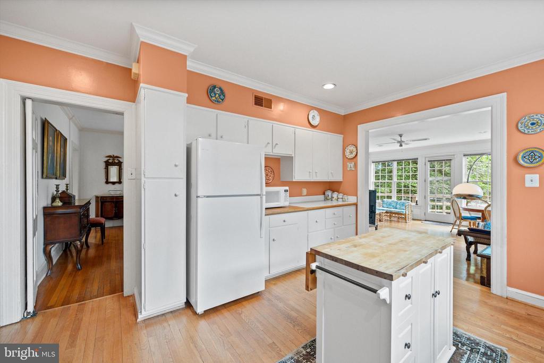
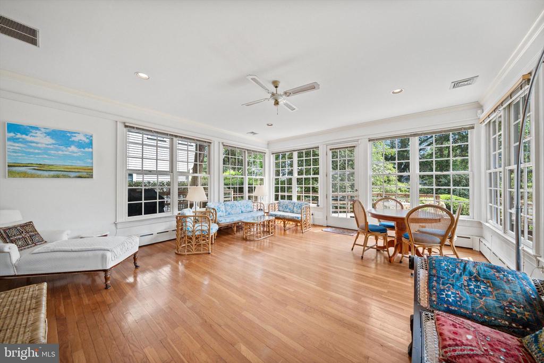
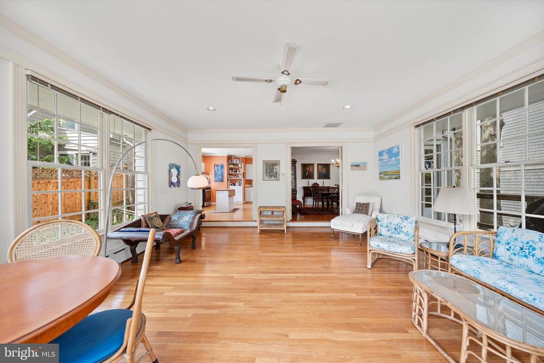
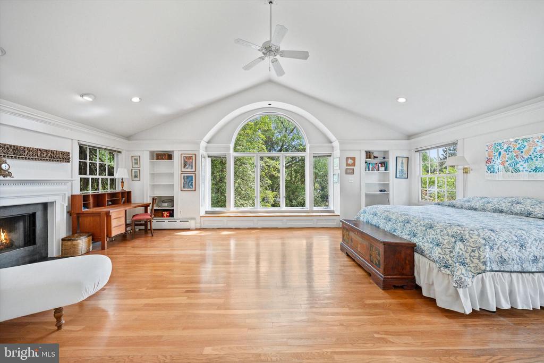
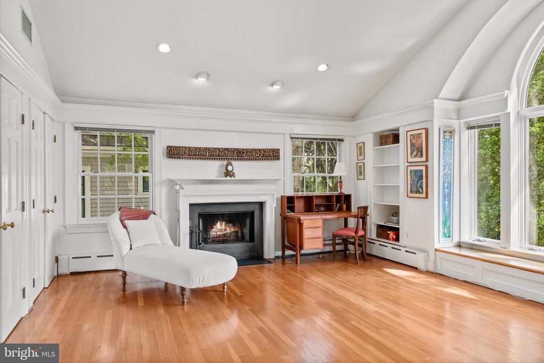
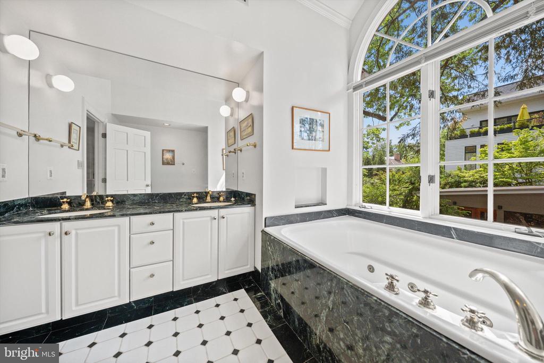
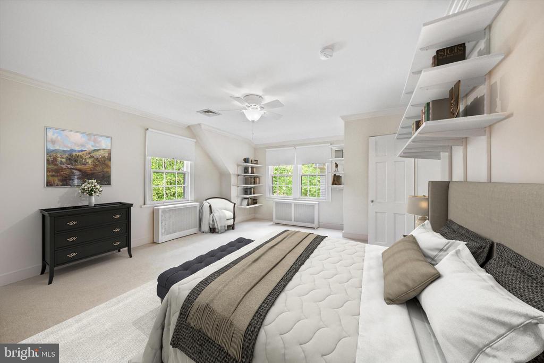
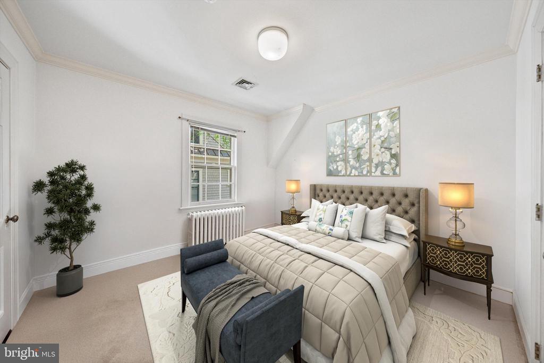
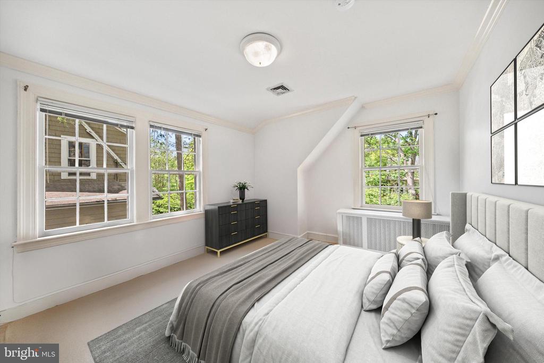
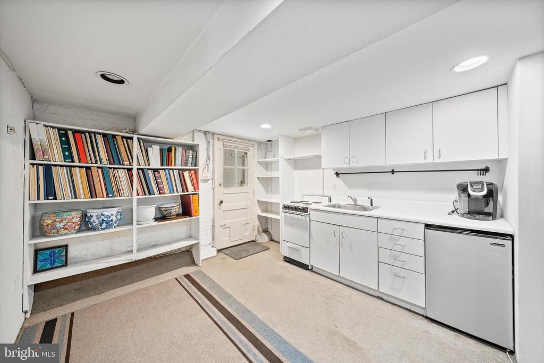
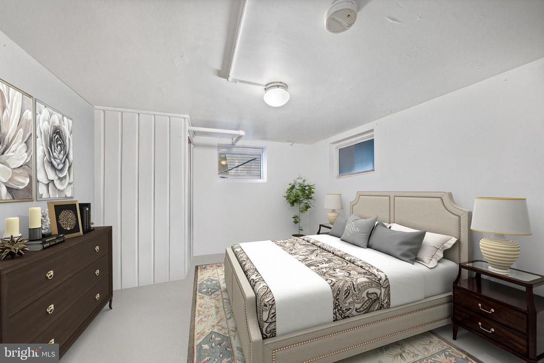
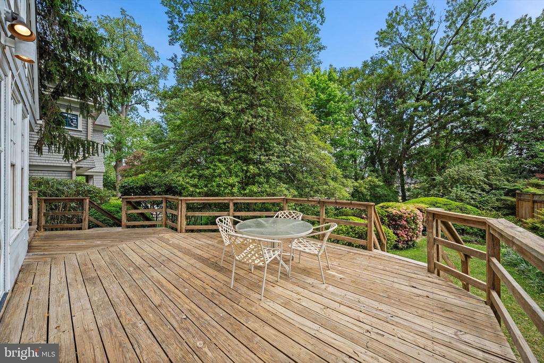
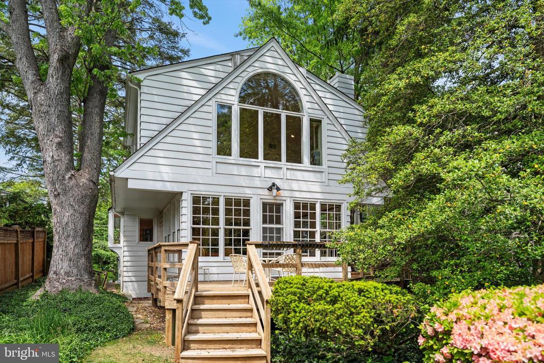
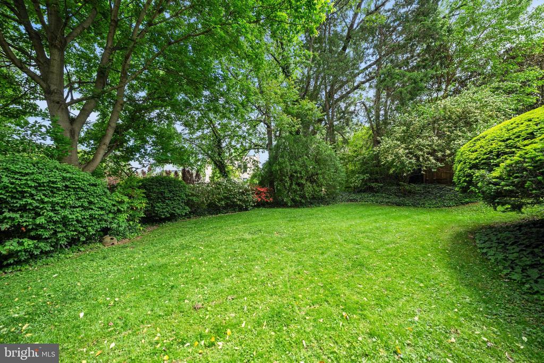
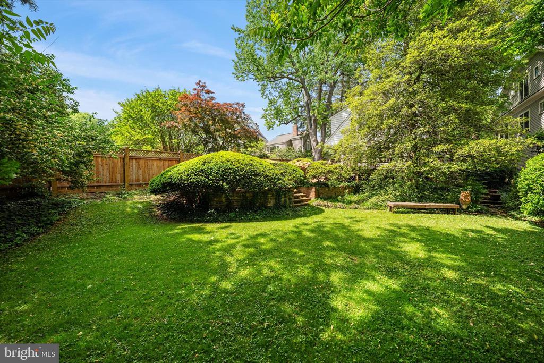
This captivating 1929 home has been cherished by the present owners for 48 years! They opened the kitchen and dining room for seamless flow to the dramatic Family Room addition that gives way to a spacious wraparound deck and the lush rear garden beyond. Upstairs, there are four bedrooms and three full bathrooms including the expansive Primary Suite with a fireplace, ample closets, soaring ceilings and a long window seat overlooking the deep, private yard. The Lower Level offers an in-law suite ready for your updates. This is the most enchanting home and the best value available today in Wesley Heights. Hurry over!

5
beds

5
baths

3,663 Sq.Ft. LIVING AREA

7,500 Sq.Ft. lot

Features & Amenities

Interior

  • total bedrooms5
  • Total bathrooms5
  • full bathrooms4
  • half bathroom1
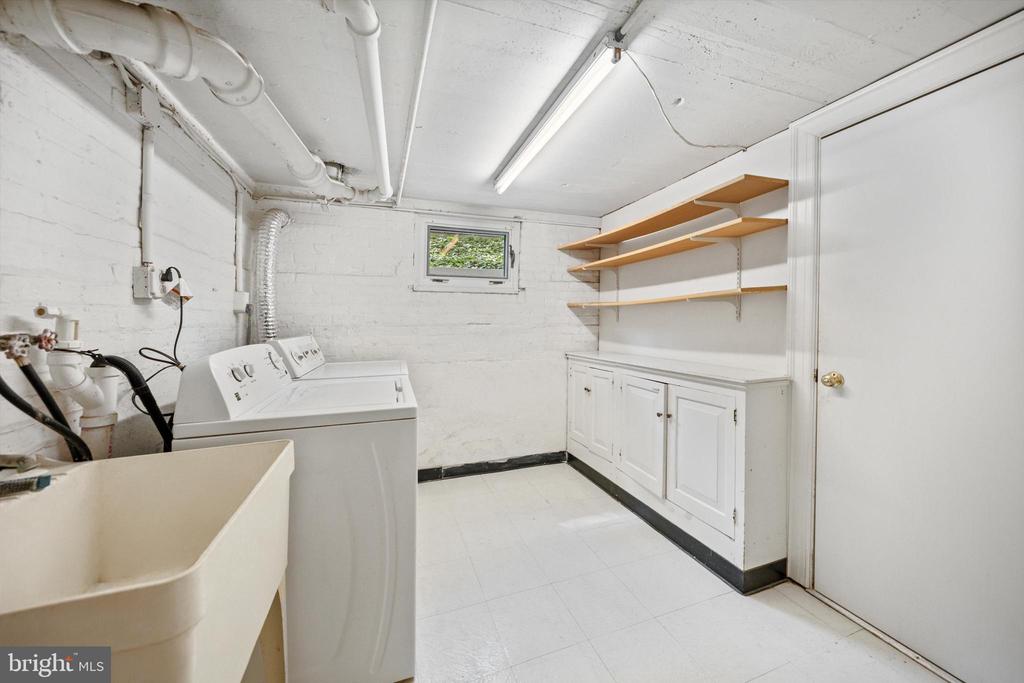
  • Laundry room Lower Floor, Washer In Unit, Dryer In Unit
  • Flooring Ceramic Tile, Hardwood
  • APPLIANCES Washer - Front Loading, Refrigerator, Oven/Range - Gas, Dishwasher, Disposal, Dryer, Dryer - Front Loading, Range Hood, Water Heater
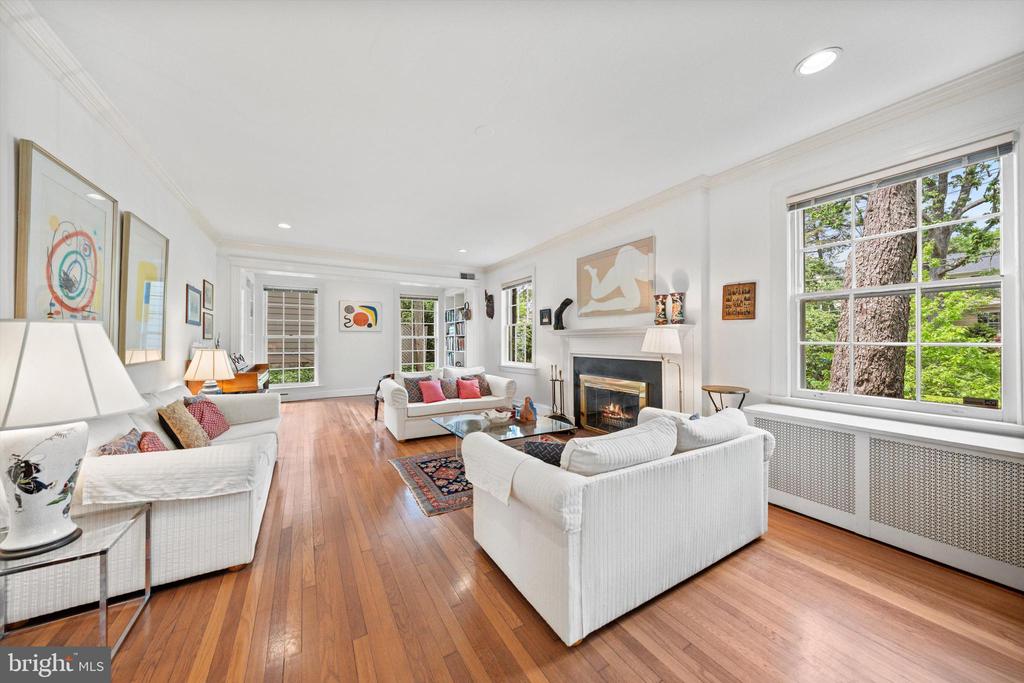
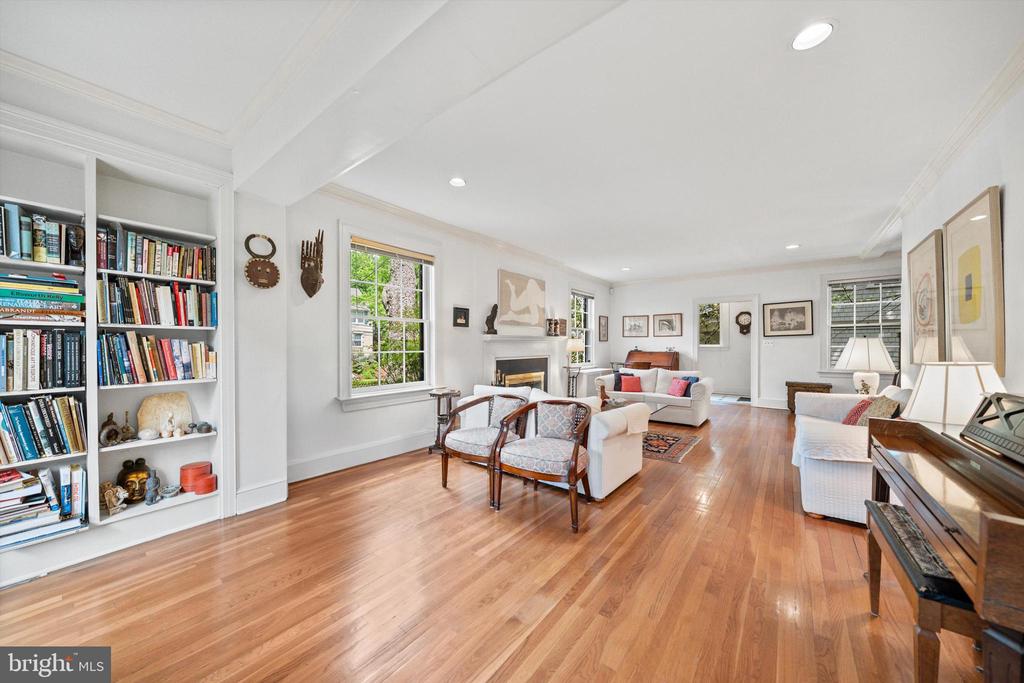
  • other interior Features 2nd Kitchen, Attic, Bathroom - Jetted Tub, Bathroom - Stall Shower, Bathroom - Tub Shower, Built-Ins, Crown Moldings, Family Room Off Kitchen, Formal/Separate Dining Room, Kitchen - Country, Kitchen - Island, Recessed Lighting, Wood Floors

Area & Lot

  • Status Sold
  • Date Sold June 30, 2025
  • Living Area3,663 Sq.Ft.
  • Total Area3,663 Sq.Ft.
  • Lot Area7,500 Sq.Ft.
  • MLS® IDDCDC2198196
  • TypeResidential
  • YEAR BUILT1929
  • Architecture StylesTraditional
  • View DescriptionPanoramic, Scenic Vista, Trees/Woods
  • School DistrictDISTRICT OF COLUMBIA PUBLIC SCHOOLS

Exterior

  • STORIES35
  • water SourcePublic
  • PoolNo Pool
  • parkingDriveway
  • HEAT TYPEForced Air
  • AIR CONDITIONINGCentral A/C
  • sewerPublic Sewer
  • SubstructureOther
  • Disability FeaturesOther
  • security FeaturesElectric Alarm

Financial

  • Sales Price$2,100,000
  • Real Estate Tax $15,555/yr
  • Zoning R1-A

Partner With Haleh Troy

Work with a trusted advisor who blends luxury market expertise with personalized service to achieve your goals.

Follow Me on Instagram