460 NEW YORK AVENUE NW 206
SEE ALL PHOTOS
460 NEW YORK AVENUE NW 206
Sold

460 NEW YORK AVENUE NW 206

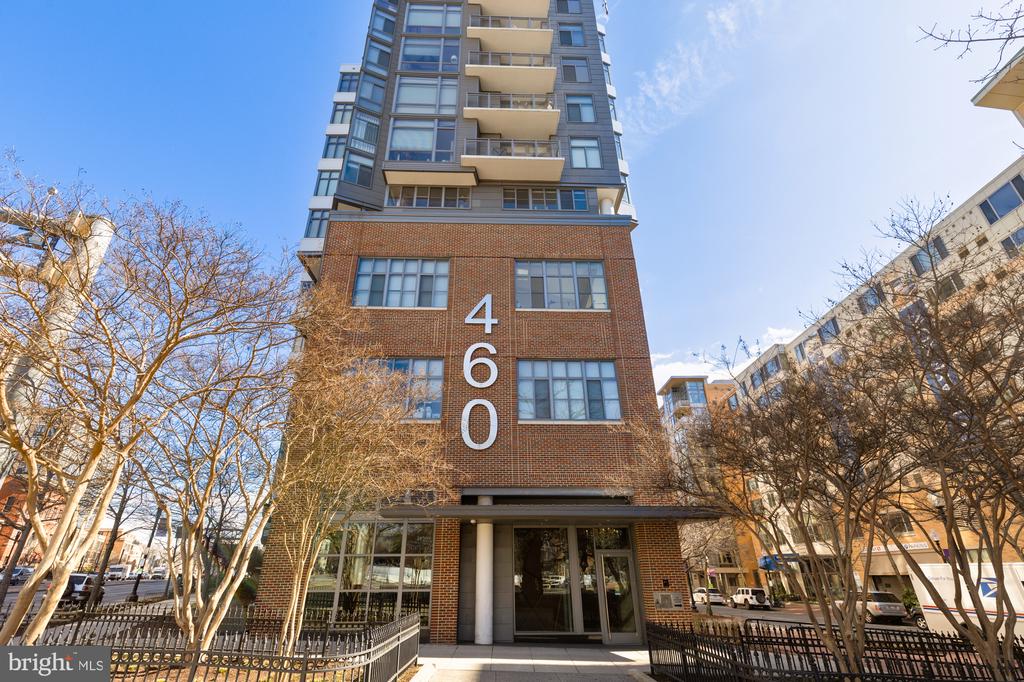
460 NEW YORK AVENUE NW Unit: 206, WASHINGTON, DC 20001

$490,000
Immediate Move-In! Chic 1BR + Den Condo with Soaring Ceilings & Garage Parking in the Heart of DC

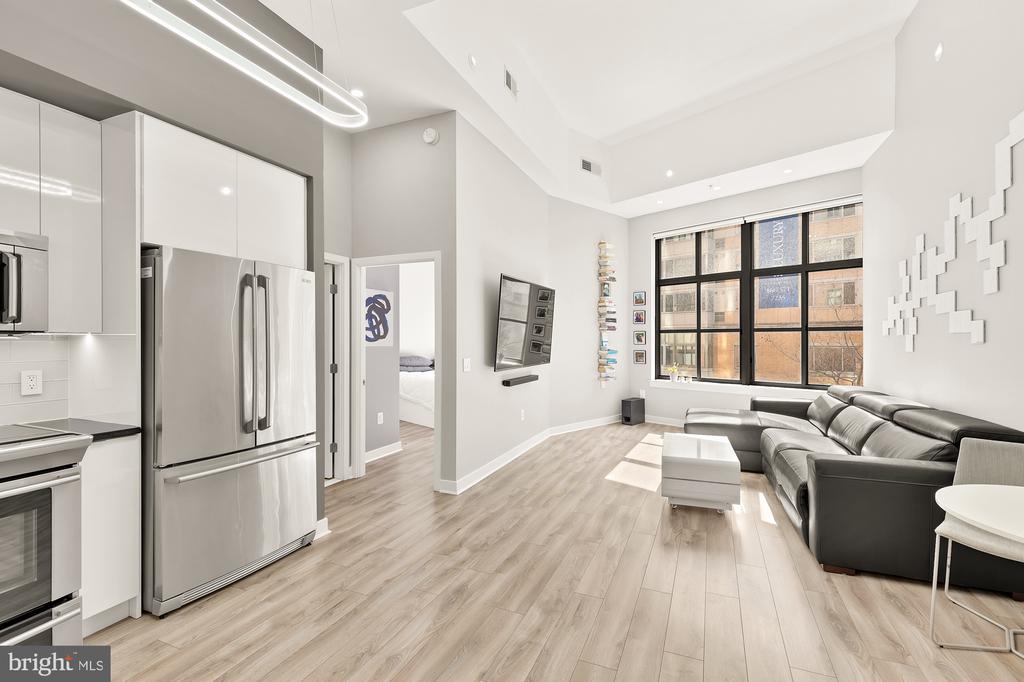
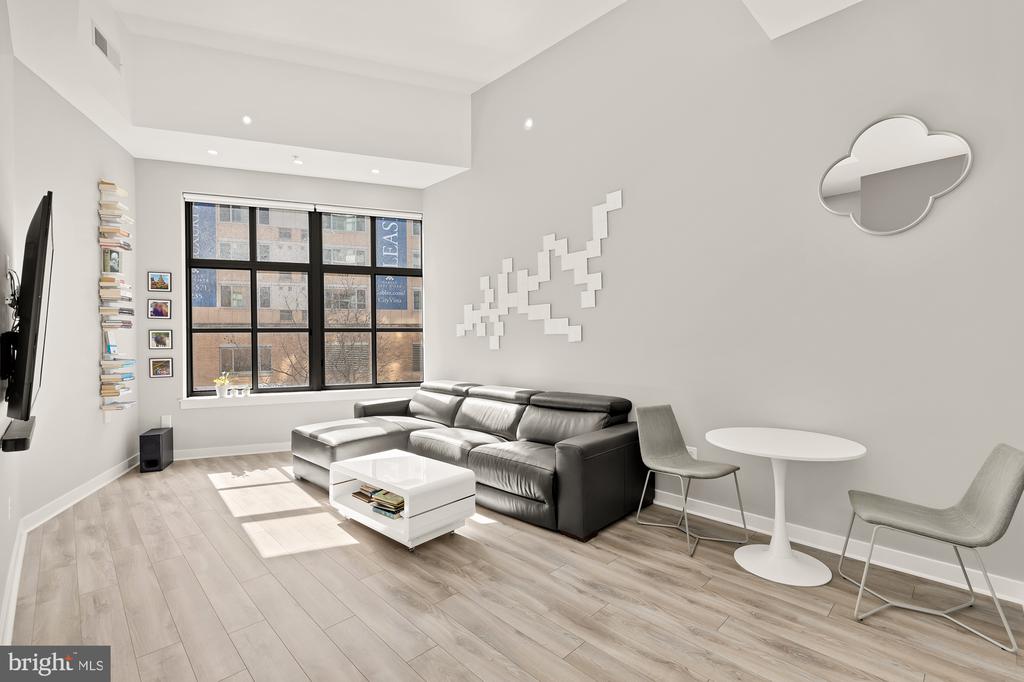
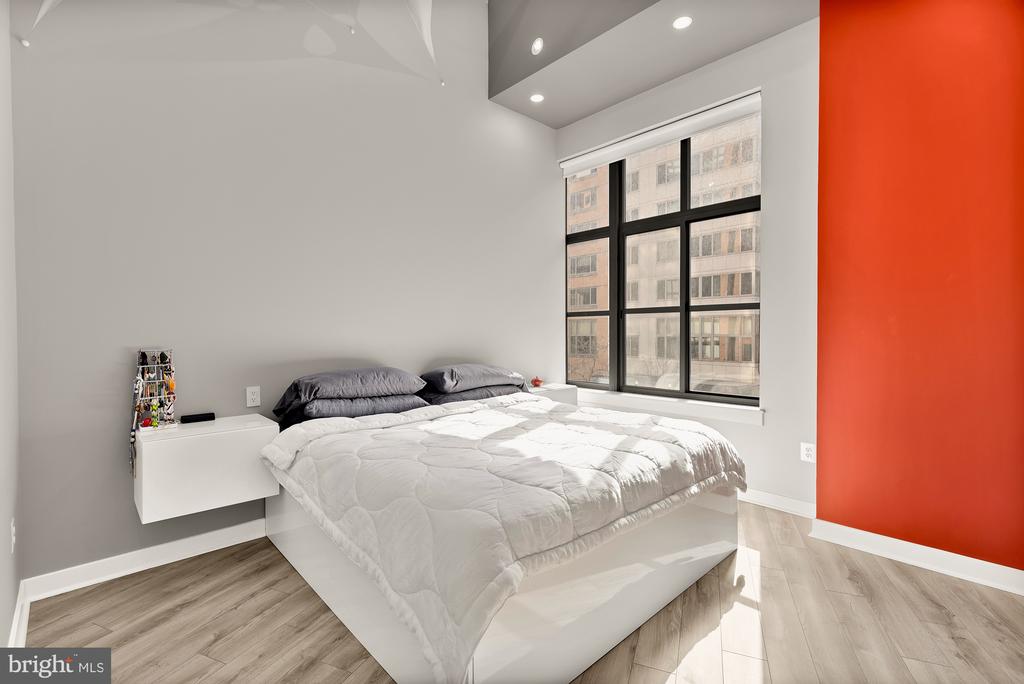
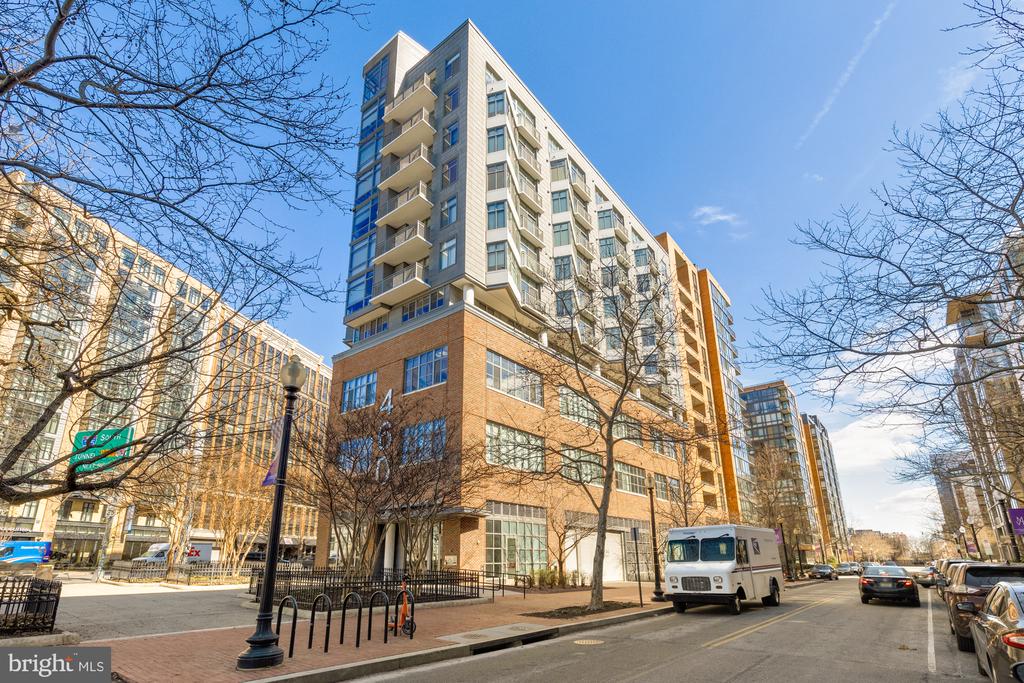
Welcome to 460 New York Ave NW #206--a striking modern residence in Mount Vernon Triangle that perfectly blends style, space, and urban convenience. This rarely available 1-bedroom + den, 1-bath condo features 13.5-ft ceilings, floor-to-ceiling windows, and a garage parking space--a true gem for professionals, first-time buyers, or investors looking to own in one of DC's most dynamic, walkable neighborhoods.

Highlights You'll Love:
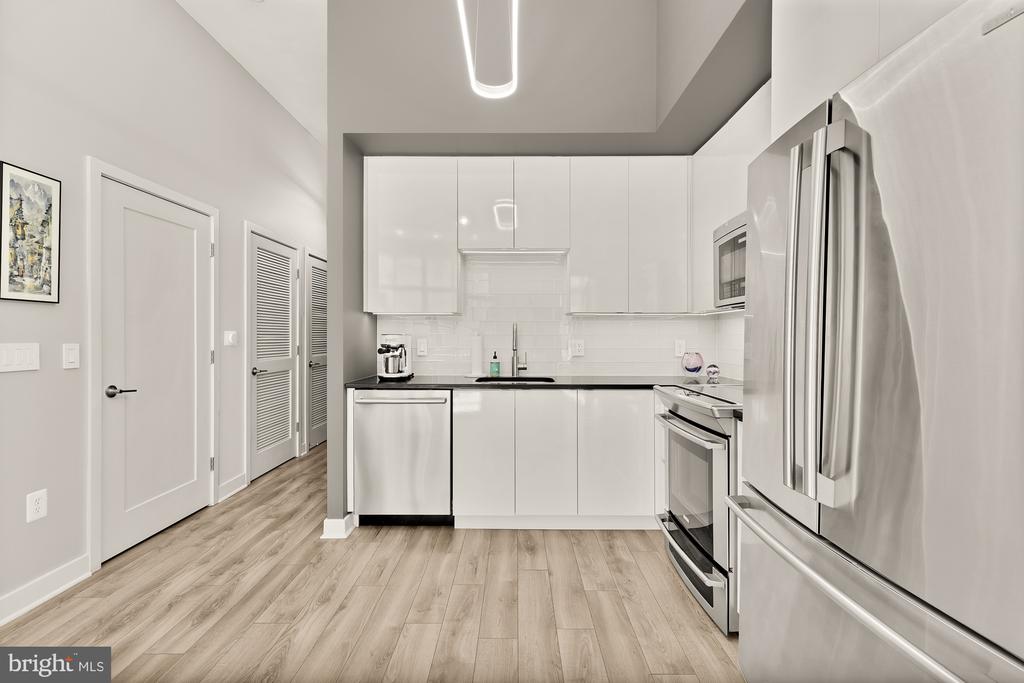
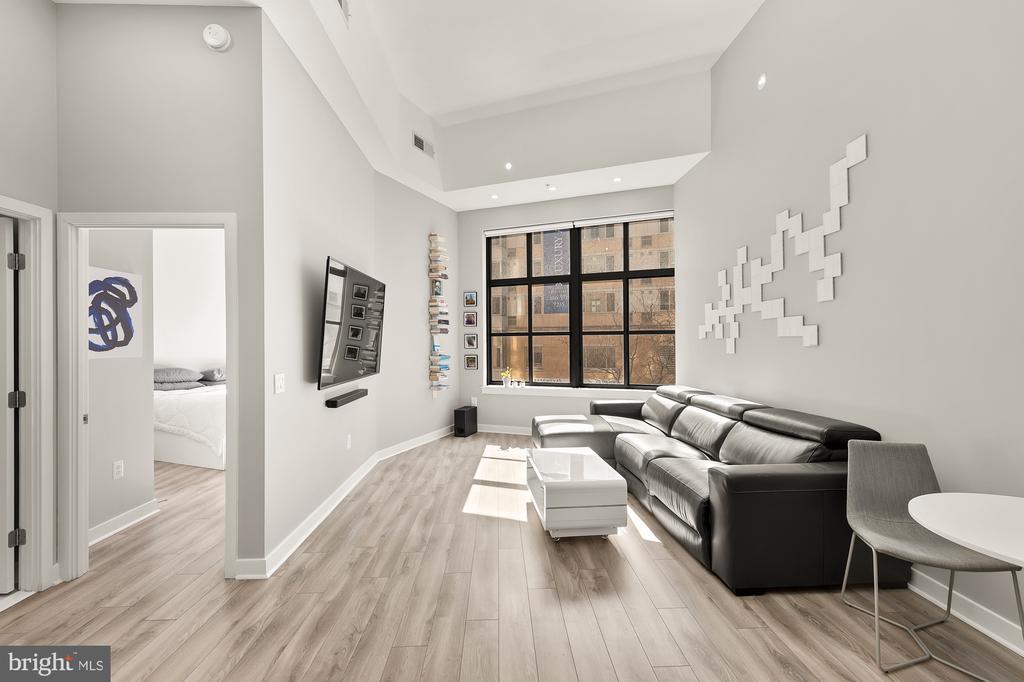
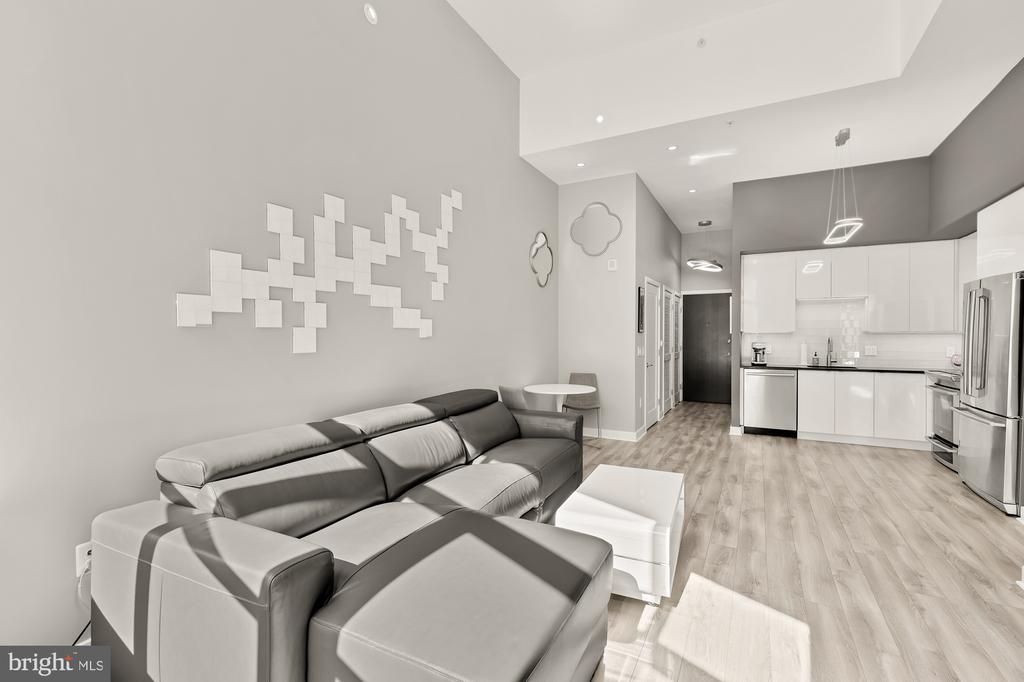
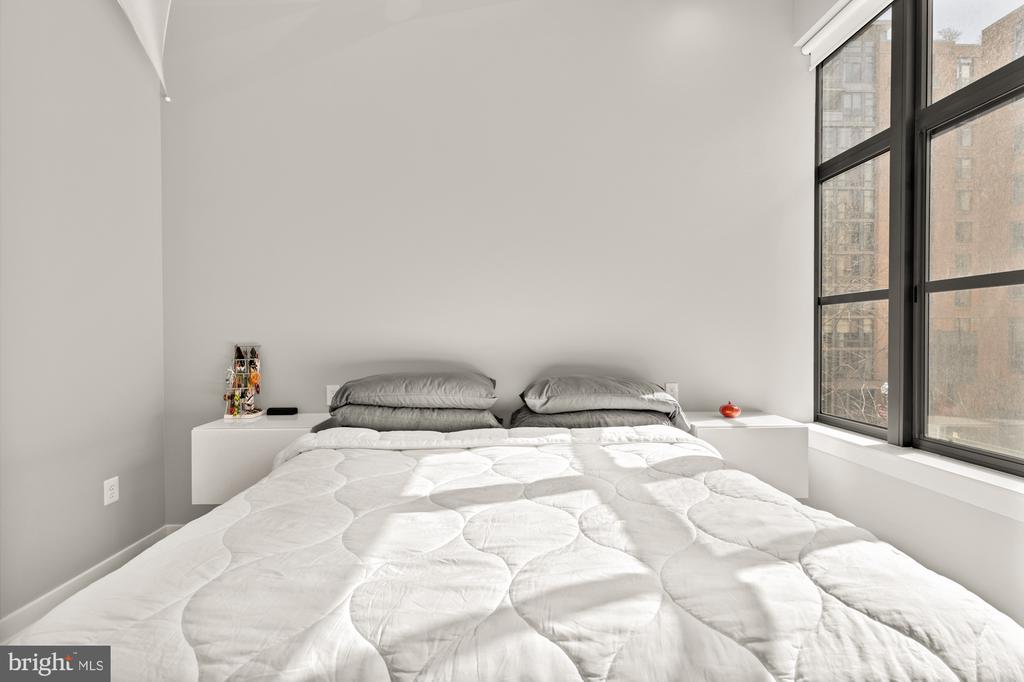
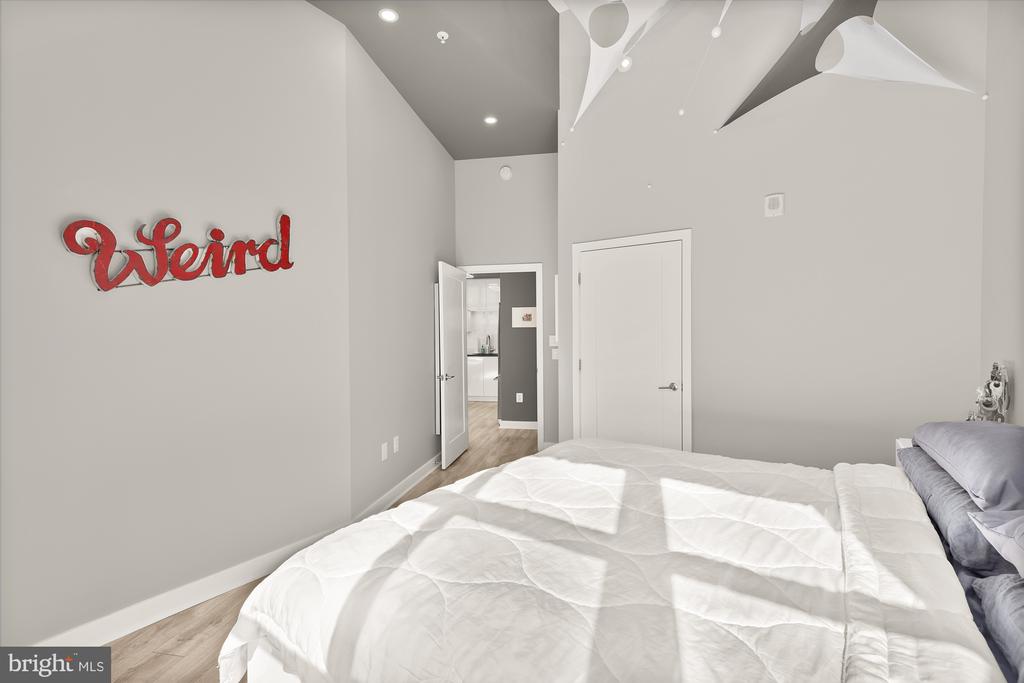
* Soaring Ceilings & Natural Light - 13.5-ft ceilings and expansive windows create a bright, airy atmosphere.
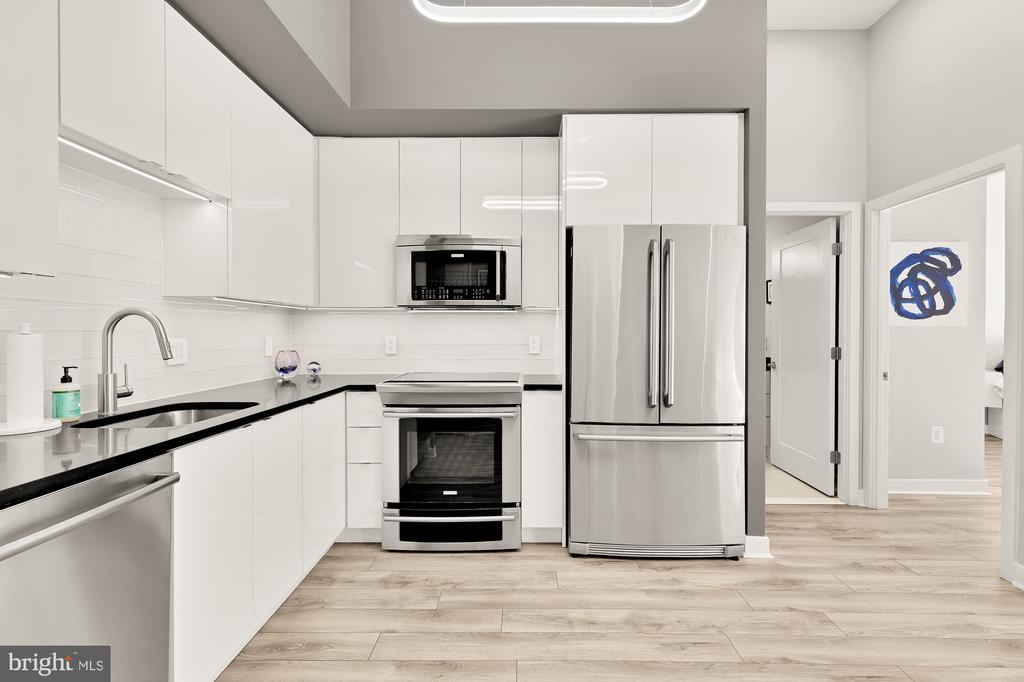
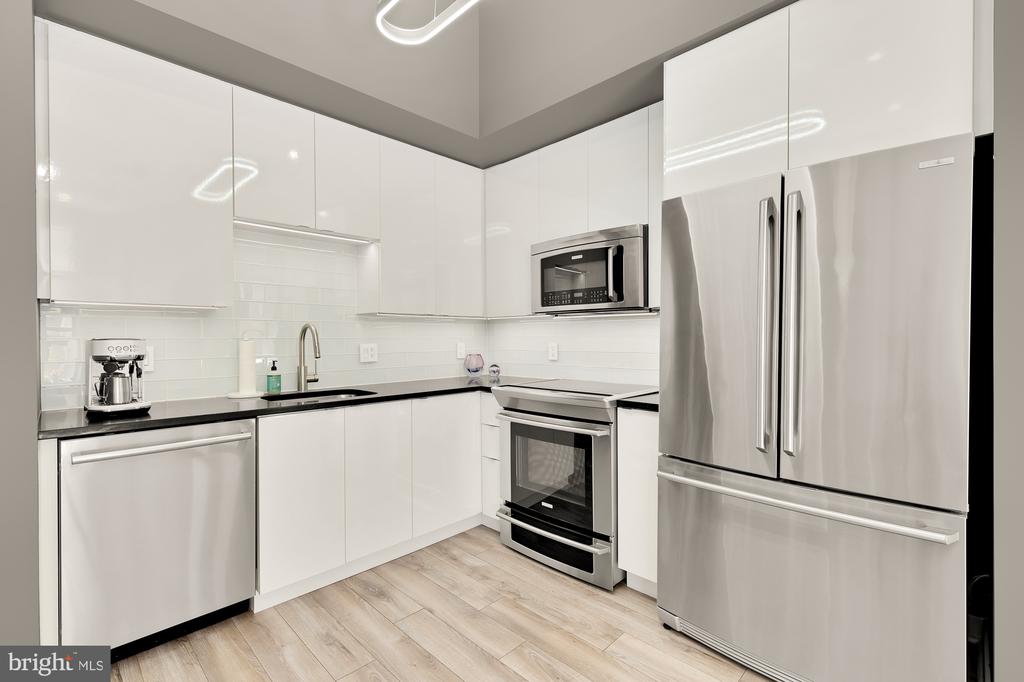
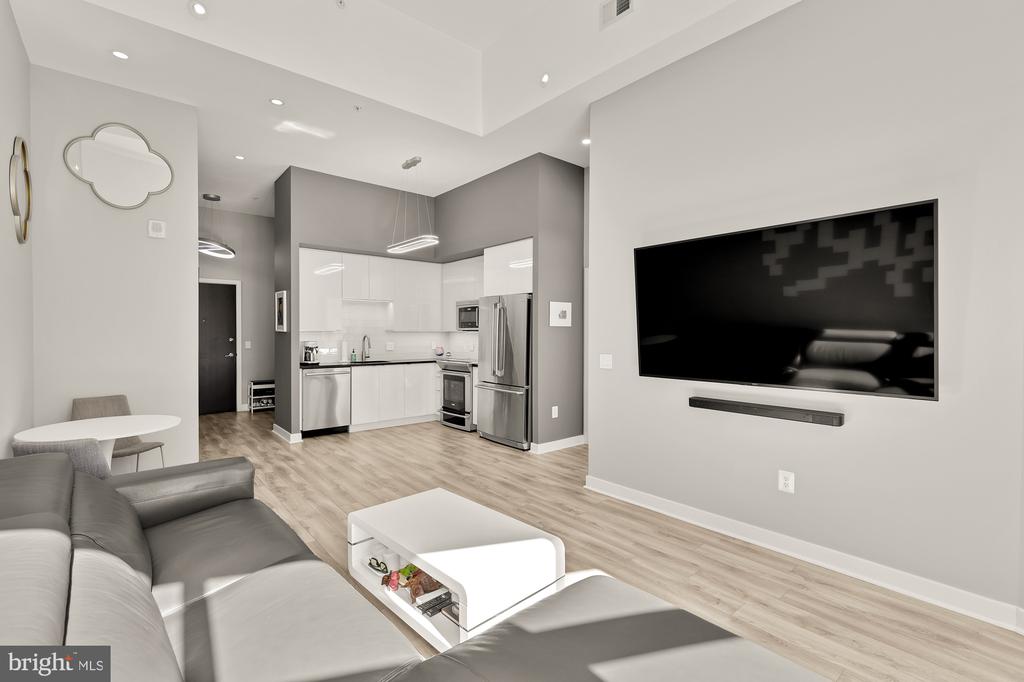
* Gourmet Kitchen - Quartz countertops, gas range, stainless steel appliances, and custom cabinetry ideal for cooking and entertaining.
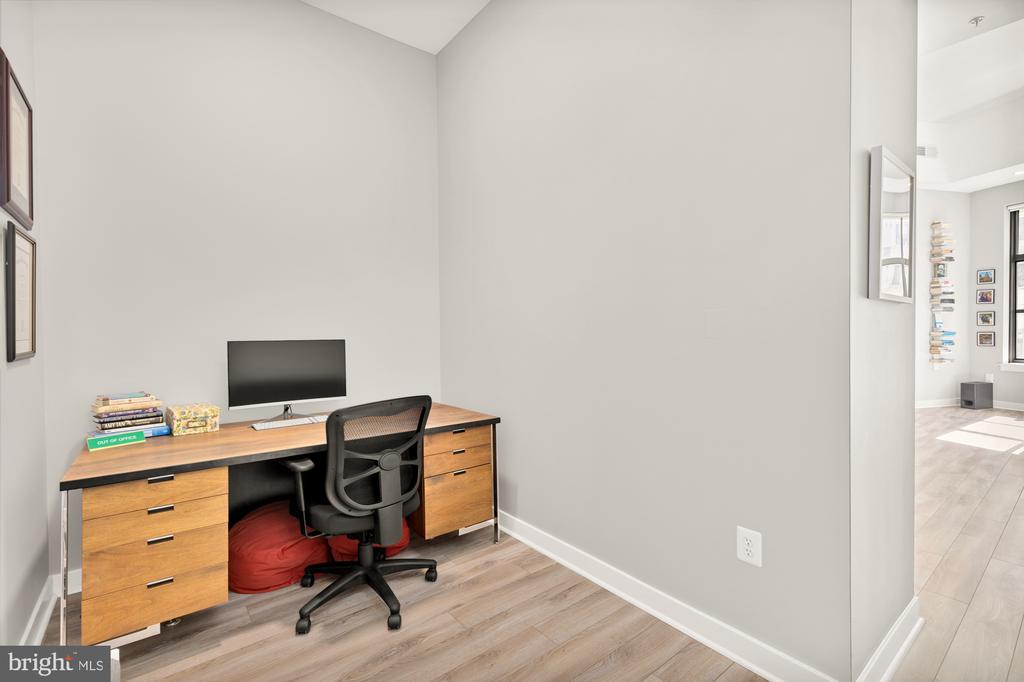
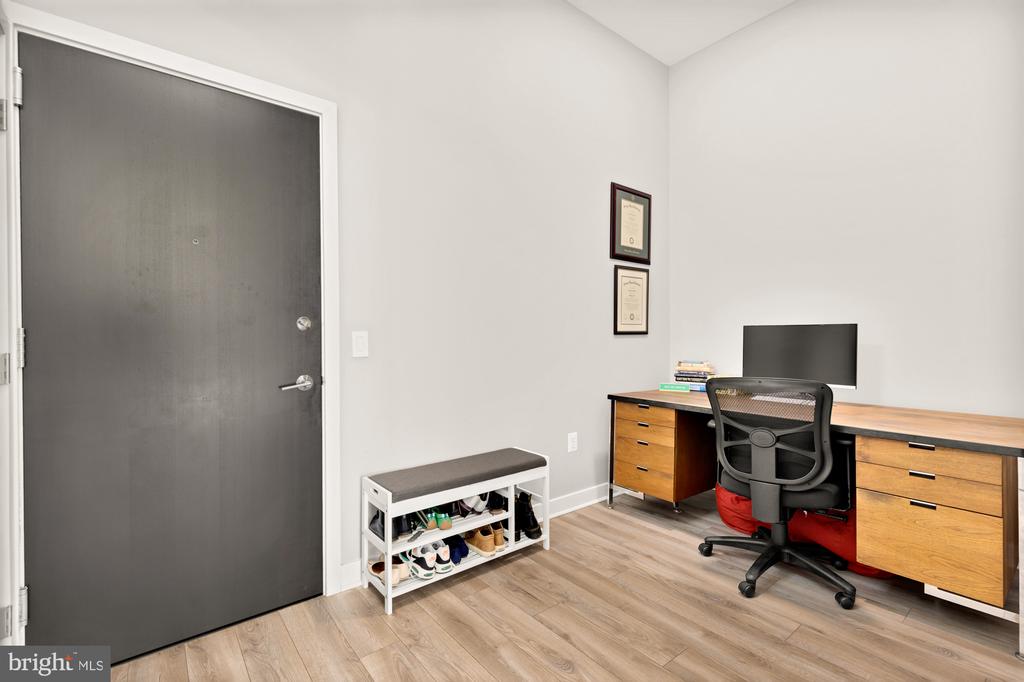
* Flexible Den Space - A perfect home office, guest room, or creative studio.
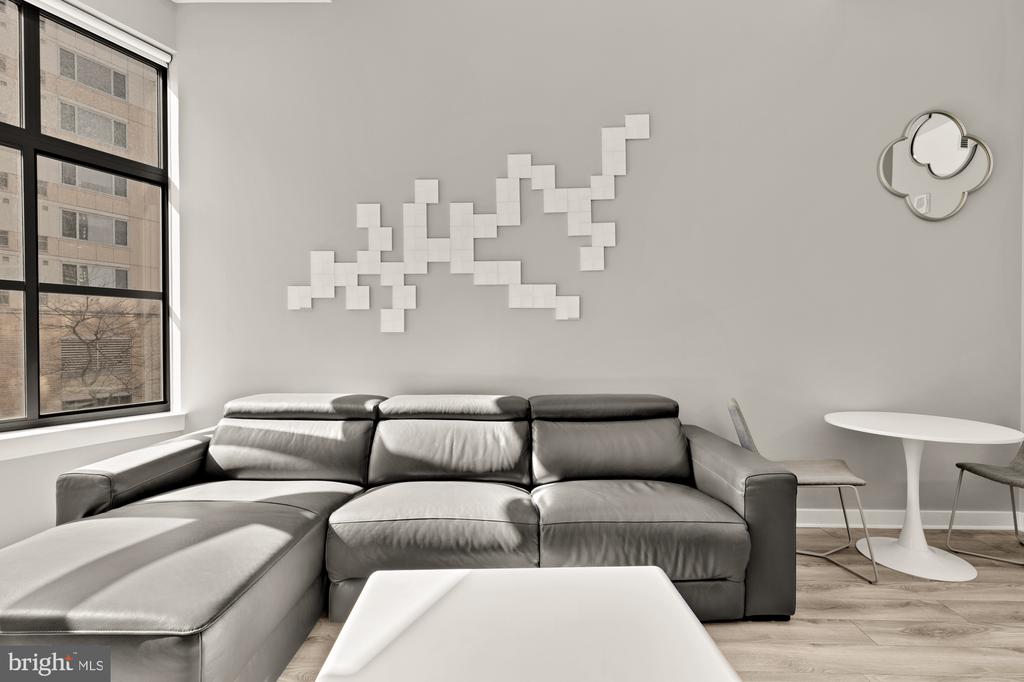
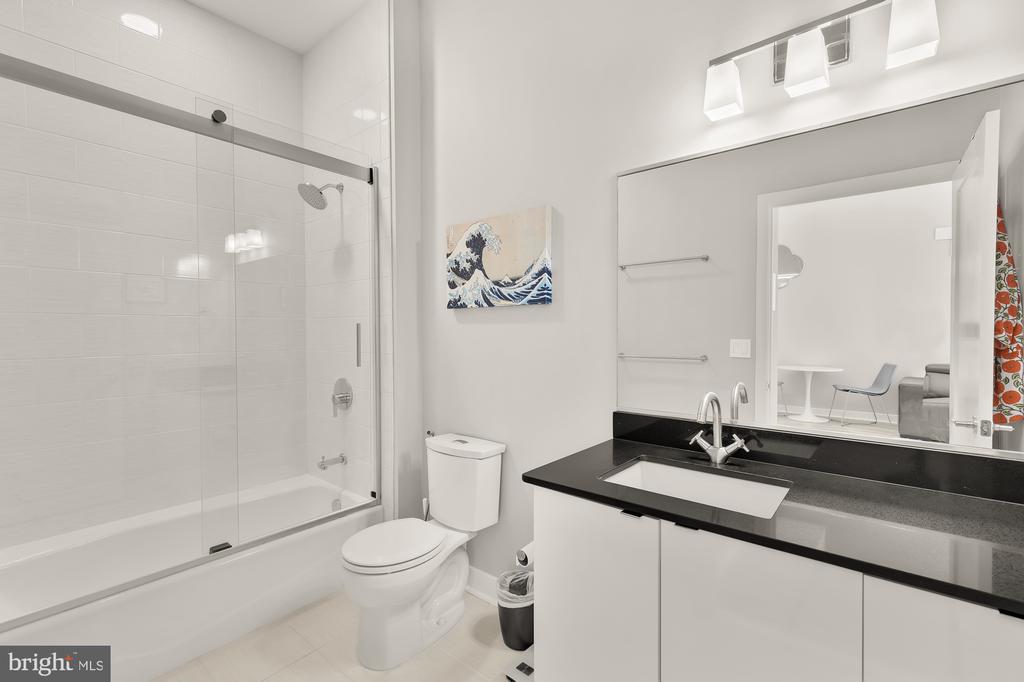
* Modern Finishes - Hardwood floors, upscale lighting, and sleek designer touches throughout.
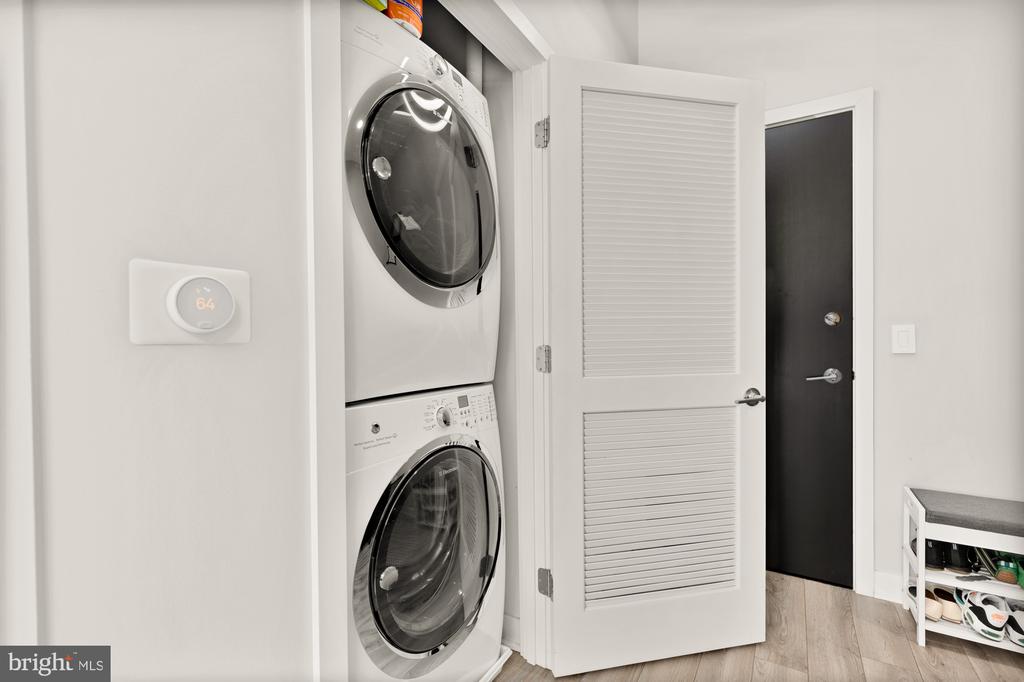
* In-Unit Washer/Dryer - Everyday convenience right at home.
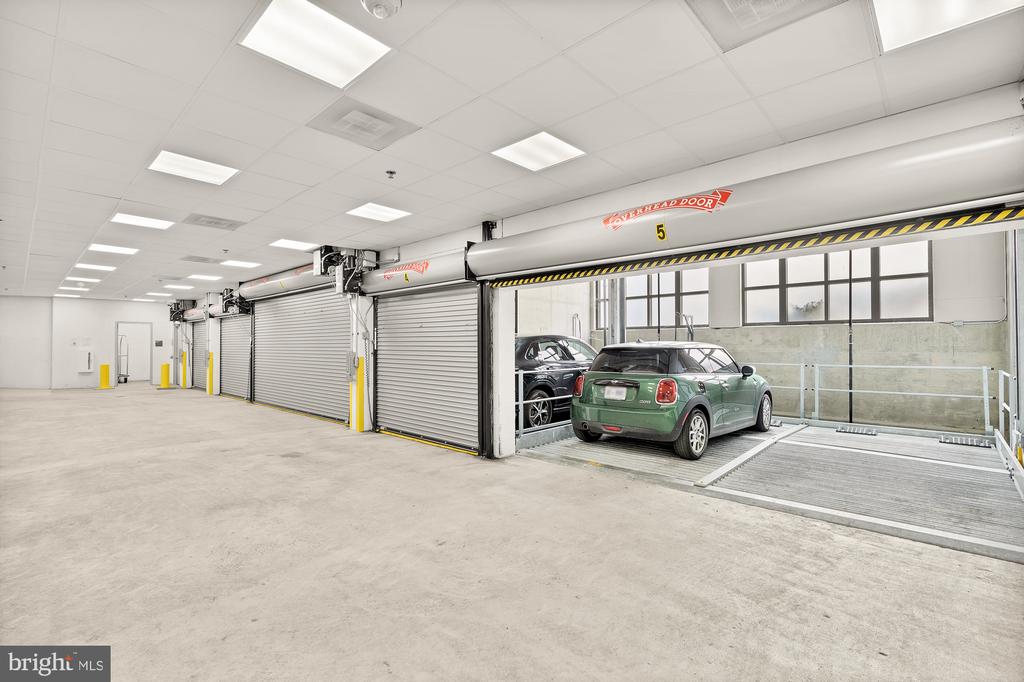
* Garage Parking Included - Rare and valuable in this location.

Luxury Building Amenities:
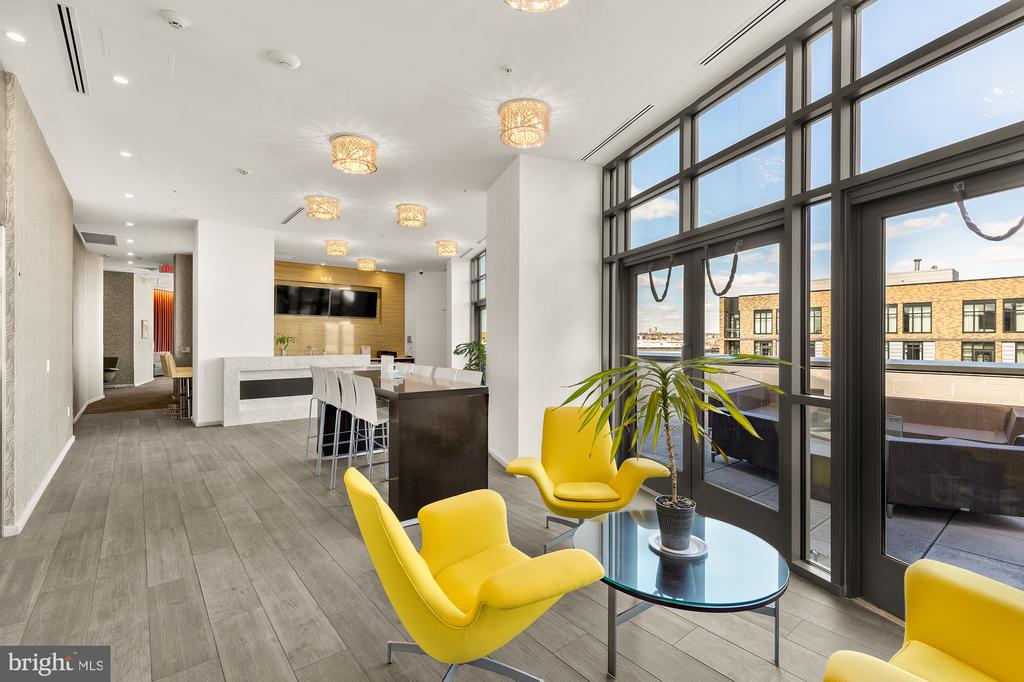
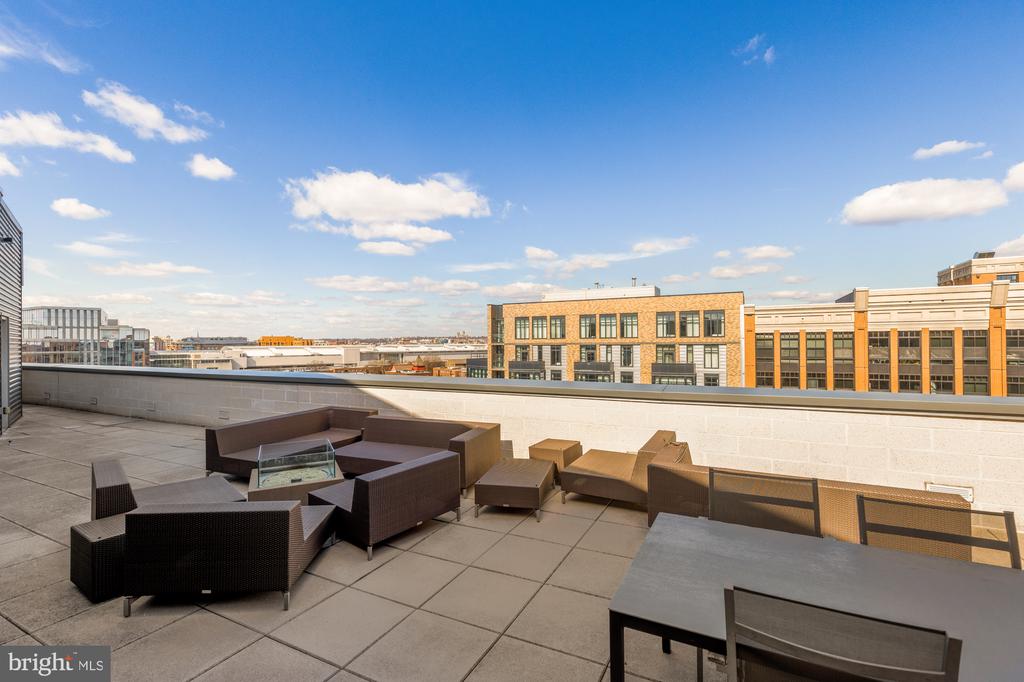
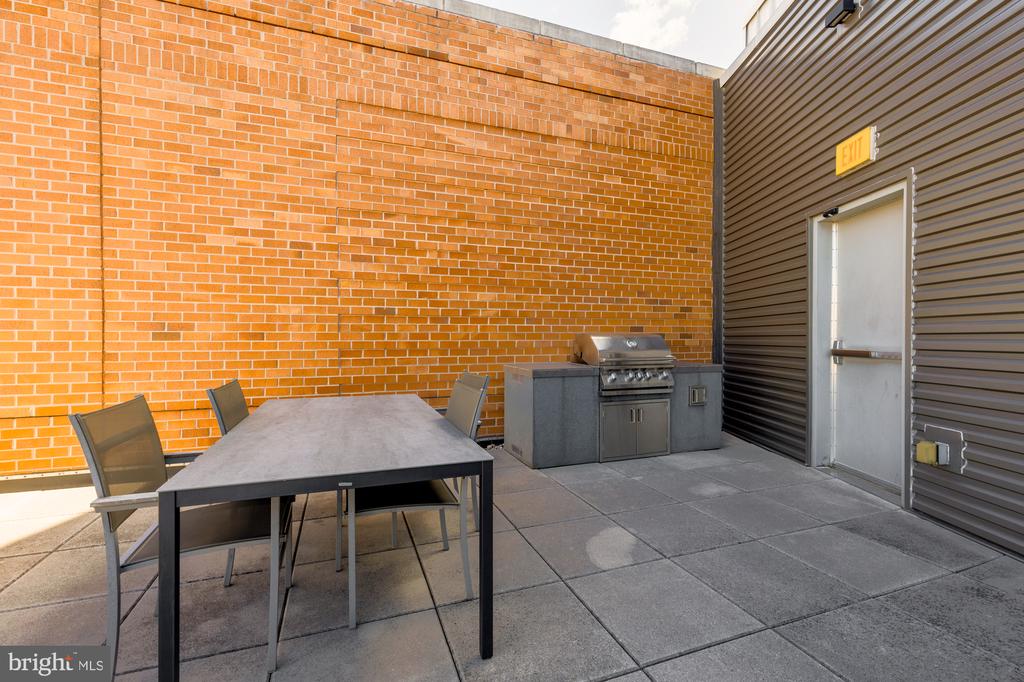
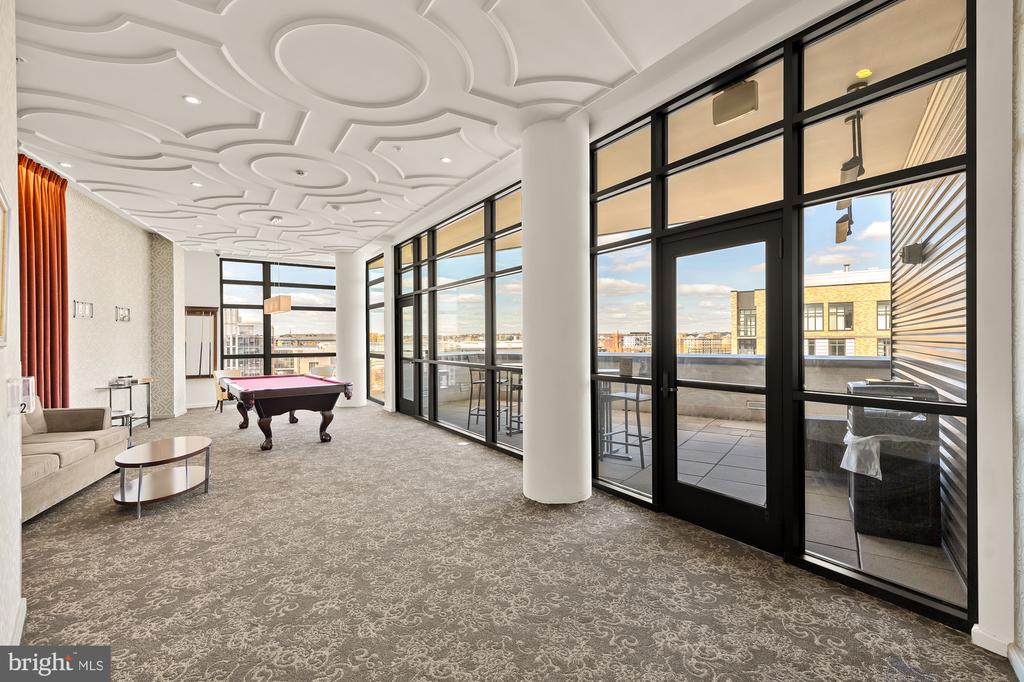
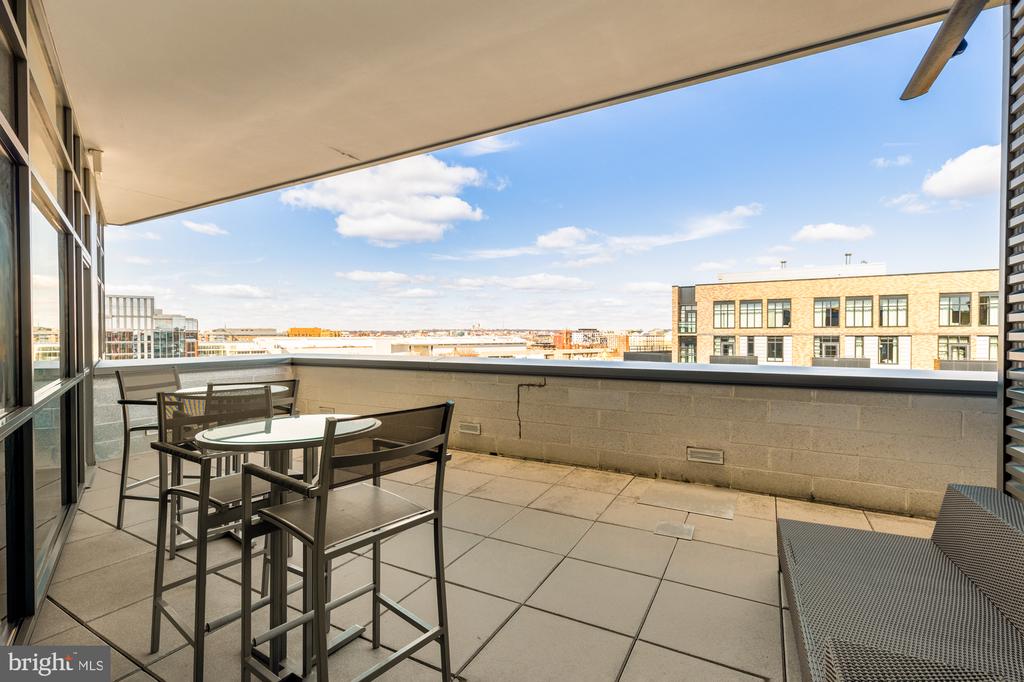
* Rooftop Lounge - With panoramic DC skyline views, grilling stations, and social seating.
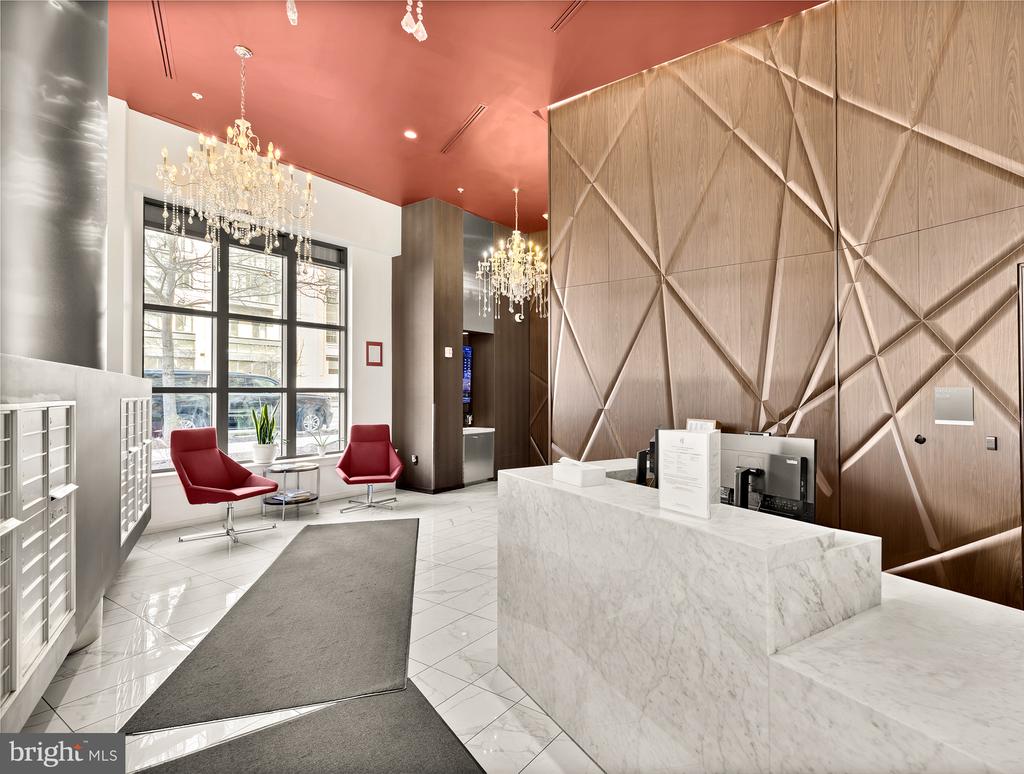
* Concierge & Secure Entry - Peace of mind with controlled building access.
* Pet-Friendly - Your furry companions are welcome here!

Prime DC Location:
* Just blocks to NoMa Metro (Red Line), Union Market, and countless dining destinations.
* Moments to Harris Teeter, Trader Joe's, Amazon HQ2, and Capitol Hill.
* Easy access to I-395, Route 50, and Union Station for seamless commuting.

Move-In Ready & Priced to Sell!
This is the lifestyle you've been waiting for--modern design, unbeatable location, and hassle-free urban living. Schedule your tour today before this opportunity disappears!

1
bed

1
bath

769 Sq.Ft. LIVING AREA

Features & Amenities

Interior

  • total bedrooms1
  • Total bathroom1
  • full bathroom1
  • Laundry room Dryer In Unit, Washer In Unit
  • APPLIANCES Built-In Microwave, Dishwasher, Disposal, Microwave, Oven/Range - Electric, Range Hood, Refrigerator, Stainless Steel Appliances, Stove, Washer, Washer - Front Loading, Washer/Dryer Stacked, Oven - Single, Oven - Self Cleaning, Icemaker, Freezer, Exhaust Fan, Energy Efficient Appliances, Dual Flush Toilets
  • other interior Features Built-Ins, Floor Plan - Open

Area & Lot

  • Status Sold
  • Date Sold August 1, 2025
  • Living Area769 Sq.Ft.
  • Total Area769 Sq.Ft.
  • MLS® IDDCDC2198570
  • TypeCondo
  • YEAR BUILT2015
  • Architecture StylesContemporary
  • Middle SchoolJEFFERSON MIDDLE SCHOOL ACADEMY
  • High SchoolDUNBAR SENIOR
  • School DistrictDISTRICT OF COLUMBIA PUBLIC SCHOOLS

Exterior

  • STORIES1
  • Garage Space1.0
  • water SourcePublic
  • PoolNo Pool
  • parkingParking Garage
  • HEAT TYPECentral, Forced Air
  • AIR CONDITIONINGCentral A/C
  • sewerPublic Sewer
  • Disability FeaturesOther
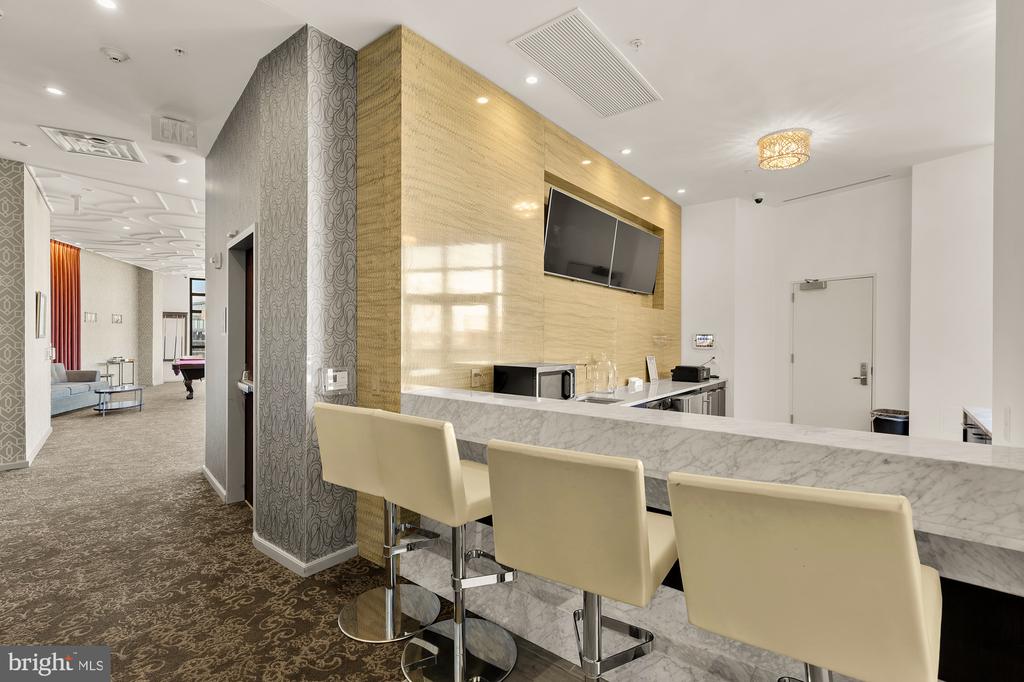
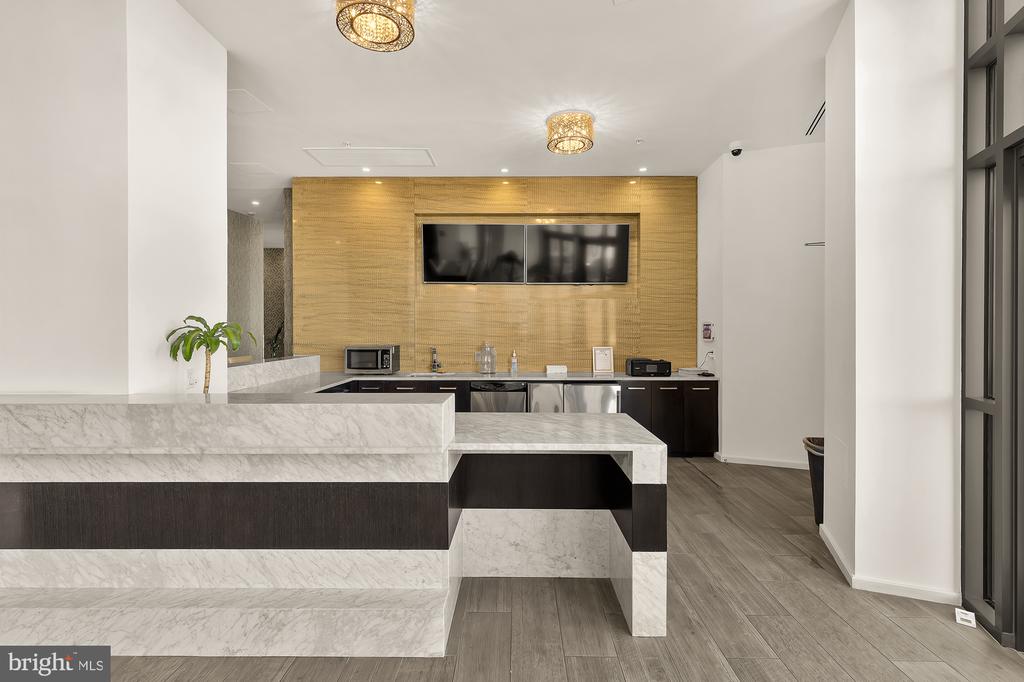
  • HOA AmenitiesBilliard Room, Concierge, Elevator, Meeting Room, Extra Storage, Party Room
  • security FeaturesDesk in Lobby, Doorman, Exterior Cameras, Fire Detection System, Intercom, Monitored, Smoke Detector, Security System, Surveillance Sys, Carbon Monoxide Detectors

Financial

  • Sales Price$490,000
  • Real Estate Tax $3,628/yr
  • Zoning D-4-R

Partner With Haleh Troy

Work with a trusted advisor who blends luxury market expertise with personalized service to achieve your goals.

Follow Me on Instagram