Leave a Message

Thank you for your message. We will be in touch with you shortly.

4600 CONNECTICUT AVENUE NW 423
SEE ALL PHOTOS
4600 CONNECTICUT AVENUE NW 423
Courtesy of TTR Sotheby's International Realty
Leased

4600 CONNECTICUT AVENUE NW 423

4600 CONNECTICUT AVENUE NW Unit: 423, WASHINGTON, DC 20008

$4,000/month
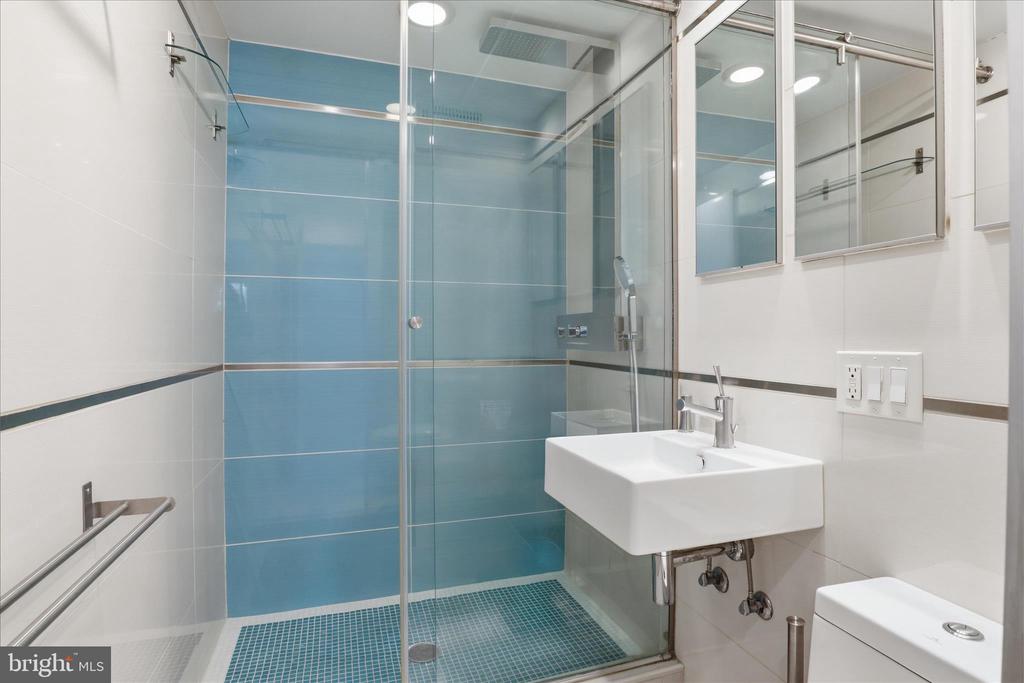
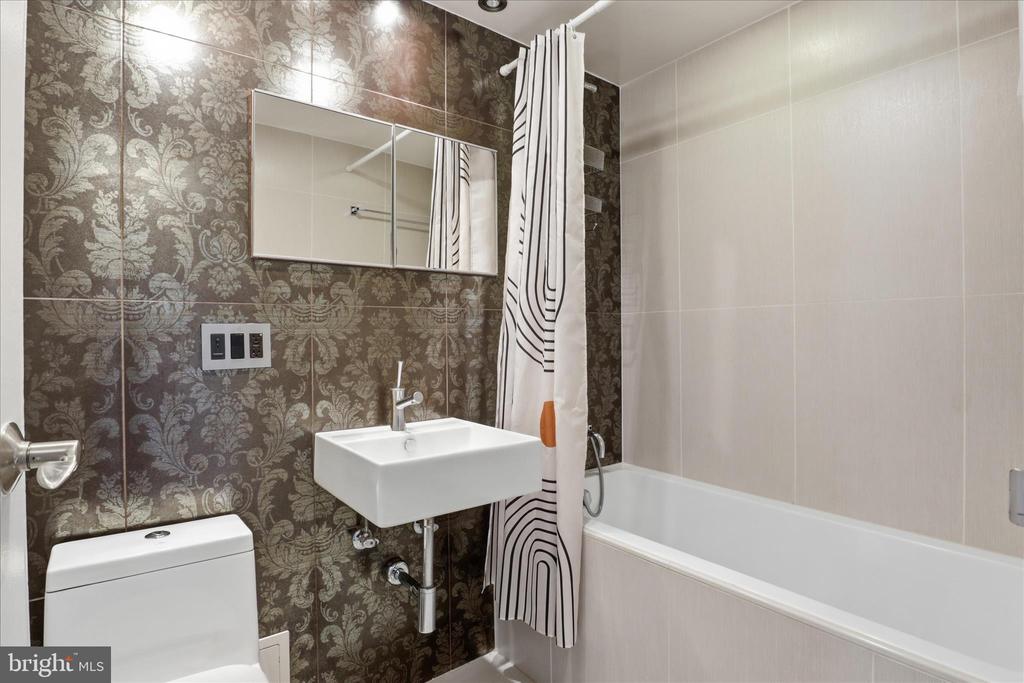
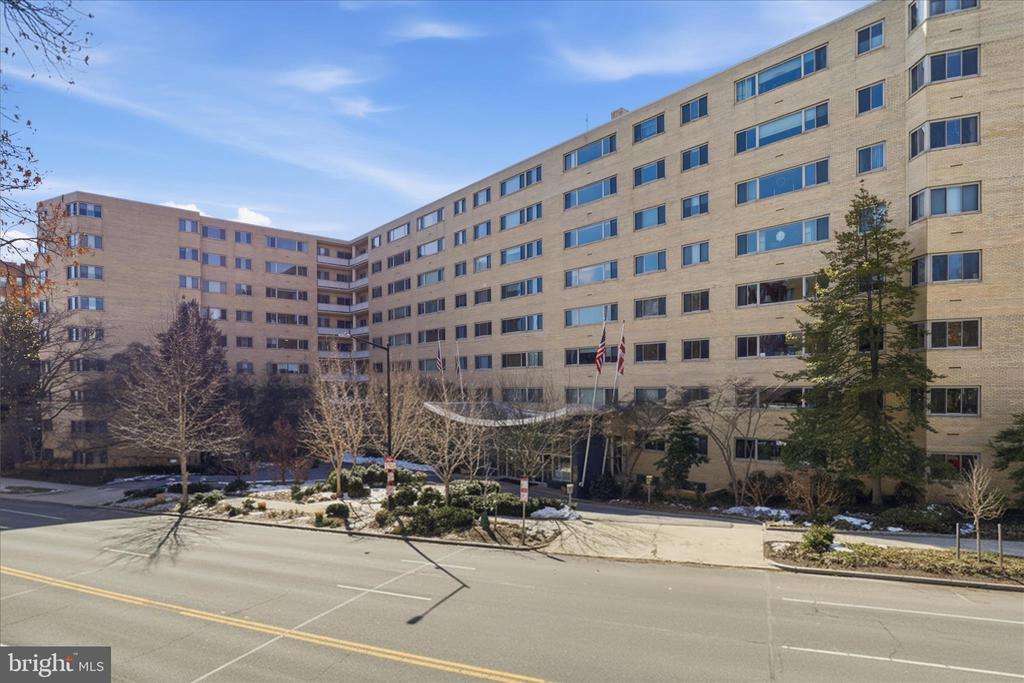
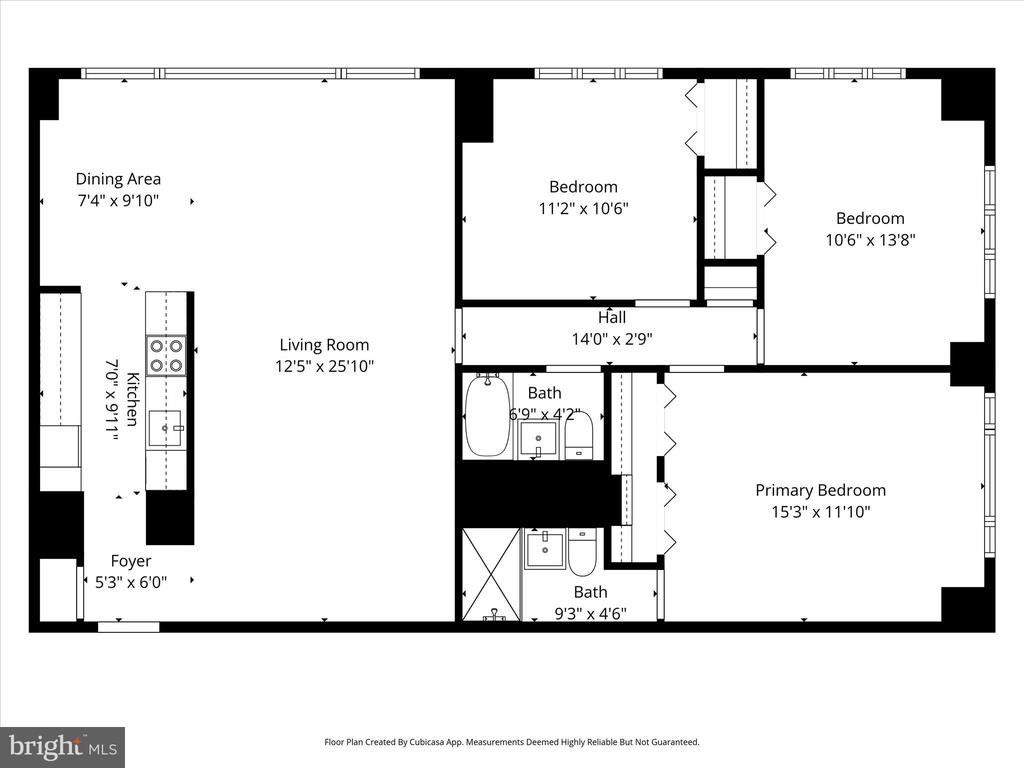
3BD/2BA Corner Unit | All Utilities Included | Garage Parking | Van Ness/Forest Hills
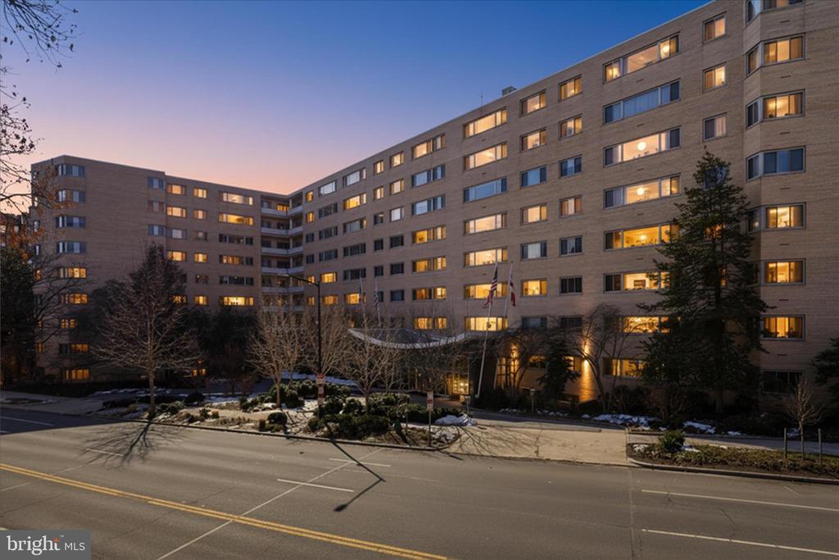
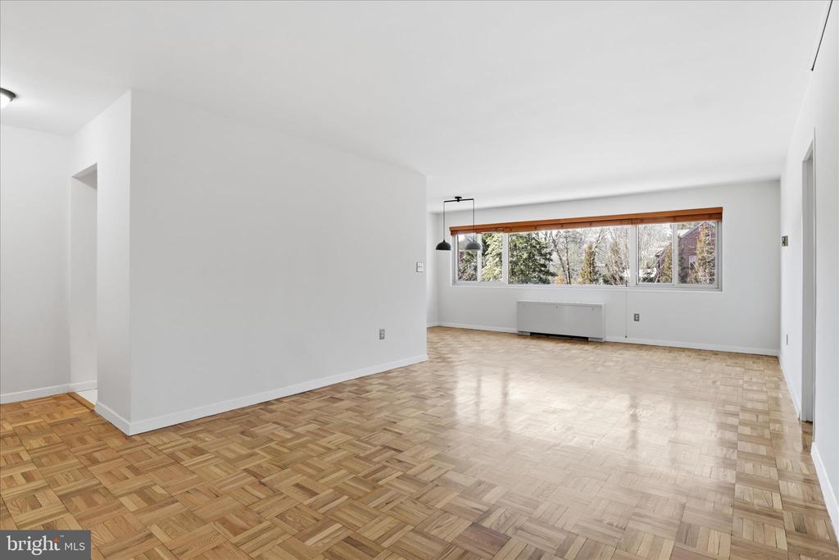
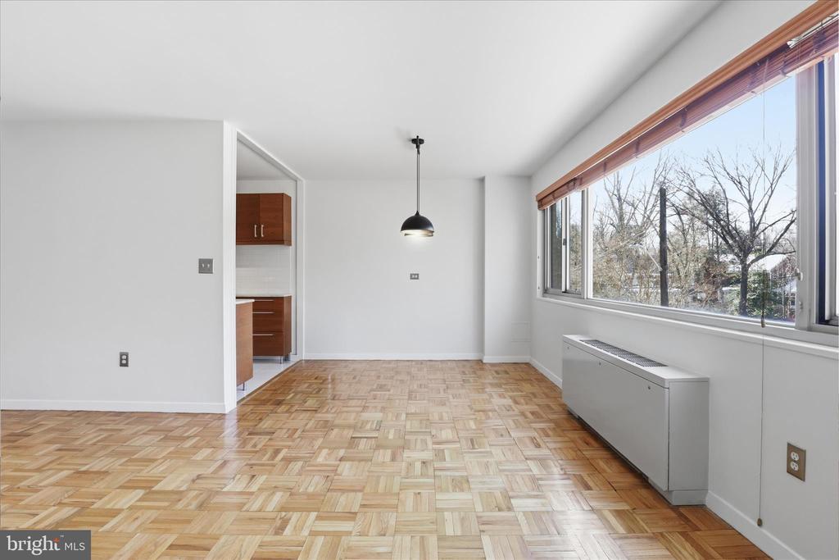
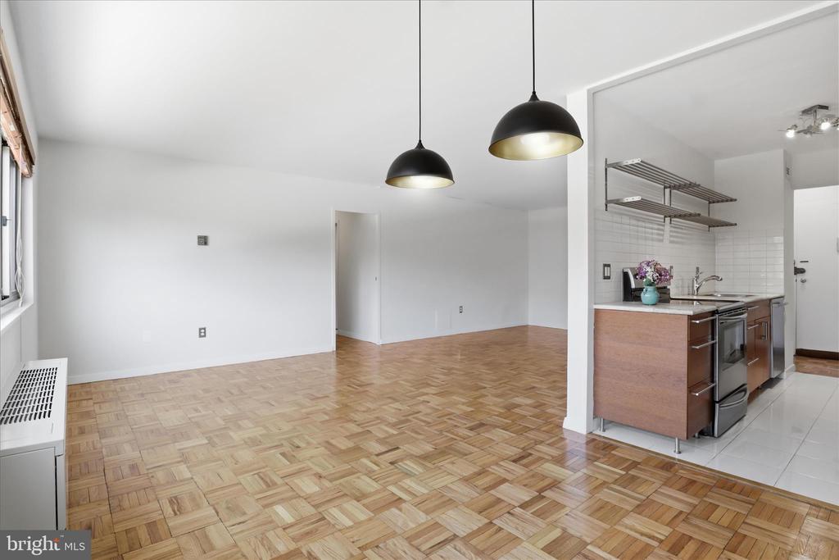
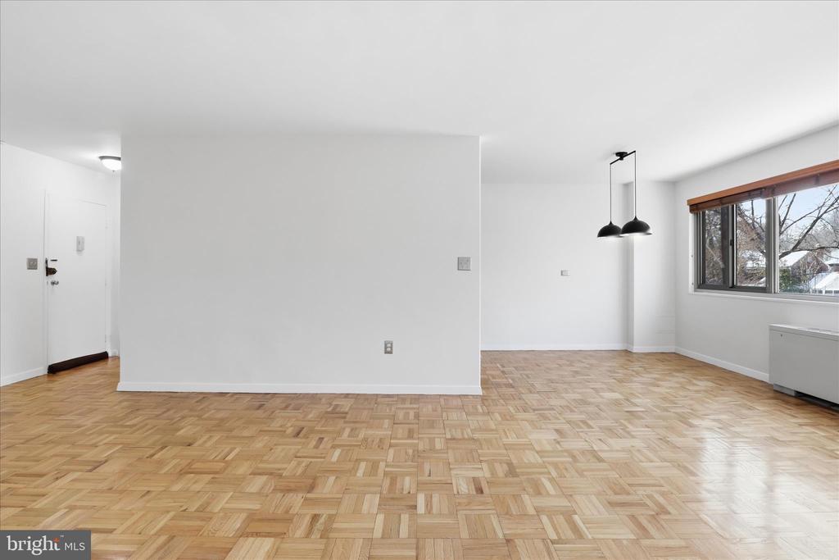
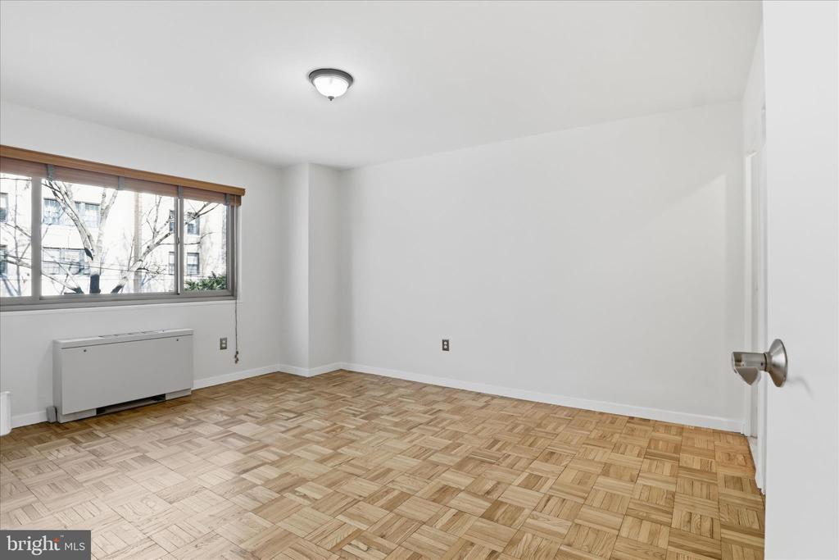
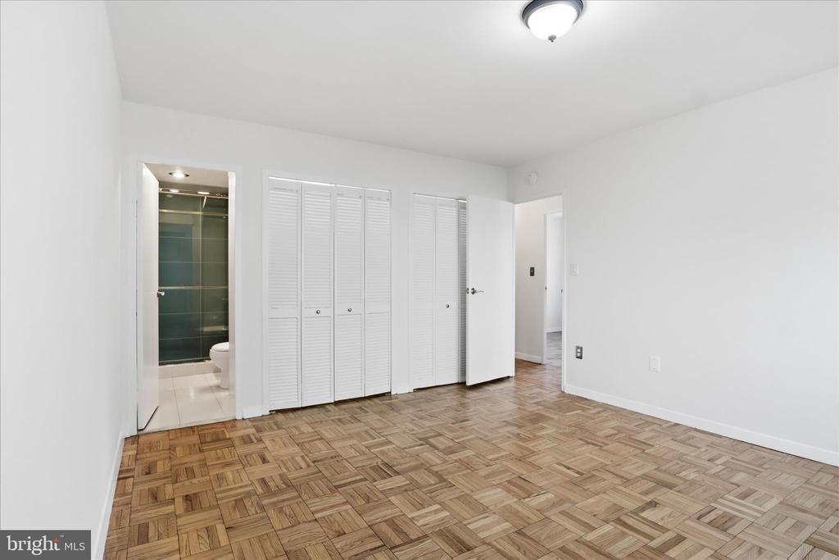
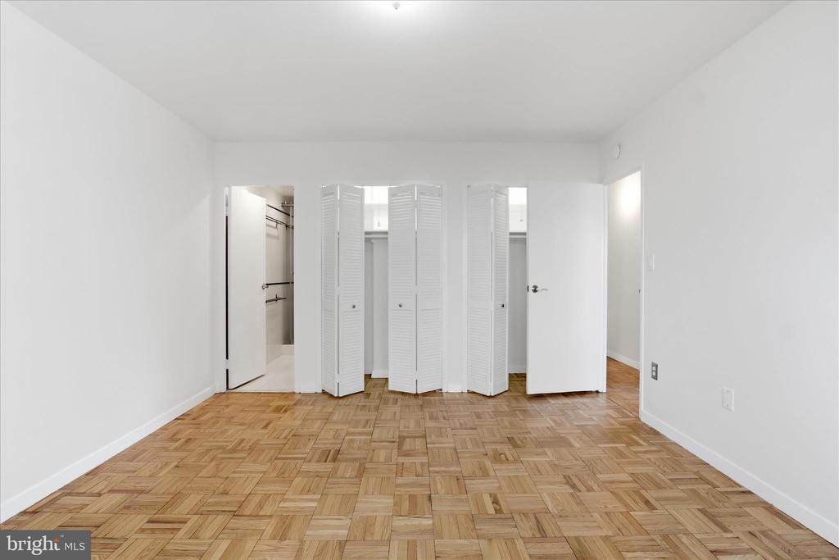
Spacious 3-bedroom, 2-bathroom corner unit on the 4th floor of a full-service building in one of DC's most desirable neighborhoods. Rent covers all utilities except internet, plus one garage parking space, a rare value in the city.
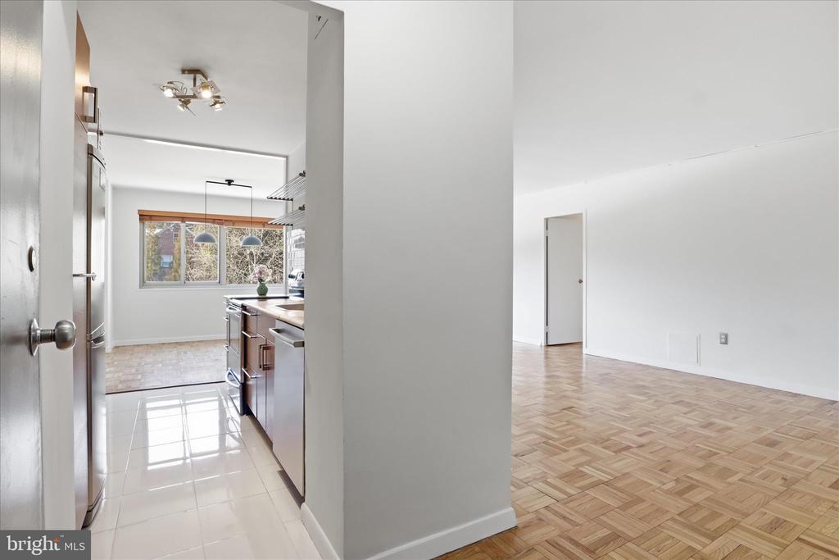
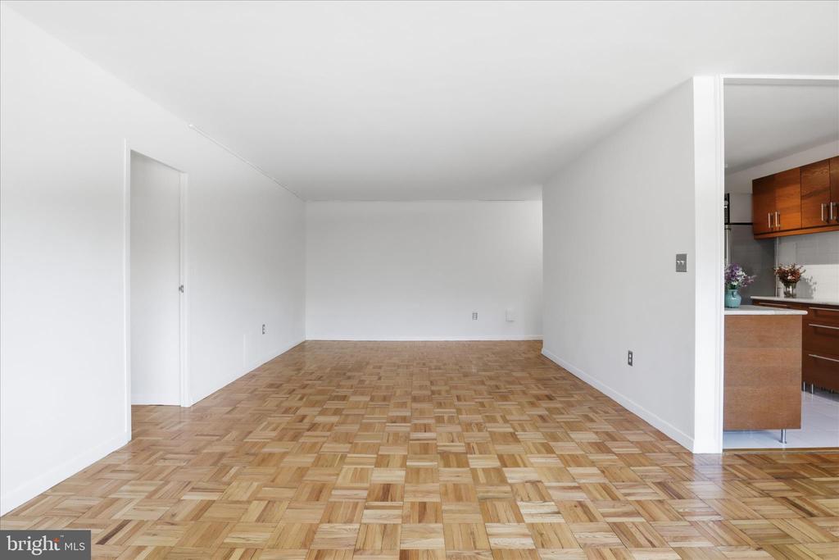
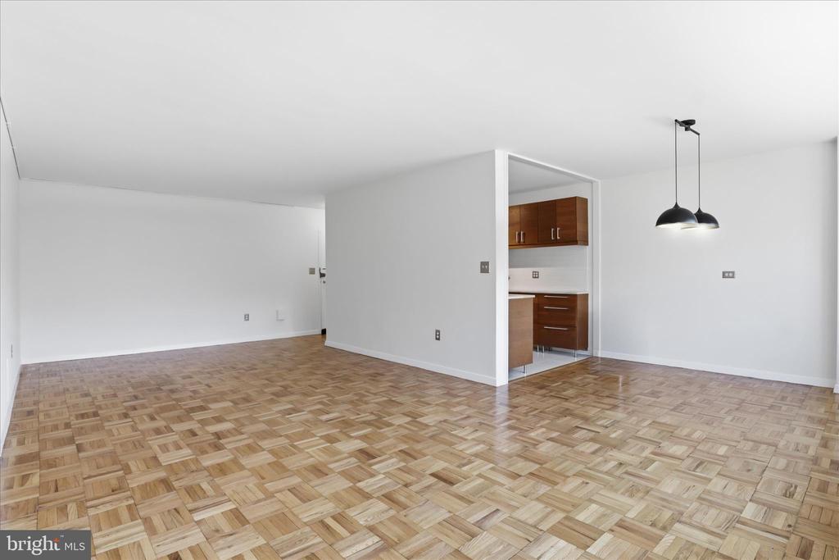
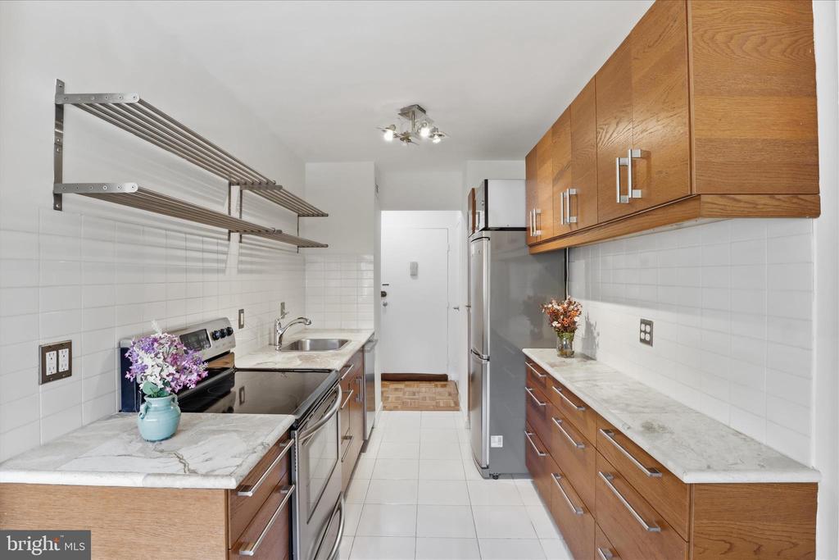
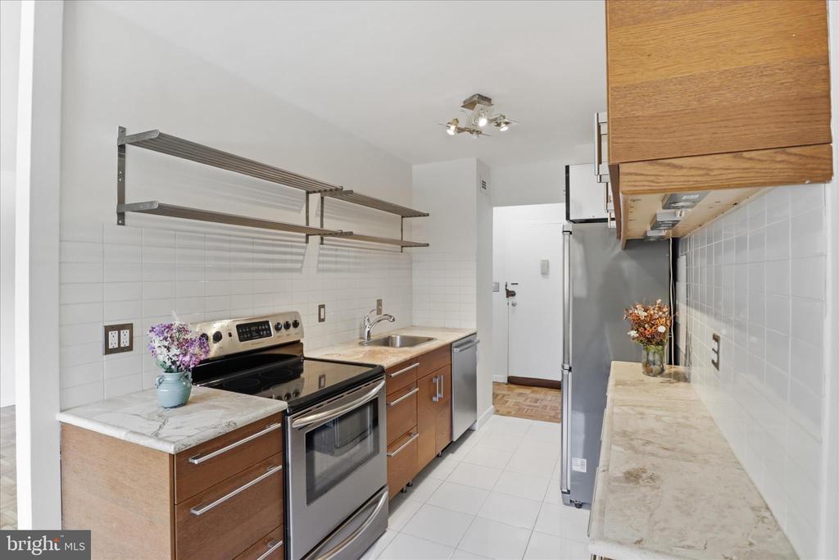
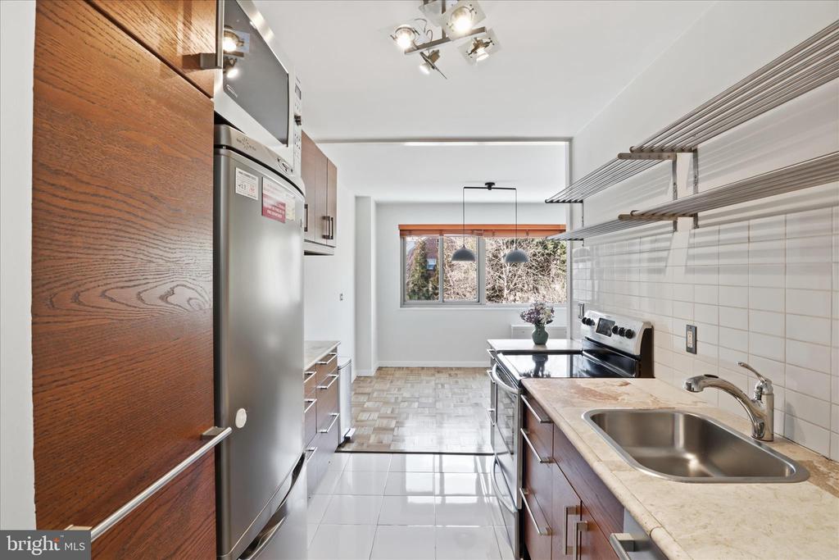
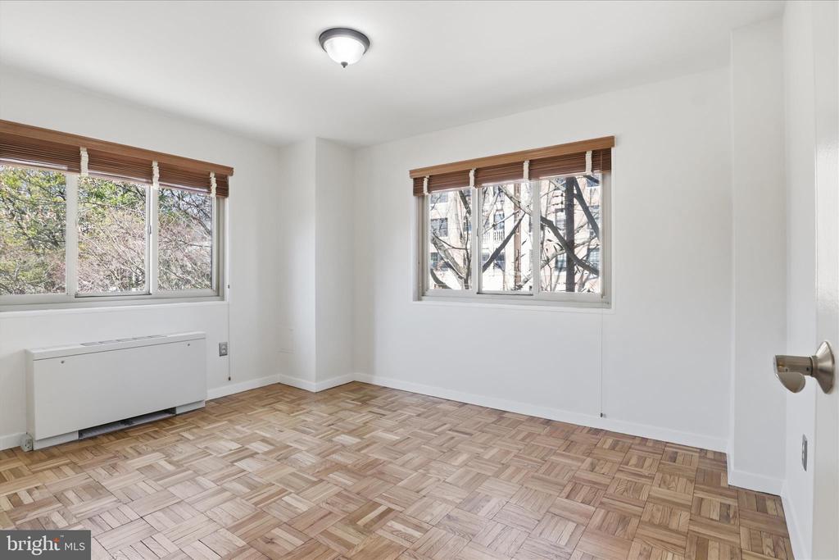
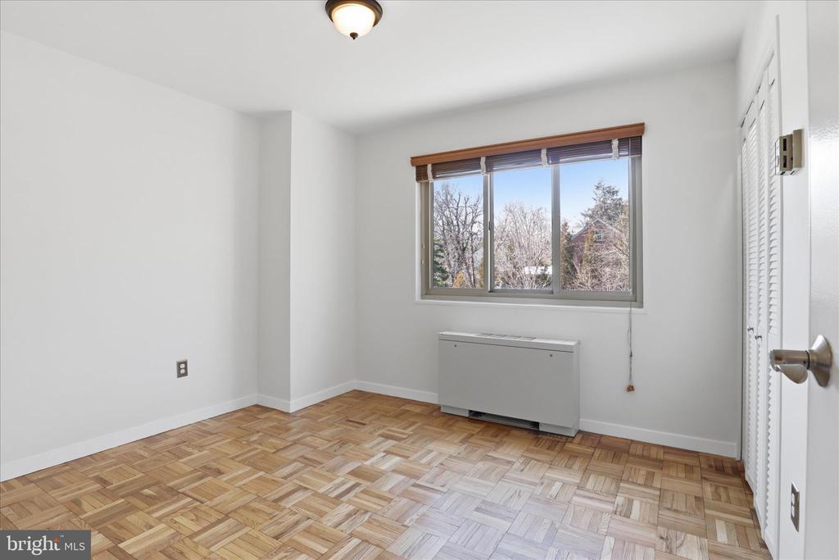
The corner position means great natural light all day, with calm garden views from the living and dining area. Hardwood floors throughout, freshly painted, good closet space, and a primary bedroom with its own en-suite bath. Galley kitchen is functional and right off the main living space.
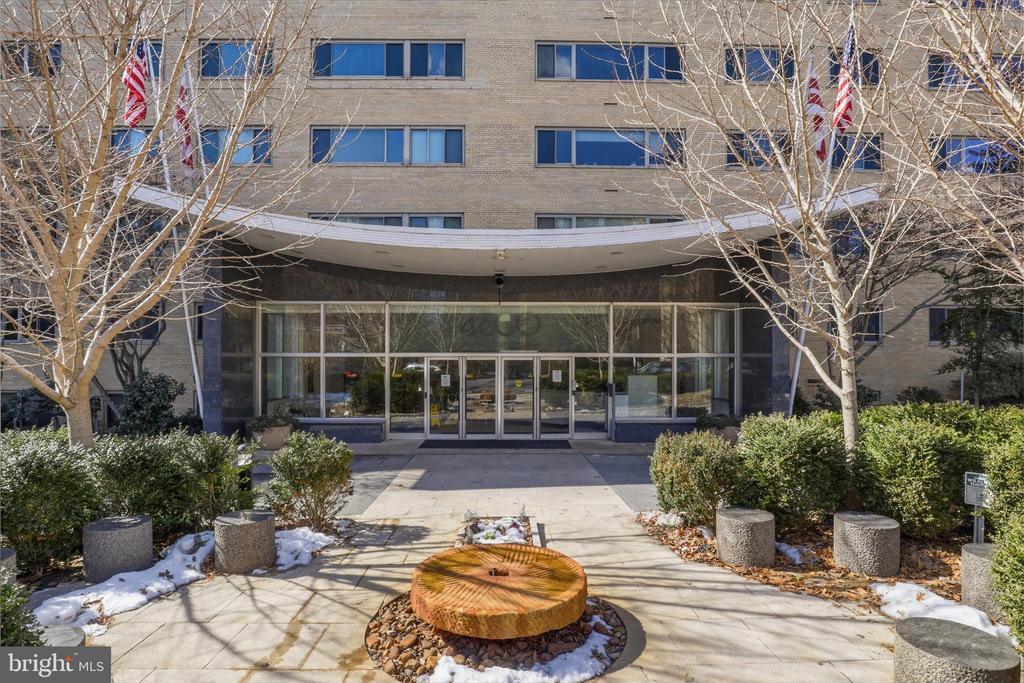
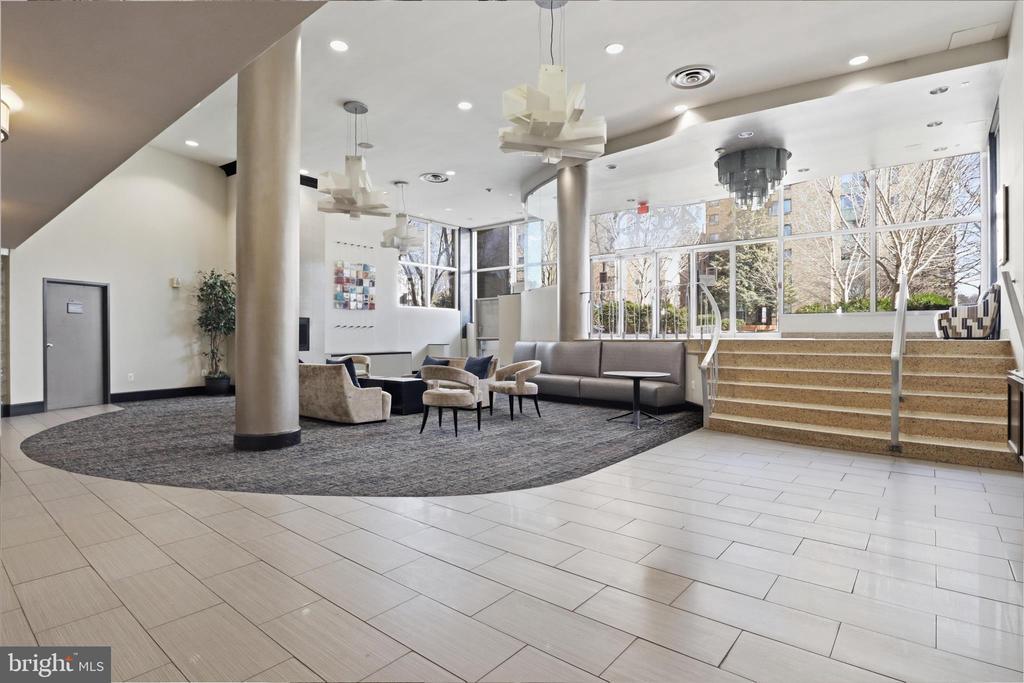
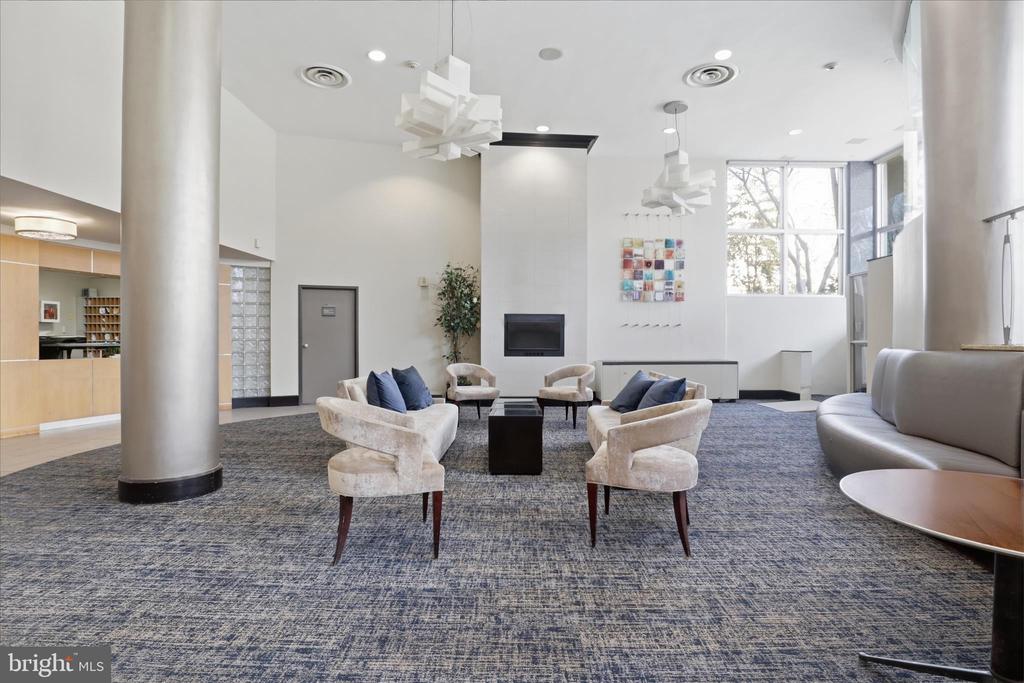
Building amenities deliver the full-service experience -- 24-hour concierge, fitness center, large laundry facility, ADA-compliant entrance, and a rooftop terrace with some of the best views in the neighborhood.
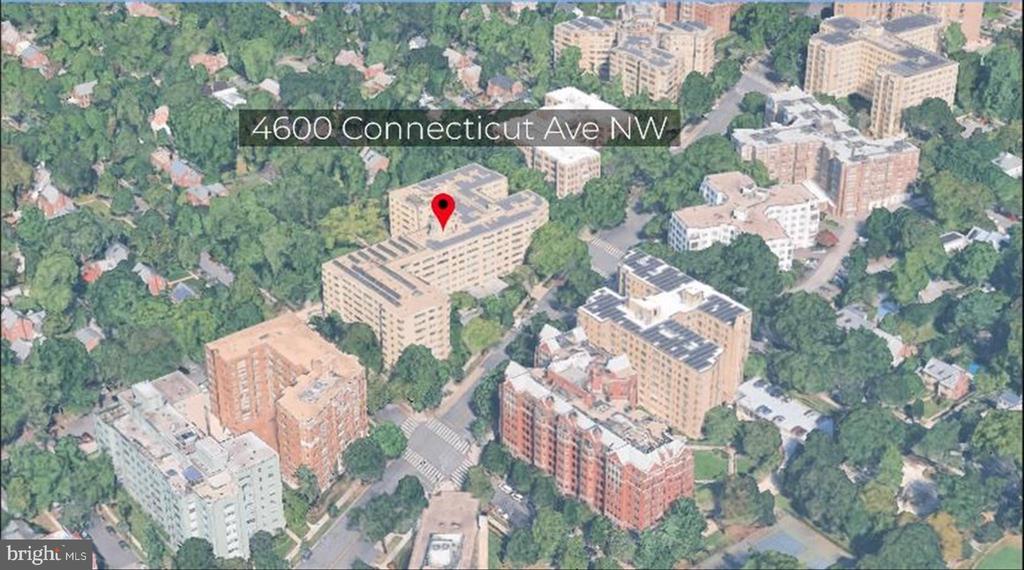
Getting around is easy -- 0.4 miles to Van Ness Metro and 0.8 miles to Tenleytown Metro. Everything you need is within a few blocks: Breadfurst, Politics & Prose, Calvert Woodley Wines, Whole Foods, Giant, MOM's Organic Market, and a weekly farmers market. Rock Creek Park, Forest Hills Park, and Wilson Aquatic Center are all close by.
Nearby schools include Murch Elementary, Deal Middle, and Jackson-Reed High School.
No pets, no smoking.

3
beds

2
baths

1,164 Sq.Ft. LIVING AREA

Features & Amenities

Interior

  • total bedrooms3
  • Total bathrooms2
  • full bathrooms2
  • other interior Features Elevator

Area & Lot

  • Status Leased
  • Date Leased April 7, 2026
  • Living Area1,164 Sq.Ft.
  • MLS® IDDCDC2245490
  • TypeResidential
  • YEAR BUILT1948
  • Architecture StylesMid-Century Modern
  • Elementary SchoolMURCH
  • High SchoolJACKSON-REED

Exterior

  • STORIES7
  • Garage Space1.0
  • water SourcePublic
  • parkingParking Garage
  • HEAT TYPERadiator
  • AIR CONDITIONINGCentral A/C
  • sewerPublic Sewer
  • Disability Features84 Garage Door, Chairlift, Elevator
  • security Features24 hour security, Doorman

Financial

  • Lease Price$4,000/mo
  • Zoning RA-4
View Virtual Tour

Partner With Haleh Troy

Work with a trusted advisor who blends luxury market expertise with personalized service to achieve your goals.

Follow Me on Instagram