Leave a Message

Thank you for your message. We will be in touch with you shortly.

4830 BRANDYWINE STREET NW
SEE ALL PHOTOS
4830 BRANDYWINE STREET NW
Courtesy of TTR Sotheby's International Realty
For Lease

4830 BRANDYWINE STREET NW

4830 BRANDYWINE STREET NW, WASHINGTON, DC 20016

$7,000/month
Welcome Home!
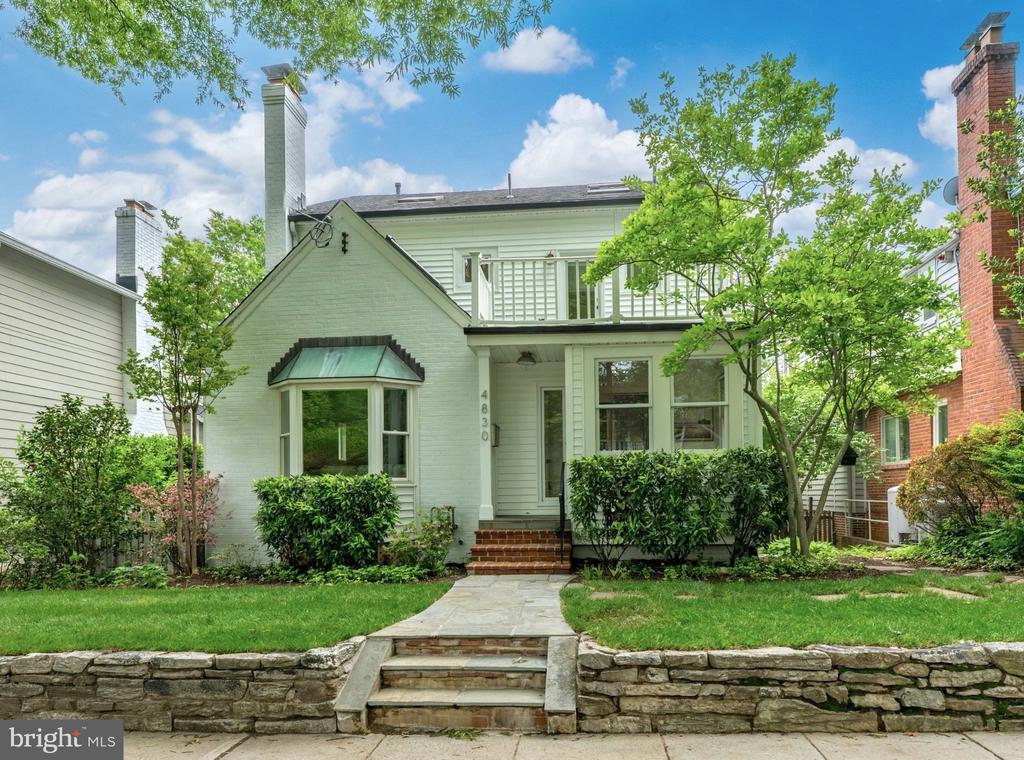
Welcome to this sun-drenched sanctuary on a quiet, tree-lined block in the heart of American University Park (AU Park) - one of DC's most sought-after rental neighborhoods! This expansive contemporary home offers the perfect blend of high-end design and everyday comfort, ready for you to move right in.

Spacious & Stylish Living
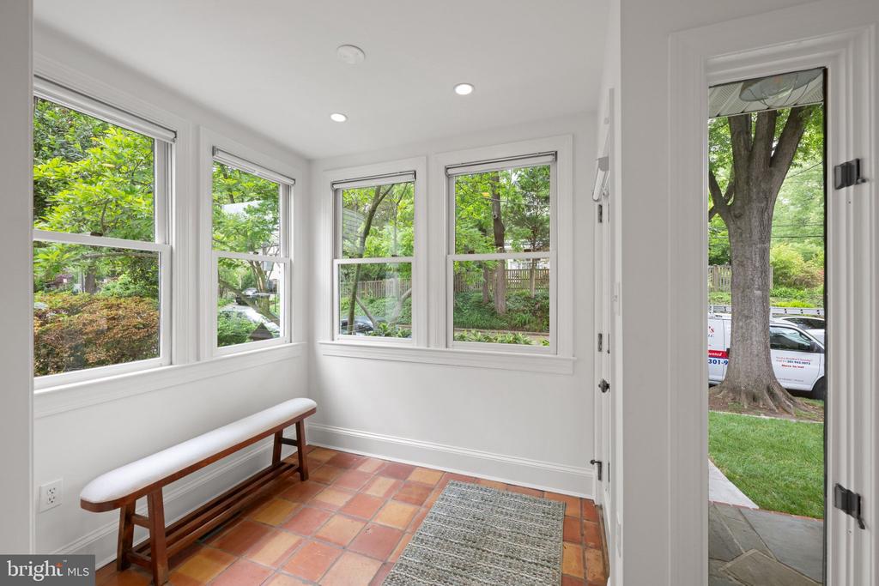
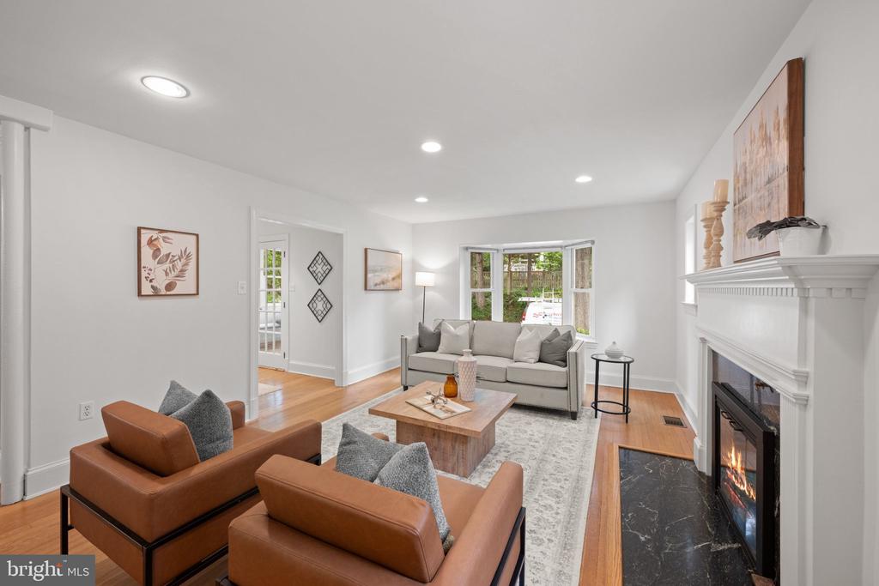
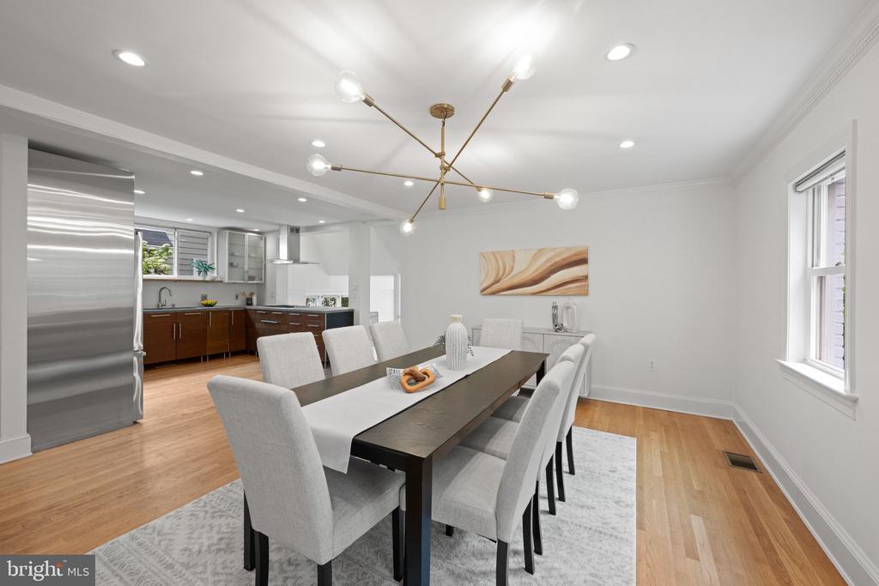
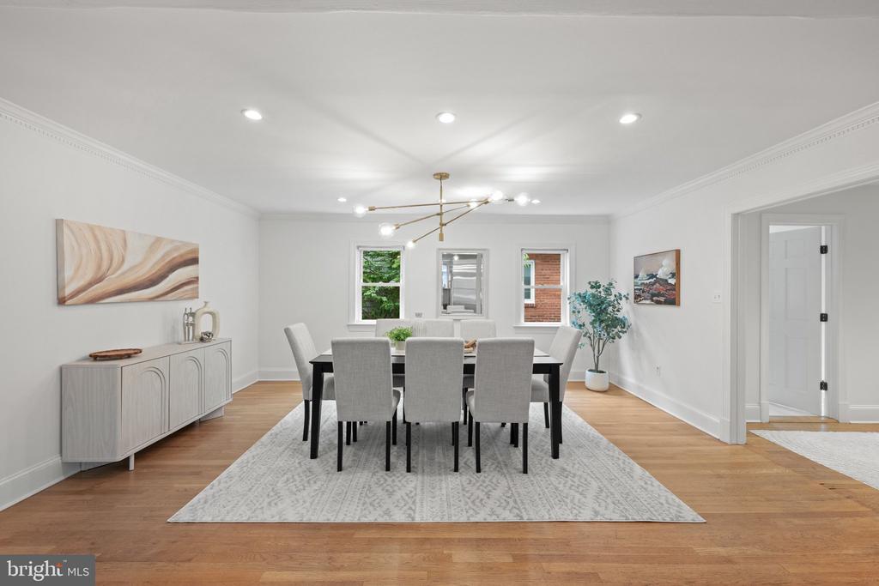
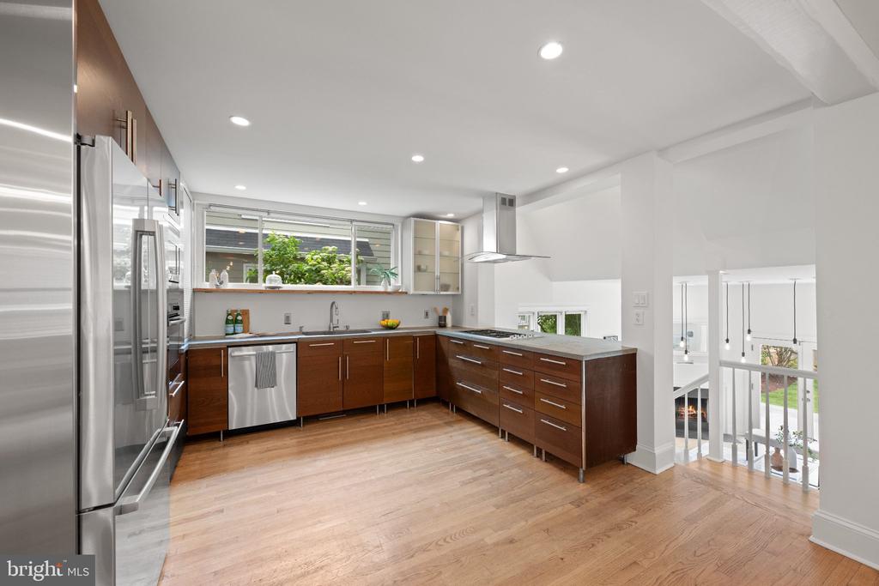
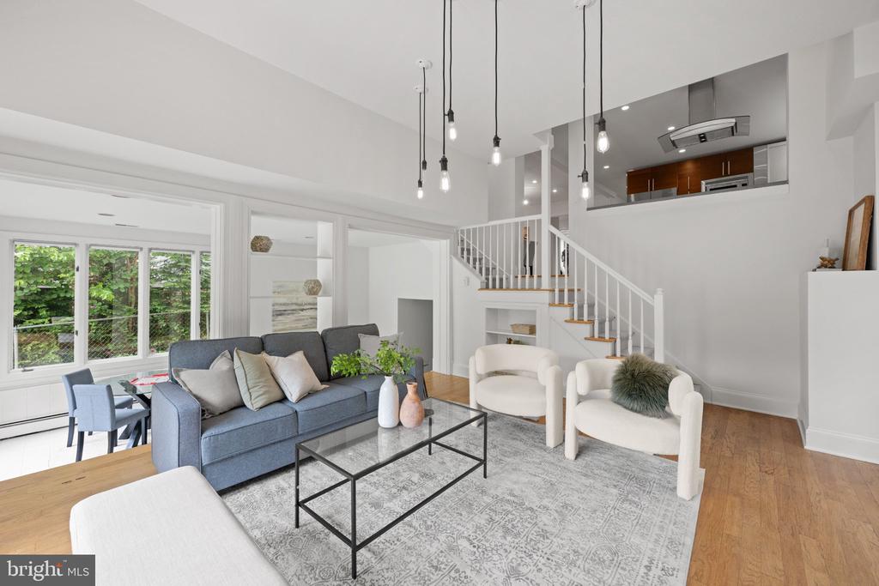
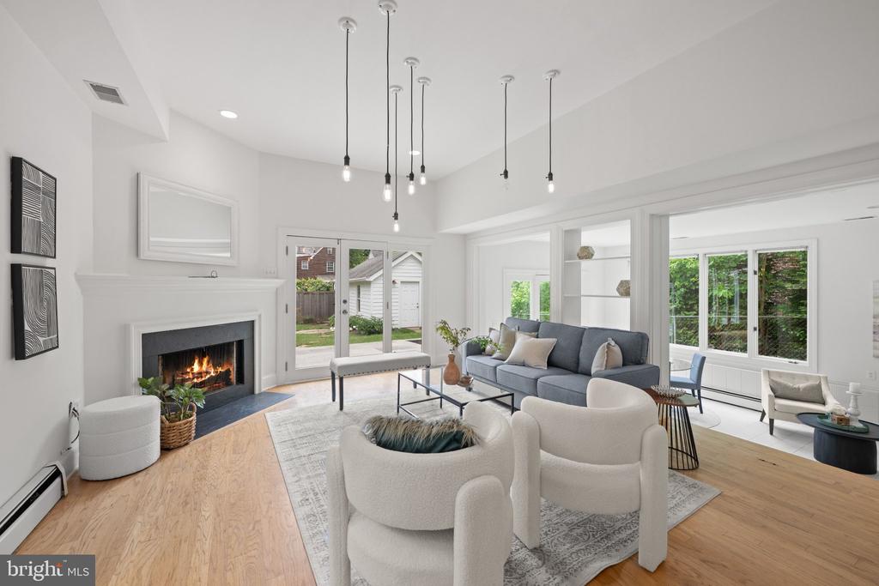
A formal vestibule and entry foyer welcome you into a stunning open-concept living space. At the center of the home, a sleek gourmet kitchen flows into the dining area and a spacious living room anchored by a cozy fireplace -- perfect for entertaining or relaxing after a long day.

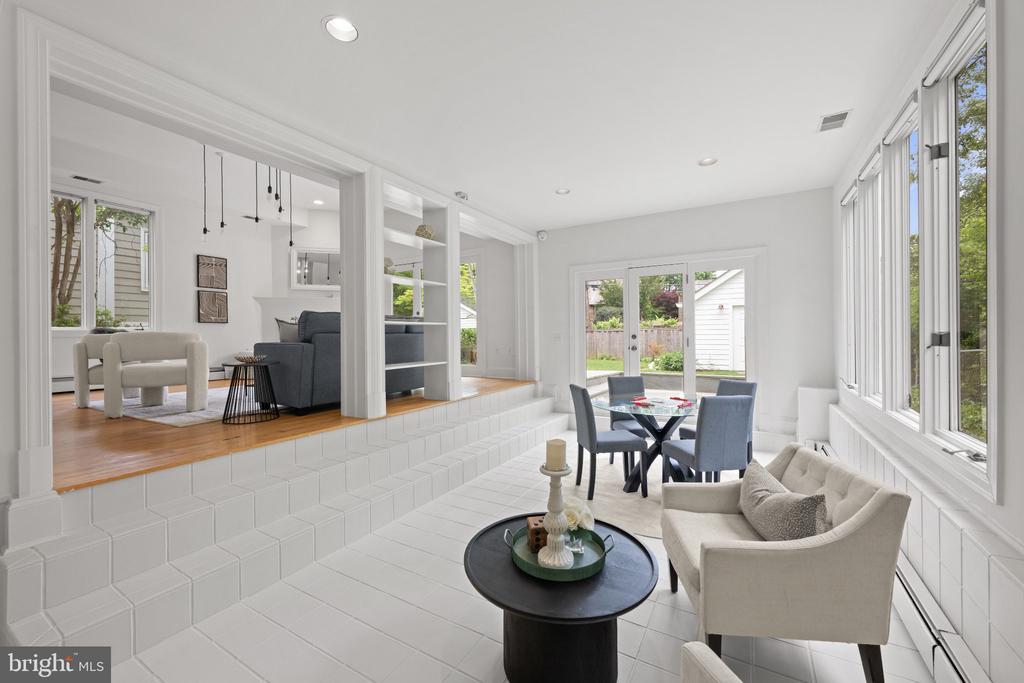
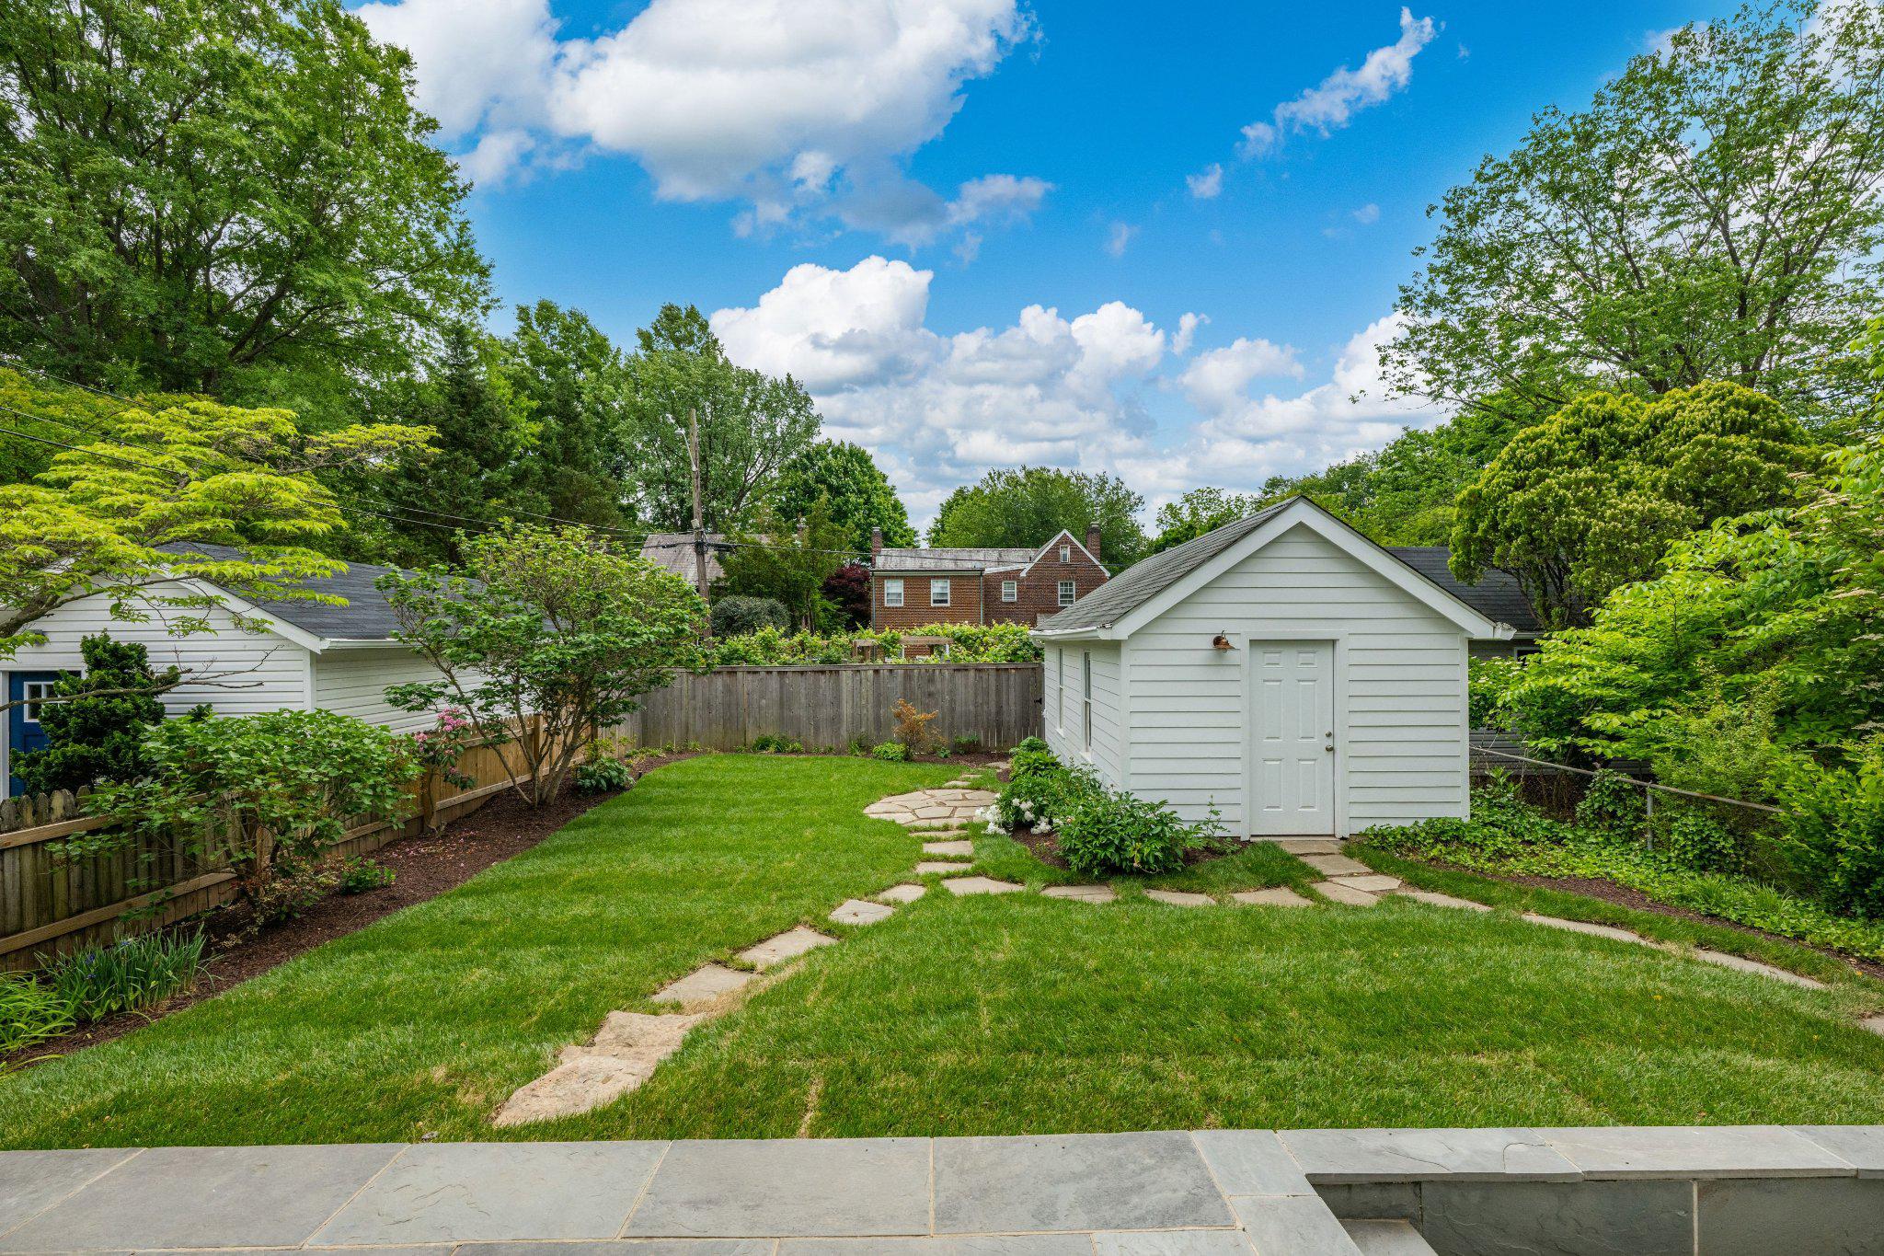
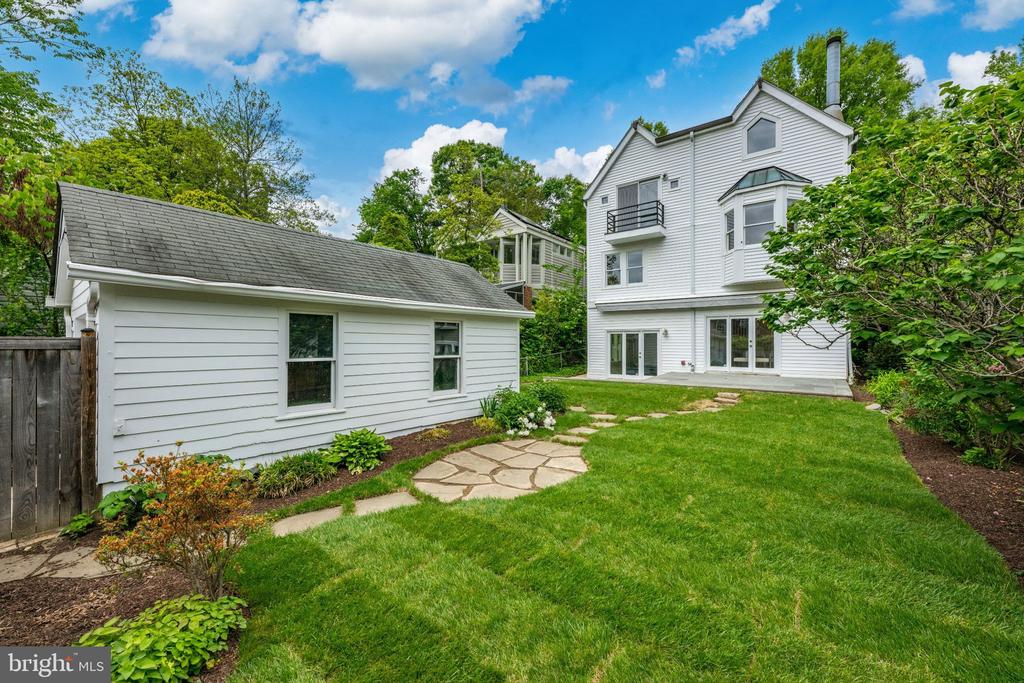
Just off the kitchen, the family room shines with vaulted ceilings, a second fireplace, and glass French doors that open onto a private rear patio and lush, fenced yard, ideal for morning coffee, pets, or weekend barbecues.

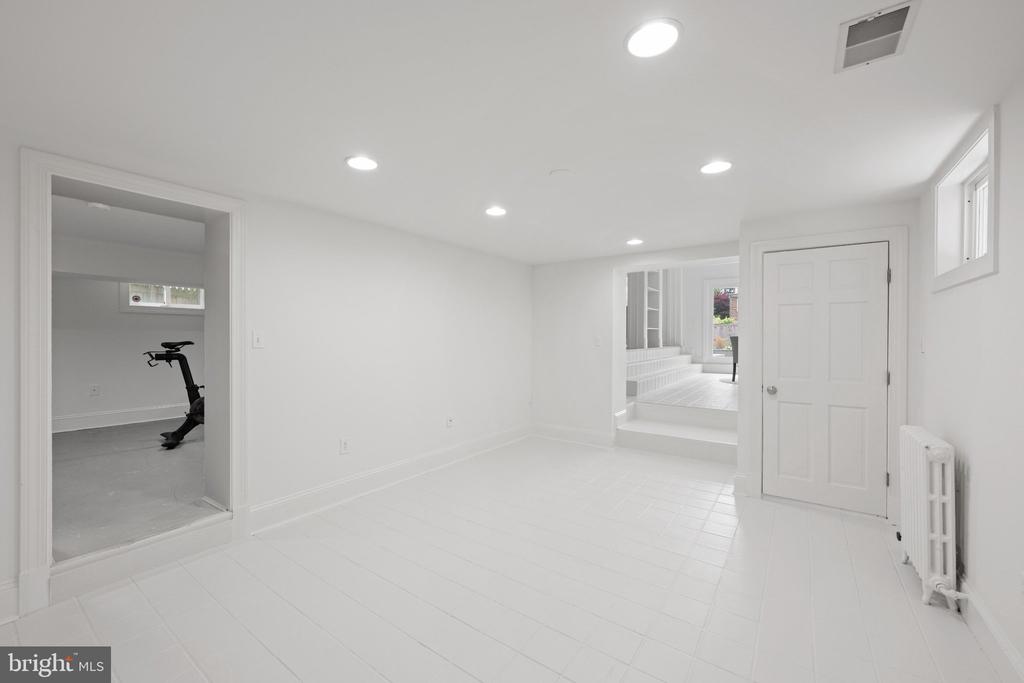
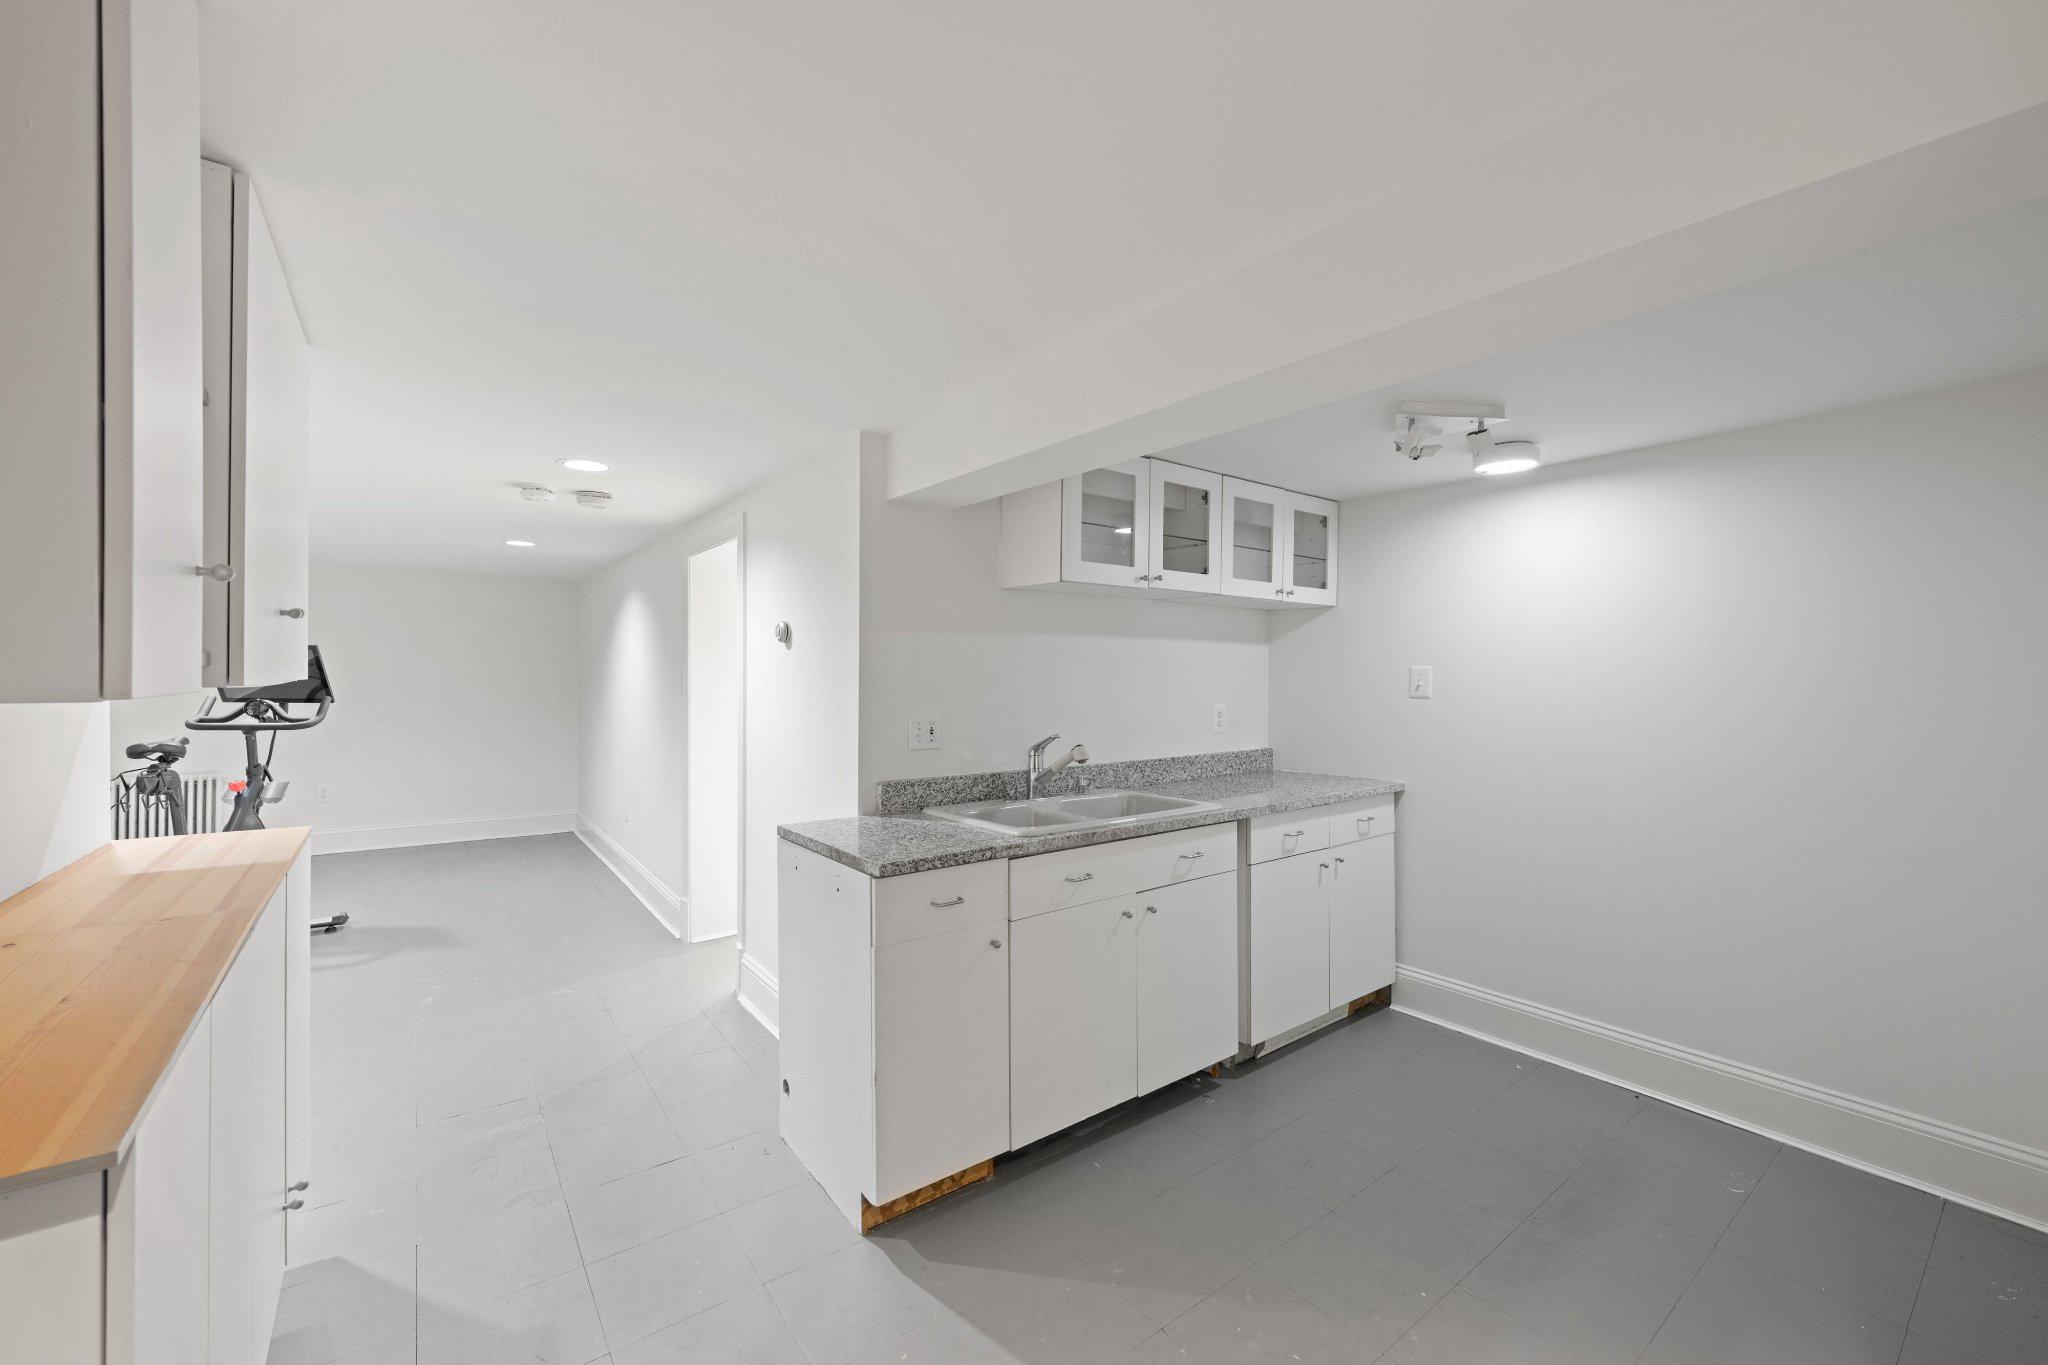
Need extra space? The versatile lower-level recreation room offers direct terrace access and is a fantastic setup for a home office, playroom, den, or gym.

A True Owner's Retreat
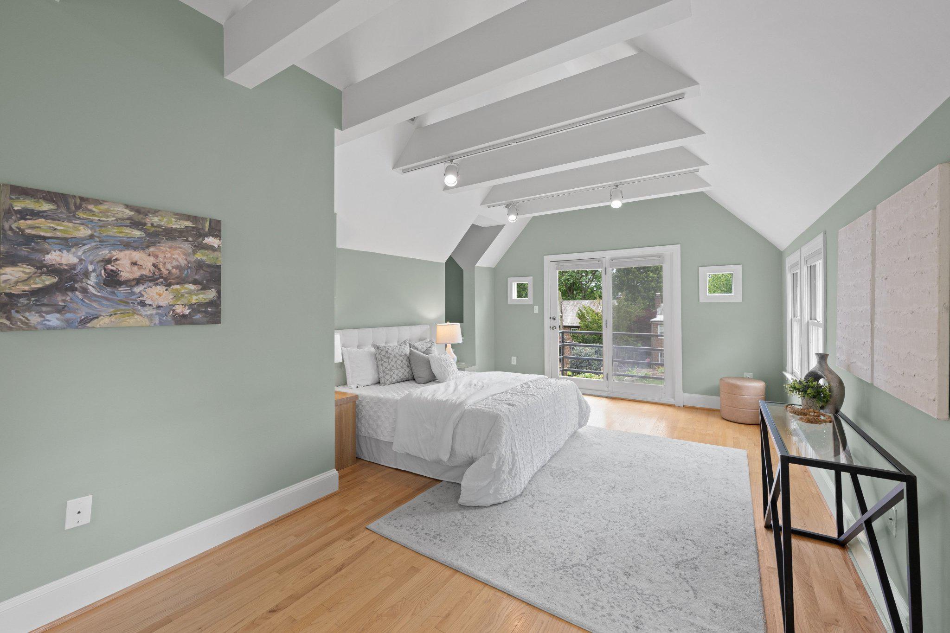
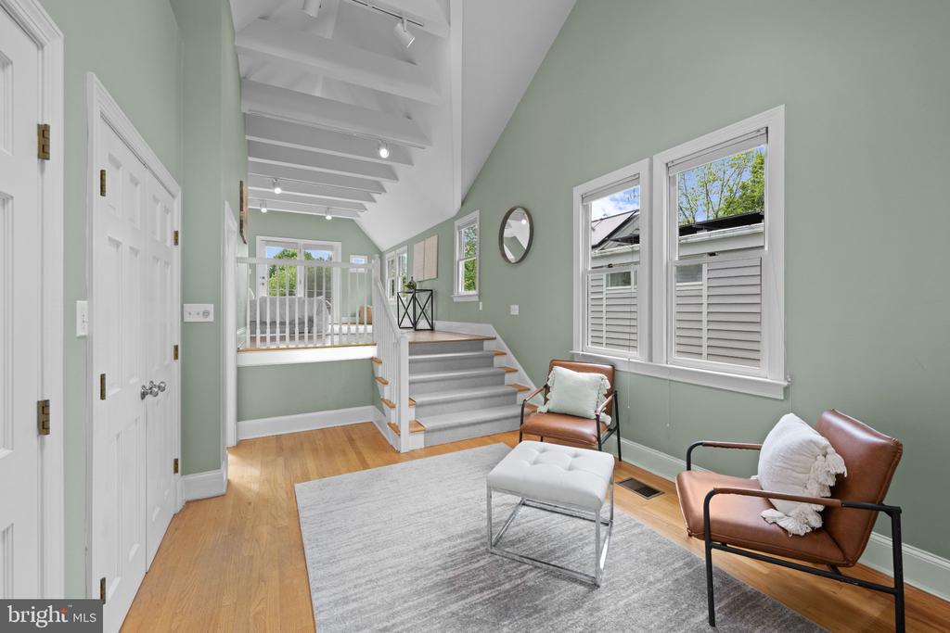
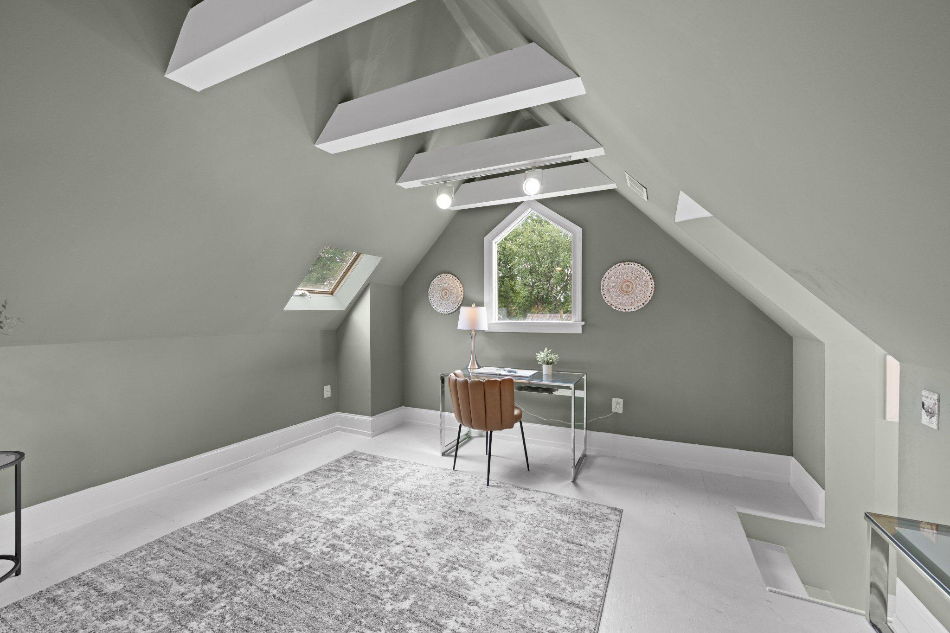
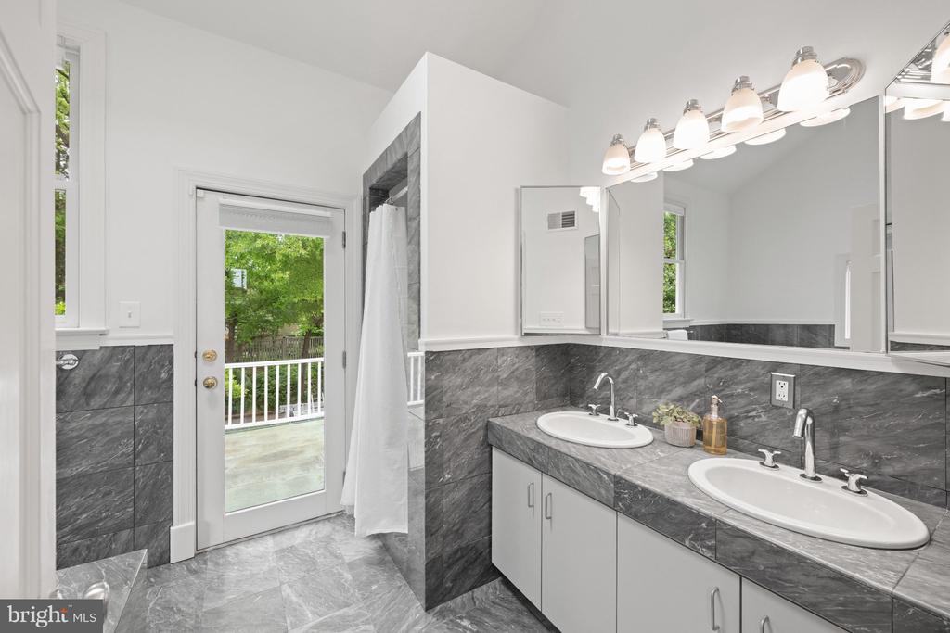
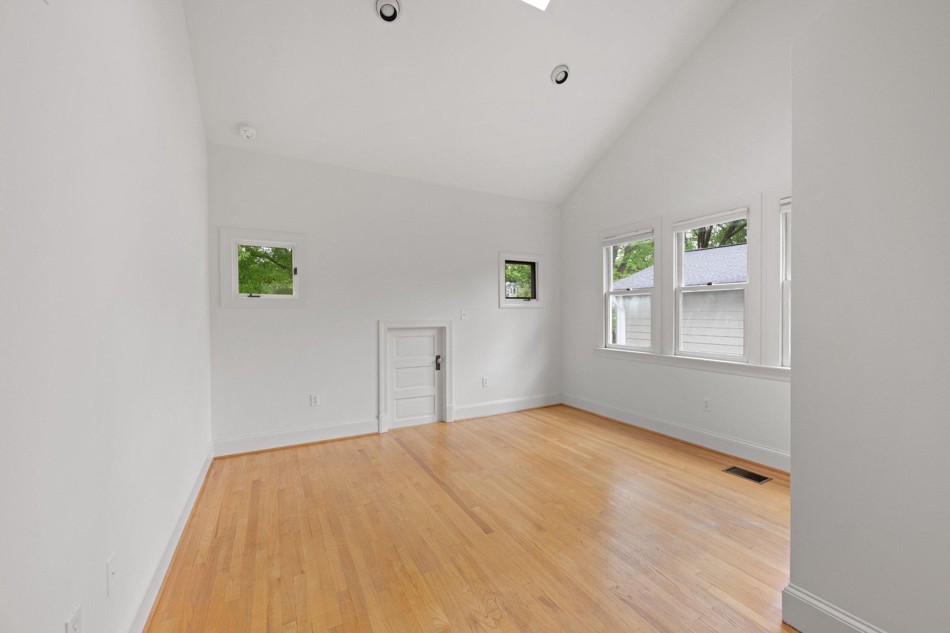
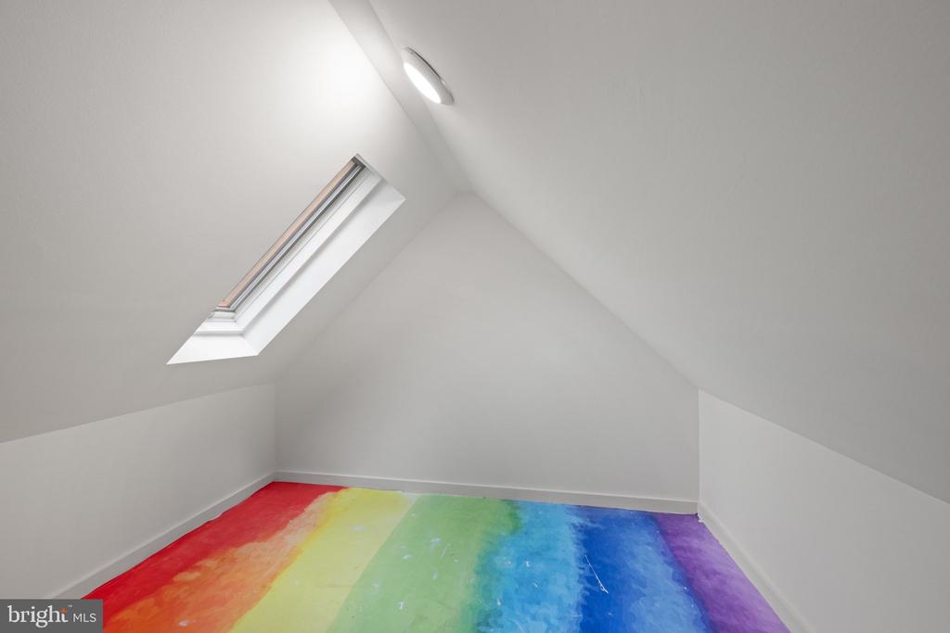
Upstairs, the expansive primary suite is a genuine escape: vaulted ceilings, a private sitting area with skylight, a unique loft, a private terrace, and a charming Juliet balcony. Ample closet space keeps everything organized, and the spa-like primary bath features a soaking tub, dual vanities, and a walk-in shower.

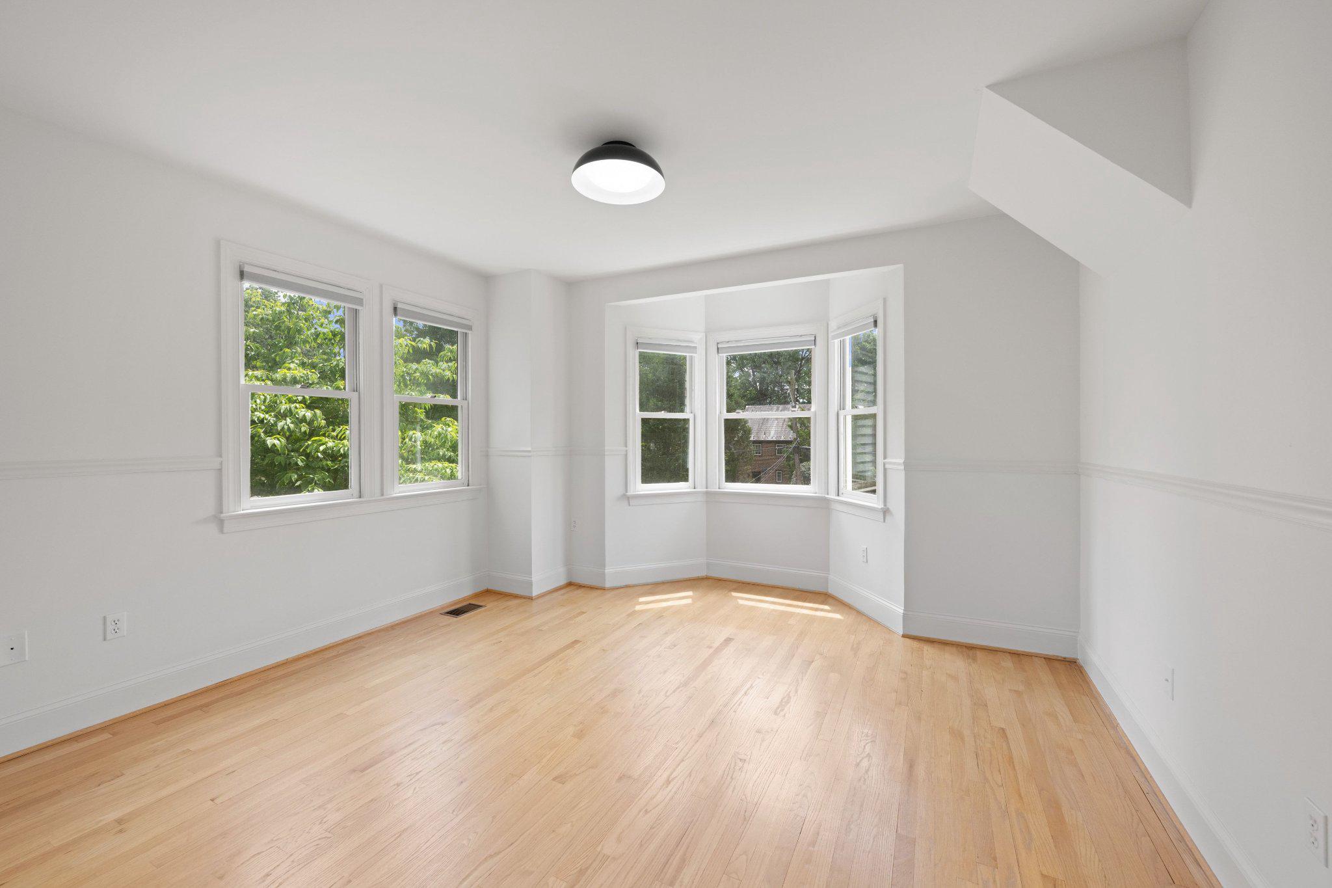
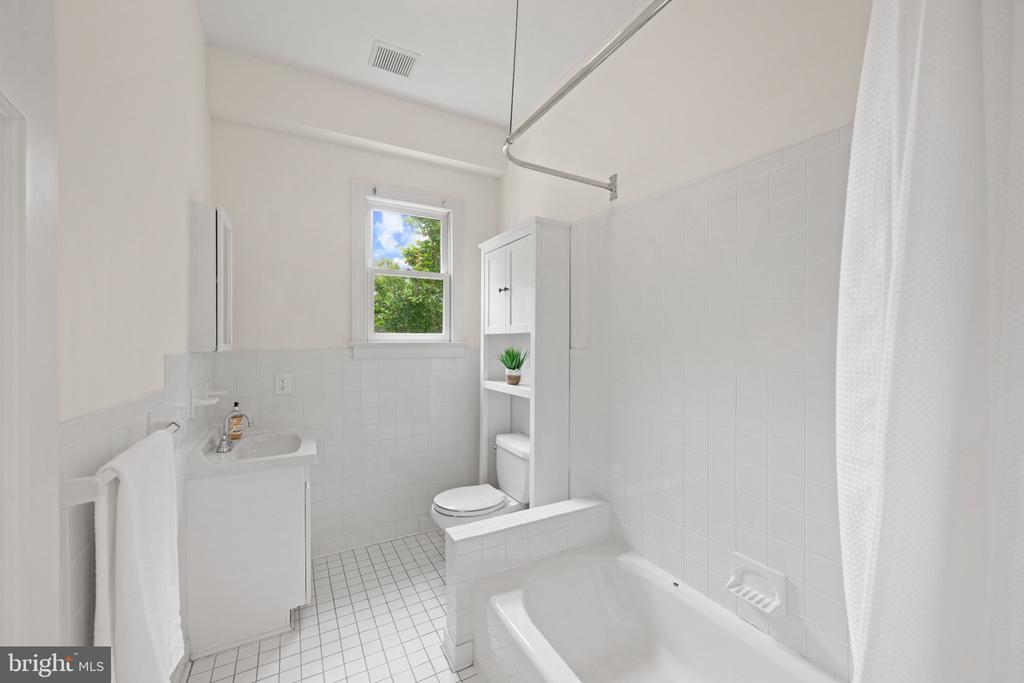
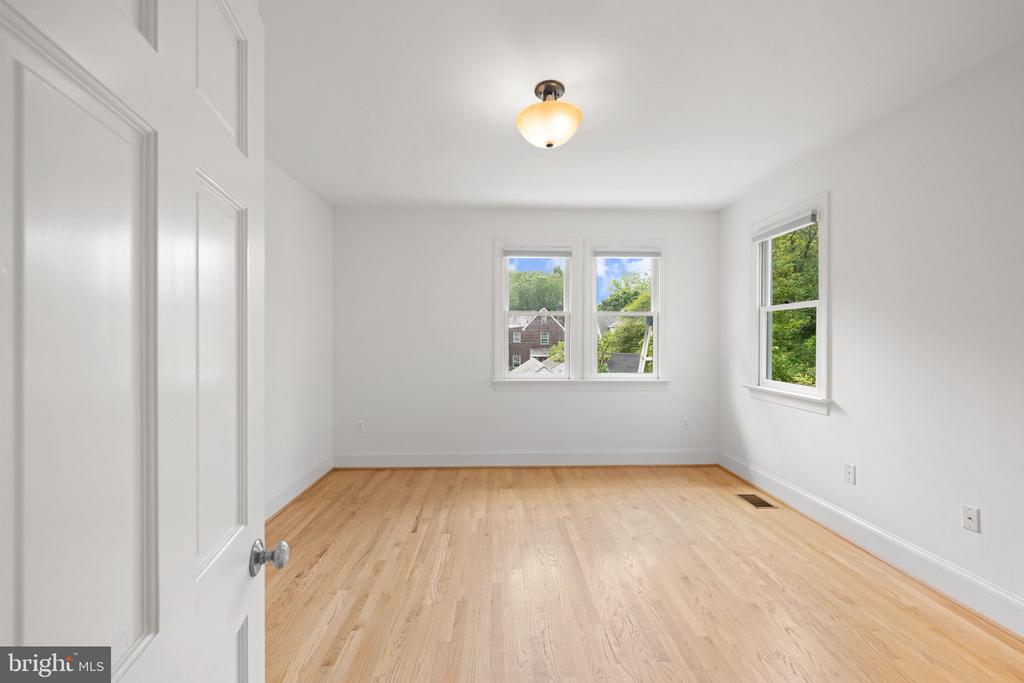
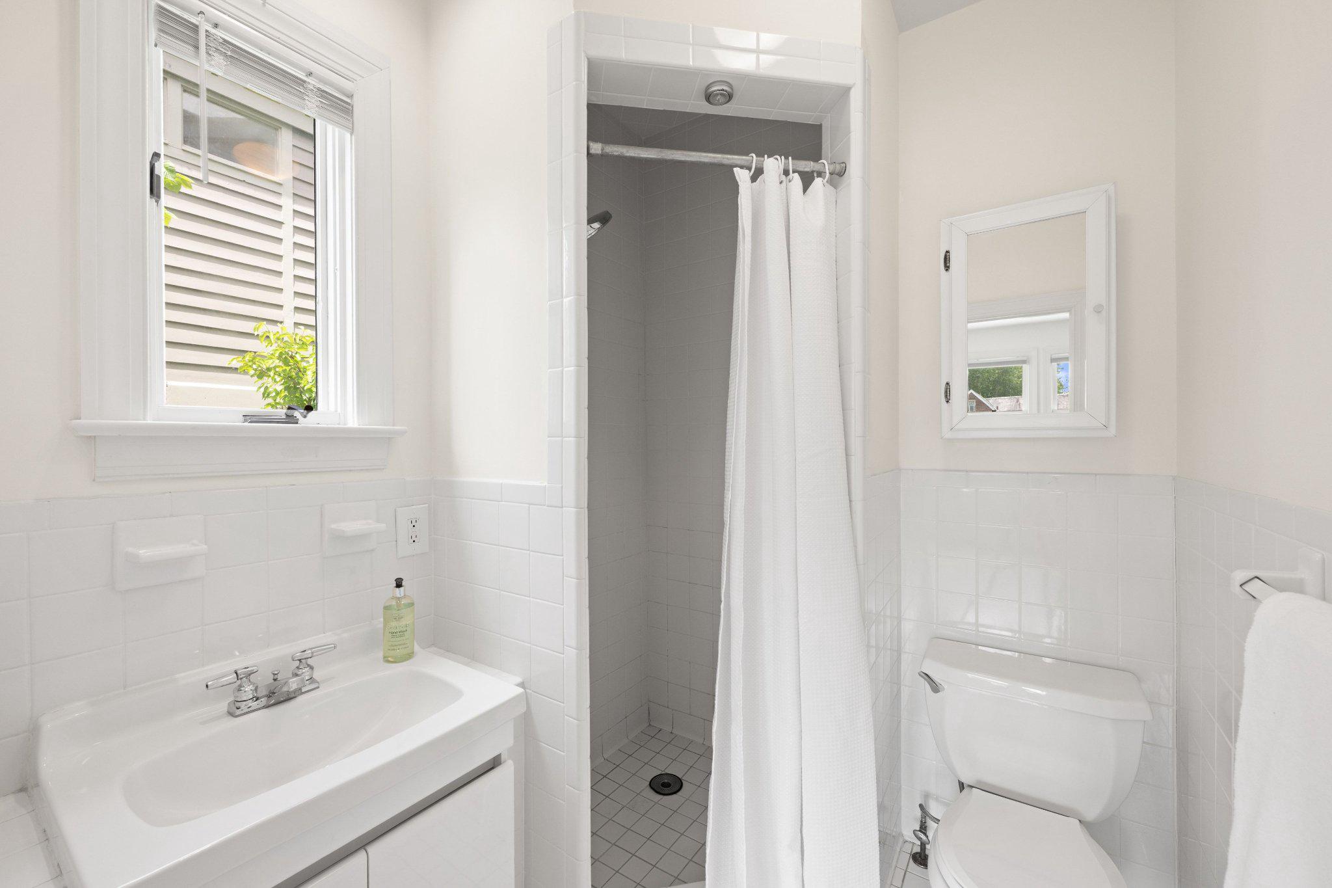
Three additional bright, sunny bedrooms, two full bathrooms, and a conveniently located laundry room complete the upper level, no more hauling laundry up and down stairs!

Flexible Lower Level
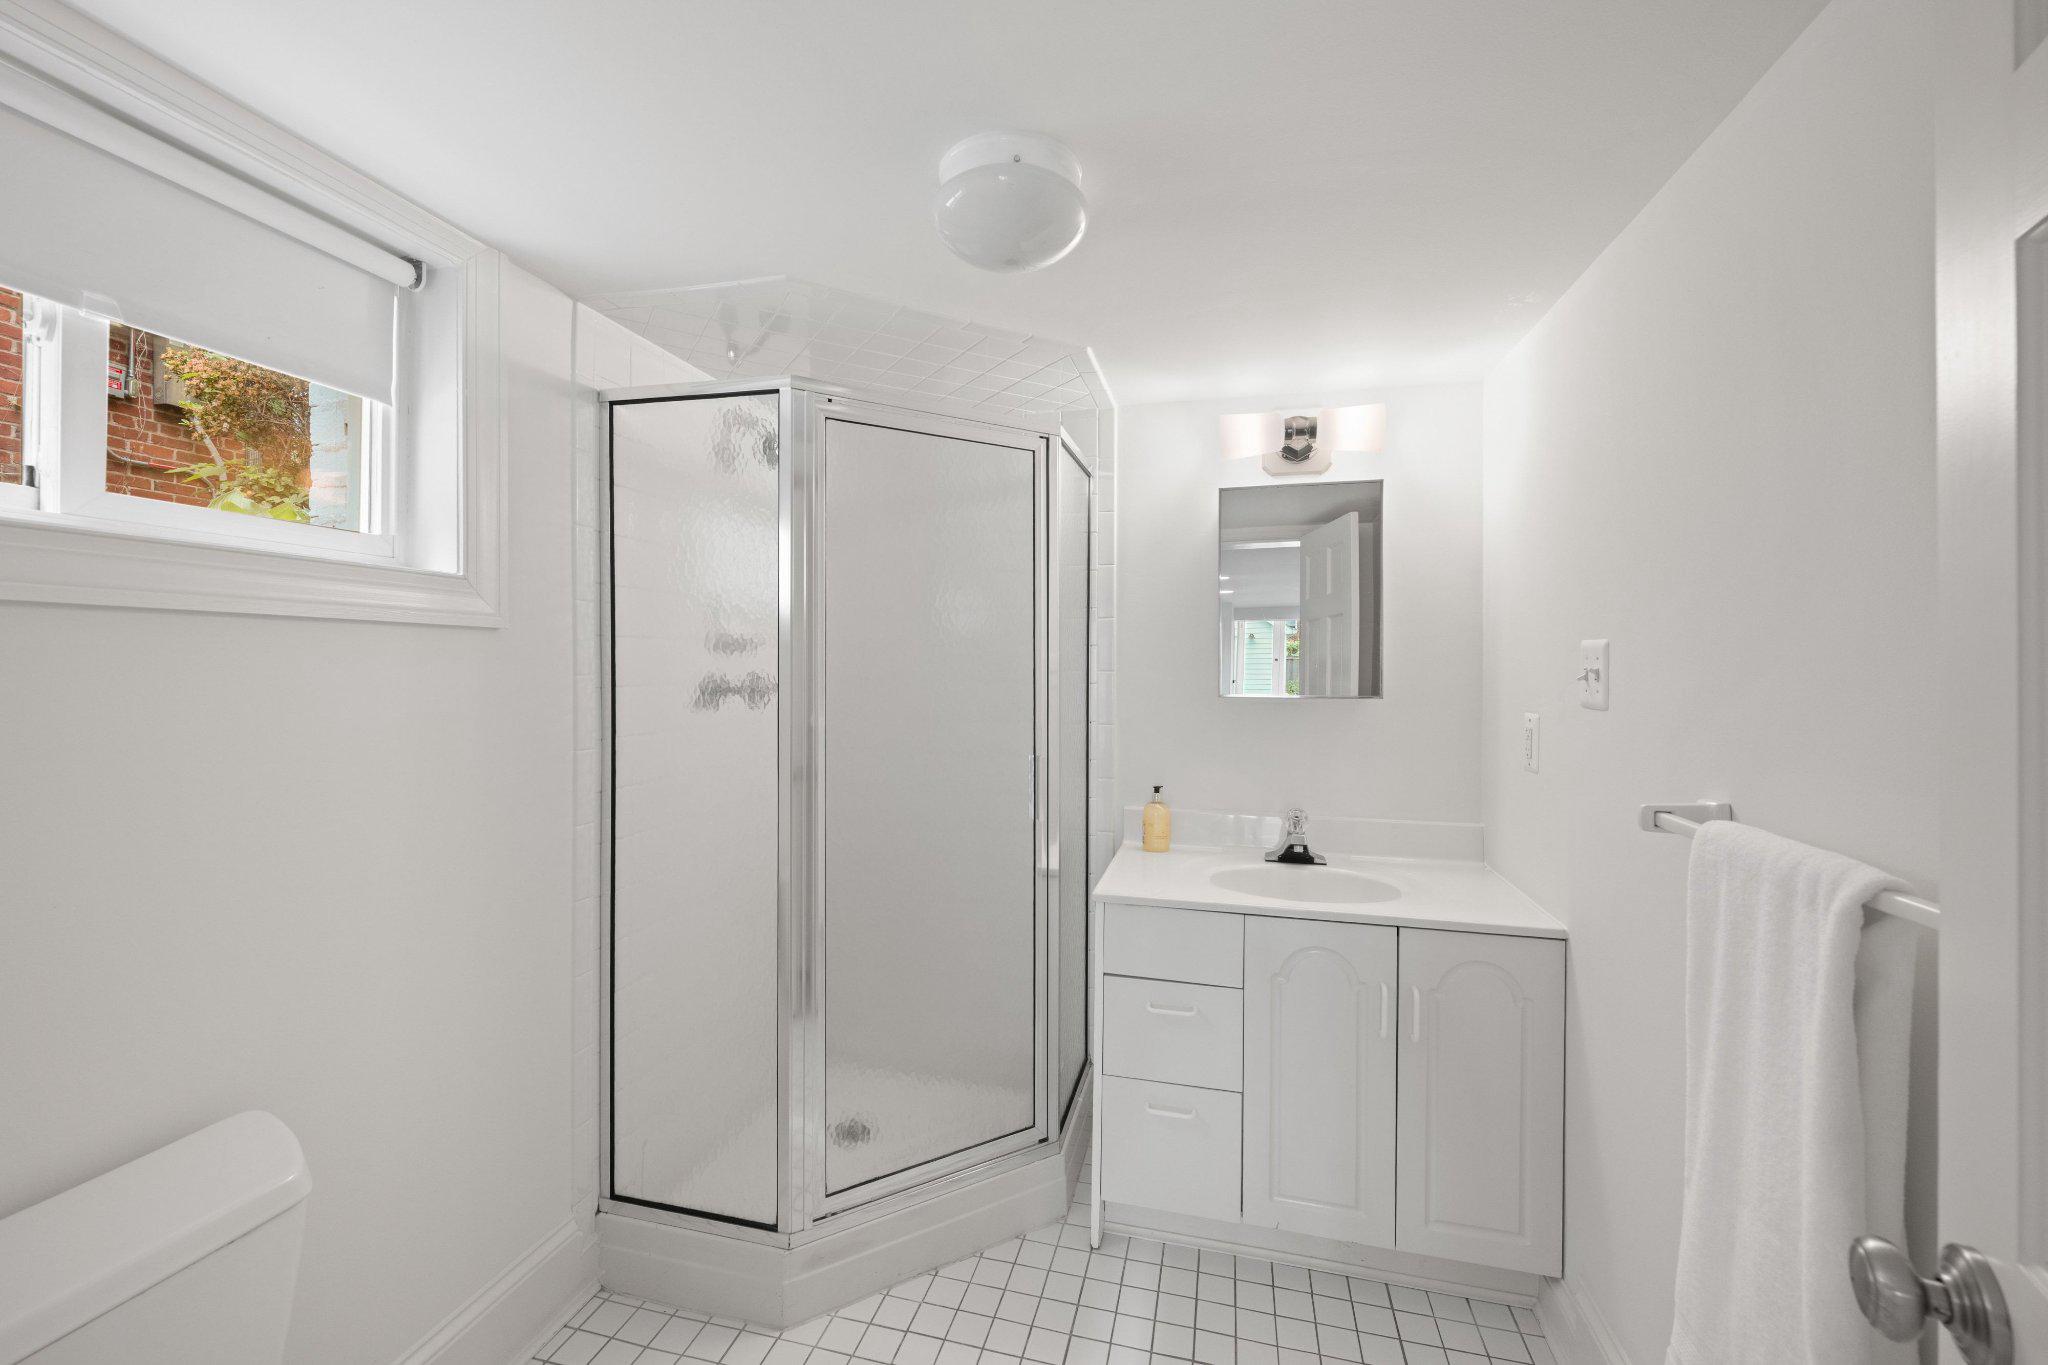
The lower level adds even more flexibility, functioning as a self-contained in-law/guest suite, income potential, or private exercise room complete with its own kitchenette and full bath.

Unbeatable Location
Walkable, quiet residential block in AU Park
Easy access to Metro close to both Friendship Heights and Tenleytown stations
Moments from the shops and restaurants along Massachusetts Avenue, including local favorites like Millie's, Crate & Barrel, and Wagshal's Market
Tree-lined streets, top-rated schools nearby, and a true neighborhood feel

4
beds

5
baths

3,985 Sq.Ft. LIVING AREA

4,356 Sq.Ft. lot

Features & Amenities

Interior

  • total bedrooms4
  • Total bathrooms5
  • full bathrooms4
  • half bathroom1
  • Laundry room Upper Floor
  • Flooring Wood
  • Fireplace Wood

Area & Lot

  • Status For Lease
  • Living Area3,985 Sq.Ft.
  • Total Area3,985 Sq.Ft.
  • Lot Area4,356 Sq.Ft.
  • MLS® IDDCDC2274628
  • TypeResidential
  • YEAR BUILT1935
  • NeighborhoodBethesda
  • Architecture StylesColonial
  • School DistrictDISTRICT OF COLUMBIA PUBLIC SCHOOLS

Exterior

  • STORIES4
  • Garage Space1.0
  • water SourcePublic
  • PoolNo Pool
  • parkingDetached Garage
  • HEAT TYPEForced Air
  • AIR CONDITIONINGCentral A/C
  • sewerPublic Sewer
  • SubstructureBlock
  • Disability FeaturesNone

Financial

  • Lease Price$7,000/mo
  • Zoning XXXXXX
image

Schedule a Showing

I would love to show you this beautiful property. Please select your preferred date and time below. I will be in touch shortly to confirm your appointment.

Schedule a Showing

I would love to show you this beautiful property. Please select your preferred date and time below. I will be in touch shortly to confirm your appointment.

Thank you for your interest in 4830 BRANDYWINE STREET NW, WASHINGTON, DC 20016. We are reviewing your request and will be in touch shortly!

Bethesda

Explore

Partner With Haleh Troy

Work with a trusted advisor who blends luxury market expertise with personalized service to achieve your goals.

Follow Me on Instagram