Leave a Message

Thank you for your message. We will be in touch with you shortly.

4830 BRANDYWINE STREET NW
SEE ALL PHOTOS
4830 BRANDYWINE STREET NW
Courtesy of TTR Sotheby's International Realty
For Sale

4830 BRANDYWINE STREET NW

4830 BRANDYWINE STREET NW, WASHINGTON, DC 20016

$1,995,000
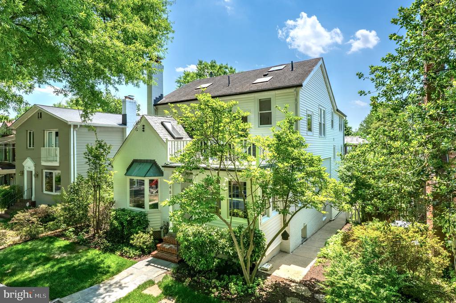
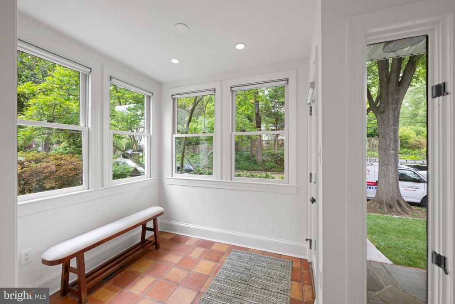
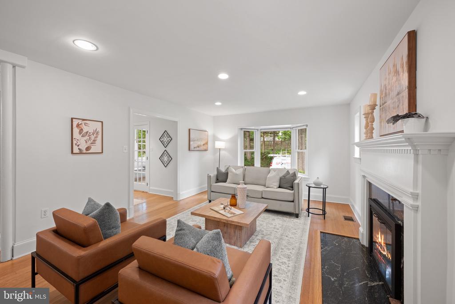
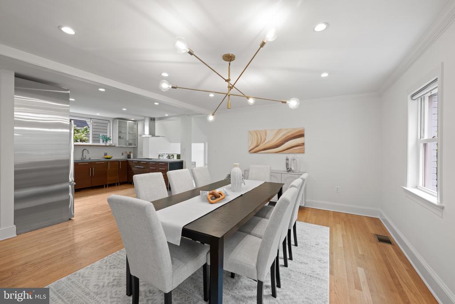
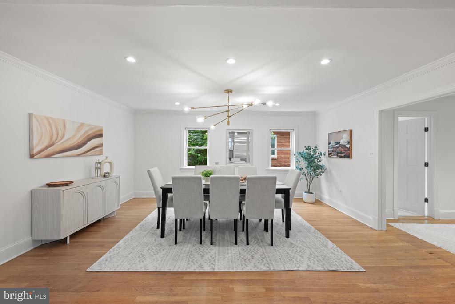
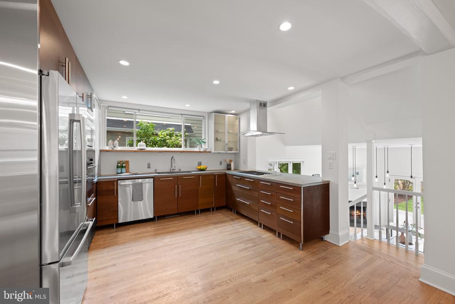
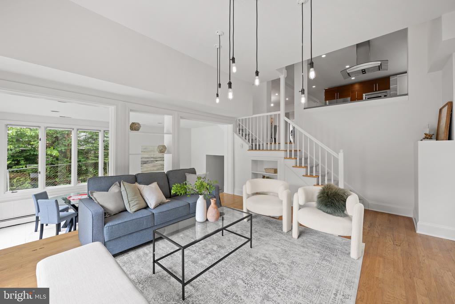
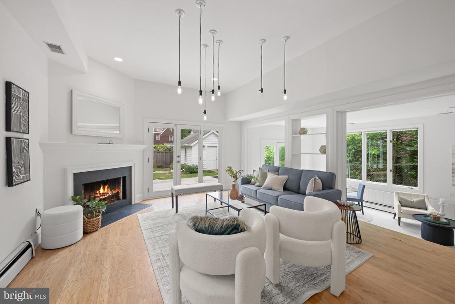
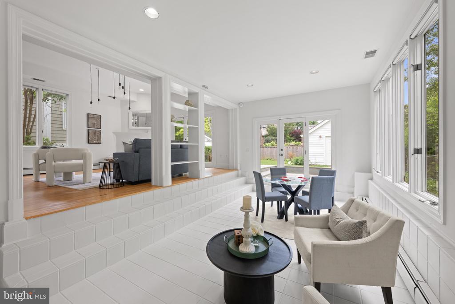
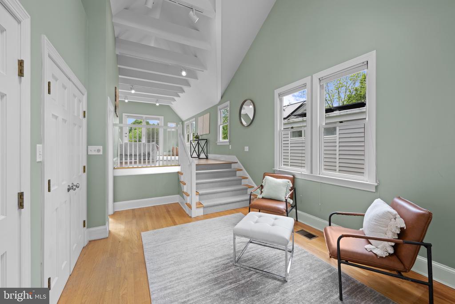
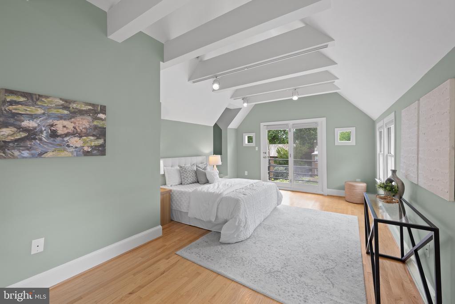
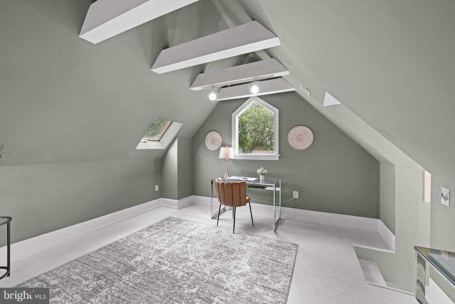
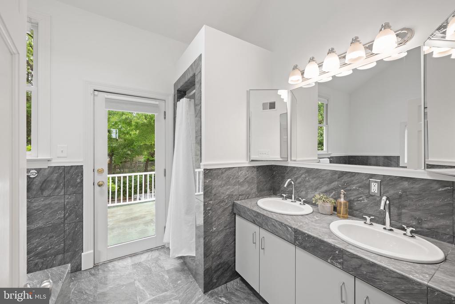
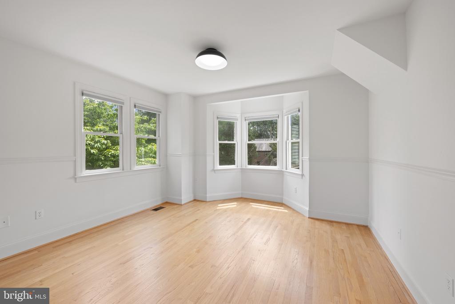
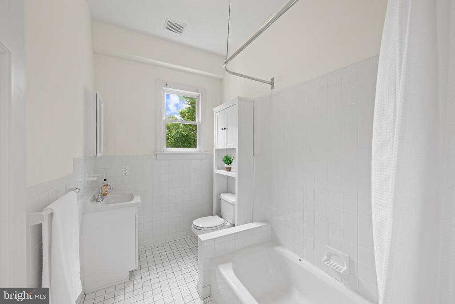
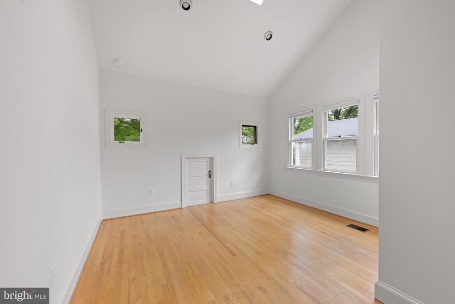
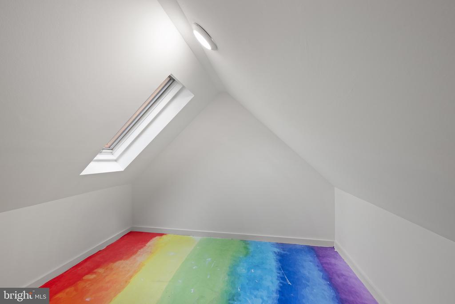
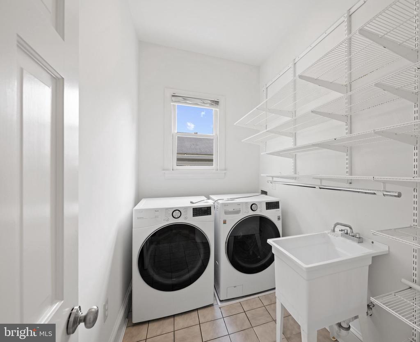
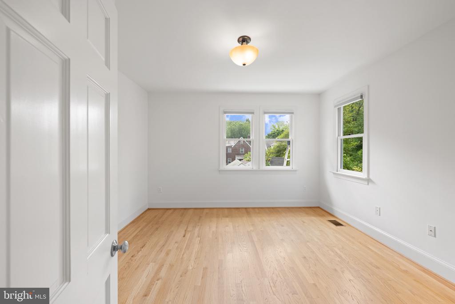
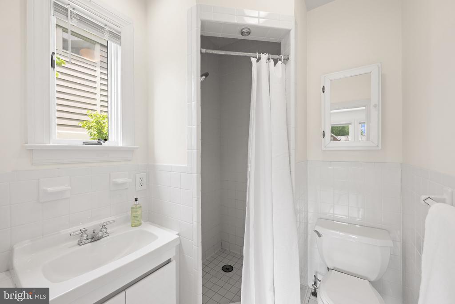
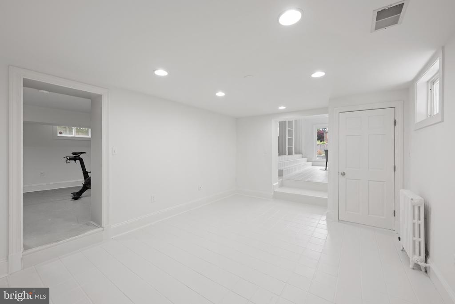
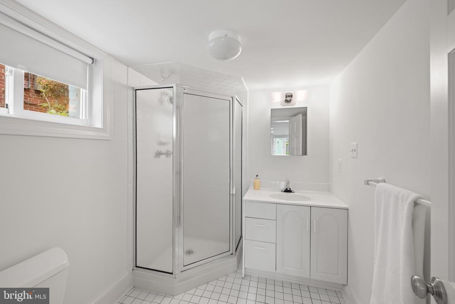
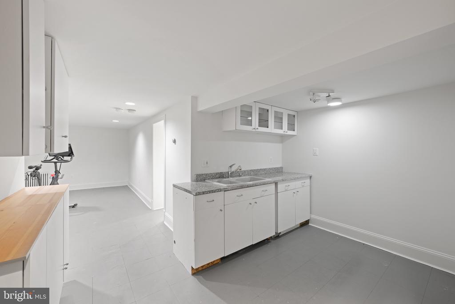
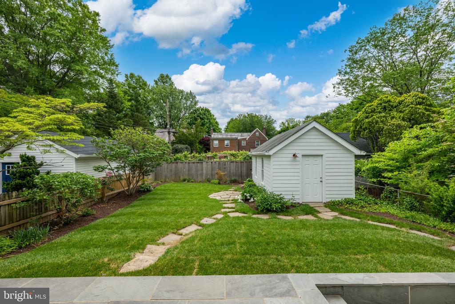
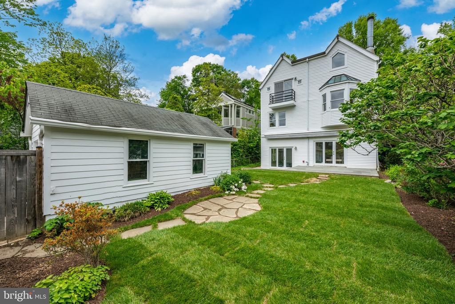
NEW PRICE! Welcome to this sun-drenched sanctuary, on quiet block, in the heart of American University Park. This EXPANSIVE contemporary home offers a sophisticated blend of high-end design and everyday comfort. A formal vestibule and entry foyer lead you into a stunning open-concept living space. At the center of the home is a sleek kitchen and dining area, perfectly complemented by a spacious living room anchored by a cozy fireplace. Just off the kitchen, the family room shines with vaulted ceilings, a second fireplace, and glass French doors that open to a private rear patio and lush yard. For more casual gatherings, the versatile lower-level recreation room offers direct terrace access--an ideal setup for a home office, playroom, or den. The upper floor features an expansive primary suite--a true retreat with vaulted ceilings, a private sitting area with a skylight, and a unique loft. This sanctuary is complete with ample closets, a private terrace, and a Juliet balcony. The spa-like primary bath boasts a soaking tub, dual vanities, and a walk-in shower. Three additional bright bedrooms, two full bathrooms, and a convenient laundry room complete this level. The lower level provides exceptional flexibility, functioning as a self-contained suite or exercise room, equipped with a kitchenette and full bath. Easy access to the Metro, Friendship Heights, and Tenleytown and just moments from the vibrant shops and dining on Massachusetts Avenue, featuring local favorites like Millie's, Crate & Barrel, and Wagshal's Market. Open Sun, July 12th, 1-3pm .

4
beds

5
baths

3,985 Sq.Ft. LIVING AREA

4,382 Sq.Ft. lot

Features & Amenities

Interior

  • total bedrooms4
  • Total bathrooms5
  • full bathrooms4
  • half bathroom1
  • Laundry room Upper Floor
  • other interior Features Built-Ins, Floor Plan - Open, Kitchen - Gourmet, Kitchenette, Recessed Lighting, Skylight(s), Wood Floors

Area & Lot

  • Status For Sale
  • Living Area3,985 Sq.Ft.
  • Total Area3,985 Sq.Ft.
  • Lot Area4,382 Sq.Ft.
  • MLS® IDDCDC2262054
  • TypeResidential
  • YEAR BUILT1935
  • NeighborhoodBethesda
  • Architecture StylesColonial
  • Elementary SchoolJANNEY
  • Middle SchoolDEAL JUNIOR HIGH SCHOOL
  • High SchoolJACKSON-REED
  • School DistrictDISTRICT OF COLUMBIA PUBLIC SCHOOLS

Exterior

  • STORIES4
  • Garage Space1.0
  • water SourcePublic
  • PoolNo Pool
  • lot featuresLandscaping, Rear Yard
  • parkingDetached Garage
  • HEAT TYPEForced Air
  • AIR CONDITIONINGCentral A/C
  • sewerPublic Sewer
  • SubstructureOther
  • Disability FeaturesNone
  • other exterior FeaturesAwning(s)

Financial

  • Sales Price$1,995,000
  • Real Estate Tax $15,798/yr
  • Zoning R
View Virtual Tour
image

Schedule a Showing

I would love to show you this beautiful property. Please select your preferred date and time below. I will be in touch shortly to confirm your appointment.

Schedule a Showing

I would love to show you this beautiful property. Please select your preferred date and time below. I will be in touch shortly to confirm your appointment.

Thank you for your interest in 4830 BRANDYWINE STREET NW, WASHINGTON, DC 20016. We are reviewing your request and will be in touch shortly!

Mortgage Calculator

Estimate your monthly mortgage payment, including the principal and interest, property taxes, and HOA. Adjust the values to generate a more accurate rate.

All estimates are provided for informational purposes only. Actual amounts may vary.
$0,000 Your Payment 20 15 65
$0,000 Your Payment

Bethesda

Explore

Partner With Haleh Troy

Work with a trusted advisor who blends luxury market expertise with personalized service to achieve your goals.

Follow Me on Instagram