Leave a Message

Thank you for your message. We will be in touch with you shortly.

4834 VAN NESS STREET NW
SEE ALL PHOTOS
4834 VAN NESS STREET NW
Active Under Contract

4834 VAN NESS STREET NW

4834 VAN NESS STREET NW, WASHINGTON, DC 20016

$2,200,000
DESIGNED WITH INTENTION. LIVED WITH EASE.

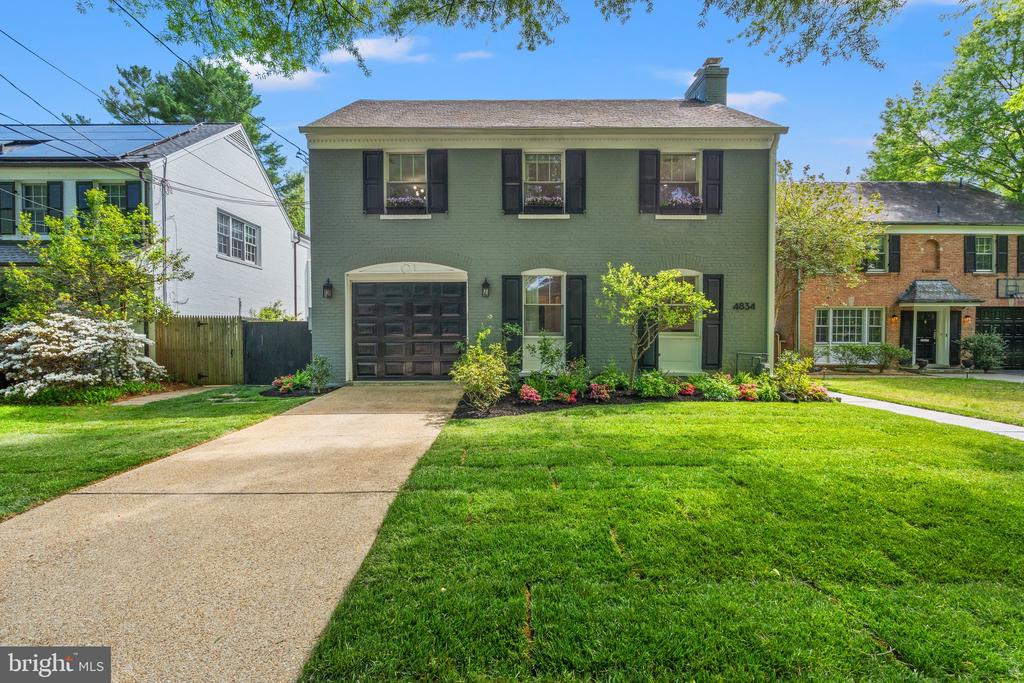
Welcome to this beautifully updated 5-bedroom, 3 full bath, one half bath residence offering three perfectly finished levels of intentional living.
Thoughtfully updated with a clear vision, the home was designed as a true family retreat -- while effortlessly accommodating entertaining on any scale.

The main level welcomes you with openness, soaring ceilings and effortless flow, designed for both everyday living and seamless entertaining. The living room is sun-filled and warm, centered around a fireplace, with French doors creating a seamless connection to the backyard.
At the heart of the home, the kitchen features premium stainless-steel appliances, soft-close cabinetry, and quartz countertops. It opens directly to the dining area, with French doors leading outside -- ideal for indoor-outdoor living and al fresco dining.
Just beyond, the family room offers a more relaxed setting, complete with a fireplace and a full wall of built-in shelving and cabinetry. A well-placed powder room completes the level.

Upstairs, the home transitions into its private retreat. Three spacious bedrooms -- notably larger than what is typically found today -- feature hardwood flooring, custom closet systems, and abundant natural light.
The primary suite offers a quiet escape with generous closet space and a spa-inspired bath featuring a double vanity and a large glass-enclosed rain shower.

The lower level extends the home's living space with a fully finished layout designed for flexibility. A large family room, oversized bedroom, and full bath -- along with a separate entrance -- make it ideal for guests, an au pair, or an in-law suite. A wine room, spacious laundry room, and additional storage complete the level.
Throughout the home, thoughtful updates and curated finishes create a cohesive feel -- both modern and timeless.

Outside, a fully fenced and landscaped yard with a flagstone patio creates a private setting for relaxation and entertaining. A one-car garage with additional storage is complemented by a driveway accommodating two more vehicles.

Ideally located in sought-after Spring Valley the neighborhood adds another layer to the lifestyle. The home offers exceptional walkability to Millie's, Pizza Paradiso, Compass Coffee, Crate and Barrel, Blue Stone, CVS and Wagshal's Market, as well as the Massachusetts Avenue corridor.

Nearby outdoor destinations include Fort Reno Park, Battery Kemble Park, and Glover Archbold Trail. Conveniently located approximately 10 minutes to Friendship Heights Metro, 5 minutes to Tenleytown Metro, with easy access to Metrobus lines, 20 minutes to Ronald Reagan Washington National Airport, and 35 minutes to Washington Dulles International Airport.

This is more than a home that has been updated.
It is a home that has been designed -- with clarity, intention, and the understanding of how people truly live.

ONE LIFE...LIVE IT WELL, LIVE IT HERE!
5
beds

4
baths

3,909 Sq.Ft. LIVING AREA

6,375 Sq.Ft. lot

Features & Amenities

Interior

  • total bedrooms5
  • Total bathrooms4
  • full bathrooms3
  • half bathroom1
  • Fireplace Wood Burning
  • APPLIANCES Gas Water Heater

Area & Lot

  • Status Active Under Contract
  • Living Area3,909 Sq.Ft.
  • Total Area4,246 Sq.Ft.
  • Lot Area6,375 Sq.Ft.
  • MLS® IDDCDC2257442
  • TypeResidential
  • YEAR BUILT1964
  • NeighborhoodBethesda
  • Architecture StylesColonial
  • School DistrictDISTRICT OF COLUMBIA PUBLIC SCHOOLS

Exterior

  • STORIES3
  • water SourcePublic
  • PoolNone
  • parkingDriveway
  • HEAT TYPENatural Gas, Forced Air
  • AIR CONDITIONINGCentral Air, Electric
  • sewerSeptic Tank, Public Sewer
  • SubstructureSlab

Financial

  • Sales Price$2,200,000
  • Real Estate Tax $13,901/yr
  • Zoning R-1B
View Virtual Tour
image

Schedule a Showing

I would love to show you this beautiful property. Please select your preferred date and time below. I will be in touch shortly to confirm your appointment.

Schedule a Showing

I would love to show you this beautiful property. Please select your preferred date and time below. I will be in touch shortly to confirm your appointment.

Thank you for your interest in 4834 VAN NESS STREET NW, WASHINGTON, DC 20016. We are reviewing your request and will be in touch shortly!

Mortgage Calculator

Estimate your monthly mortgage payment, including the principal and interest, property taxes, and HOA. Adjust the values to generate a more accurate rate.

All estimates are provided for informational purposes only. Actual amounts may vary.
$0,000 Your Payment 20 15 65
$0,000 Your Payment

Bethesda

Explore

Partner With Haleh Troy

Work with a trusted advisor who blends luxury market expertise with personalized service to achieve your goals.

Follow Me on Instagram