Leave a Message

Thank you for your message. We will be in touch with you shortly.

4900 MOORLAND LANE PH 501
SEE ALL PHOTOS
4900 MOORLAND LANE PH 501
Courtesy of TTR Sotheby's International Realty
Leased

4900 MOORLAND LANE PH 501

4900 MOORLAND LANE Unit: PH 501, BETHESDA, MD 20814

$8,986/month
Maizon Bethesda
Now Leasing!

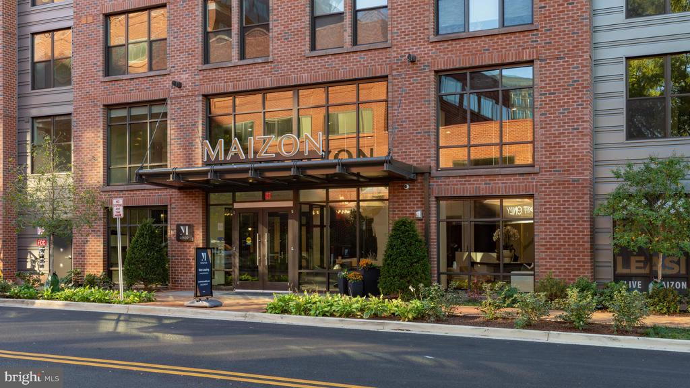
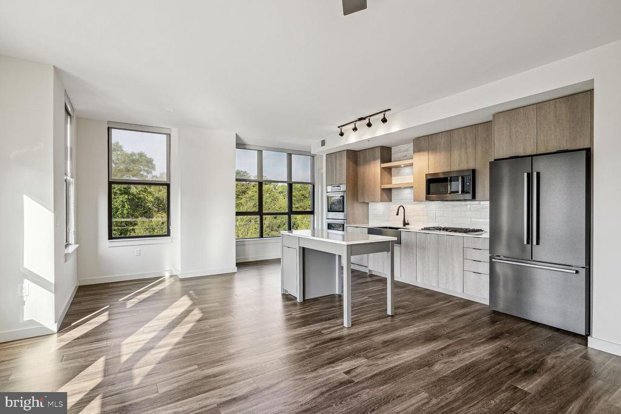
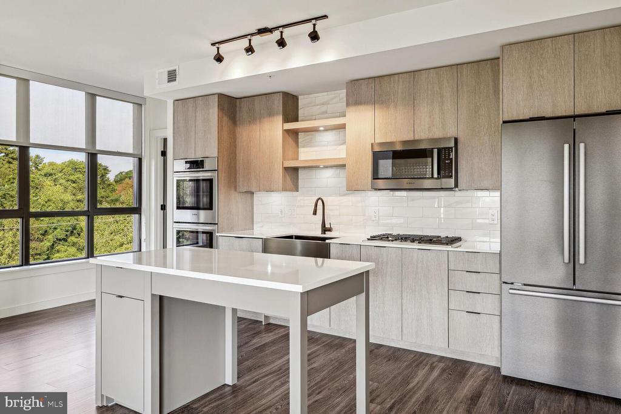
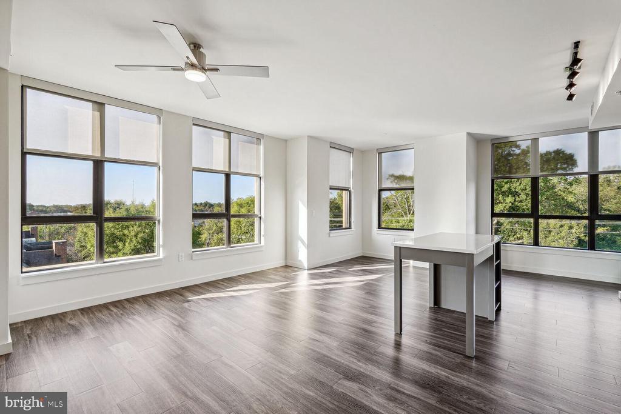
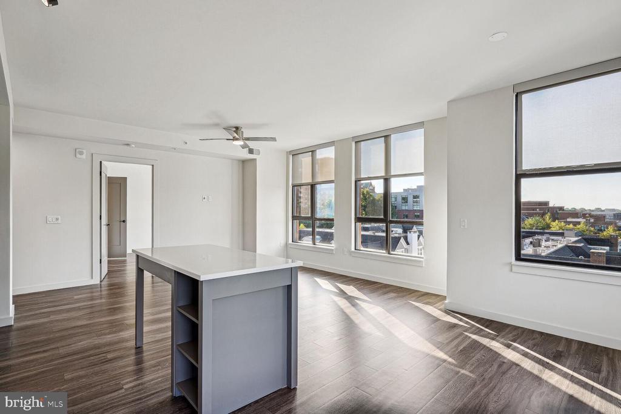
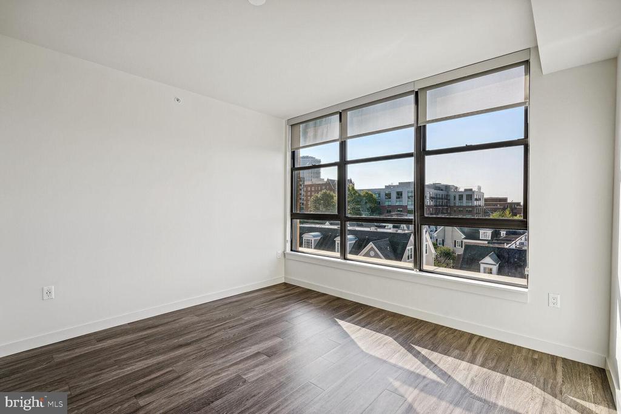
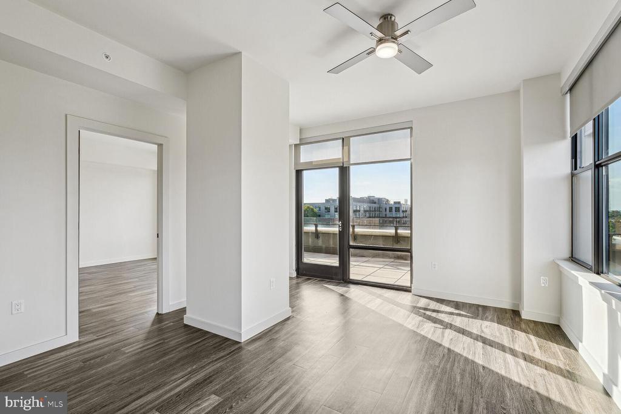
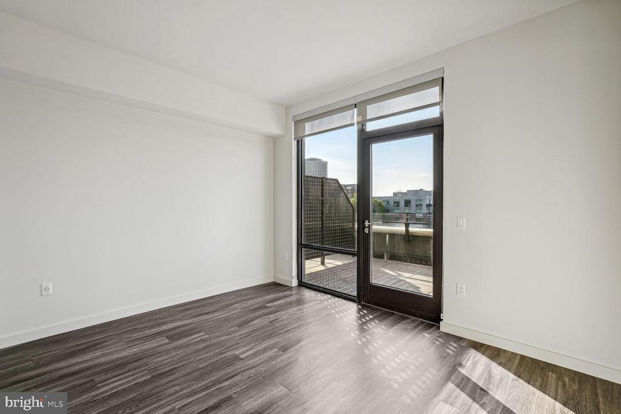
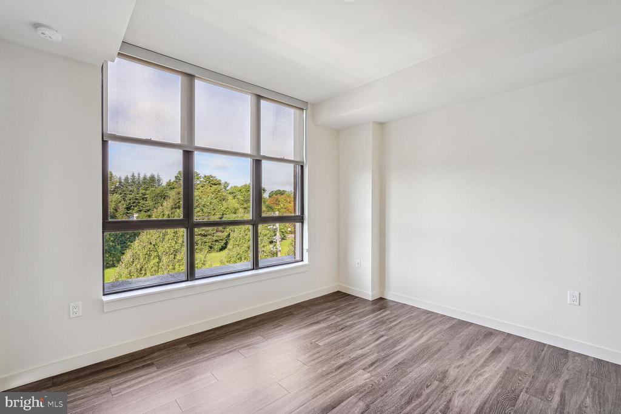
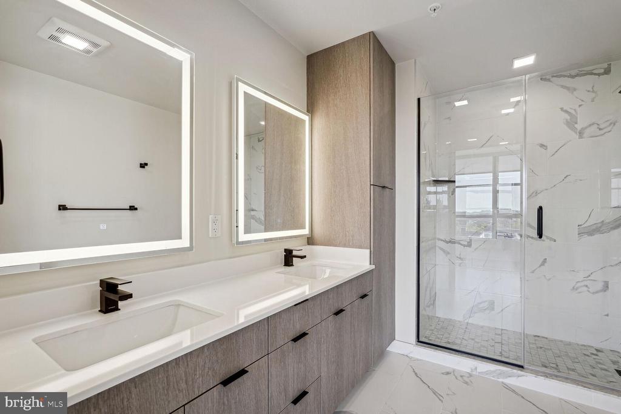
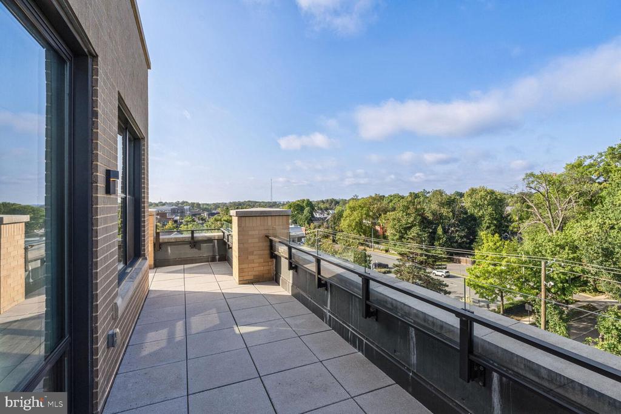
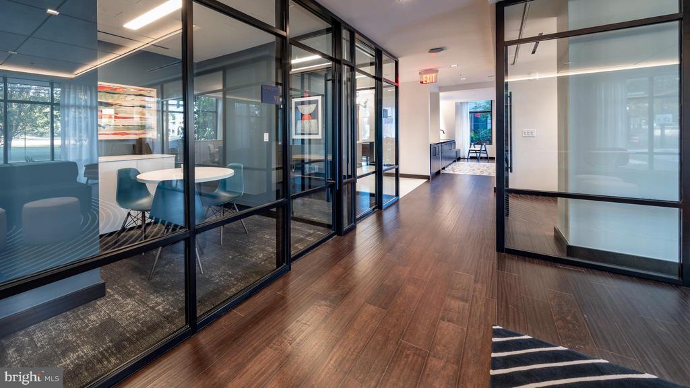
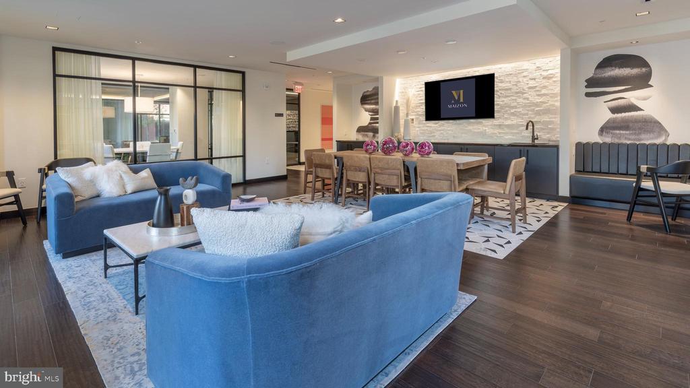
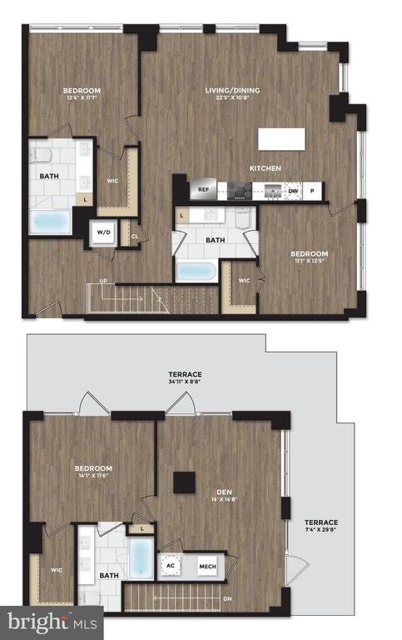
Ask about our specials - up to 8 weeks of free rent for the first year with acceptable offer; subject to change at any time. At Maizon, you will find everything you need to live a life of luxury and ease. Our luxury residences in Bethesda, Maryland, include our featured residence, PH501, a three-bedroom home that will exceed your expectations and exceptional amenities designed to enhance your lifestyle.

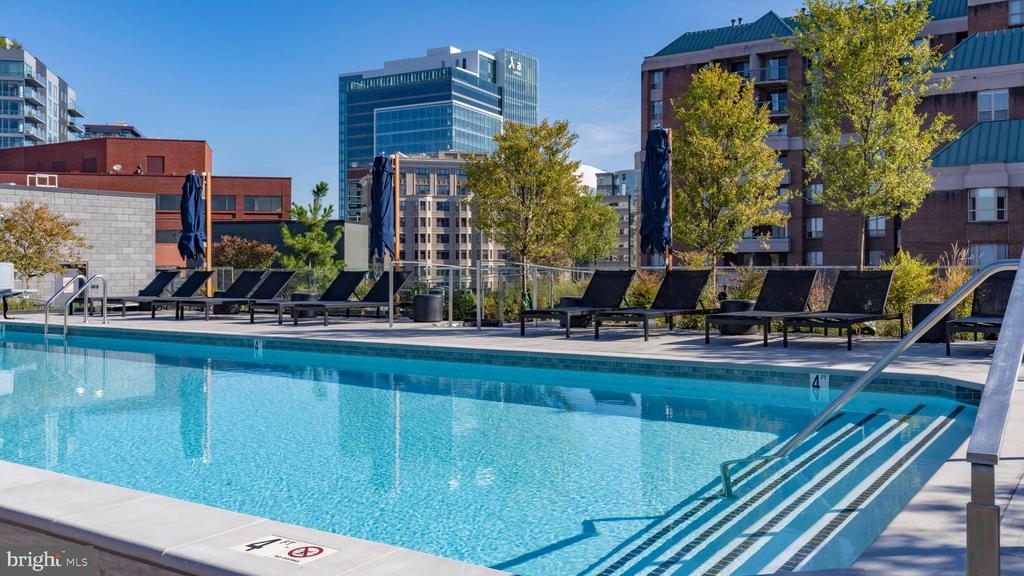
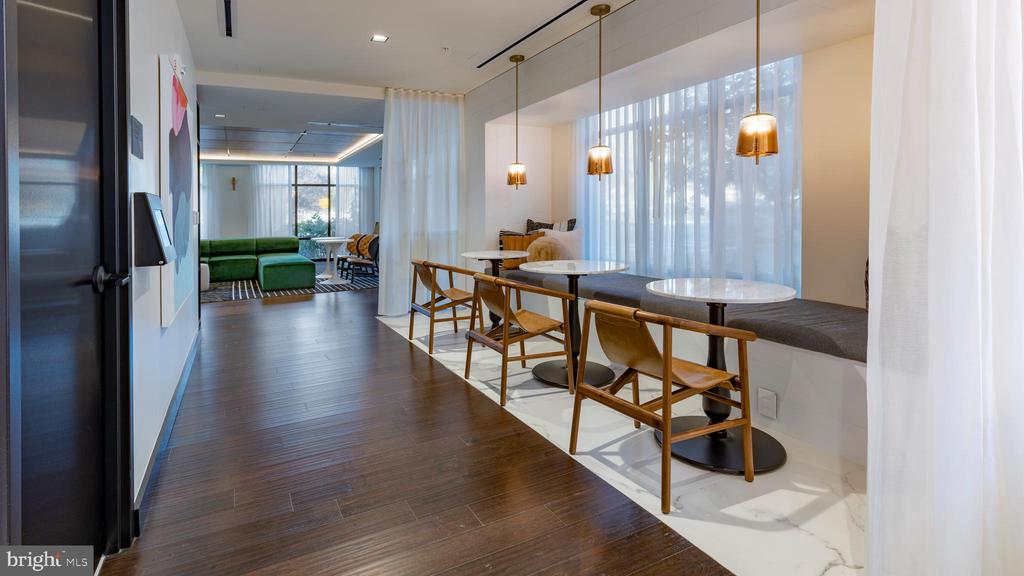
Through our doors, elegance exudes--Intricate details can be found around every corner. Whether relaxing on the rooftop lounge, cooling off in the pool, or staying active at the fitness center, you'll realize that you could never live anywhere else--Luxury at your fingertips.
Prices and availability are subject to change daily.

3
beds

3
baths

1,886 Sq.Ft. LIVING AREA

1.3 Acres lot

Features & Amenities

Interior

  • total bedrooms3
  • Total bathrooms3
  • full bathrooms3
  • Flooring Engineered Wood, Ceramic Tile
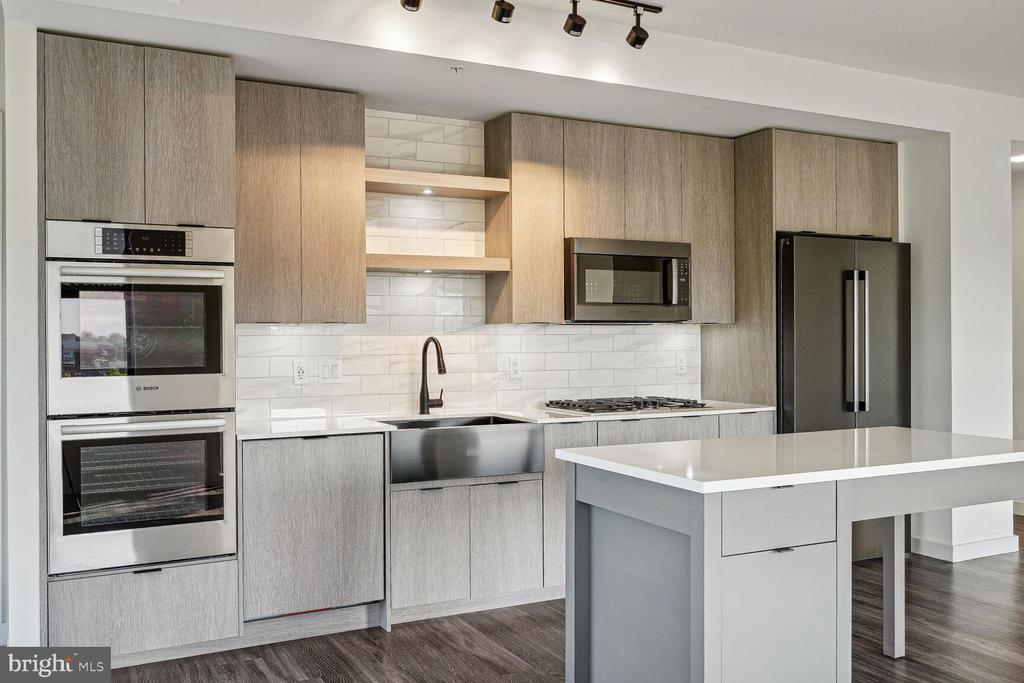
  • APPLIANCES Built-In Microwave, Dishwasher, Disposal, ENERGY STAR Clothes Washer, ENERGY STAR Dishwasher, ENERGY STAR Freezer, ENERGY STAR Refrigerator, Oven/Range - Electric, Stainless Steel Appliances
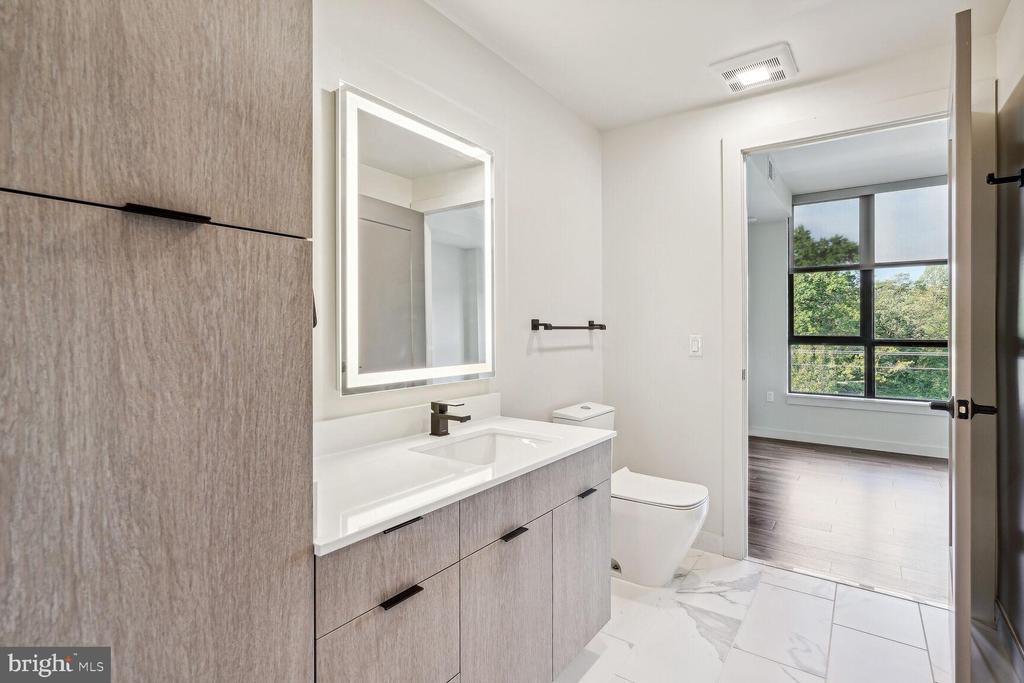
  • other interior Features Bathroom - Soaking Tub, Bathroom - Tub Shower, Bathroom - Walk-In Shower, Kitchen - Gourmet, Kitchen - Island, Kitchen - Table Space, Breakfast Area, Entry Level Bedroom, Floor Plan - Open

Area & Lot

  • Status Leased
  • Date Leased December 5, 2024
  • Living Area1,886 Sq.Ft.
  • Lot Area1.3 Acres
  • MLS® IDMDMC2151006
  • TypeResidential
  • YEAR BUILT2021
  • Architecture StylesBi-level, Contemporary
  • Elementary SchoolBETHESDA
  • Middle SchoolWESTLAND
  • High SchoolBETHESDA-CHEVY CHASE

Exterior

  • STORIES2
  • Garage Space1.0
  • water SourcePublic
  • utilitiesElectric Available, Sewer Available, Water Available, Cable TV Available
  • parkingParking Garage
  • HEAT TYPECentral
  • AIR CONDITIONINGCentral A/C
  • sewerPublic Sewer
  • Disability FeaturesOther
  • security Features24 hour security, Carbon Monoxide Detectors, Desk in Lobby, Exterior Cameras, Electric Alarm, Fire Detection System, Resident Manager, Smoke Detector, Sprinkler System - Indoor, Main Entrance Lock

Financial

  • Lease Price$8,986/mo
  • Zoning CR

Partner With Haleh Troy

Work with a trusted advisor who blends luxury market expertise with personalized service to achieve your goals.

Follow Me on Instagram