Leave a Message

Thank you for your message. We will be in touch with you shortly.

4901 HAMPDEN LANE 203
SEE ALL PHOTOS
4901 HAMPDEN LANE 203
Sold

4901 HAMPDEN LANE 203

4901 HAMPDEN LANE Unit: 203, BETHESDA, MD 20814

$2,450,000
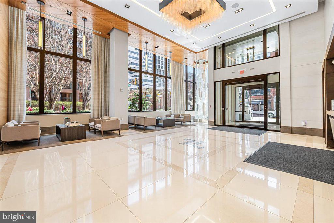
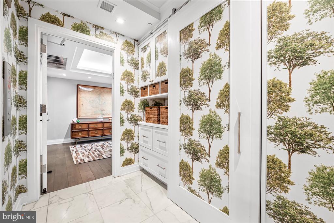
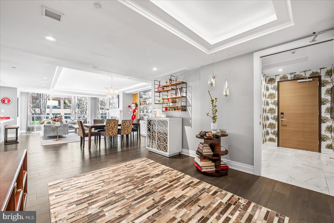
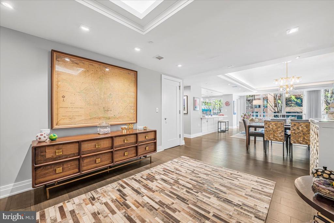
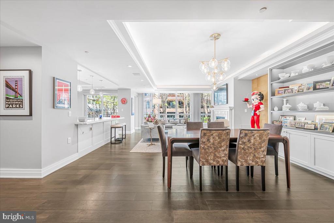
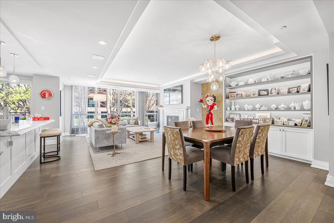
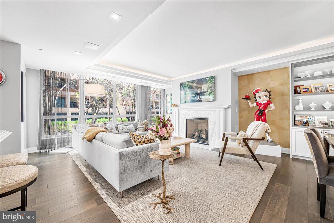
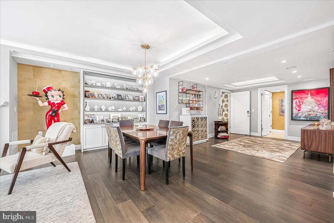
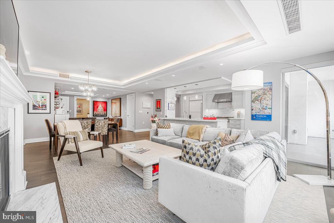
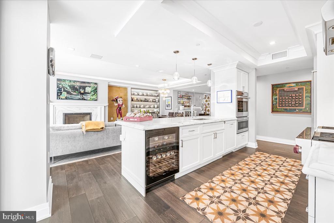
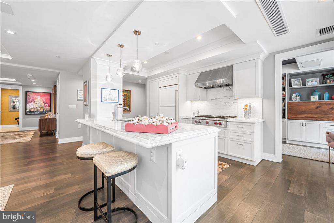
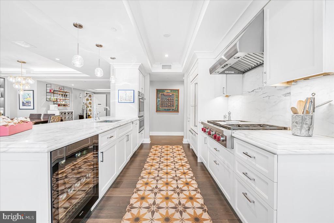
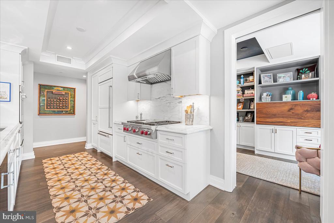
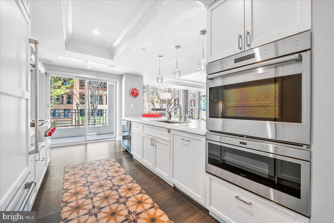
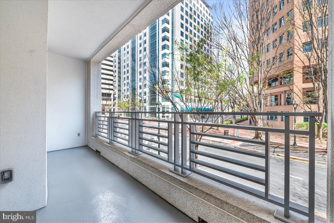
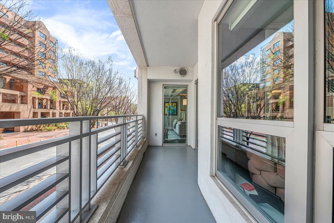
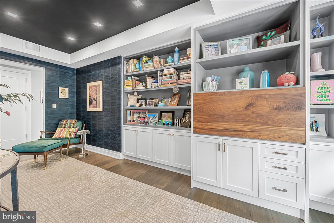
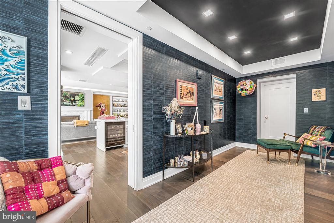
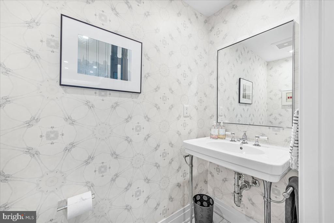
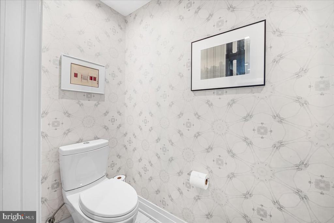
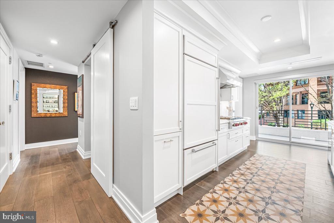
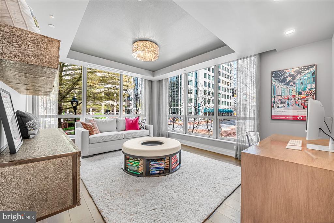
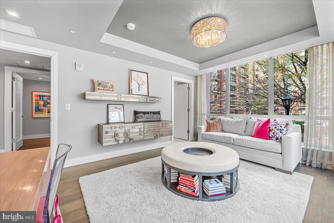
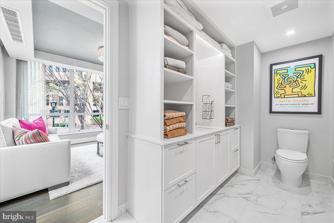
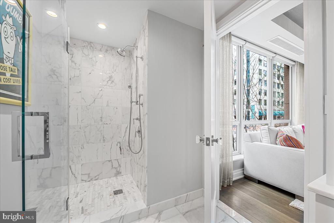
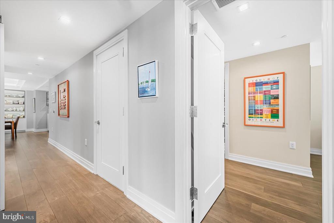
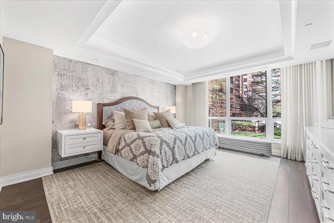
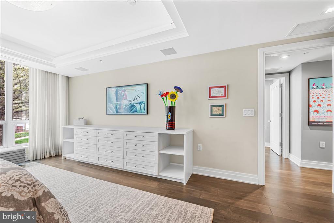
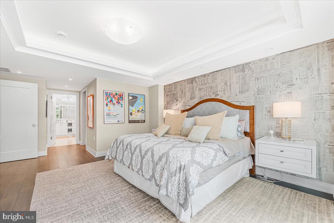
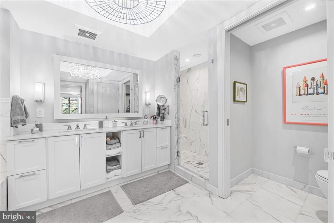
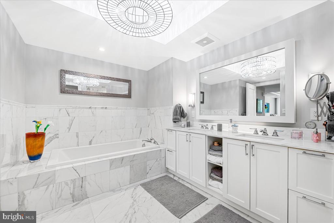
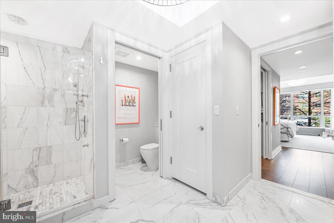
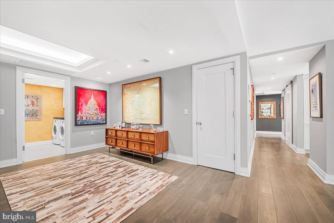
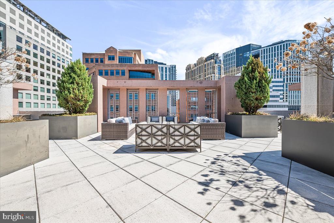
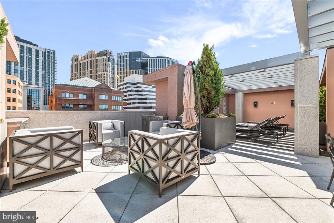
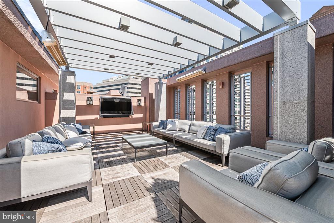
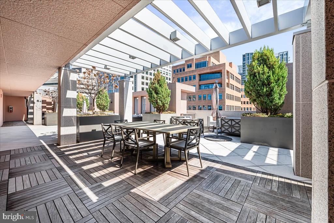
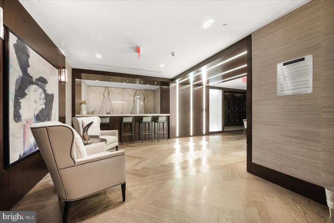
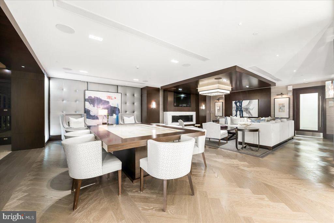
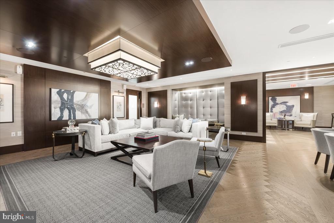
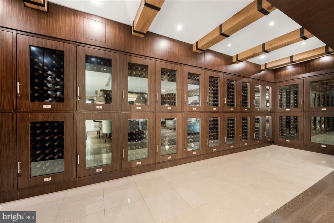
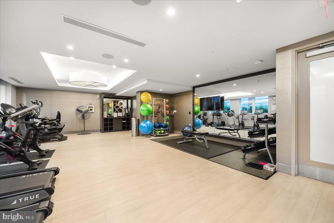
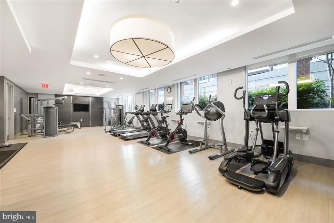
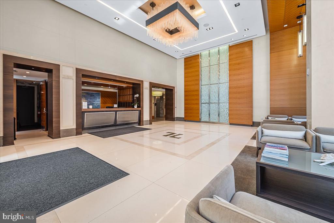
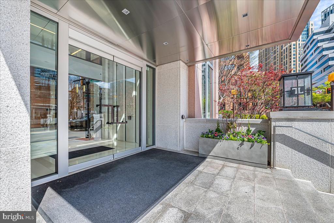
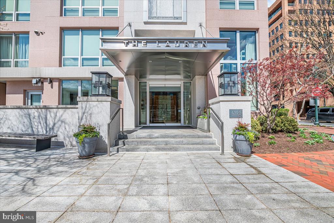
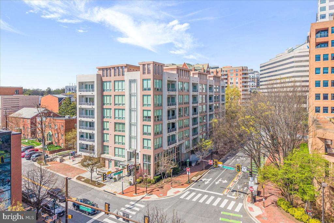
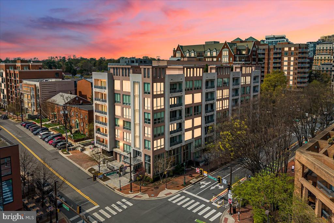
Unit 203: Where Boutique Luxury Living Meets Downtown Ease. Unit 203 offers a perfect balance of privacy and presence in the heart of Downtown Bethesda. Spanning close to 2,200 square feet, this expansive two-bedroom, two and half bath unit with den, features a whisper-quiet elevator that opens directly into your foyer. The rooms and the open living area are large and spacious. The chef's kitchen features professional-grade appliances by Wolf and Sub-Zero. You will love the owner's bathroom, with its double sink vanity, soaking tub, and separate shower. A versatile den features a discreet "hidden desk" for the modern professional. A dedicated, oversized laundry room is equipped with full-size Whirlpool appliances and a deep utility sink. Two premium parking spaces with EV charger are situated just steps from your private elevator portal for effortless entry and exit. This is more than a residence- it is a testament to refined urban living. Amenities at The Lauren include: private fitness studio, rooftop terrace, and private lounge for entertaining family and friends. The peace of mind provided by the 24-hour concierge, the on-site maintenance manager, and the building manager makes living at The Lauren more than a home--it defines luxury like no other.

2
beds

3
baths

2,171 Sq.Ft. LIVING AREA

Features & Amenities

Interior

  • total bedrooms2
  • Total bathrooms3
  • full bathrooms2
  • half bathroom1

Area & Lot

  • Status Sold
  • Date Sold May 5, 2026
  • Living Area2,171 Sq.Ft.
  • Total Area2,171 Sq.Ft.
  • MLS® IDMDMC2224840
  • TypeResidential
  • YEAR BUILT2016
  • NeighborhoodBethesda
  • Architecture StylesContemporary
  • High SchoolBETHESDA-CHEVY CHASE
  • School DistrictMONTGOMERY COUNTY PUBLIC SCHOOLS

Exterior

  • STORIES1
  • Garage Space2.0
  • water SourcePublic
  • PoolNo Pool
  • parkingParking Garage
  • HEAT TYPEForced Air
  • AIR CONDITIONINGProgrammable Thermostat
  • sewerPublic Sewer
  • Disability FeaturesElevator
  • HOA AmenitiesCommon Grounds, Concierge, Elevator, Exercise Room, Extra Storage, Meeting Room

Financial

  • Sales Price$2,450,000
  • Real Estate Tax $23,868/yr
  • Zoning RESIDENTIAL

Bethesda

Explore

Partner With Haleh Troy

Work with a trusted advisor who blends luxury market expertise with personalized service to achieve your goals.

Follow Me on Instagram