Leave a Message

Thank you for your message. We will be in touch with you shortly.

4901 HAMPDEN LANE 205
SEE ALL PHOTOS
4901 HAMPDEN LANE 205
Sold

4901 HAMPDEN LANE 205

4901 HAMPDEN LANE 205, BETHESDA, MD 20814

$1,450,000
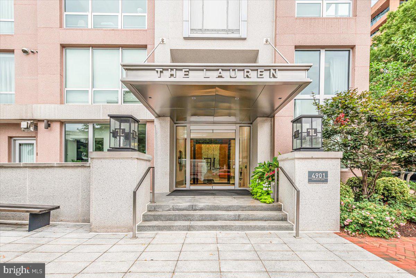
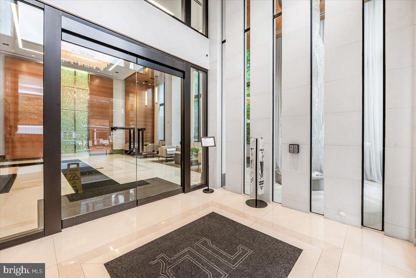
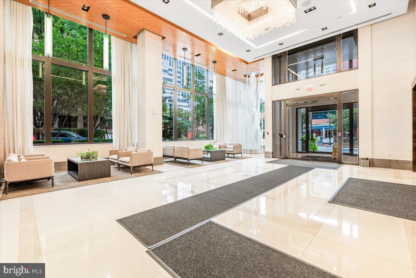
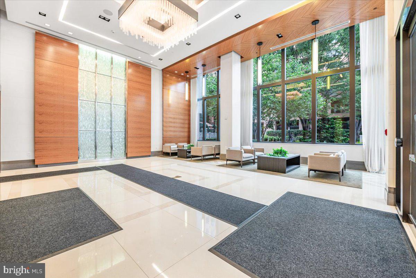
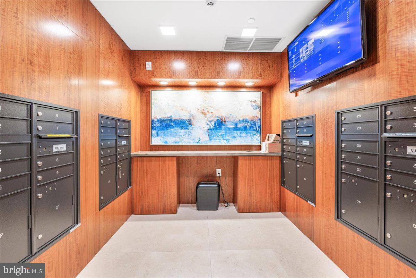
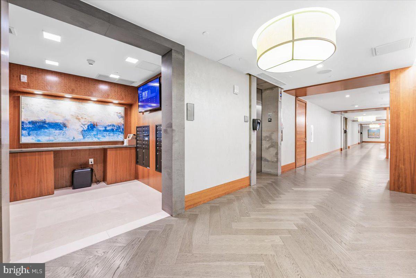
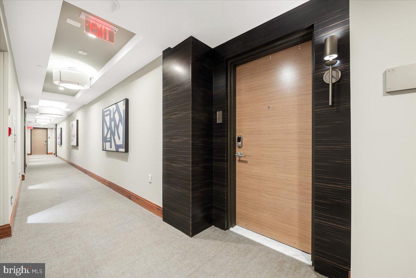
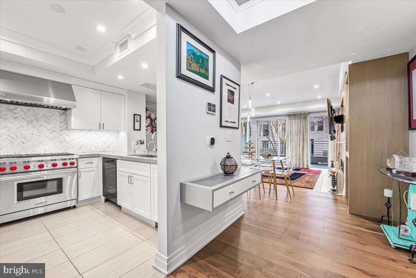
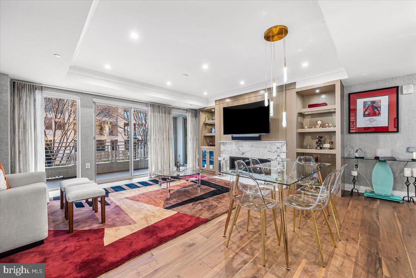
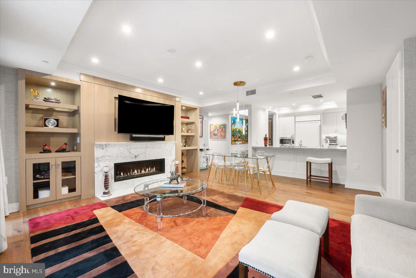
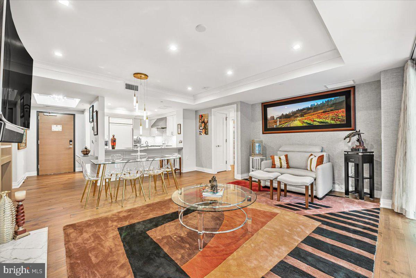
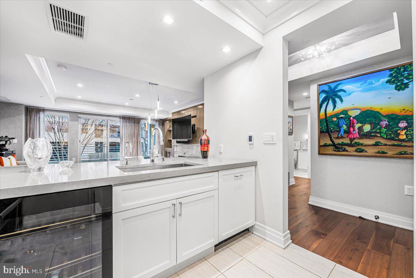
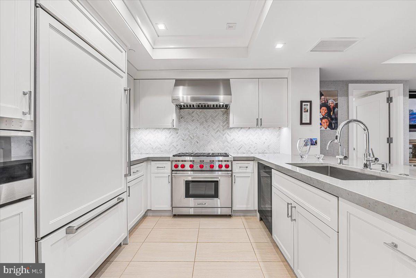
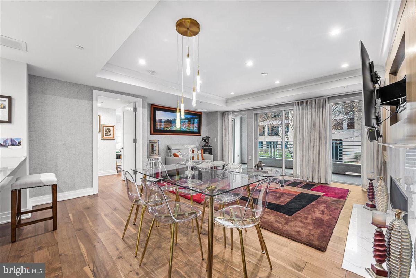
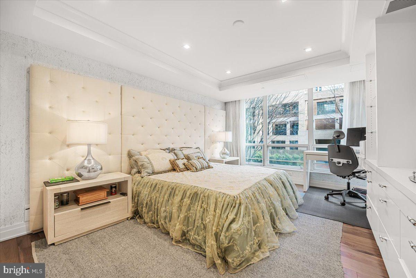
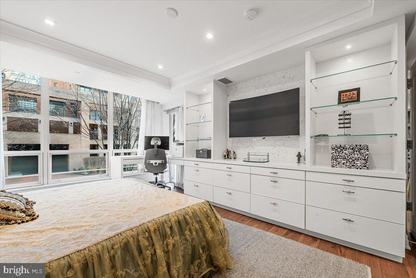
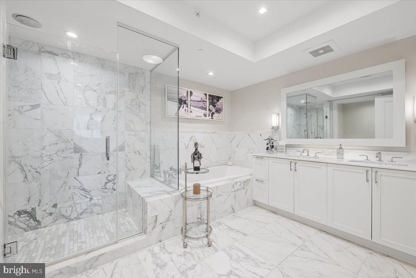
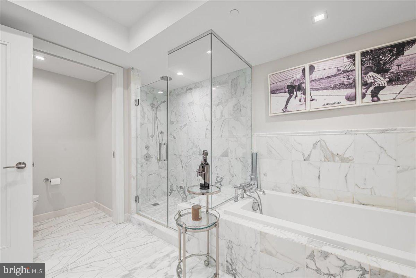
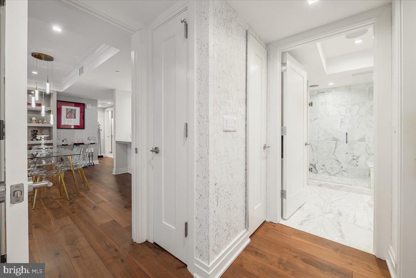
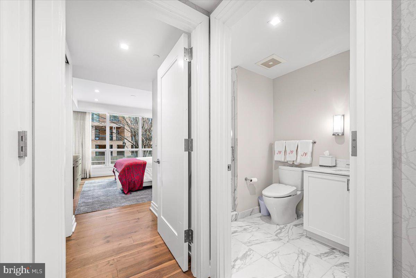
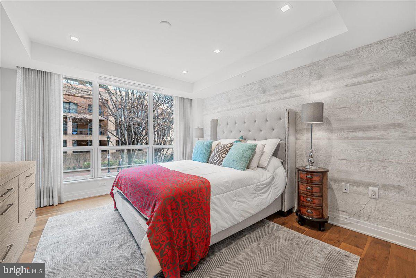
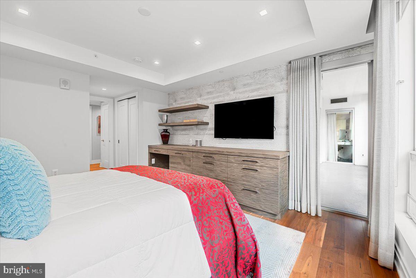
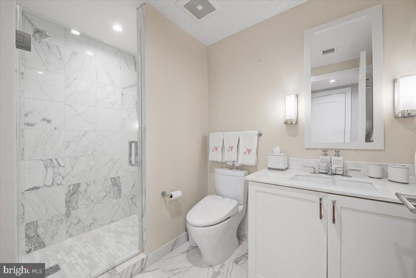
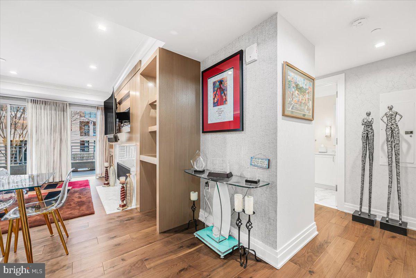
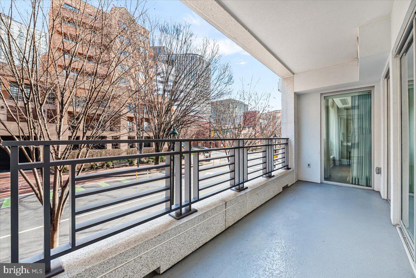
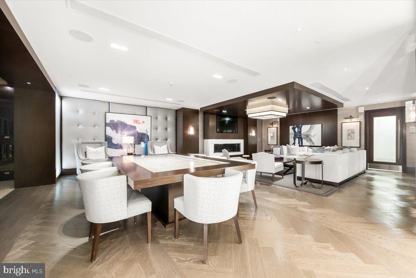
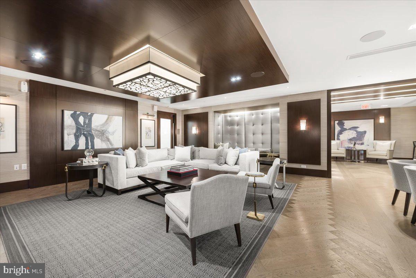

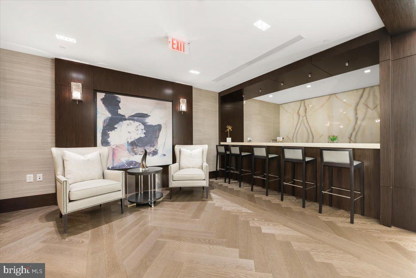

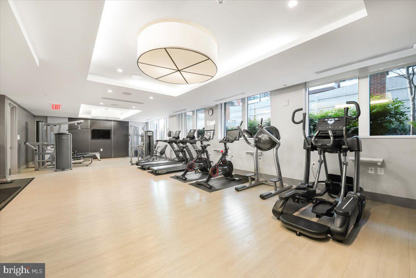
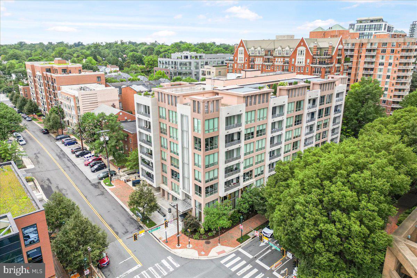
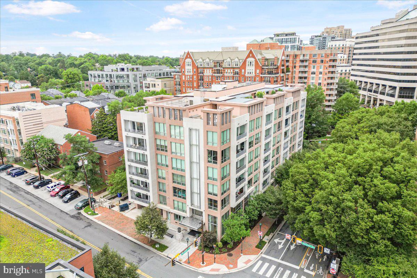
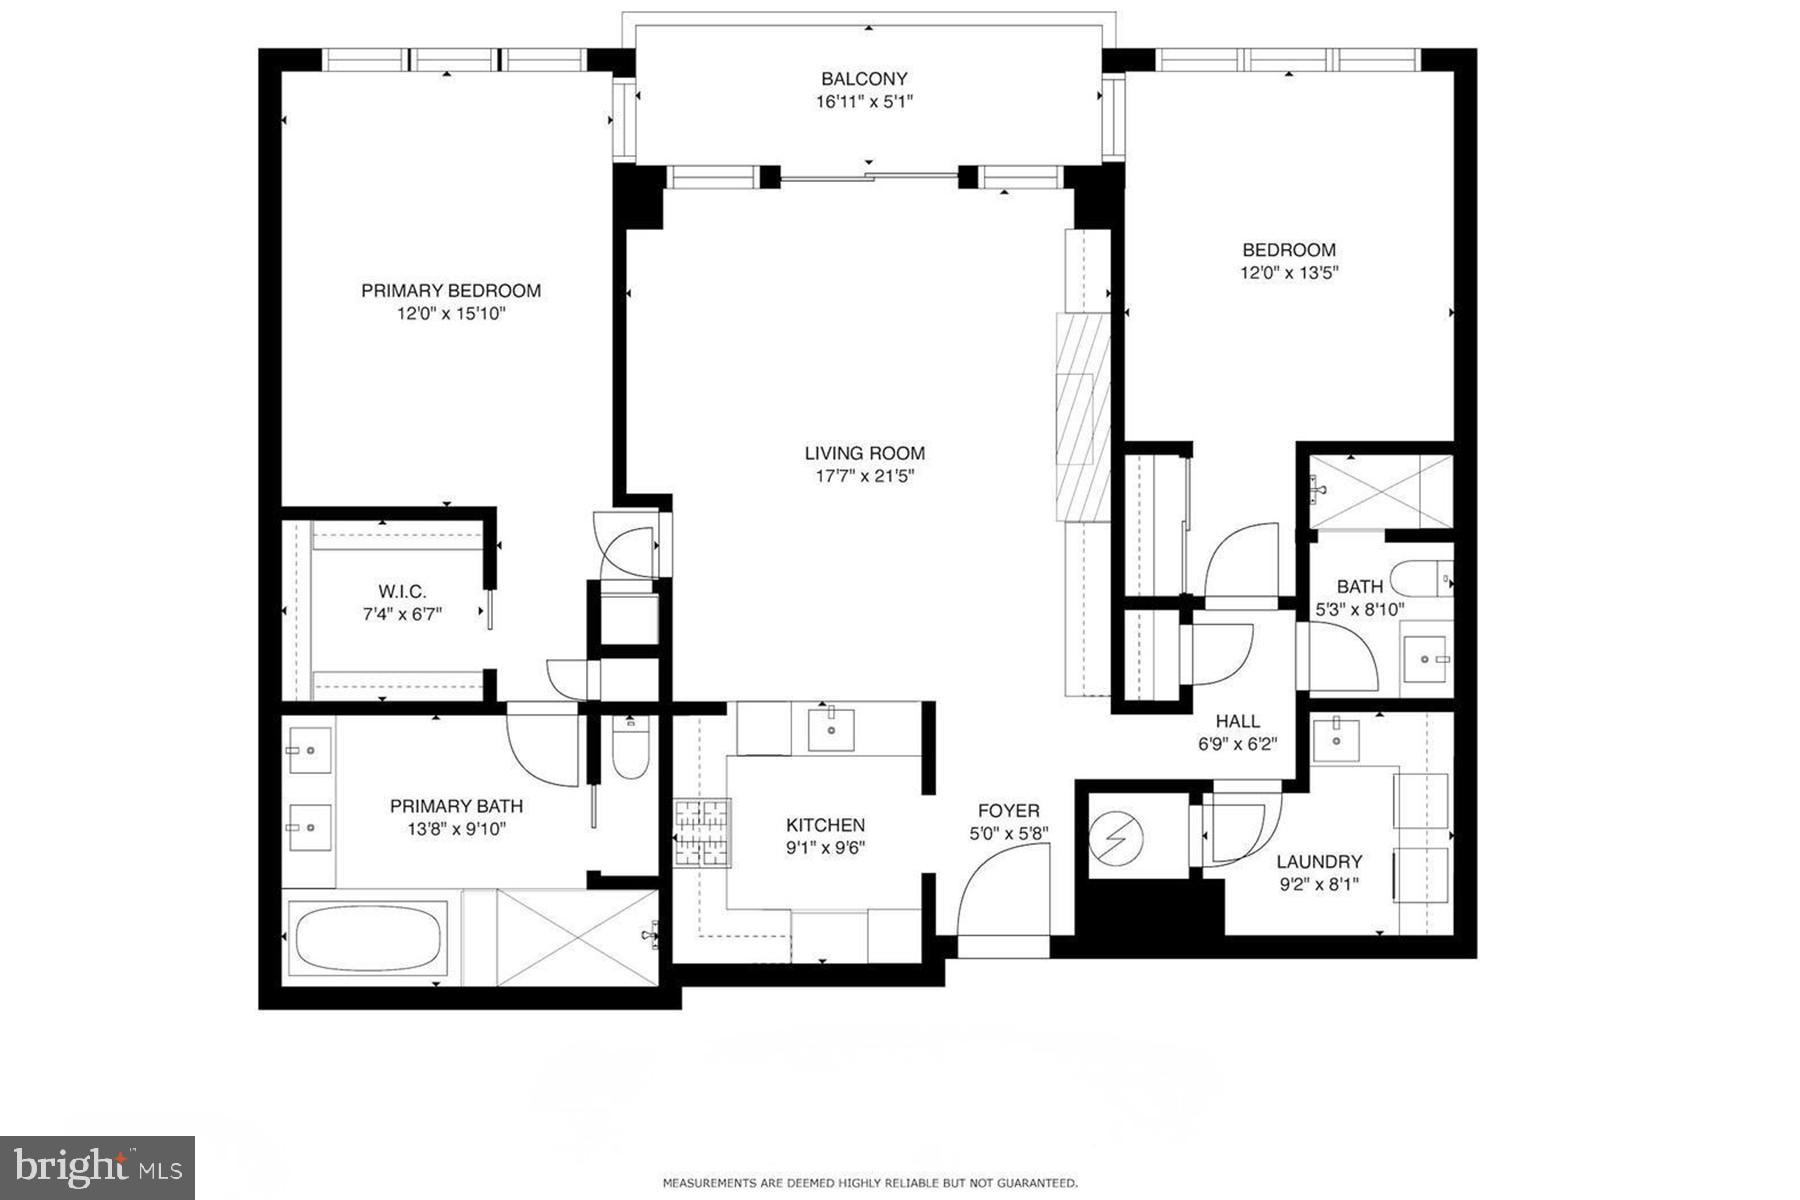
Welcome to a residence of unparalleled refinement at The Lauren, one of Downtown Bethesda's most prestigious addresses. This impeccably designed two-bedroom, two-bathroom unit offers a masterclass in luxury living, from the radiant heated floors in the spa-inspired baths and kitchen to the custom-paneled built-ins framing the living room fireplace. The owner's suite serves as a peaceful sanctuary, perfectly positioned among expansive windows to offer a serene escape. Every bedroom and closet is outfitted with built-in systems, making this condo a truly turn-key home. Residents enjoy world-class amenities, including 24/7 white-glove concierge service and a dedicated on-site management team committed to catering to your every need. While the home's comfort may tempt you to stay inside, the vibrant dining and shopping of Downtown Bethesda await just steps from your front door.

2
beds

2
baths

1,450 Sq.Ft. LIVING AREA

Features & Amenities

Interior

  • total bedrooms2
  • Total bathrooms2
  • full bathrooms2
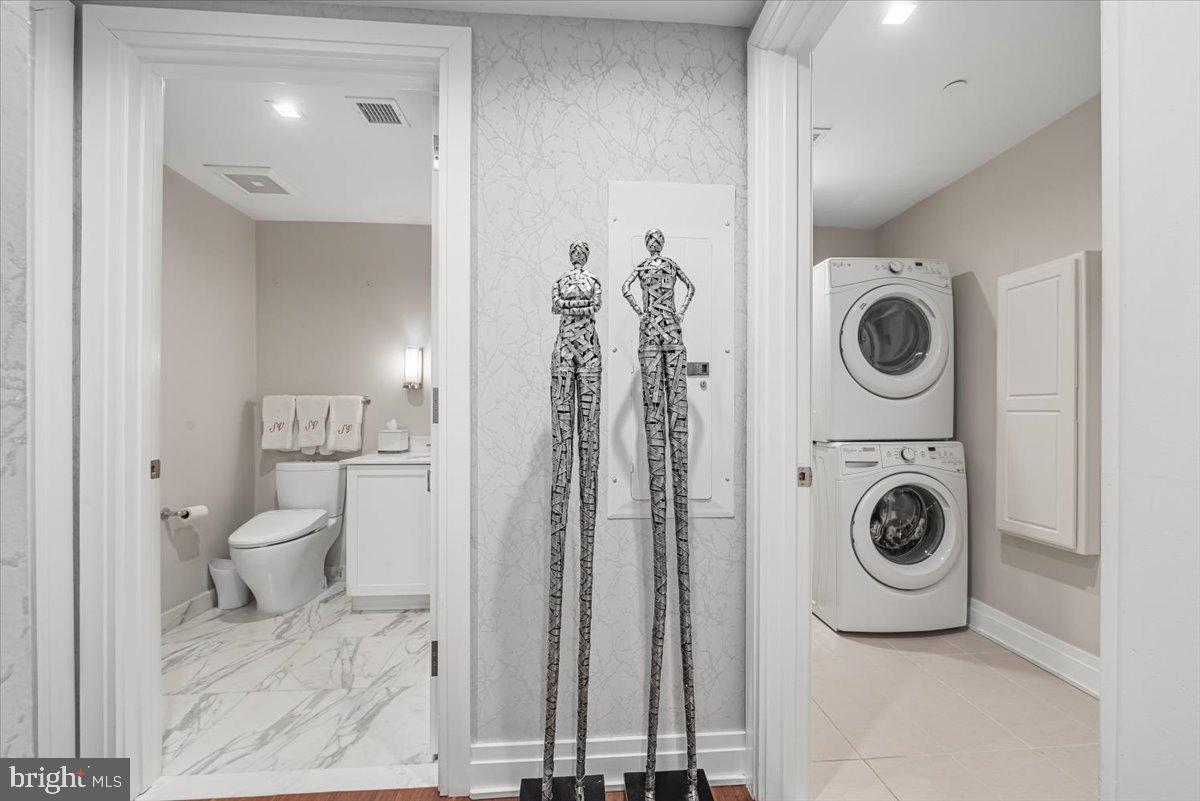
  • Laundry room Washer Hookup
  • Flooring Ceramic Tile, Hardwood
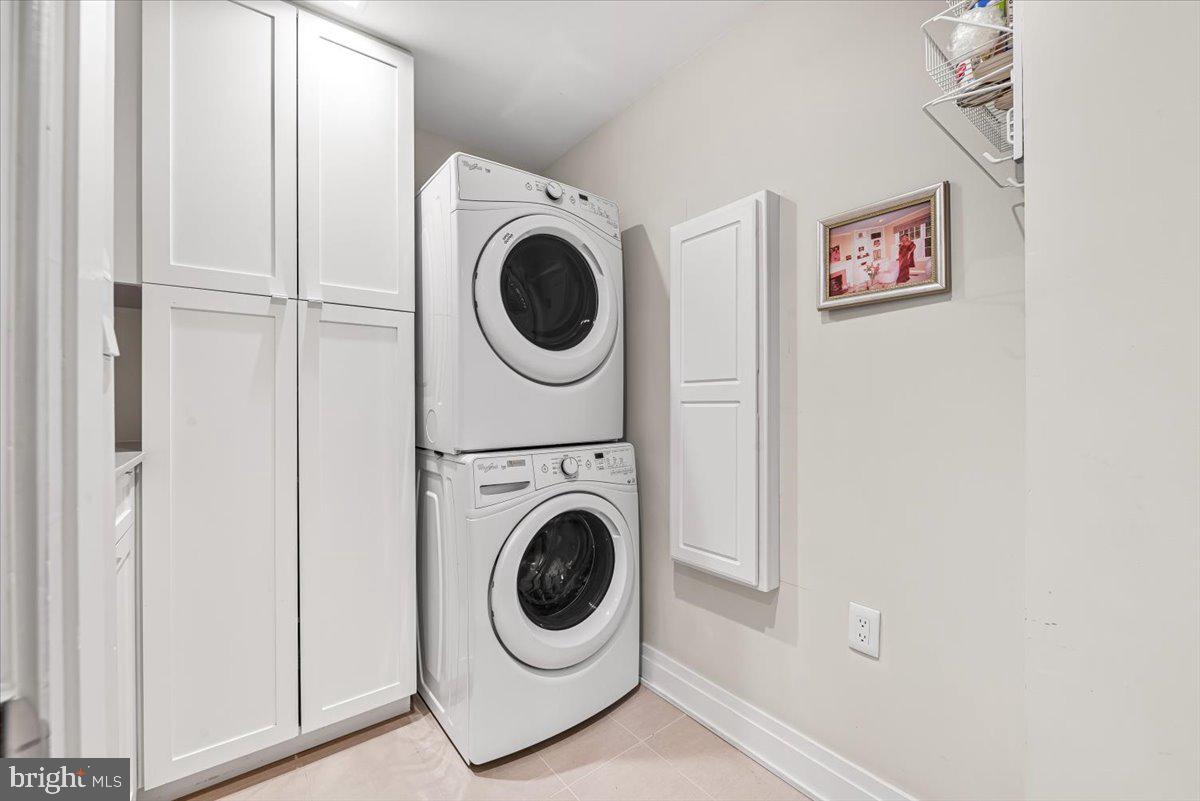
  • APPLIANCES Gas Range, Gas Oven, Washer, Dishwasher, Disposal, Microwave, Refrigerator, Freezer, Water Heater, Dryer
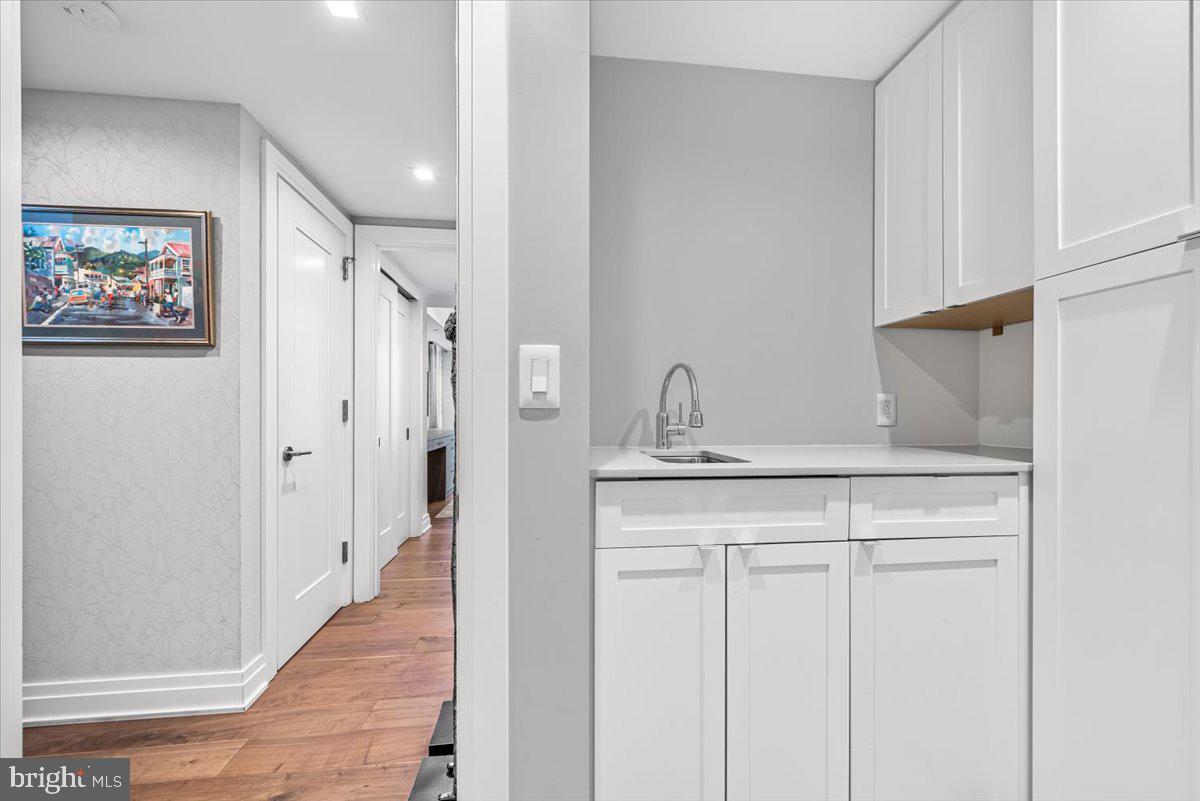
  • other interior Features Kitchen Island, Pantry, Recessed Lighting, Walk-In Closet(s), Built-in Features, Crown Molding, Soaking Tub

Area & Lot

  • Status Sold
  • Living Area1,450 Sq.Ft.
  • Total Area1,450 Sq.Ft.
  • MLS® IDMDMC2211794
  • TypeCondo
  • YEAR BUILT2016
  • Architecture StylesContemporary
  • High SchoolBETHESDA-CHEVY CHASE
  • School DistrictMONTGOMERY COUNTY PUBLIC SCHOOLS

Exterior

  • STORIES1
  • Garage Space2.0
  • water SourcePublic
  • PoolNone
  • parkingGarage Door Opener, Assigned, Lighted, Secured, Underground, Garage, Inside Entrance, Attached
  • HEAT TYPEElectric, Forced Air
  • AIR CONDITIONINGCentral Air, Electric
  • sewerPublic Sewer
  • Disability FeaturesAccessible Elevator Installed
  • HOA AmenitiesConcierge, Other, Security, Meeting Room, Elevator(s), Fitness Center

Financial

  • Sales Price$1,450,000
  • Real Estate Tax $16,270/yr
  • Zoning RESIDENTIAL
View Virtual Tour

Partner With Haleh Troy

Work with a trusted advisor who blends luxury market expertise with personalized service to achieve your goals.

Follow Me on Instagram