Leave a Message

Thank you for your message. We will be in touch with you shortly.

4926 NW ALBEMARLE STREET NW
Sold

4926 NW ALBEMARLE STREET NW

4926 NW ALBEMARLE STREET NW, WASHINGTON, DC 20016

$1,210,000
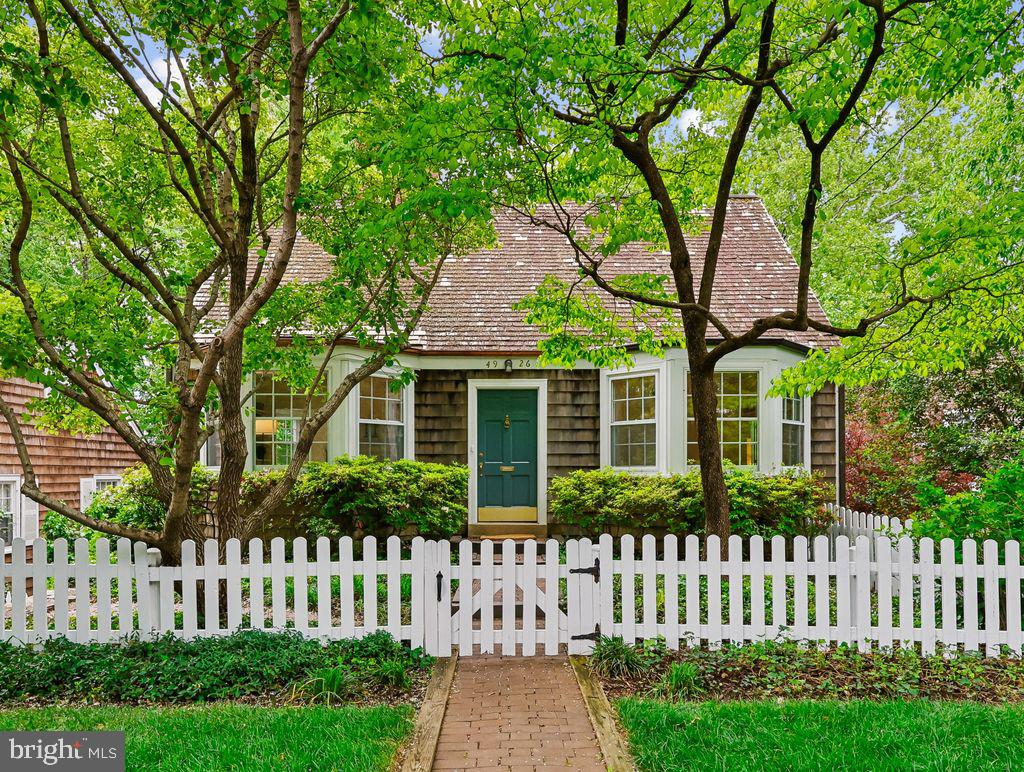
This charming Nantucket-style four-bedroom, two-bath home built in 1941 is located on a lovely tree-lined, one-way street in very desirable American University Park in NW DC. This sunny home's first floor offers a cozy living room with fireplace, dining area, galley kitchen, 2 bedrooms and a full bath. Upstairs is a large, sunny, open bedroom, workspace and loads of storage. The finished lower-level family room, with wood floors, beamed ceiling and fireplace, expands the living space generously. It has a separate bedroom, bath, laundry and private entrance. The home offers lots of character.
Sip your morning coffee and enjoy outdoor entertaining on 2 levels of decks. There are also two additional patios. Nicely landscaped, azaleas and dogwoods bloom in the springtime, and there is ample street parking right out the front door.
This superb location is a short distance from AU Park's top destinations including Wagshal's deli and grocery, popular Millie's restaurant, Starbucks, CVS pharmacy and Crate and Barrel. It is just one mile from the Friendship Heights red line metro. Tenleytown and local public schools are close by and the metro bus on Mass. Avenue will whisk you to Friendship Heights or downtown in no time. Charm, convenience and location at its very best in one of NW DC's most sought after neighborhoods!

Please note that 4926 Albemarle Street NW is being offered in "As Is" condition and the total square footage in the floor plans is provided by a third party. Floor plans are in Documents.
4
beds

2
baths

1,693 Sq.Ft. LIVING AREA

2,614 Sq.Ft. lot

Features & Amenities

Interior

  • total bedrooms4
  • Total bathrooms2
  • full bathrooms2
  • Laundry room Has Laundry, Lower Floor
  • Flooring Wood, Carpet
  • other interior Features Bathroom - Tub Shower, Ceiling Fan(s), Dining Area, Entry Level Bedroom, Exposed Beams, Floor Plan - Traditional, Kitchen - Galley, Wood Floors

Area & Lot

  • Status Sold
  • Date Sold June 5, 2026
  • Living Area1,693 Sq.Ft.
  • Total Area1,693 Sq.Ft.
  • Lot Area2,614 Sq.Ft.
  • MLS® IDDCDC2261754
  • TypeResidential
  • YEAR BUILT1941
  • NeighborhoodBethesda
  • Architecture StylesCottage, Cape Cod
  • View DescriptionGarden/Lawn
  • High SchoolJACKSON-REED
  • School DistrictDISTRICT OF COLUMBIA PUBLIC SCHOOLS

Exterior

  • STORIES3
  • water SourcePublic
  • PoolNo Pool
  • parkingOn Street
  • HEAT TYPECentral, Forced Air
  • AIR CONDITIONINGCentral A/C
  • sewerPublic Sewer
  • SubstructureOther
  • Disability FeaturesNone
  • security FeaturesSmoke Detector, Carbon Monoxide Detectors

Financial

  • Sales Price$1,210,000
  • Real Estate Tax $983,850/yr
  • Zoning 012

Bethesda

Explore

Partner With Haleh Troy

Work with a trusted advisor who blends luxury market expertise with personalized service to achieve your goals.

Follow Me on Instagram