4934 OLYMPIA PLACE
4934 OLYMPIA PLACE
4934 OLYMPIA PLACE
4934 OLYMPIA PLACE
4934 OLYMPIA PLACE
4934 OLYMPIA PLACE
4934 OLYMPIA PLACE
4934 OLYMPIA PLACE
4934 OLYMPIA PLACE
4934 OLYMPIA PLACE
4934 OLYMPIA PLACE
4934 OLYMPIA PLACE
4934 OLYMPIA PLACE
4934 OLYMPIA PLACE
4934 OLYMPIA PLACE
4934 OLYMPIA PLACE
4934 OLYMPIA PLACE
4934 OLYMPIA PLACE
4934 OLYMPIA PLACE
4934 OLYMPIA PLACE
4934 OLYMPIA PLACE
4934 OLYMPIA PLACE
4934 OLYMPIA PLACE
4934 OLYMPIA PLACE
4934 OLYMPIA PLACE
4934 OLYMPIA PLACE
4934 OLYMPIA PLACE
4934 OLYMPIA PLACE
4934 OLYMPIA PLACE
4934 OLYMPIA PLACE
4934 OLYMPIA PLACE
4934 OLYMPIA PLACE
4934 OLYMPIA PLACE
4934 OLYMPIA PLACE
SEE ALL PHOTOS
4934 OLYMPIA PLACE
4934 OLYMPIA PLACE
4934 OLYMPIA PLACE
4934 OLYMPIA PLACE
4934 OLYMPIA PLACE
4934 OLYMPIA PLACE
4934 OLYMPIA PLACE
4934 OLYMPIA PLACE
4934 OLYMPIA PLACE
4934 OLYMPIA PLACE
4934 OLYMPIA PLACE
4934 OLYMPIA PLACE
4934 OLYMPIA PLACE
4934 OLYMPIA PLACE
4934 OLYMPIA PLACE
4934 OLYMPIA PLACE
4934 OLYMPIA PLACE
4934 OLYMPIA PLACE
4934 OLYMPIA PLACE
4934 OLYMPIA PLACE
4934 OLYMPIA PLACE
4934 OLYMPIA PLACE
4934 OLYMPIA PLACE
4934 OLYMPIA PLACE
4934 OLYMPIA PLACE
4934 OLYMPIA PLACE
4934 OLYMPIA PLACE
4934 OLYMPIA PLACE
4934 OLYMPIA PLACE
4934 OLYMPIA PLACE
4934 OLYMPIA PLACE
4934 OLYMPIA PLACE
4934 OLYMPIA PLACE
4934 OLYMPIA PLACE
For Lease

4934 OLYMPIA PLACE

4934 OLYMPIA PLACE, WALDORF, MD 20602

$2,975/month
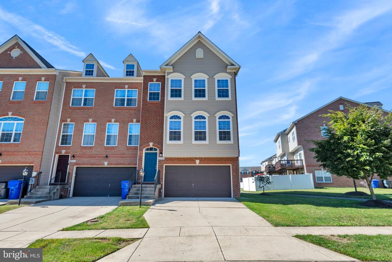
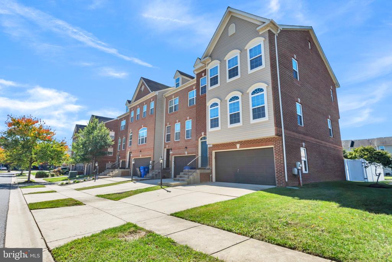
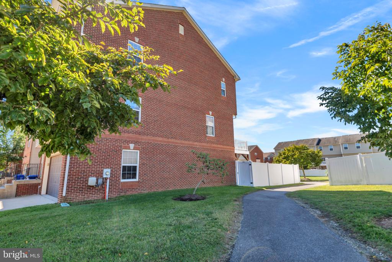
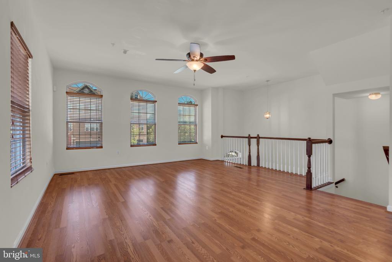
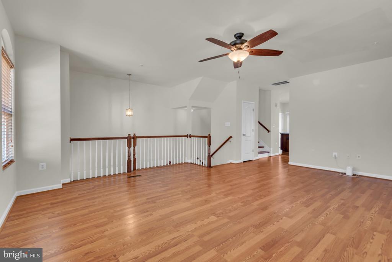
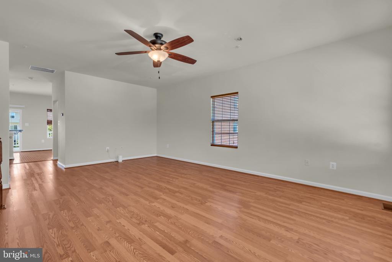
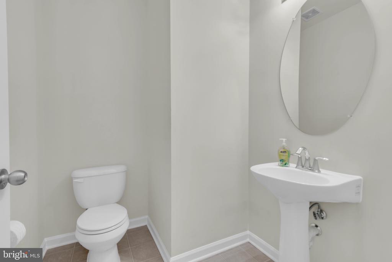
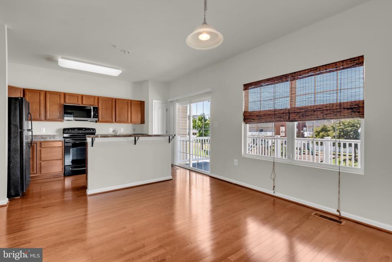
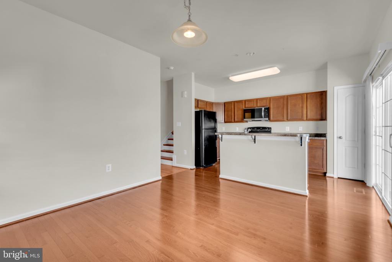
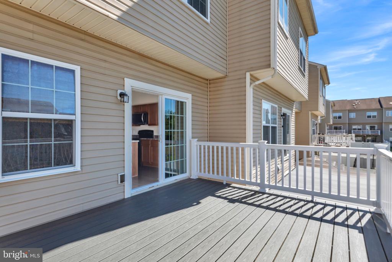
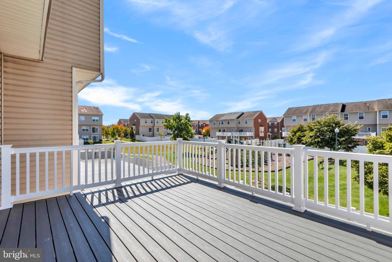
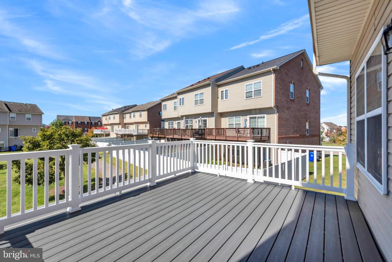
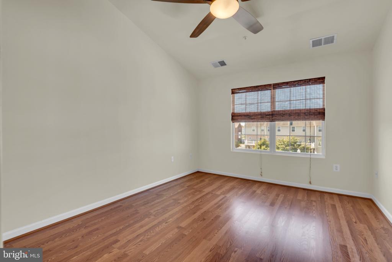
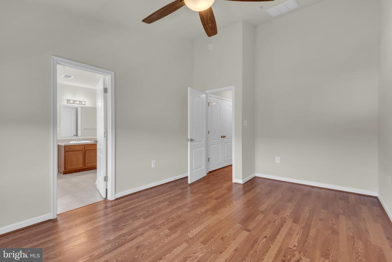
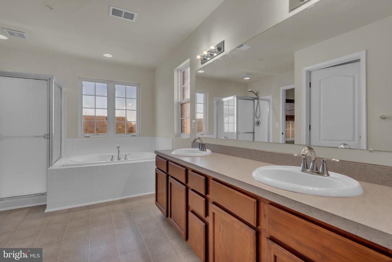
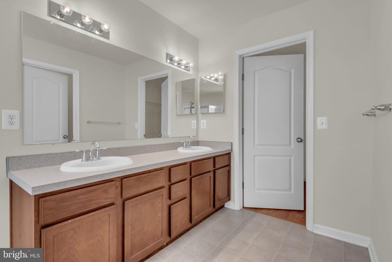
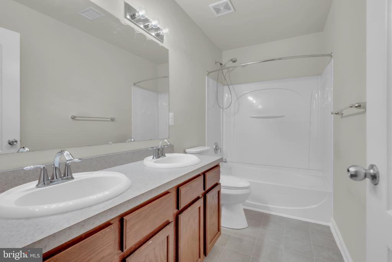
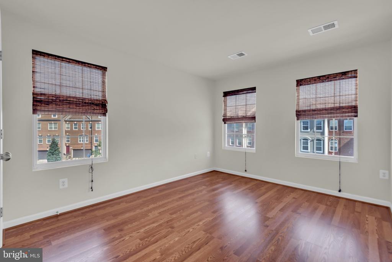
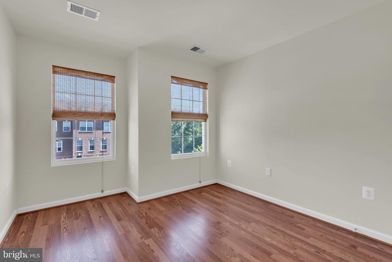
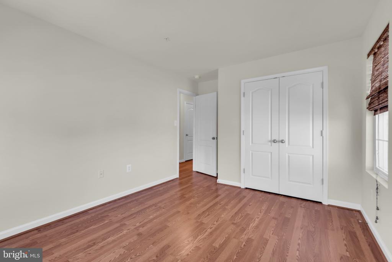
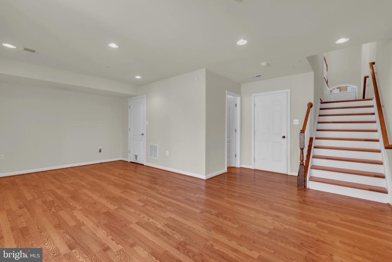
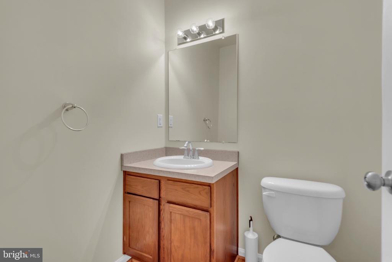
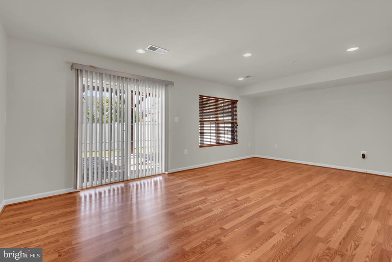
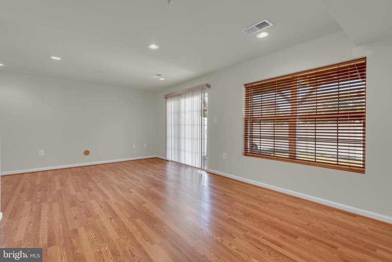
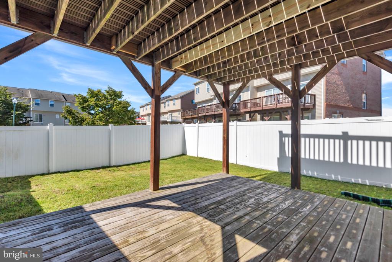
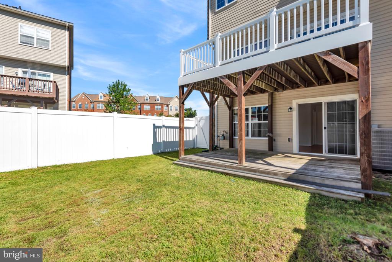
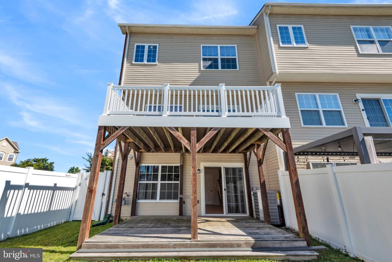
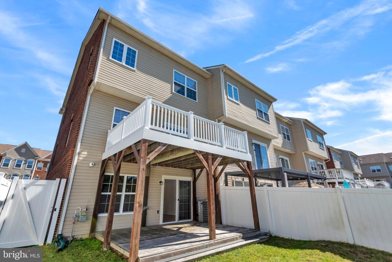
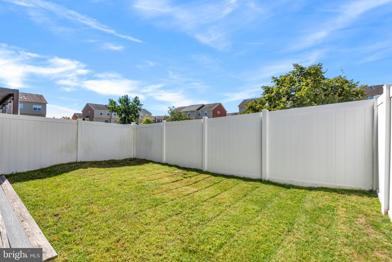
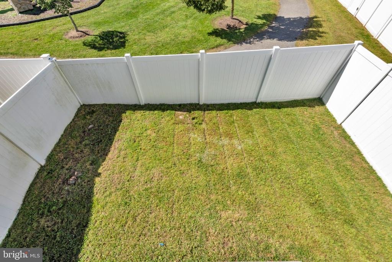
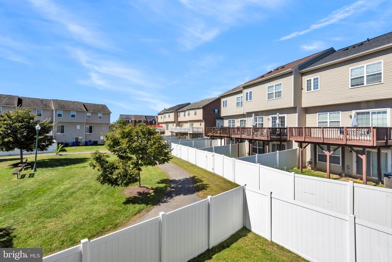
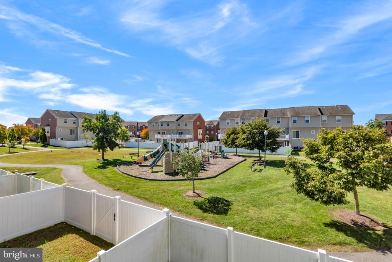
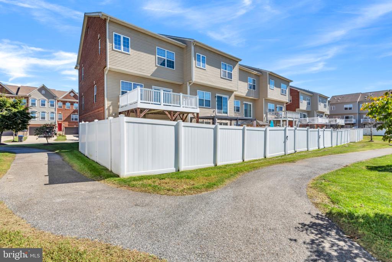
Welcome home to this beautifully appointed three-level townhome offering the perfect blend of comfort, style, and convenience! Featuring 3 spacious bedrooms, 2 full bathrooms, 2 half bathrooms, and an attached 2-car garage, this inviting residence provides generous living space designed for both everyday comfort and effortless entertaining. Step inside to discover beautiful wood flooring, soaring ceilings, and an open, airy floor plan filled with natural light. The heart of the home is the spacious eat-in kitchen, complete with a center island, ample cabinetry, generous counter space, and an open layout ideal for cooking, dining, and gathering. Enjoy direct access from the kitchen to the rear deck, perfect for outdoor grilling, morning coffee, or relaxing after a long day. The upper-level features three generously sized bedrooms, including a spacious primary suite boasting a private en-suite bathroom and an adjoining walk-in closet. Two additional bedrooms share a conveniently located full hallway bathroom. Upper-level laundry facilities and additional storage provide everyday practicality and convenience. The fully finished lower level offers a large recreation room, ideal for a second living area, home office, fitness space, or entertainment retreat. This level also provides interior access to the attached 2-car garage and walkout access to the private, fenced backyard. Enjoy an additional lower deck and a sizable grassy lawn, perfect for outdoor relaxation, entertaining, or simply enjoying your own private outdoor space. Ideally situated within walking distance of commuter bus transportation and Fairway Village Shopping Center, this home offers convenient access to everyday essentials, shopping, dining, and recreation. Nearby attractions include the Southern Maryland Blue Crabs baseball stadium, White Plains Golf Course, local parks, and more. Commuters will appreciate convenient access to Route 301 and connections to I-495, providing routes to Washington, DC, Northern Virginia, and surrounding Maryland communities.
Experience the space, comfort, and convenience you've been searching for. Schedule your private tour today and discover everything this exceptional rental home has to offer!

3
beds

4
baths

2,264 Sq.Ft. LIVING AREA

2,550 Sq.Ft. lot

Features & Amenities

Interior

  • total bedrooms3
  • Total bathrooms4
  • full bathrooms2
  • half bathrooms2
  • Laundry room Upper Floor
  • Flooring Luxury Vinyl Plank, Laminated
  • APPLIANCES Refrigerator, Stove, Built-In Microwave, Dishwasher, Stainless Steel Appliances, Disposal, Washer, Dryer
  • other interior Features Floor Plan - Traditional, Kitchen - Eat-In, Kitchen - Island, Ceiling Fan(s)

Area & Lot

  • Status For Lease
  • Living Area2,264 Sq.Ft.
  • Total Area2,264 Sq.Ft.
  • Lot Area2,550 Sq.Ft.
  • MLS® IDMDCH2060244
  • TypeTownhouse
  • YEAR BUILT2009
  • Architecture StylesTraditional
  • Elementary SchoolMARY B. NEAL
  • Middle SchoolBENJAMIN STODDERT
  • High SchoolST. CHARLES
  • School DistrictCHARLES COUNTY PUBLIC SCHOOLS

Exterior

  • STORIES3
  • Garage Space2.0
  • water SourcePublic
  • utilitiesNatural Gas Available, Water Available, Electric Available
  • PoolYes - Community
  • roofArchitectural Shingle, Pitched
  • parkingAttached Garage, Driveway, On Street
  • HEAT TYPEHeat Pump(s), 90 Forced Air
  • AIR CONDITIONINGCentral A/C
  • sewerPublic Sewer
  • SubstructureSlab
  • Disability FeaturesNone
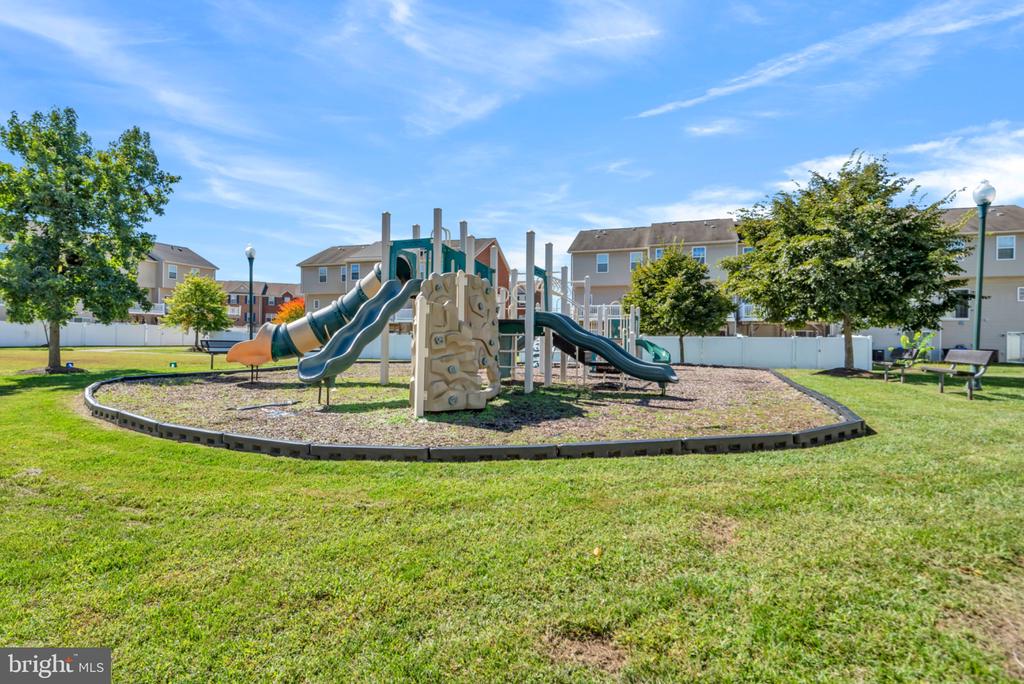
  • HOA AmenitiesClub House, Jog/Walk Path, Lake, Party Room, Picnic Area, Pool - Outdoor, Swimming Pool, Tennis Courts, Tot Lots/Playground

Financial

  • Lease Price$2,975/mo
  • HOA $108/mo
  • Zoning PUD
image

Schedule a Showing

I would love to show you this beautiful property. Please select your preferred date and time below. I will be in touch shortly to confirm your appointment.

Schedule a Showing

I would love to show you this beautiful property. Please select your preferred date and time below. I will be in touch shortly to confirm your appointment.

Thank you for your interest in 4934 OLYMPIA PLACE, WALDORF, MD 20602. We are reviewing your request and will be in touch shortly!

Partner With Haleh Troy

Work with a trusted advisor who blends luxury market expertise with personalized service to achieve your goals.

Follow Me on Instagram