Leave a Message

Thank you for your message. We will be in touch with you shortly.

4935 OLYMPIA PLACE
4935 OLYMPIA PLACE
4935 OLYMPIA PLACE
4935 OLYMPIA PLACE
4935 OLYMPIA PLACE
4935 OLYMPIA PLACE
4935 OLYMPIA PLACE
4935 OLYMPIA PLACE
4935 OLYMPIA PLACE
4935 OLYMPIA PLACE
4935 OLYMPIA PLACE
4935 OLYMPIA PLACE
4935 OLYMPIA PLACE
4935 OLYMPIA PLACE
4935 OLYMPIA PLACE
4935 OLYMPIA PLACE
4935 OLYMPIA PLACE
4935 OLYMPIA PLACE
4935 OLYMPIA PLACE
4935 OLYMPIA PLACE
4935 OLYMPIA PLACE
4935 OLYMPIA PLACE
4935 OLYMPIA PLACE
4935 OLYMPIA PLACE
4935 OLYMPIA PLACE
4935 OLYMPIA PLACE
4935 OLYMPIA PLACE
4935 OLYMPIA PLACE
4935 OLYMPIA PLACE
4935 OLYMPIA PLACE
4935 OLYMPIA PLACE
4935 OLYMPIA PLACE
4935 OLYMPIA PLACE
SEE ALL PHOTOS
4935 OLYMPIA PLACE
4935 OLYMPIA PLACE
4935 OLYMPIA PLACE
4935 OLYMPIA PLACE
4935 OLYMPIA PLACE
4935 OLYMPIA PLACE
4935 OLYMPIA PLACE
4935 OLYMPIA PLACE
4935 OLYMPIA PLACE
4935 OLYMPIA PLACE
4935 OLYMPIA PLACE
4935 OLYMPIA PLACE
4935 OLYMPIA PLACE
4935 OLYMPIA PLACE
4935 OLYMPIA PLACE
4935 OLYMPIA PLACE
4935 OLYMPIA PLACE
4935 OLYMPIA PLACE
4935 OLYMPIA PLACE
4935 OLYMPIA PLACE
4935 OLYMPIA PLACE
4935 OLYMPIA PLACE
4935 OLYMPIA PLACE
4935 OLYMPIA PLACE
4935 OLYMPIA PLACE
4935 OLYMPIA PLACE
4935 OLYMPIA PLACE
4935 OLYMPIA PLACE
4935 OLYMPIA PLACE
4935 OLYMPIA PLACE
4935 OLYMPIA PLACE
4935 OLYMPIA PLACE
4935 OLYMPIA PLACE
Courtesy of TTR Sotheby's International Realty
For Sale

4935 OLYMPIA PLACE

4935 OLYMPIA PLACE, WALDORF, MD 20602

$437,500
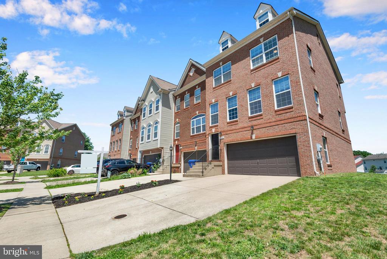
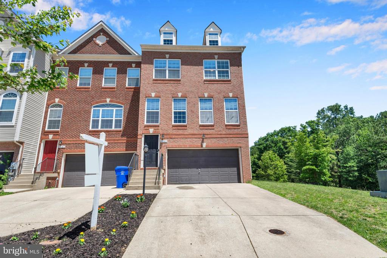
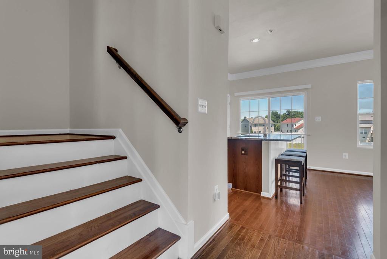
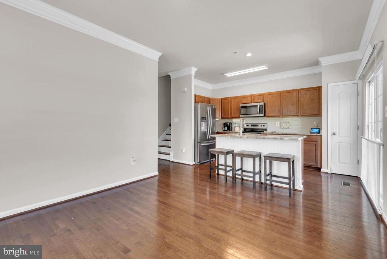
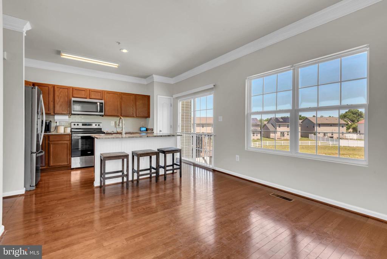
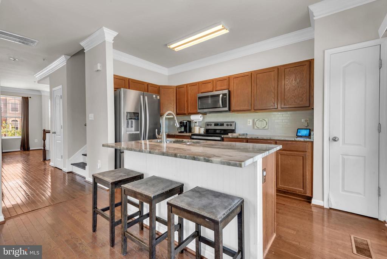
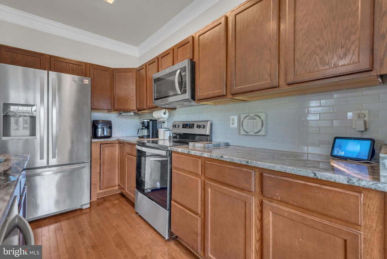
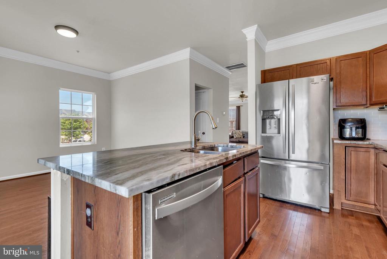
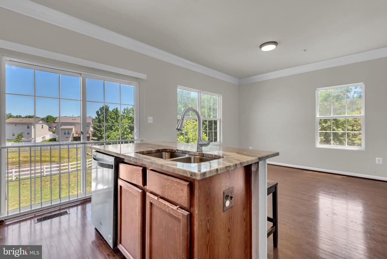
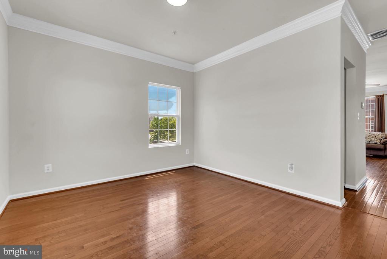
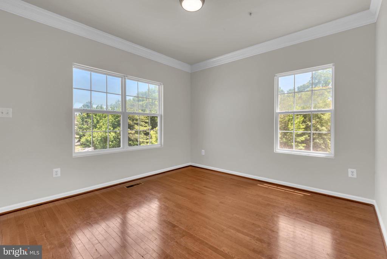
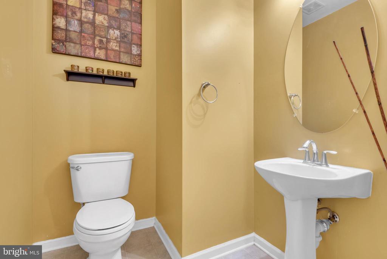
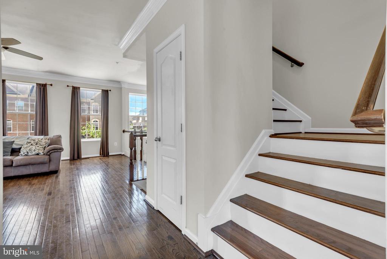
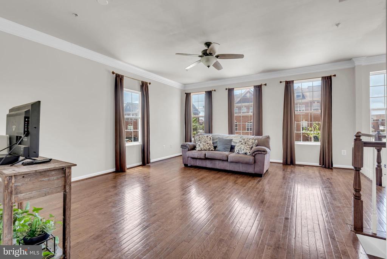
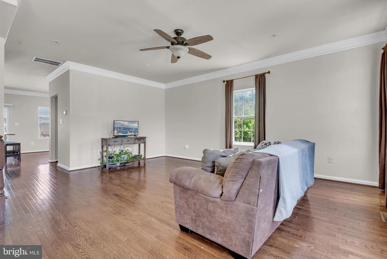
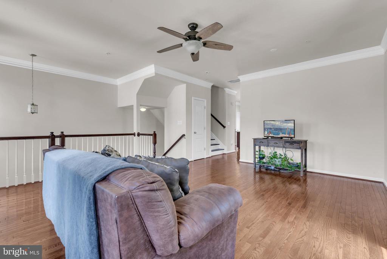
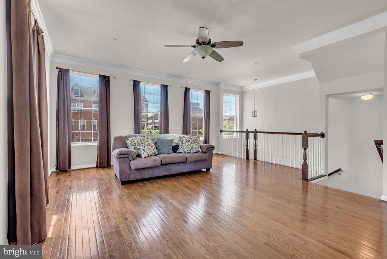
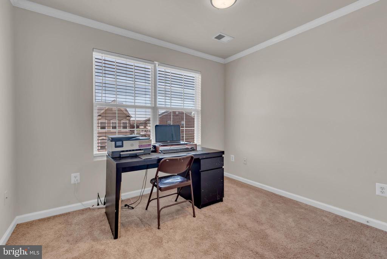
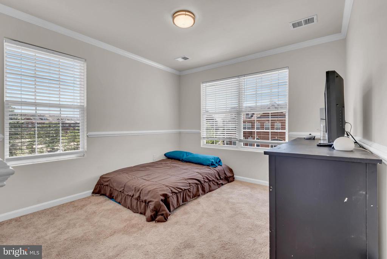
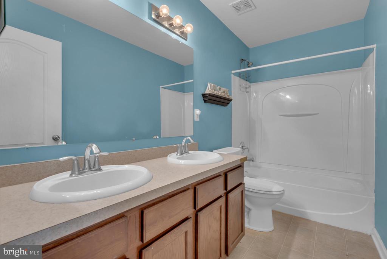
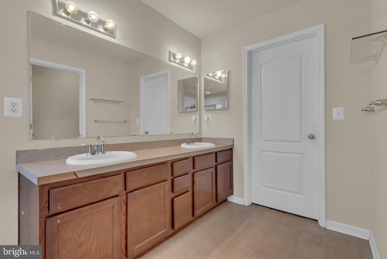
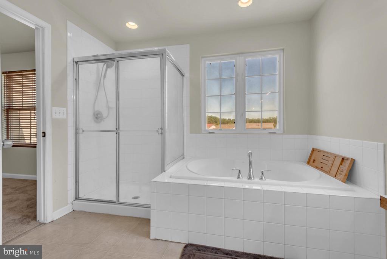
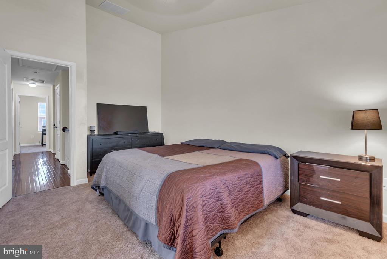
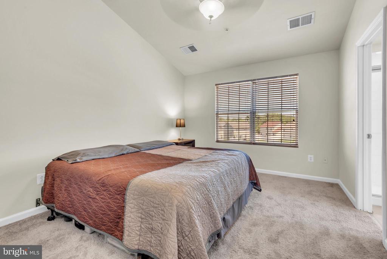
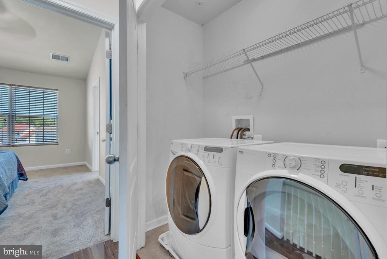
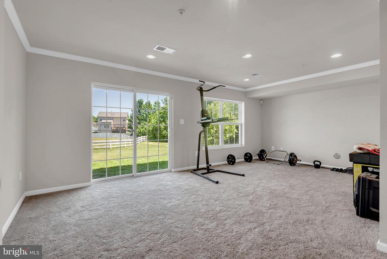
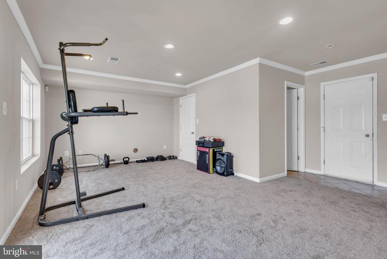
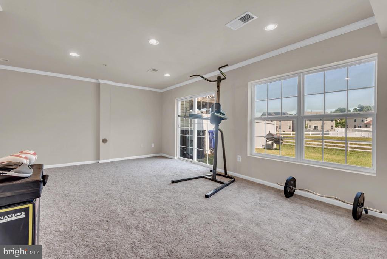
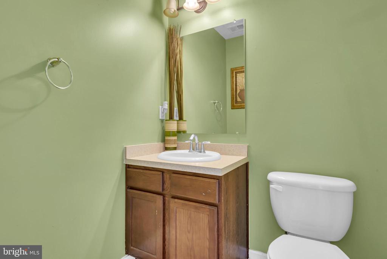
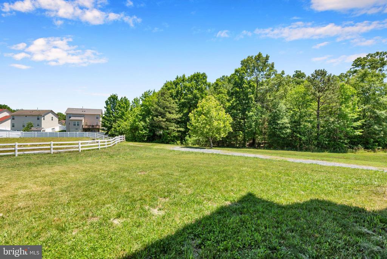
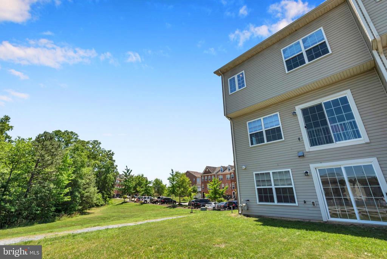
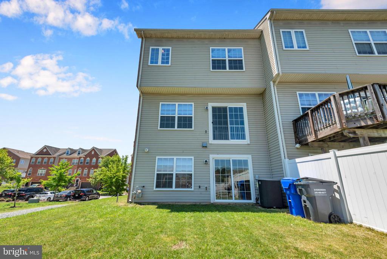
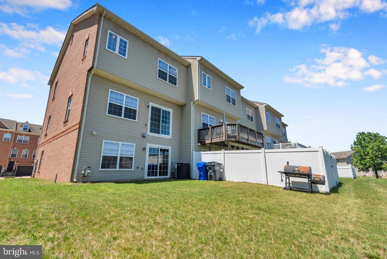
Located in the highly sought-after Sheffield community, this stunning 3-level end-unit townhome offers the perfect blend of space, style, and convenience. Featuring over 2,100 square feet, 3 spacious bedrooms, 4 bathrooms, and a 2-car garage, this home is designed for modern living. The main level showcases an open-concept floor plan with beautiful hardwood flooring throughout and abundant natural light. The updated eat-in kitchen is a true centerpiece, complete with a large center island, granite countertops, stylish backsplash, stainless steel appliances, and ample cabinet space -- perfect for entertaining or everyday living. Upstairs, you'll find a convenient laundry room, three generously sized bedrooms, a full hall bathroom, and an oversized primary spa-like bathroom featuring a sizable walk-in closet. The lower level offers a versatile recreation room with a powder room, plus direct access to both the front-entry 2-car garage and rear exterior access, making it ideal for a home office, gym, or additional entertainment space. Enjoy unmatched convenience with the newly built Fairway Village Shopping Center just a short walk away, along with nearby restaurants, shops, and everyday essentials. Outdoor enthusiasts will appreciate the close proximity to Regency Furniture Stadium (Blue Crab Stadium), White Plains Golf Course, local parks, and scenic walking/jogging trails. Commuters will love the easy access to Route 301, providing a direct route north toward Washington, D.C. and south toward Virginia. This move-in ready home combines comfort, location, and lifestyle -- a rare opportunity you don't want to miss.

3
beds

4
baths

2,192 Sq.Ft. LIVING AREA

2,798 Sq.Ft. lot

Features & Amenities

Interior

  • total bedrooms3
  • Total bathrooms4
  • full bathrooms2
  • half bathrooms2
  • Laundry room Upper Floor
  • Flooring Carpet, Hardwood, Wood
  • APPLIANCES Stainless Steel Appliances, Built-In Microwave, Stove, Dishwasher, Refrigerator, Washer, Dryer, Exhaust Fan, Disposal
  • other interior Features Floor Plan - Traditional, Bathroom - Soaking Tub, Bathroom - Stall Shower, Carpet, Ceiling Fan(s), Crown Moldings, Kitchen - Eat-In, Kitchen - Island, Walk-in Closet(s)

Area & Lot

  • Status For Sale
  • Living Area2,192 Sq.Ft.
  • Total Area2,192 Sq.Ft.
  • Lot Area2,798 Sq.Ft.
  • MLS® IDMDCH2053292
  • TypeResidential
  • YEAR BUILT2009
  • Architecture StylesTraditional
  • View DescriptionPond
  • Elementary SchoolMARY B. NEAL
  • Middle SchoolBENJAMIN STODDERT
  • High SchoolST. CHARLES
  • School DistrictCHARLES COUNTY PUBLIC SCHOOLS

Exterior

  • STORIES3
  • Garage Space2.0
  • water SourcePublic
  • PoolYes - Community
  • roofPitched, Architectural Shingle
  • parkingAttached Garage, Driveway, On Street
  • HEAT TYPEHeat Pump(s)
  • AIR CONDITIONINGOther
  • sewerPublic Sewer
  • SubstructureSlab, Concrete Perimeter
  • Disability FeaturesNone
  • HOA AmenitiesClub House, Jog/Walk Path, Party Room, Pool - Outdoor, Swimming Pool, Tennis Courts, Tot Lots/Playground

Financial

  • Sales Price$437,500
  • Real Estate Tax $5,275/yr
  • HOA $1,627/yr
  • Zoning PUD
image

Schedule a Showing

I would love to show you this beautiful property. Please select your preferred date and time below. I will be in touch shortly to confirm your appointment.

Schedule a Showing

I would love to show you this beautiful property. Please select your preferred date and time below. I will be in touch shortly to confirm your appointment.

Thank you for your interest in 4935 OLYMPIA PLACE, WALDORF, MD 20602. We are reviewing your request and will be in touch shortly!

Mortgage Calculator

Estimate your monthly mortgage payment, including the principal and interest, property taxes, and HOA. Adjust the values to generate a more accurate rate.

All estimates are provided for informational purposes only. Actual amounts may vary.
$0,000 Your Payment 20 15 65
$0,000 Your Payment

Partner With Haleh Troy

Work with a trusted advisor who blends luxury market expertise with personalized service to achieve your goals.

Follow Me on Instagram