Leave a Message

Thank you for your message. We will be in touch with you shortly.

5027 NW 3RD STREET NW
SEE ALL PHOTOS
5027 NW 3RD STREET NW
Sold

5027 NW 3RD STREET NW

5027 NW 3RD STREET NW, WASHINGTON, DC 20011

$780,000
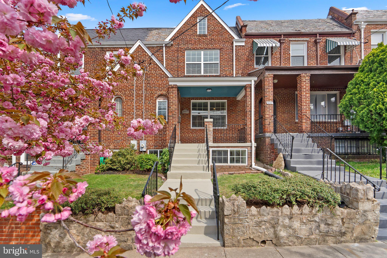
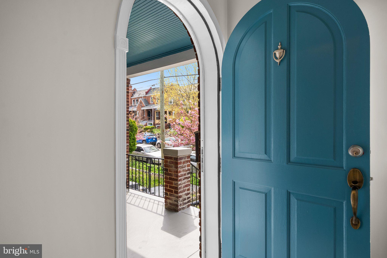
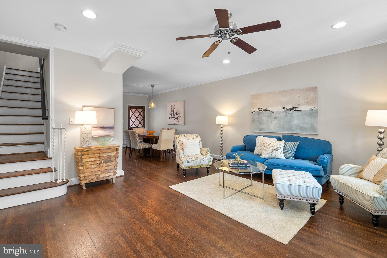
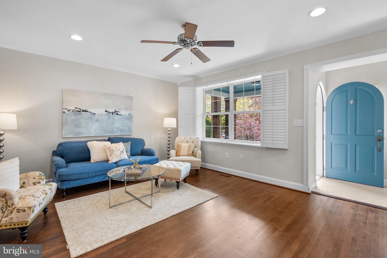
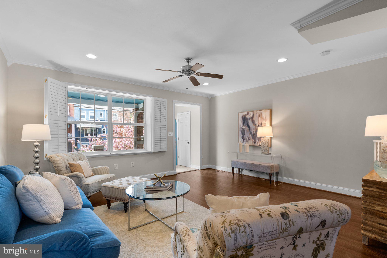
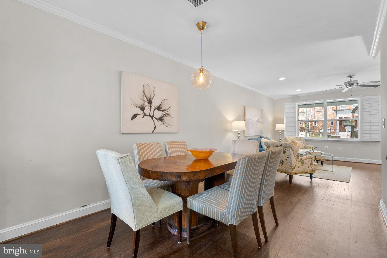
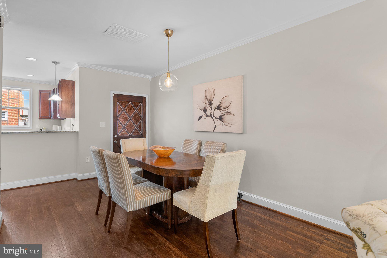
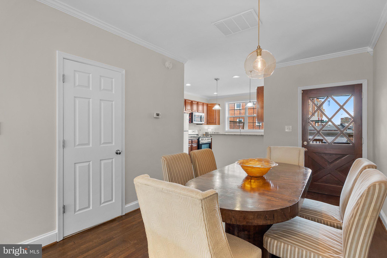
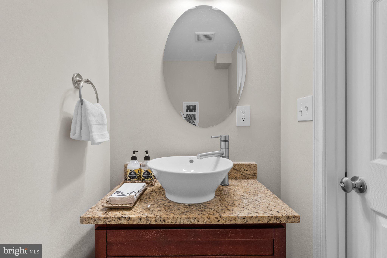
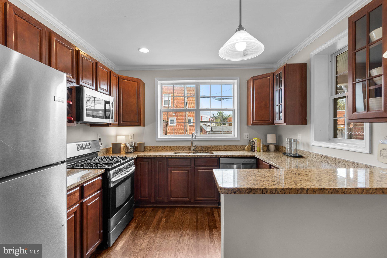
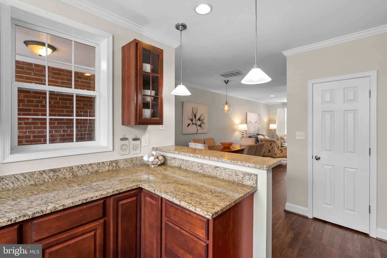
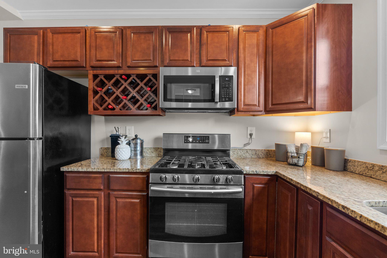
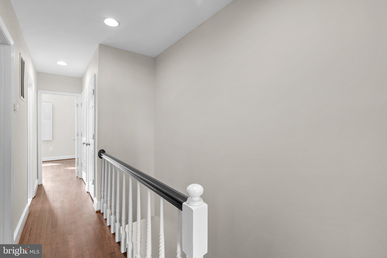
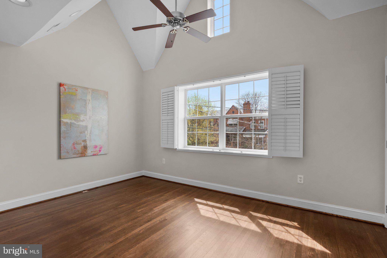
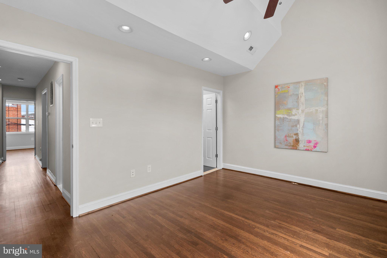
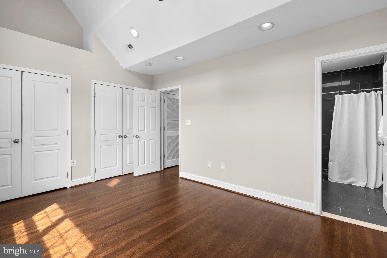
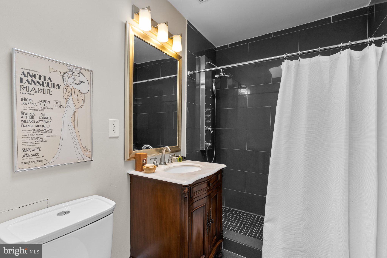
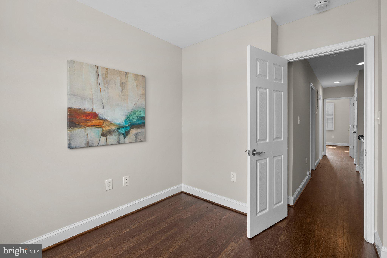
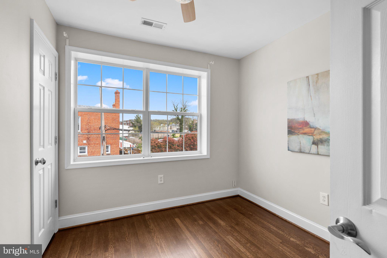
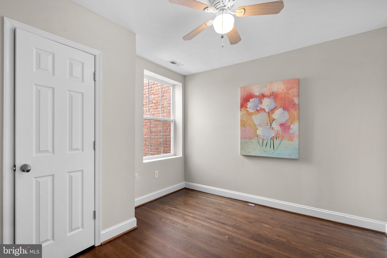
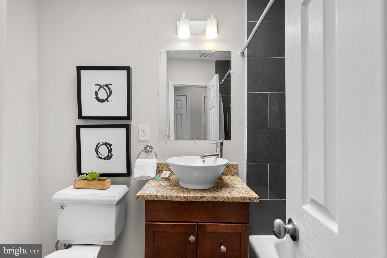
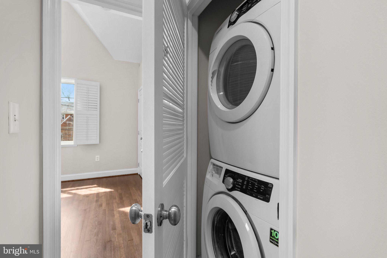
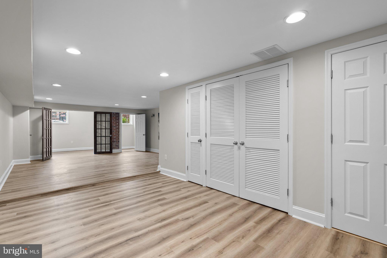
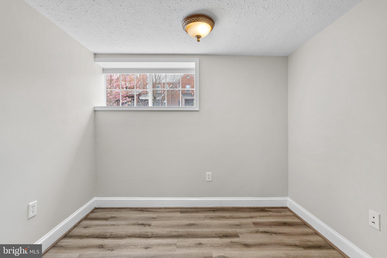
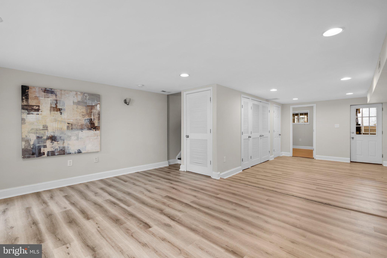
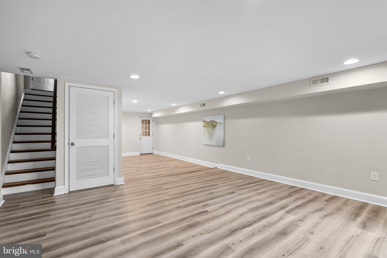
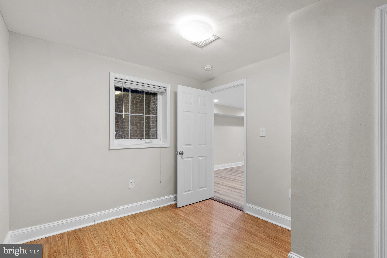
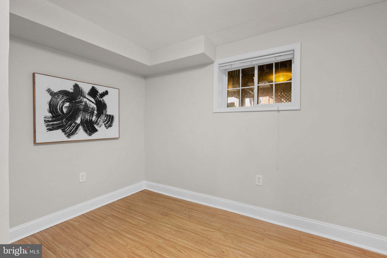
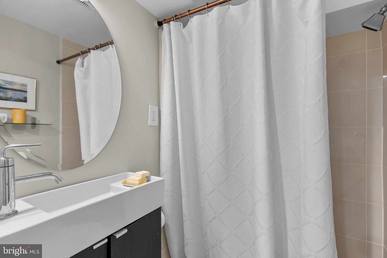
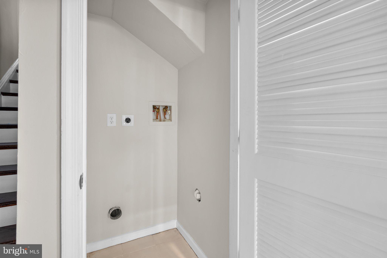
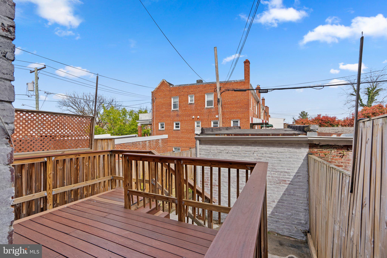
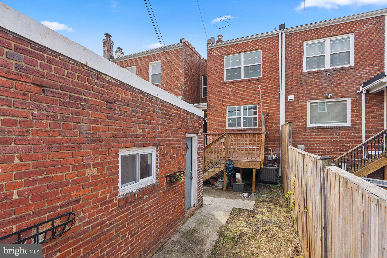
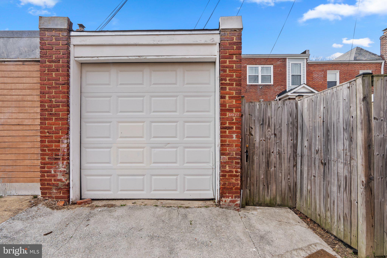
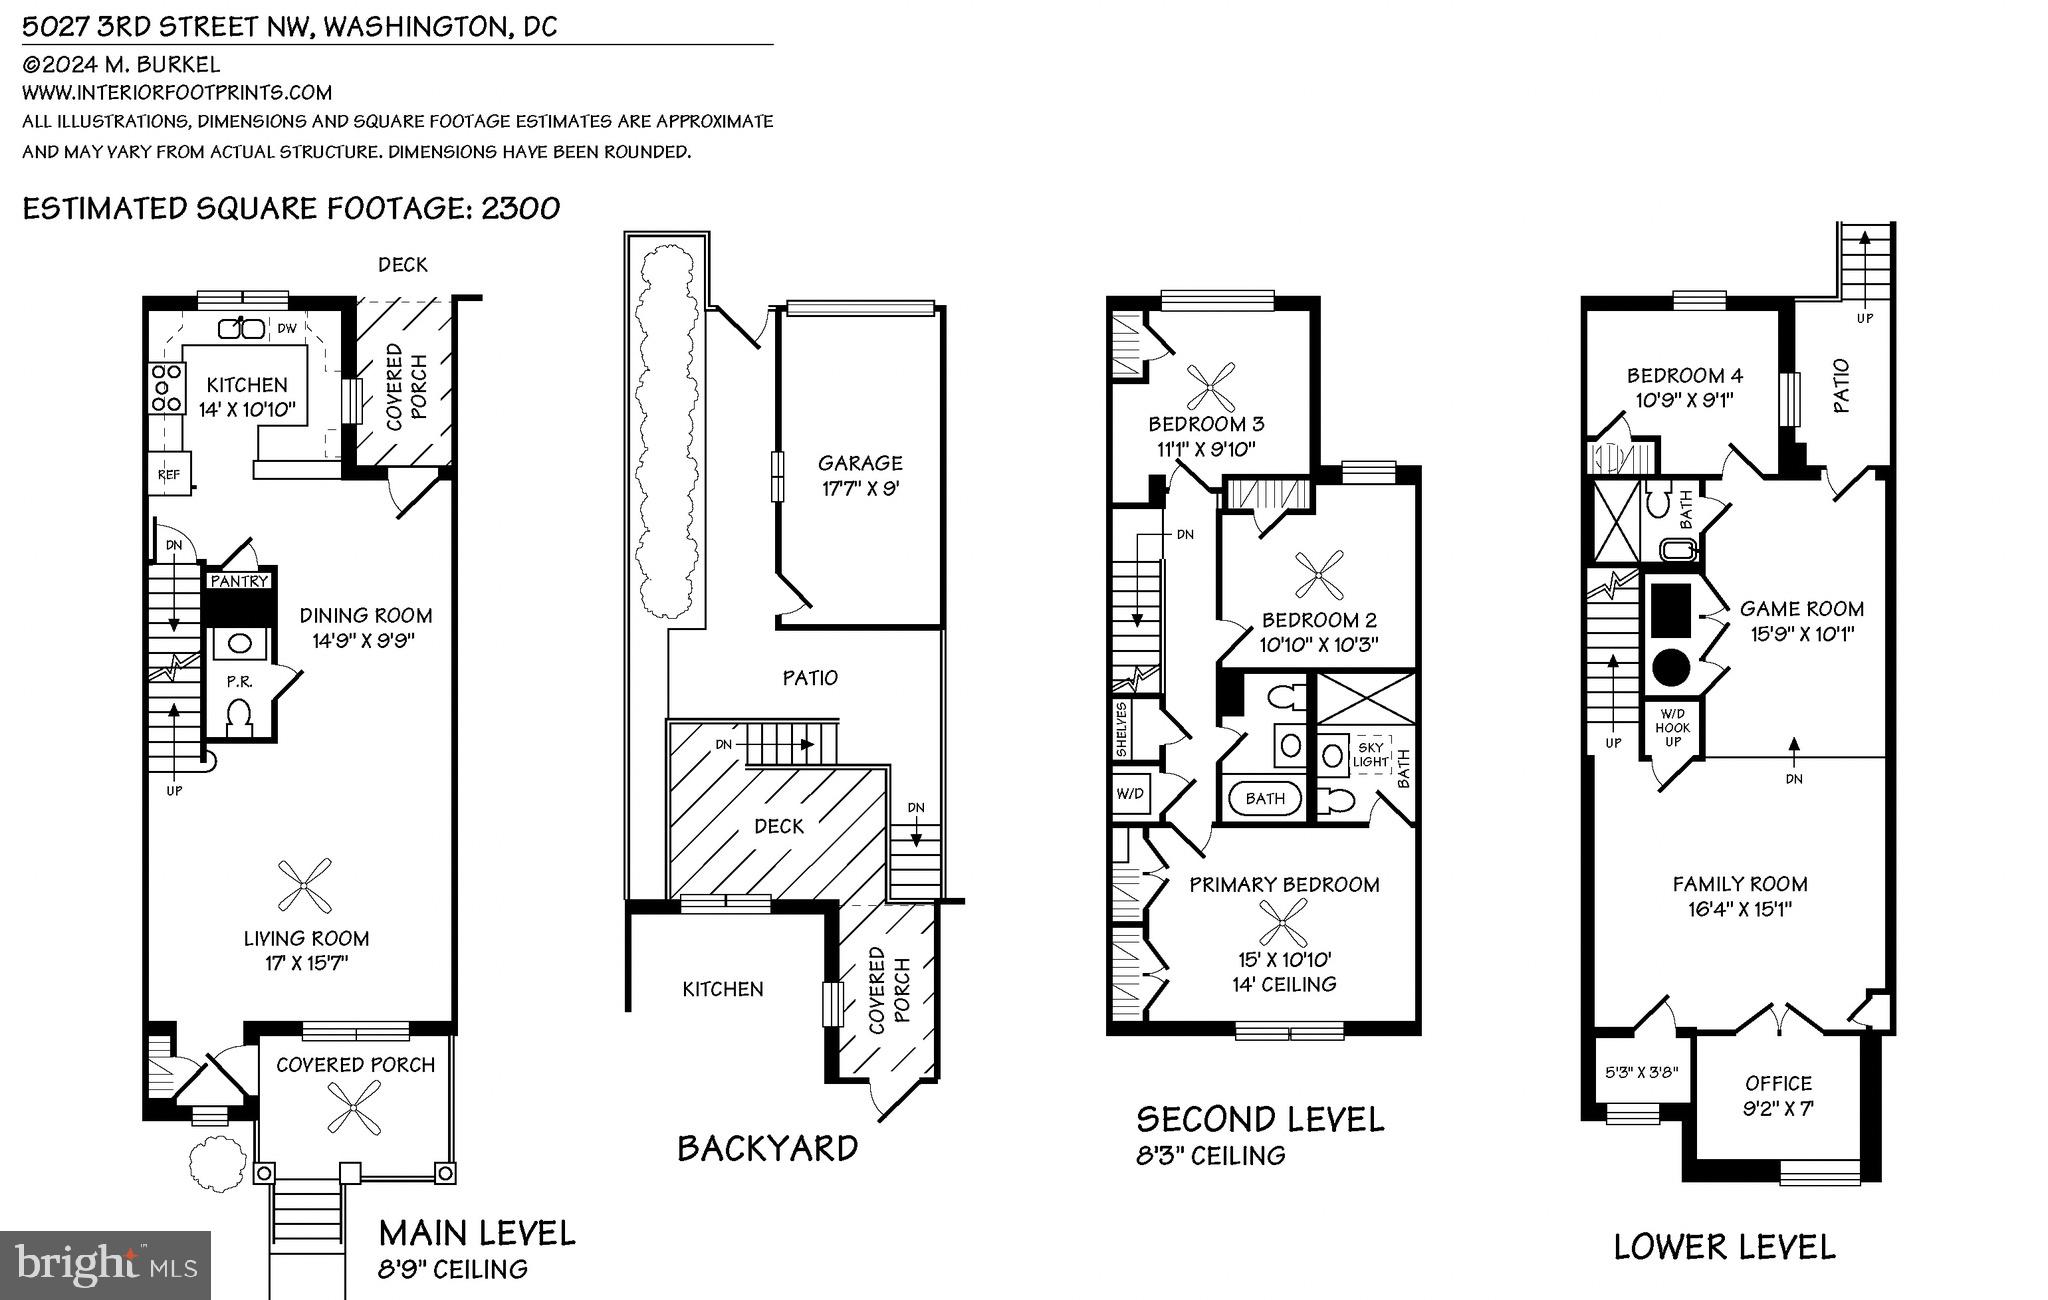
NEW PRICE!!!!!Welcome to Brightwood Park, DC, a neighborhood of gardens, parks, and green spaces conveniently located adjacent to Petworth and Fort Totten. The streets are lined with trees and sidewalks. It offers a wide variety of row-house styles in a city suburban setting. || 5027 3rd Street NW is a charming, updated brick Tudor style row house with a front porch, arched front door and pitched roofs. The whimsical front door opens to a foyer with a coat closet. Living room is wide and deep with a bank of windows allowing lots of natural light. Chef's kitchen is well appointed offering stainless steel appliances, granite counter tops, wood cabinetry, and a breakfast bar. It is open to the dining room which has access to the deck. Powder room is tucked away to the side. || The 2nd floor offers a raised ceiling primary suite with double closets and full bathroom with skylights, 2 additional bedrooms, a full hall bathroom, and laundry closet. || Lower level offers a large family room with an office, 1 bedroom, a full bathroom, additional laundry hook-up and a private entrance from rear yard. || Front yard is landscaped, and rear yard includes a deck and a 1-car garage with alley access. || Original hardwood floors throughout main and 2nd levels except for kitchen and bathrooms. || The Kennedy Street and Georgia Avenue business corridors offer plenty for residents to take advantage of city living. Brightwood pizza - Anxo Cidery & Tasting Room, The Hitching Post Restaurant, Pho Viet, and Andrene's Caribbean & Soul Food are just a few local eateries and bars. || Metro: stations are a mile or less from Brightwood ParK- Georgia Avenue/Petworth on the Green and Yellow lines, Fort Totten on the Green, Red and Yellow lines || MUST SEE!

4
beds

4
baths

2,143 Sq.Ft. LIVING AREA

1,561 Sq.Ft. lot

Features & Amenities

Interior

  • total bedrooms4
  • Total bathrooms4
  • full bathrooms3
  • half bathroom1
  • Flooring Wood, Hardwood
  • APPLIANCES Gas Range, Gas Oven, Washer, Dryer, Electric Water Heater, Exhaust Fan, Disposal, Dishwasher, Ice Maker, Microwave, Refrigerator, Washer/Dryer Stacked
  • other interior Features Recessed Lighting, Cathedral Ceiling(s)

Area & Lot

  • Status Sold
  • Living Area2,143 Sq.Ft.
  • Lot Area1,561 Sq.Ft.
  • MLS® IDDCDC2133358
  • TypeTownhouse
  • YEAR BUILT1936
  • Architecture StylesColonial
  • Elementary SchoolBARNARD
  • Middle SchoolMACFARLAND
  • High SchoolROOSEVELT HIGH SCHOOL AT MACFARLAND
  • School DistrictDISTRICT OF COLUMBIA PUBLIC SCHOOLS

Exterior

  • Garage Space1.0
  • water SourcePublic
  • utilitiesCable Available
  • roofRubber
  • parkingGarage Door Opener, On Street, Detached
  • HEAT TYPEExhaust Fan, Natural Gas, Central, Forced Air
  • AIR CONDITIONINGCentral Air
  • sewerSeptic Tank, Public Sewer
  • SubstructureSlab
  • security FeaturesSmoke Detector(s)

Financial

  • Sales Price$780,000
  • Real Estate Tax $6,232/yr
  • Zoning R-3

Partner With Haleh Troy

Work with a trusted advisor who blends luxury market expertise with personalized service to achieve your goals.

Follow Me on Instagram