Leave a Message

Thank you for your message. We will be in touch with you shortly.

5057 ROYAL BIRKDALE AVENUE
SEE ALL PHOTOS
5057 ROYAL BIRKDALE AVENUE
Sold

5057 ROYAL BIRKDALE AVENUE

5057 ROYAL BIRKDALE AVENUE, WALDORF, MD 20602

$540,000
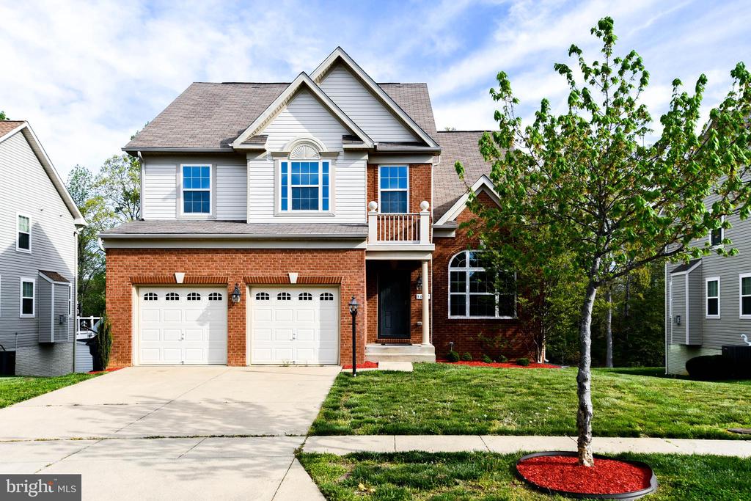
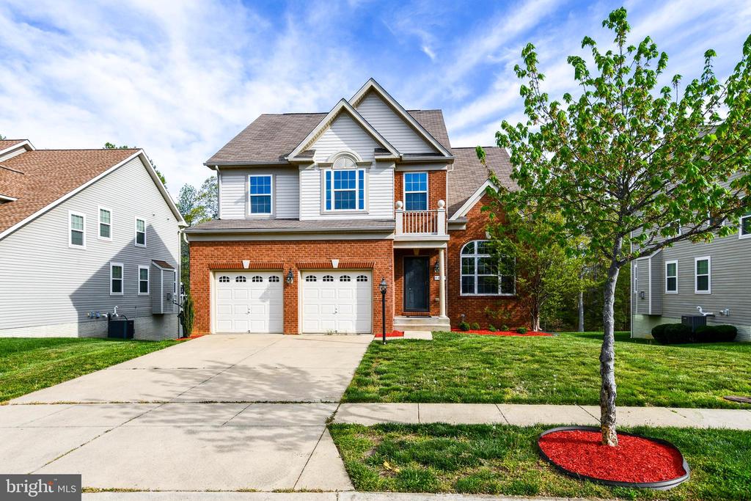
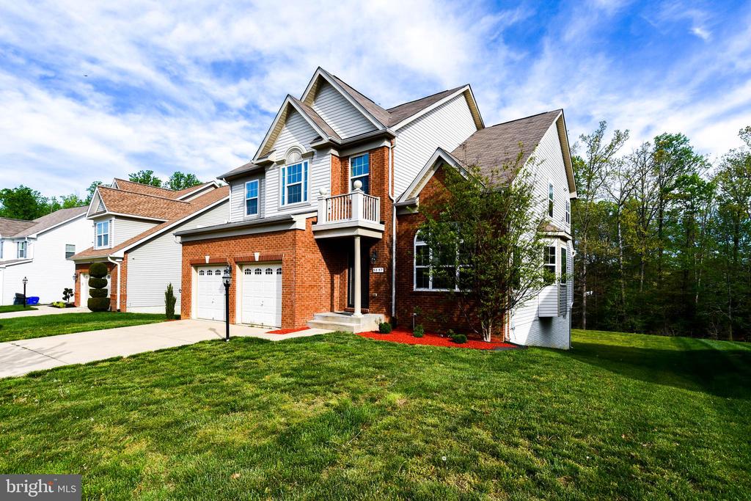
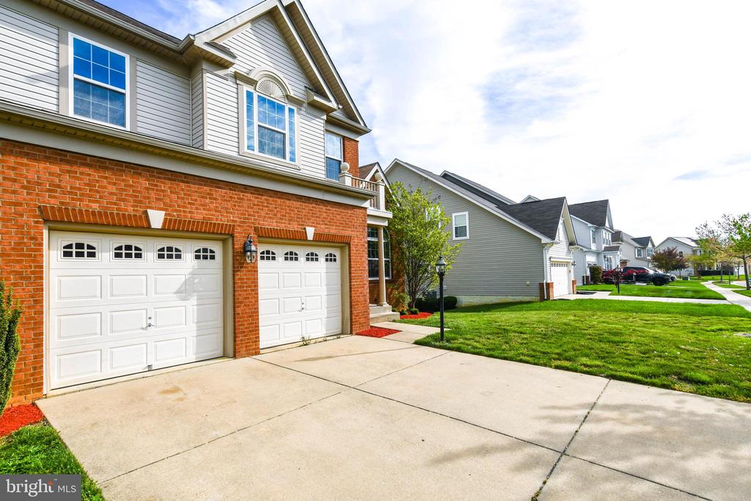
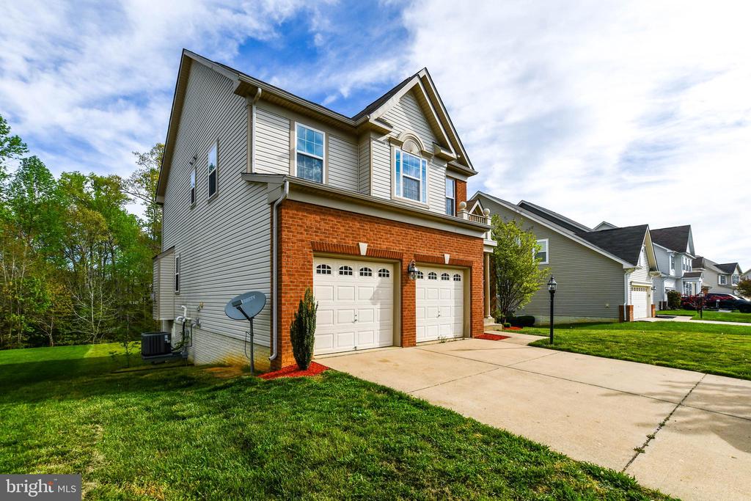
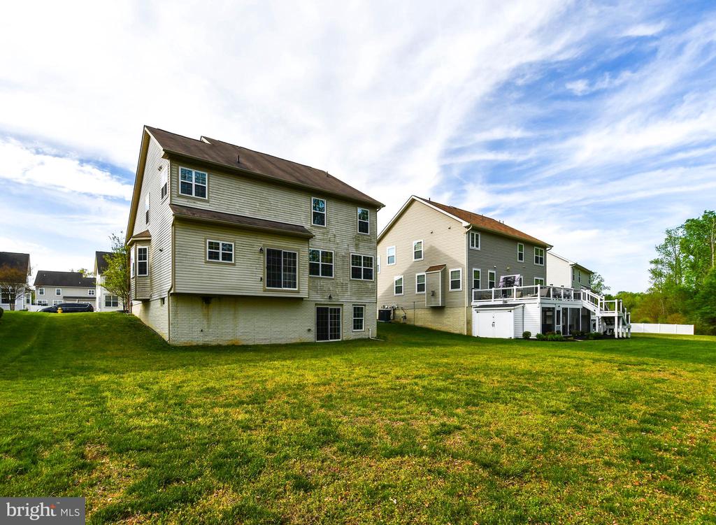
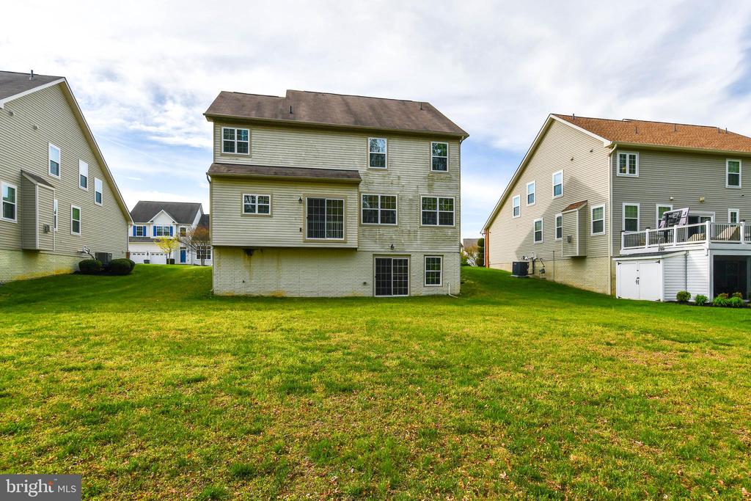
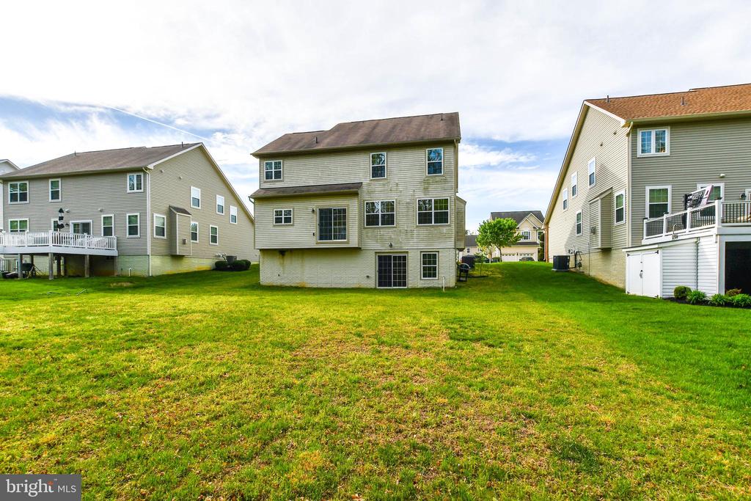
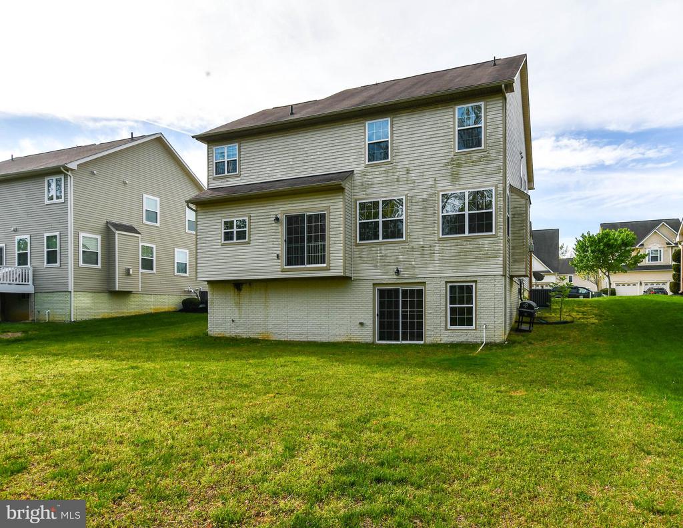
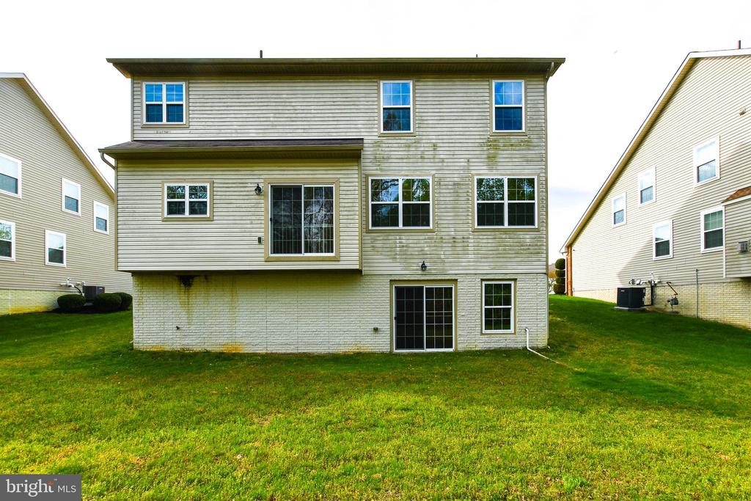
Located in a highly sought-after community, this stunning single-family home offers the perfect blend of classic charm and modern convenience. With a comfortable and sizable primary bedroom with en-suite totaling 4 spacious bedrooms, 3 full bathrooms, and 1 half bathroom, this home provides ample space for comfortable living. An additional bonus room or bedroom on the lower level adds flexibility for guests, a home office, or recreation. This 3-level home features an inviting and functional layout, including a 2-car garage for added convenience. The prime location is just moments away from shopping centers, restaurants, and grocery stores, making everyday errands a breeze. Whether you're looking for space, style, or convenience, this home has it all!

4
beds

4
baths

3,725 Sq.Ft. LIVING AREA

9,800 Sq.Ft. lot

Features & Amenities

Interior

  • total bedrooms4
  • Total bathrooms4
  • full bathrooms3
  • half bathroom1
  • Laundry room Main Floor
  • Flooring Carpet, Wood, Vinyl
  • Fireplace Mantel(s)

Area & Lot

  • Status Sold
  • Date Sold June 17, 2025
  • Living Area3,725 Sq.Ft.
  • Total Area3,725 Sq.Ft.
  • Lot Area9,800 Sq.Ft.
  • MLS® IDMDCH2040418
  • TypeResidential
  • YEAR BUILT2012
  • Architecture StylesColonial
  • Elementary SchoolMARY B. NEAL
  • Middle SchoolMILTON M SOMERS
  • High SchoolST. CHARLES
  • School DistrictCHARLES COUNTY PUBLIC SCHOOLS

Exterior

  • STORIES3
  • Garage Space2.0
  • water SourcePublic
  • PoolNo Pool
  • roofShingle
  • parkingAttached Garage, Driveway, On Street
  • HEAT TYPEForced Air
  • AIR CONDITIONINGCentral A/C
  • sewerPublic Sewer
  • SubstructureConcrete Perimeter
  • Disability FeaturesNone
  • HOA AmenitiesCommon Grounds, Community Center, Dog Park, Pool - Outdoor, Tot Lots/Playground, Swimming Pool, Jog/Walk Path

Financial

  • Sales Price$540,000
  • Real Estate Tax $6,531/yr
  • HOA $1,000/yr
  • Zoning PUD

Partner With Haleh Troy

Work with a trusted advisor who blends luxury market expertise with personalized service to achieve your goals.

Follow Me on Instagram