Leave a Message

Thank you for your message. We will be in touch with you shortly.

507 ROSEBUSH LANE
507 ROSEBUSH LANE
507 ROSEBUSH LANE
507 ROSEBUSH LANE
507 ROSEBUSH LANE
507 ROSEBUSH LANE
507 ROSEBUSH LANE
507 ROSEBUSH LANE
507 ROSEBUSH LANE
507 ROSEBUSH LANE
507 ROSEBUSH LANE
507 ROSEBUSH LANE
507 ROSEBUSH LANE
507 ROSEBUSH LANE
507 ROSEBUSH LANE
507 ROSEBUSH LANE
507 ROSEBUSH LANE
507 ROSEBUSH LANE
507 ROSEBUSH LANE
507 ROSEBUSH LANE
507 ROSEBUSH LANE
507 ROSEBUSH LANE
507 ROSEBUSH LANE
507 ROSEBUSH LANE
507 ROSEBUSH LANE
507 ROSEBUSH LANE
507 ROSEBUSH LANE
507 ROSEBUSH LANE
507 ROSEBUSH LANE
507 ROSEBUSH LANE
507 ROSEBUSH LANE
SEE ALL PHOTOS
507 ROSEBUSH LANE
507 ROSEBUSH LANE
507 ROSEBUSH LANE
507 ROSEBUSH LANE
507 ROSEBUSH LANE
507 ROSEBUSH LANE
507 ROSEBUSH LANE
507 ROSEBUSH LANE
507 ROSEBUSH LANE
507 ROSEBUSH LANE
507 ROSEBUSH LANE
507 ROSEBUSH LANE
507 ROSEBUSH LANE
507 ROSEBUSH LANE
507 ROSEBUSH LANE
507 ROSEBUSH LANE
507 ROSEBUSH LANE
507 ROSEBUSH LANE
507 ROSEBUSH LANE
507 ROSEBUSH LANE
507 ROSEBUSH LANE
507 ROSEBUSH LANE
507 ROSEBUSH LANE
507 ROSEBUSH LANE
507 ROSEBUSH LANE
507 ROSEBUSH LANE
507 ROSEBUSH LANE
507 ROSEBUSH LANE
507 ROSEBUSH LANE
507 ROSEBUSH LANE
507 ROSEBUSH LANE
Sold

507 ROSEBUSH LANE

507 ROSEBUSH LANE, ROCKVILLE, MD 20850

$955,000
COMING SOON!
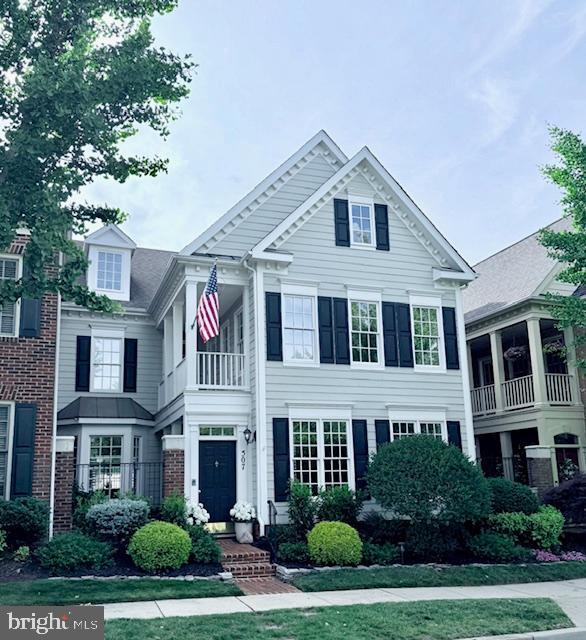
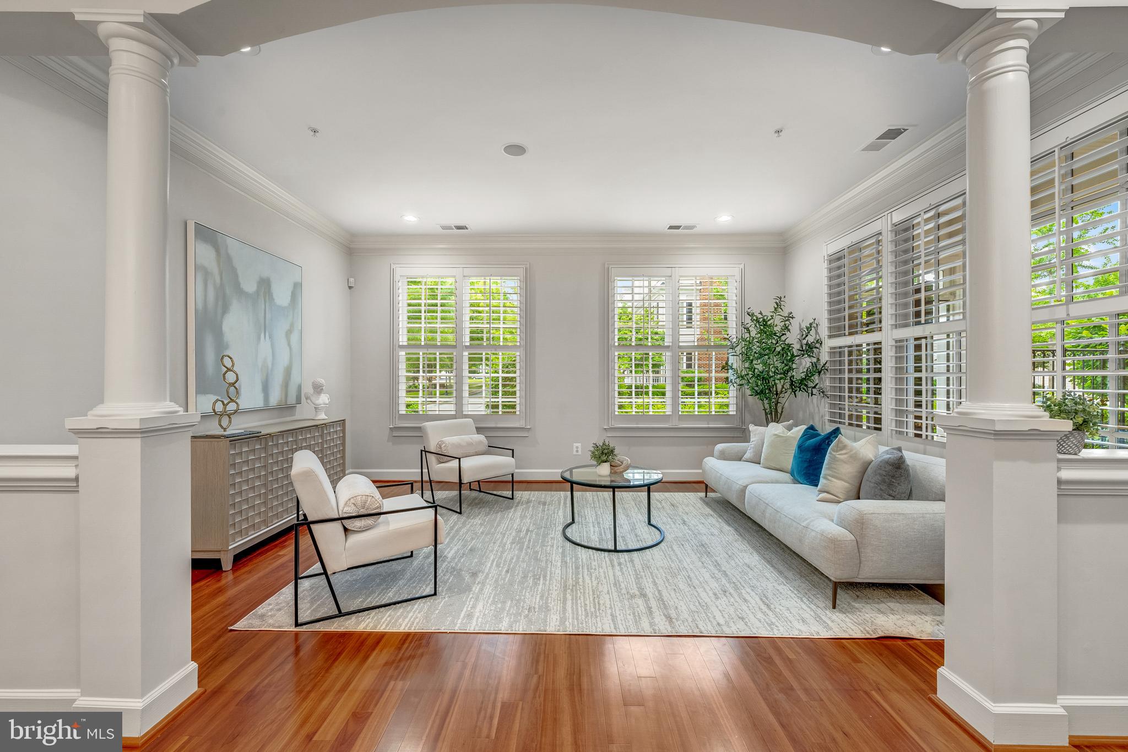
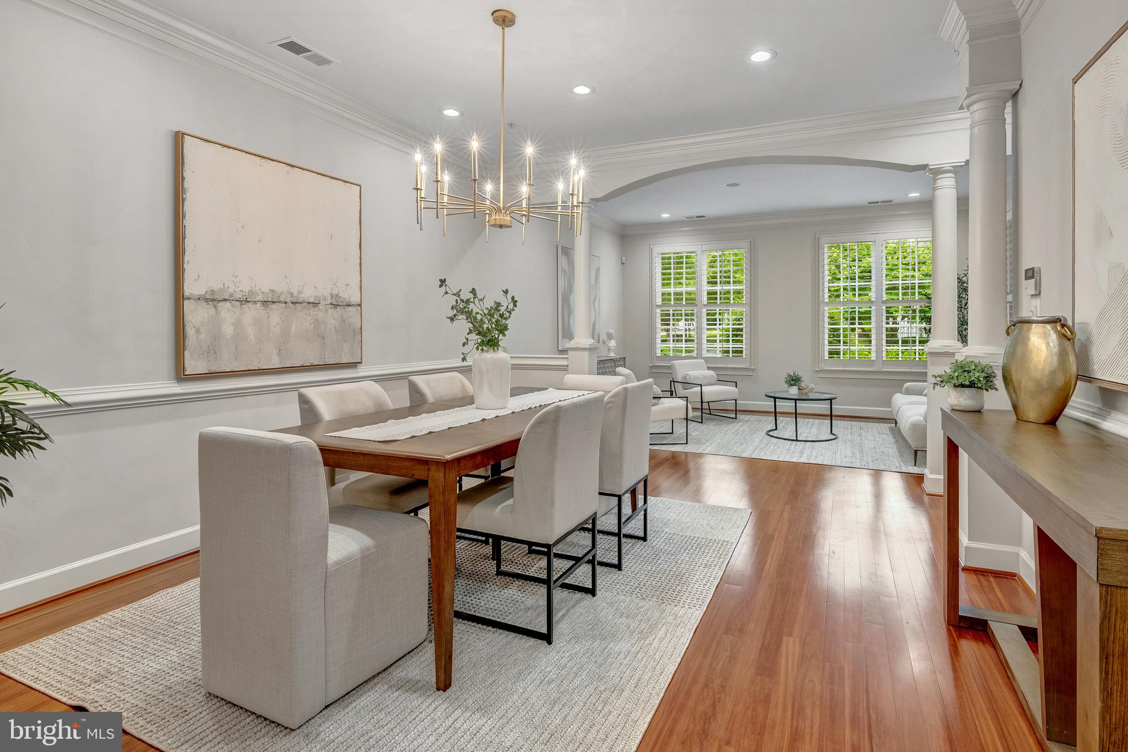
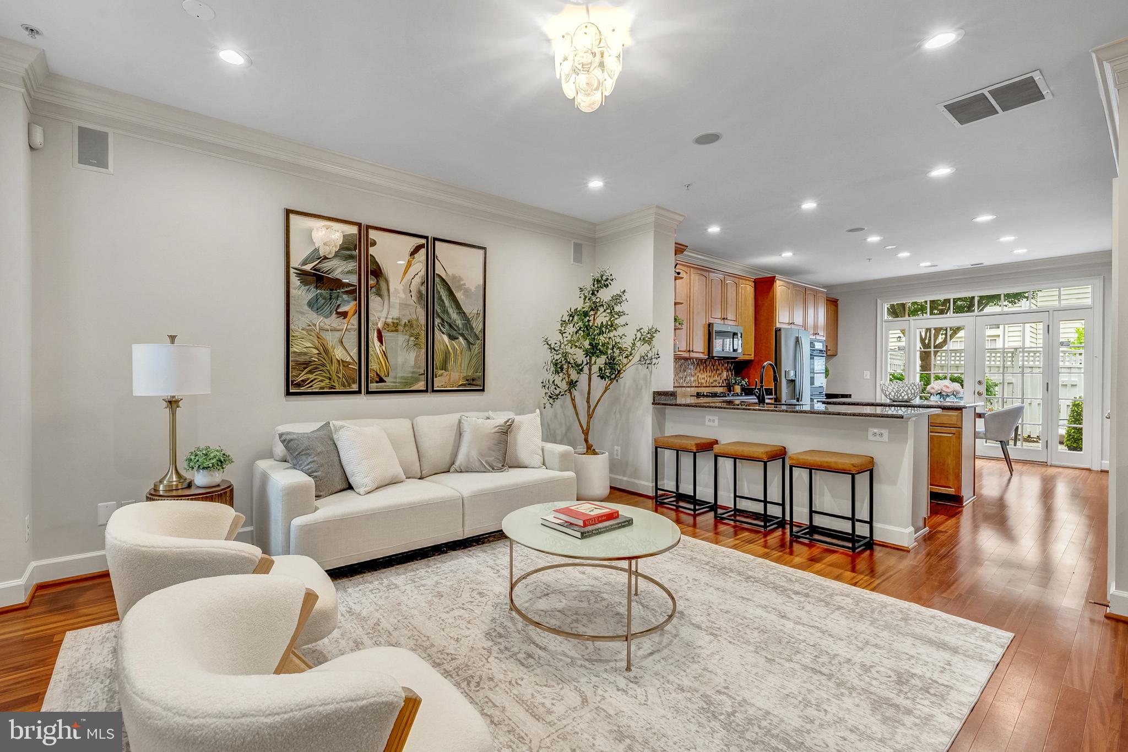
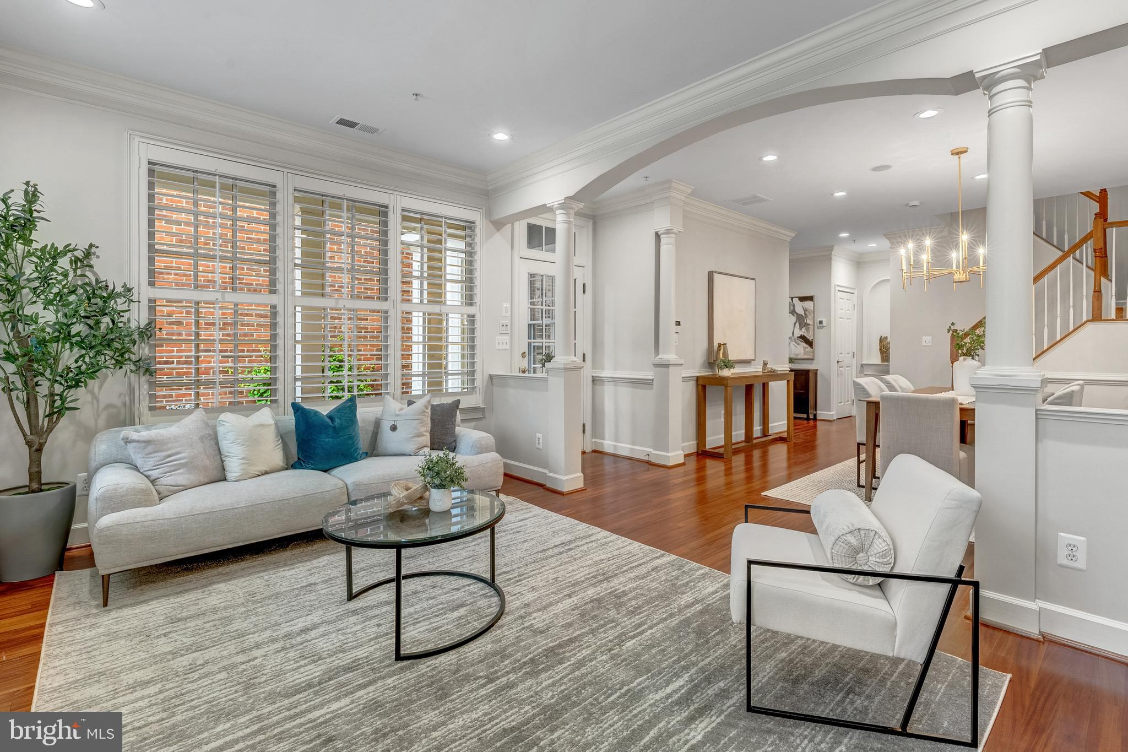
RUN Do Not Walk to this Freshly painted and thoughtfully updated, this extra-wide, two-level townhome offers approximately 2,700 square feet of well-designed living space, enhanced by 9-foot ceilings on the main level and an open, comfortable flow throughout.
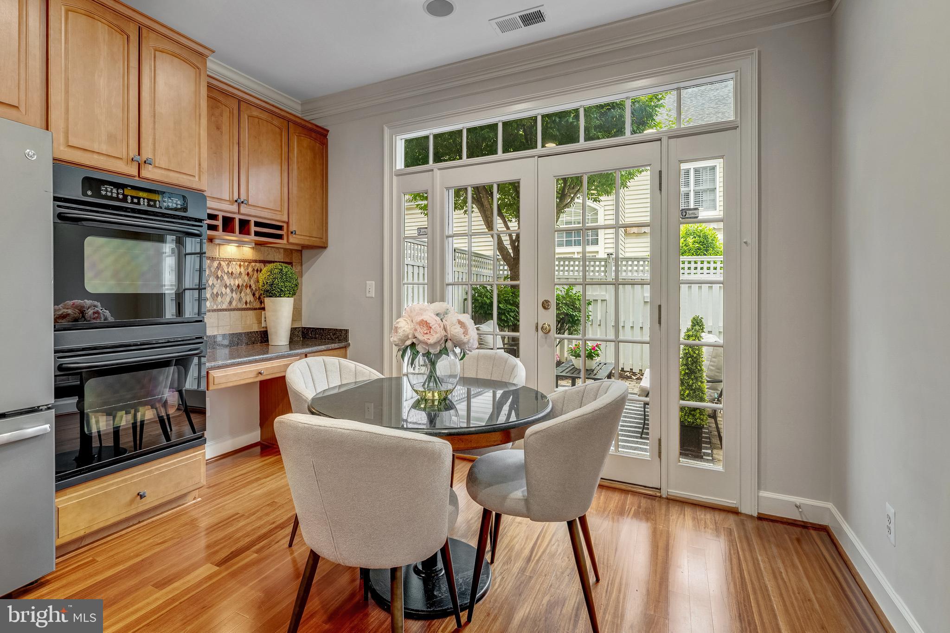
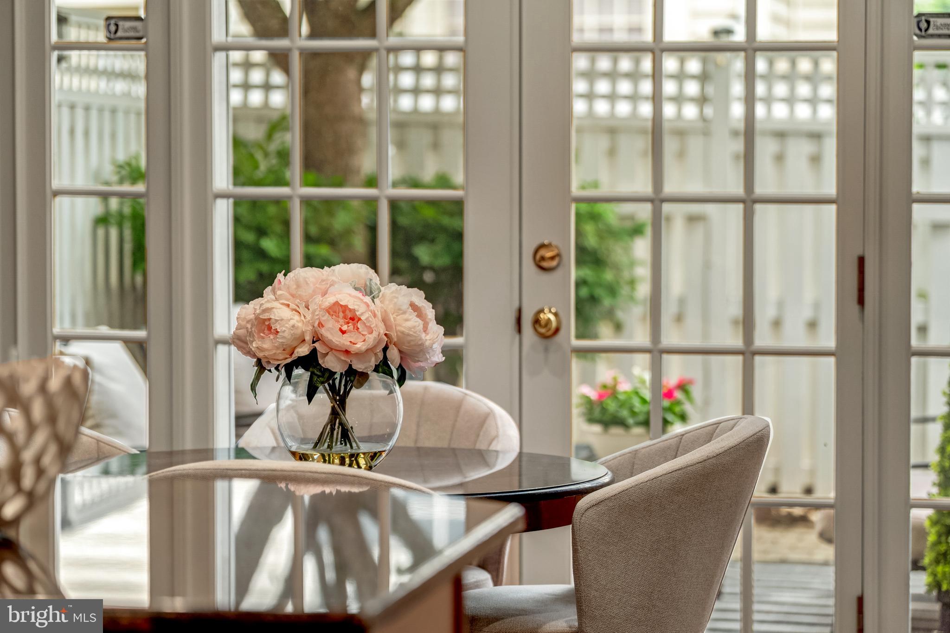
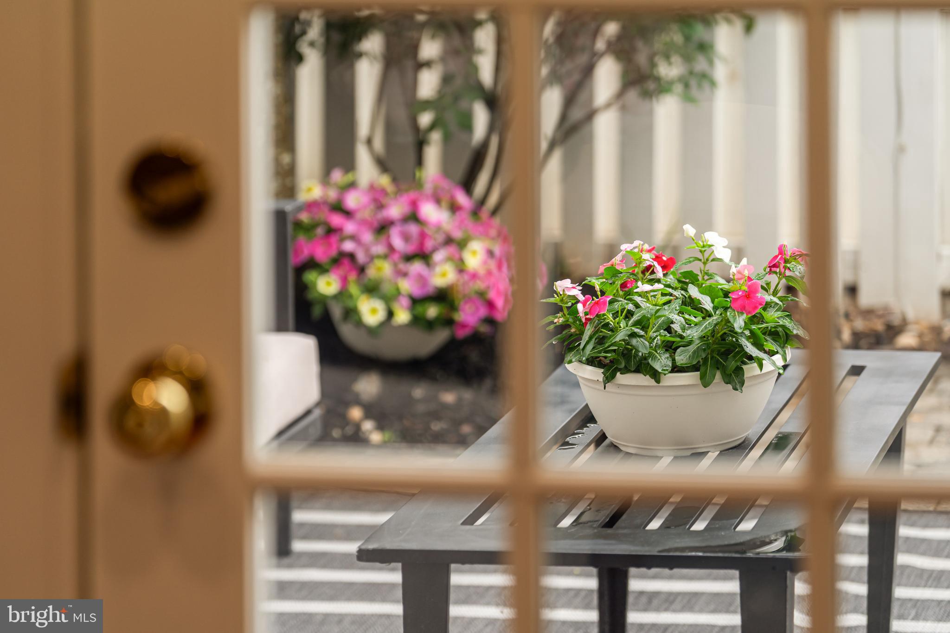
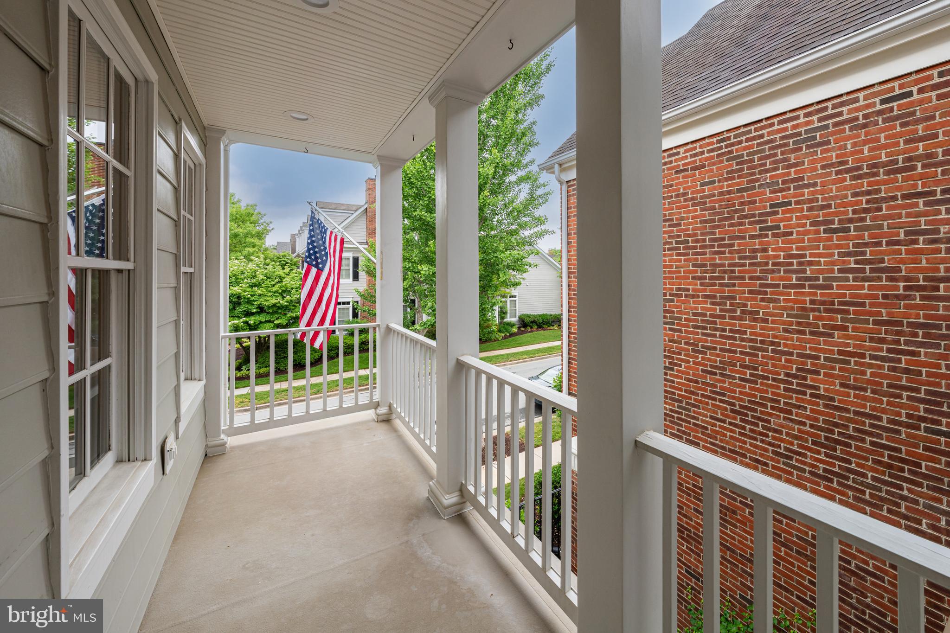
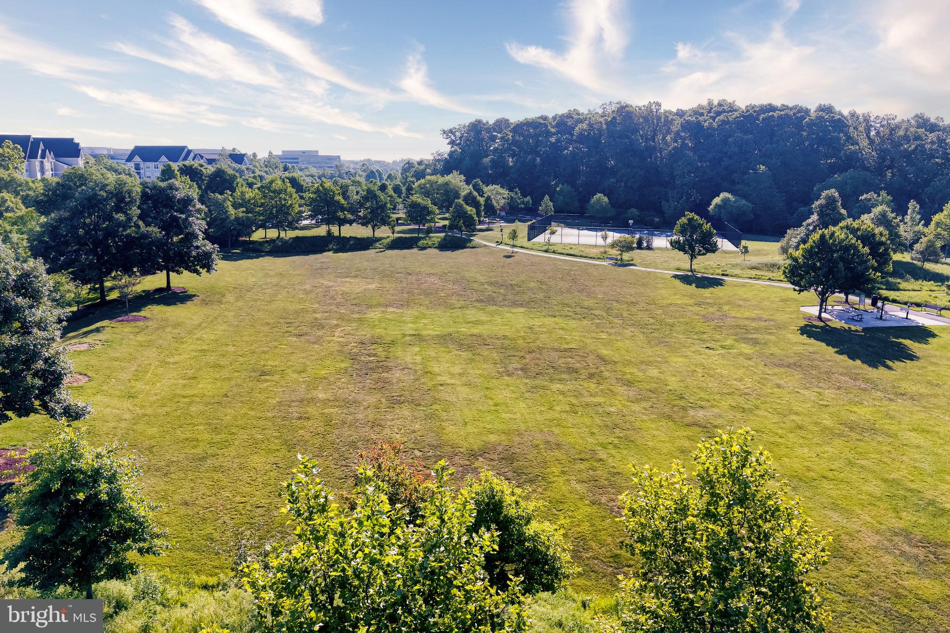
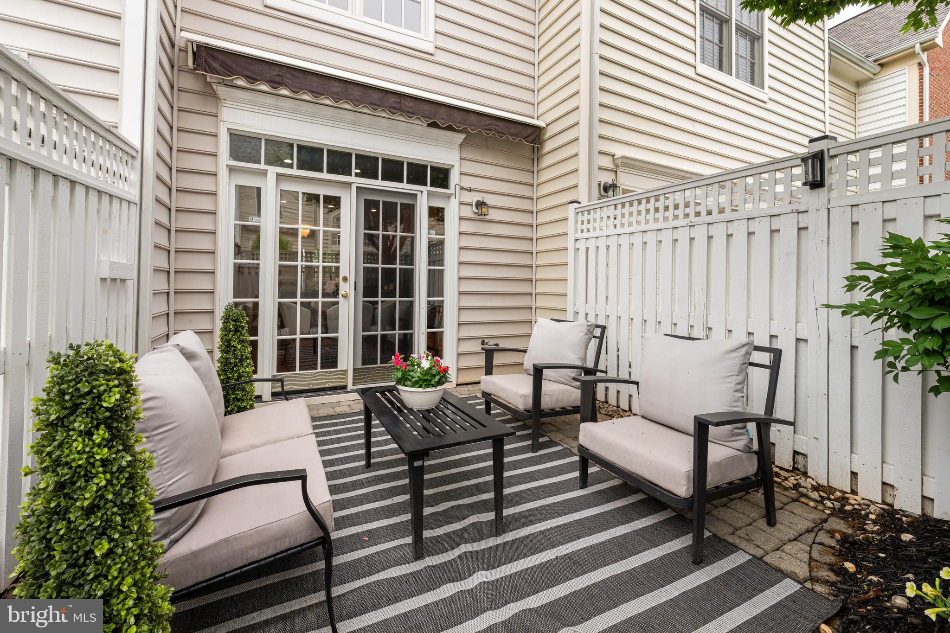
Perfectly positioned within a beautifully designed quad, the front courtyard faces a majestic, park-like setting with mature cherry trees, roses, lilies, brick paver walkways, and benches--creating a serene and elegant backdrop rarely found in townhome living. At the rear, the kitchen opens to a private courtyard, offering a more intimate outdoor space for everyday living or quiet relaxation.

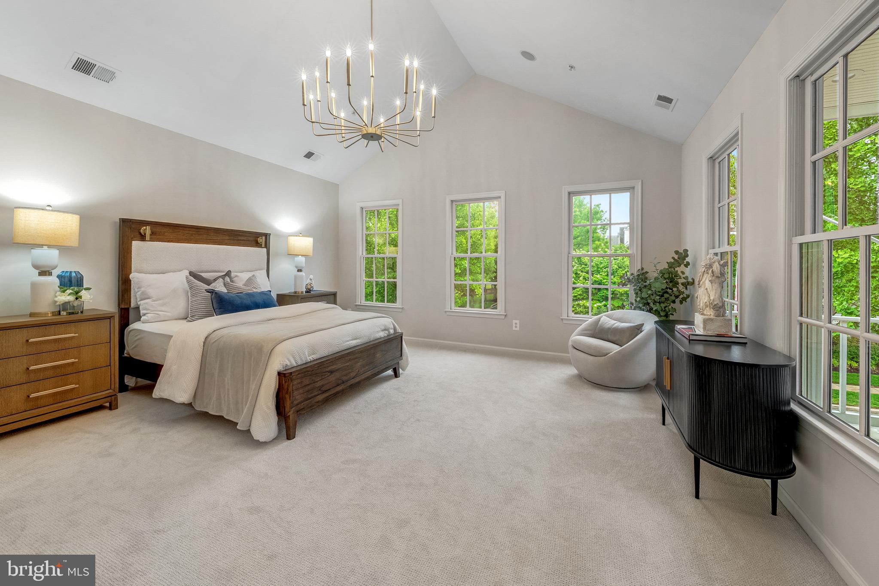
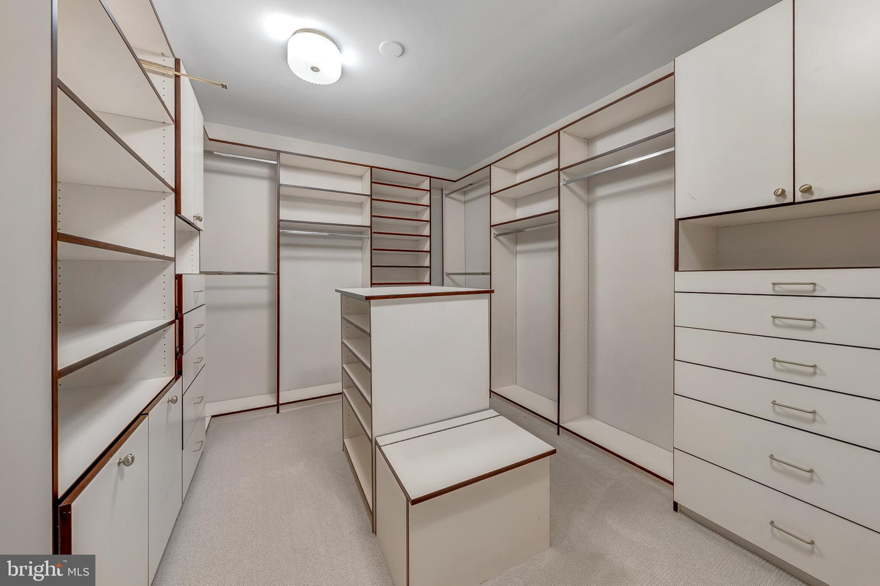
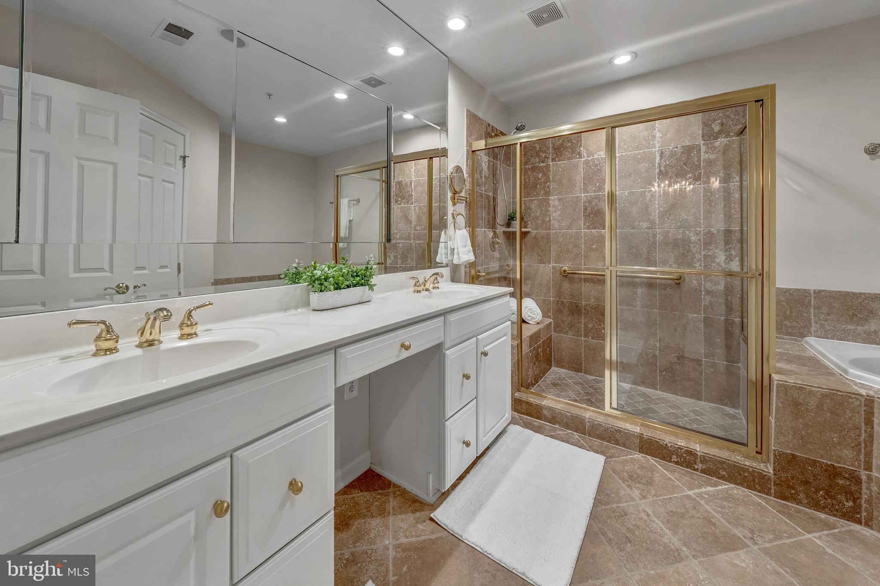
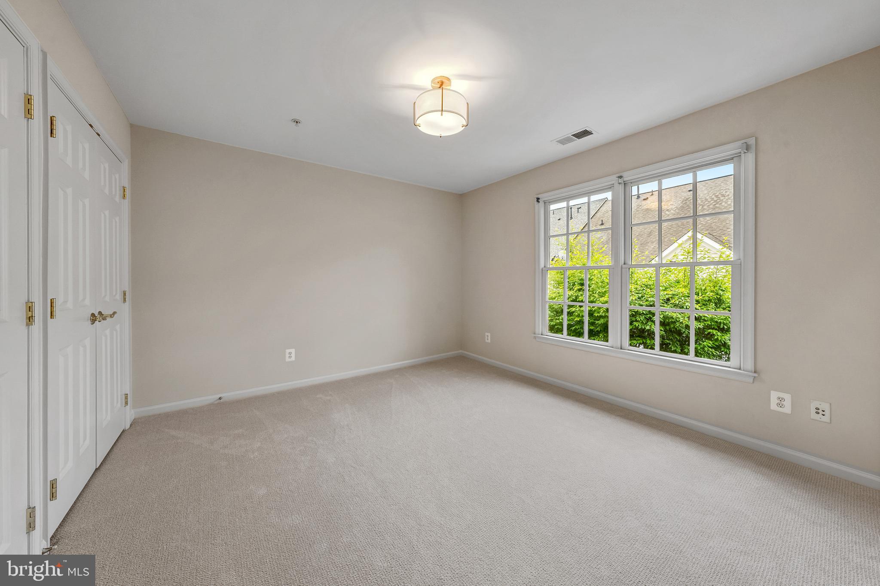
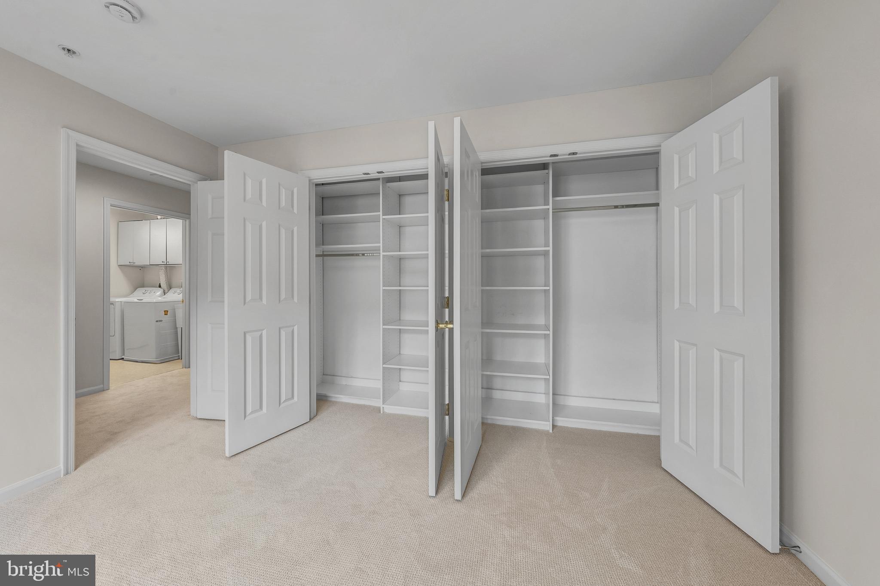
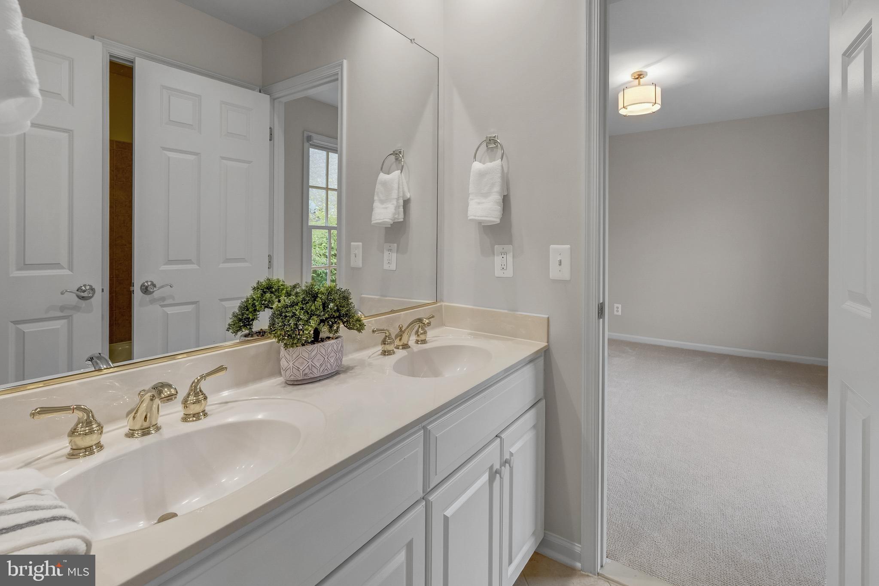
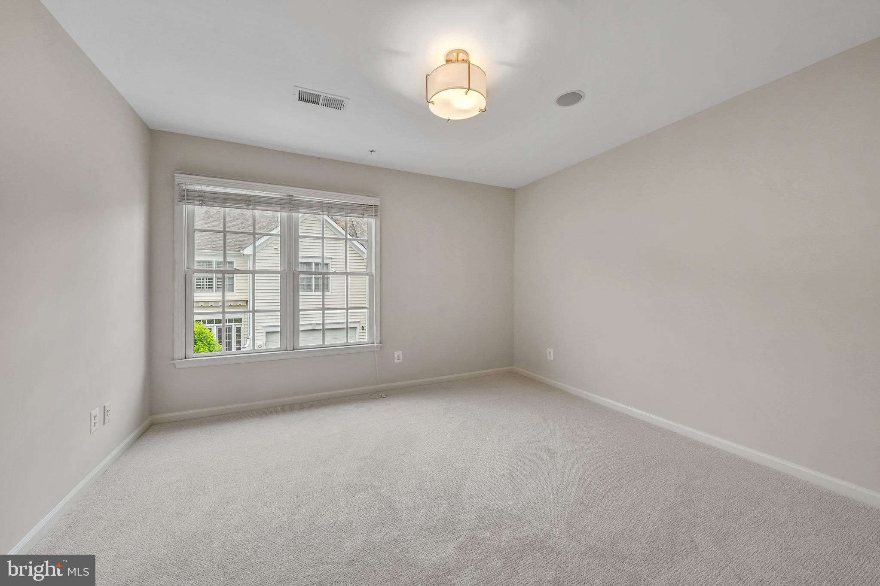
Upstairs, the expansive primary suite serves as a true retreat, featuring soaring cathedral ceilings, a generous walk-in closet, and a large, spa-inspired bathroom. Two additional bedrooms with large shared bathroom and great laundry room.

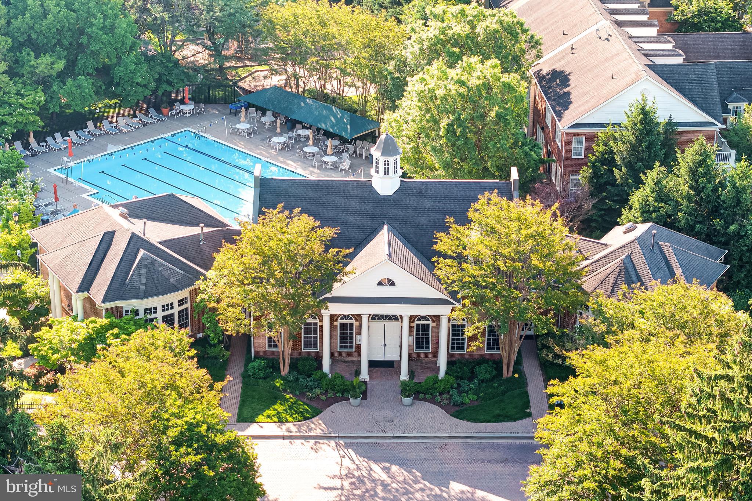
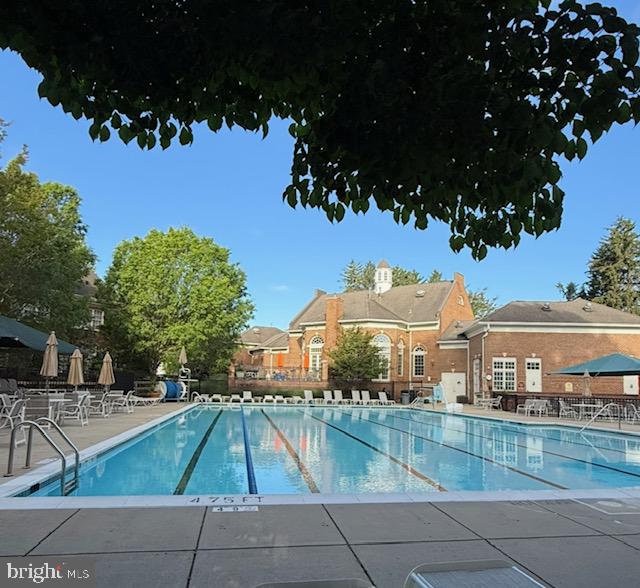
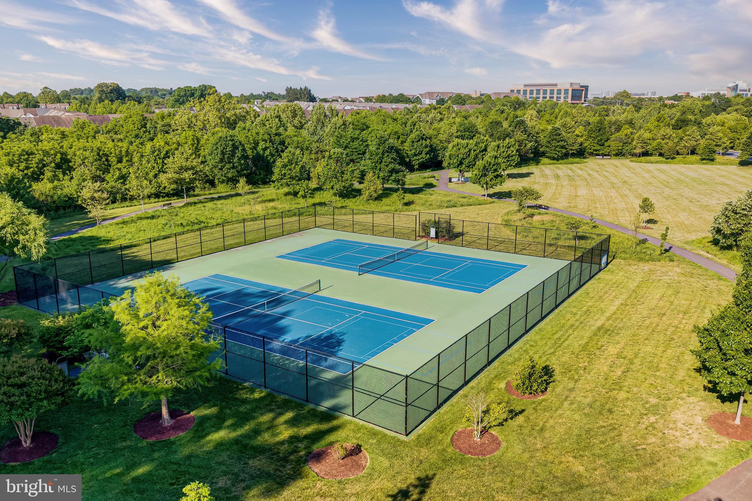
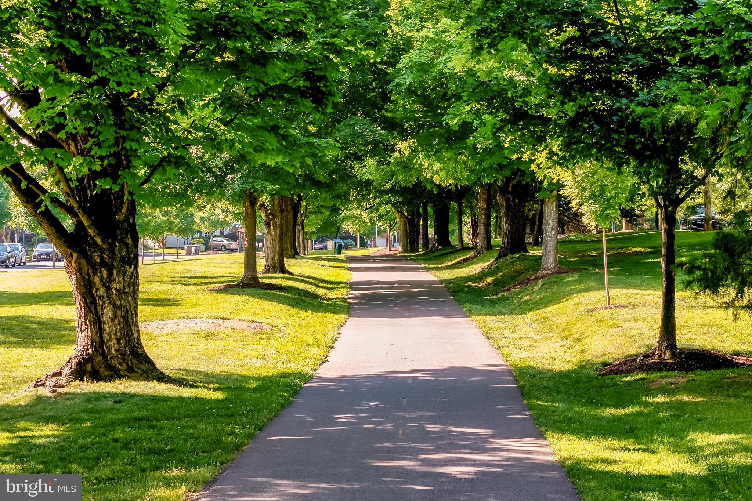
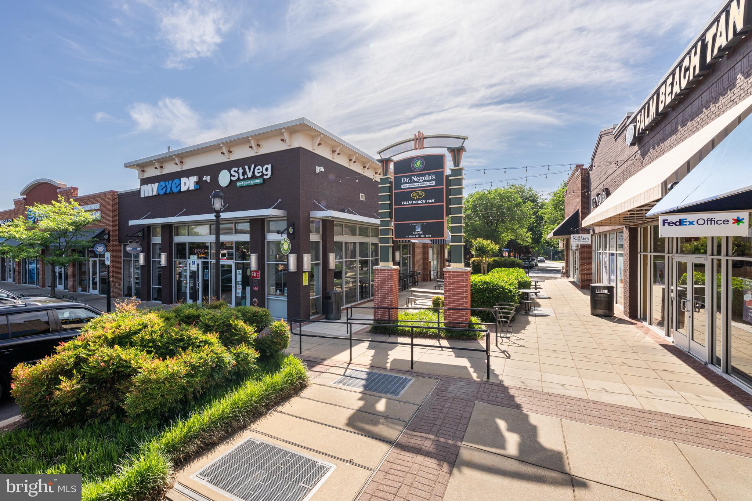
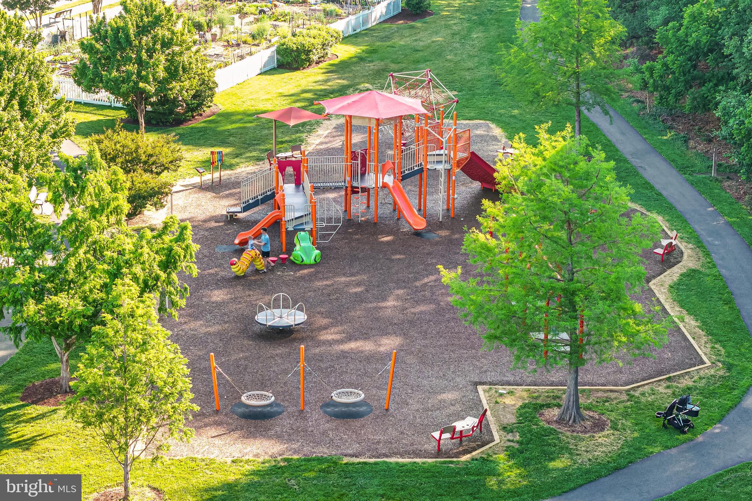
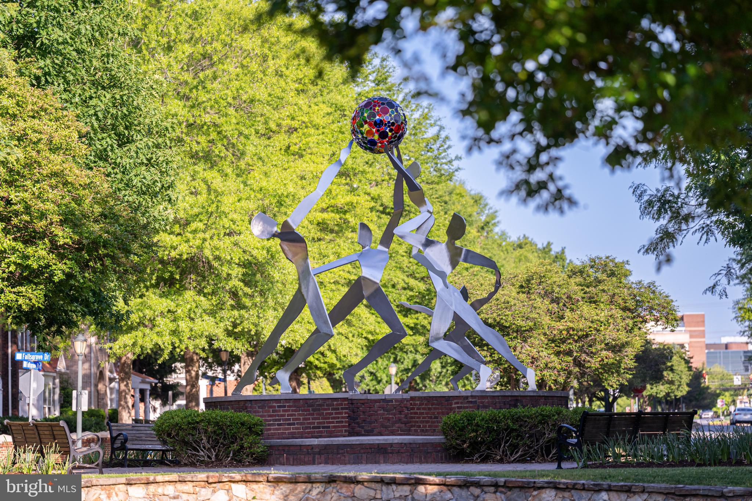
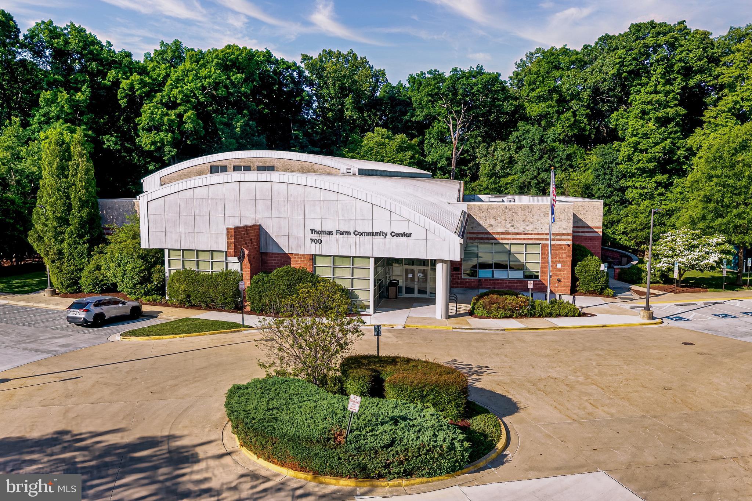
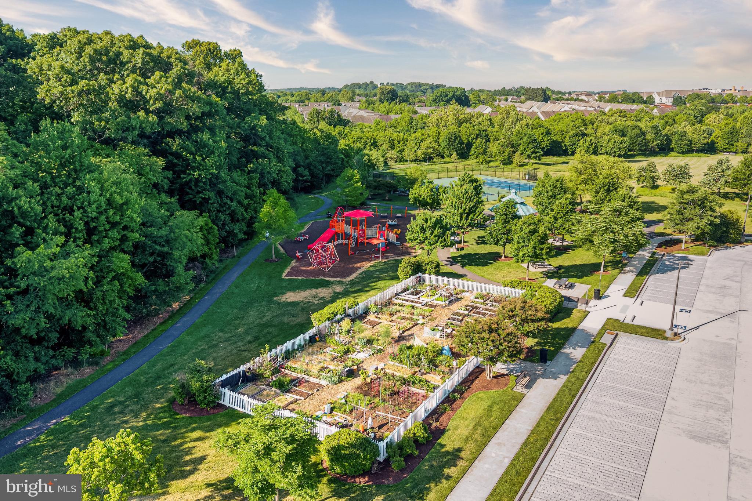
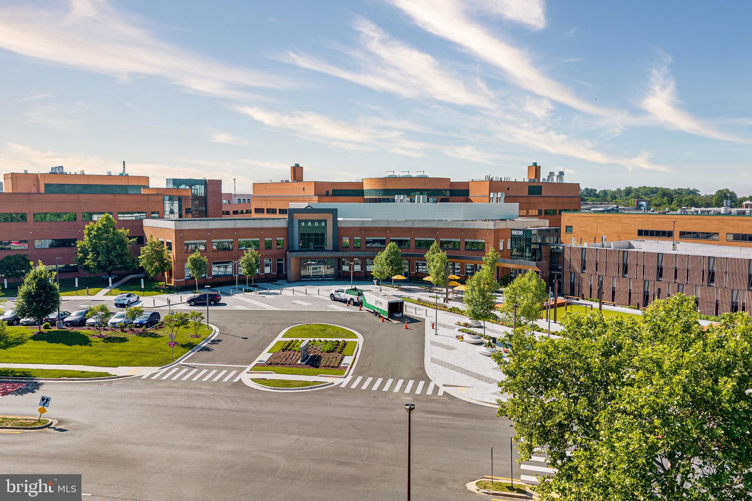
Located in the heart of Fallsgrove, the community offers a GREAT CLUBHOUSE with Party, Meeting and Card playing room as well as Gym and outdoor pool for Fallsgrove residents and guests. Minutes away from the Thomas Farm Community Center recreational amenities include classes for all ages and and 4.4 mile trail throughout the community and park. Walkable village environment, all with exceptional access to I-270, major commuter routes, and approximately 12 miles to Washington, DC--bringing together convenience, setting, and lifestyle in one of Rockville's most sought-after neighborhoods.

Call LA for most information.

3
beds

3
baths

2,647 Sq.Ft. LIVING AREA

2,576 Sq.Ft. lot

Features & Amenities

Interior

  • total bedrooms3
  • Total bathrooms3
  • full bathrooms2
  • half bathroom1
  • Flooring Hardwood
  • Fireplace Gas/Propane, Screen
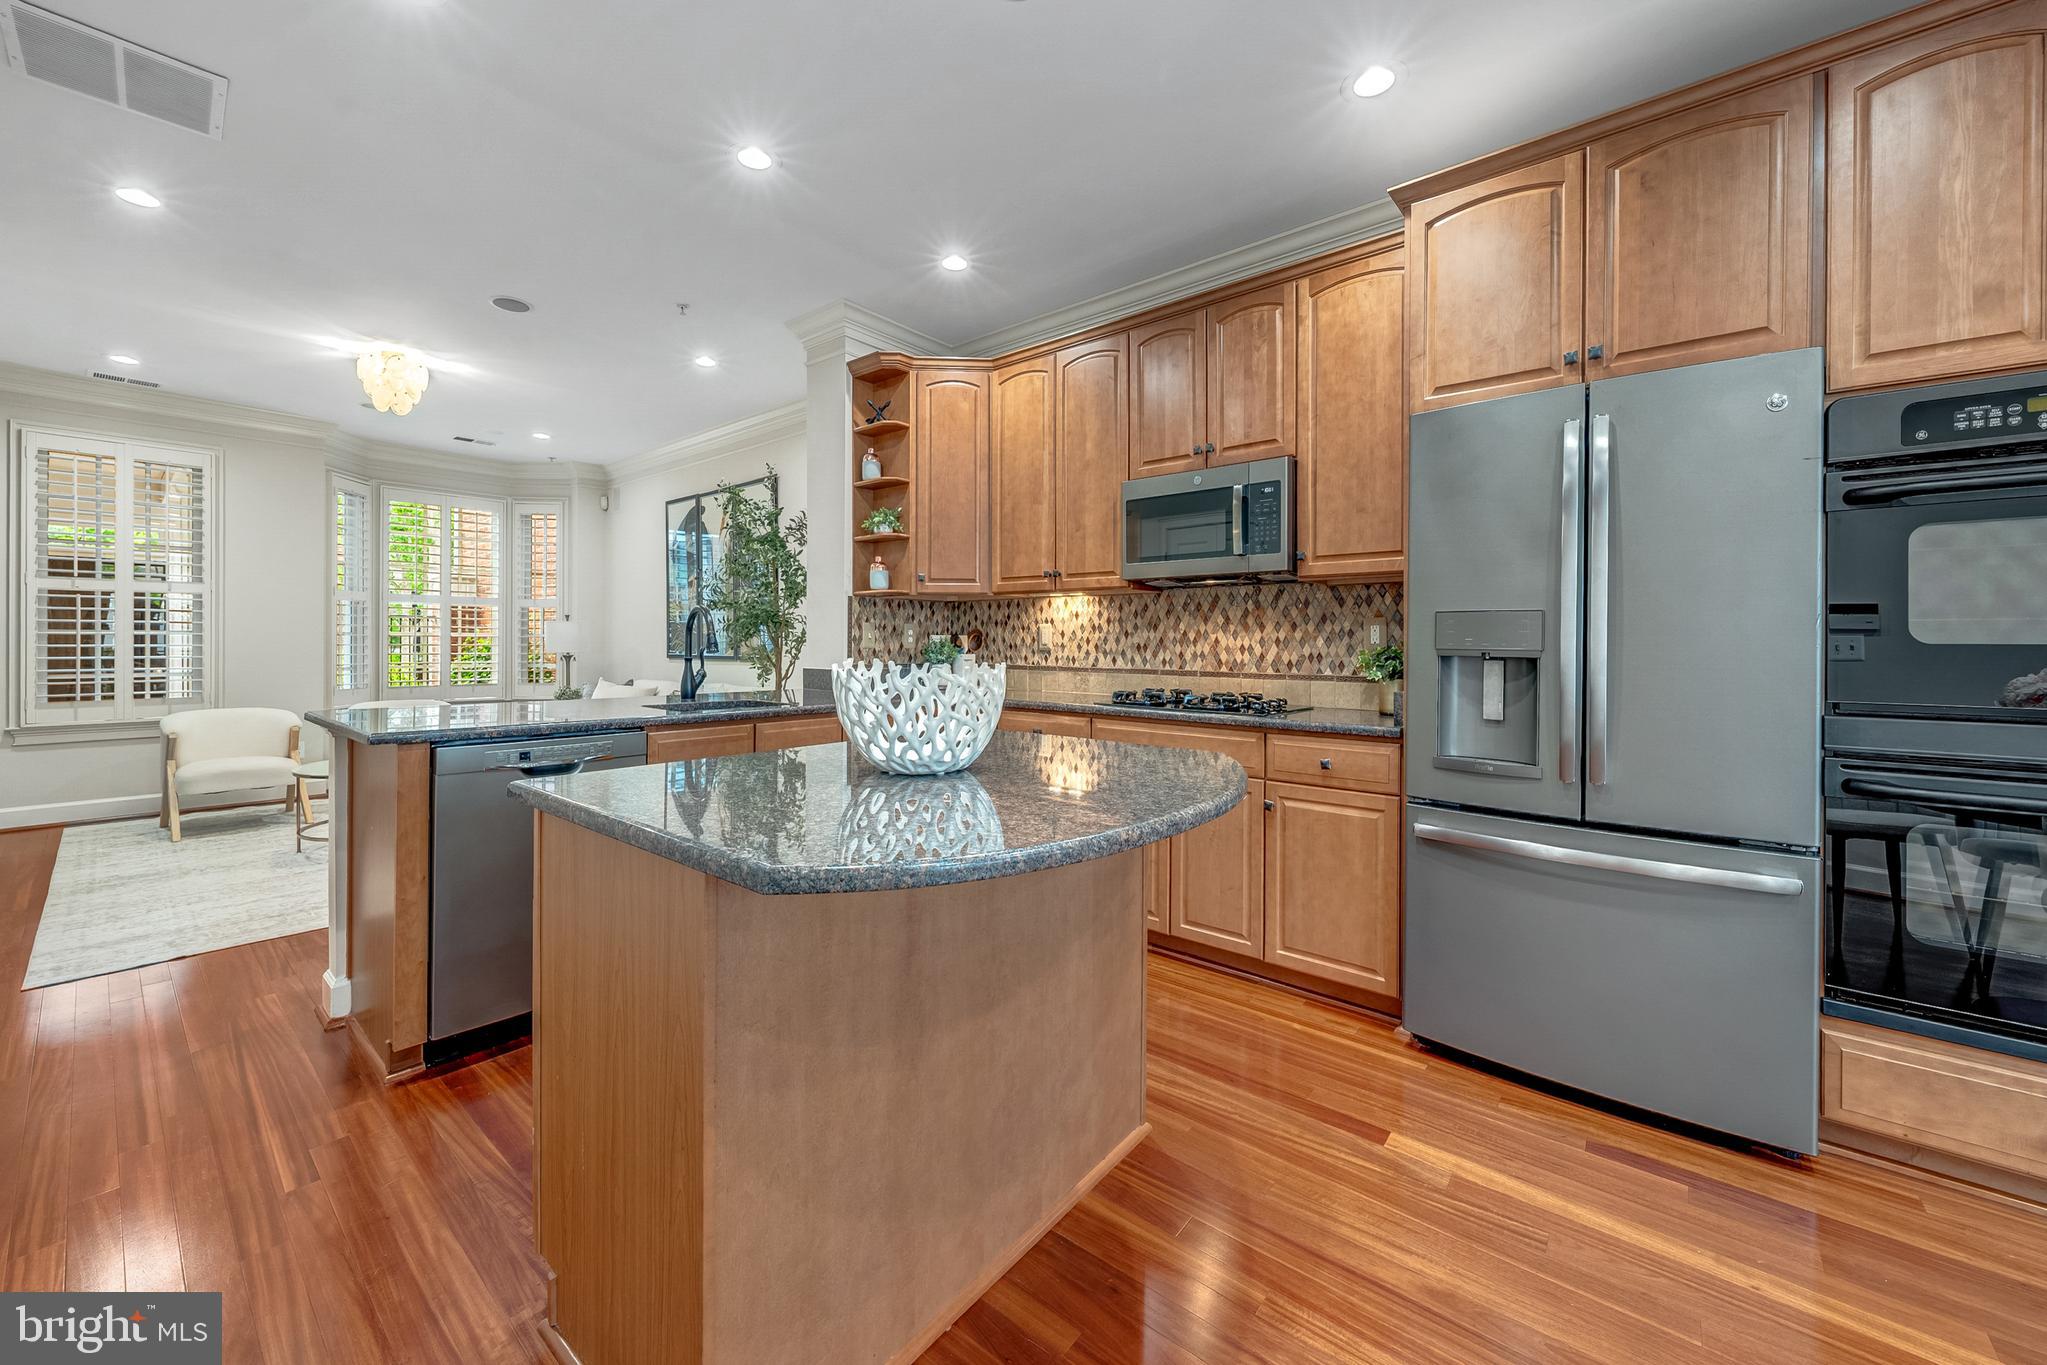
  • APPLIANCES Built-In Microwave, Cooktop, Disposal, Dryer, Energy Efficient Appliances, ENERGY STAR Dishwasher, ENERGY STAR Refrigerator, Extra Refrigerator/Freezer, Oven - Double, Washer, Water Heater - High-Efficiency
  • other interior Features Built-Ins, Chair Railings, Crown Moldings, Family Room Off Kitchen, Floor Plan - Open, Formal/Separate Dining Room, Kitchen - Eat-In, Kitchen - Island, Kitchen - Table Space, Pantry, Primary Bath(s), Recessed Lighting, Sound System, Sprinkler System, Walk-in Closet(s), Wood Floors

Area & Lot

  • Status Sold
  • Date Sold June 9, 2026
  • Living Area2,647 Sq.Ft.
  • Lot Area2,576 Sq.Ft.
  • MLS® IDMDMC2231696
  • TypeResidential
  • YEAR BUILT2003
  • NeighborhoodRockville
  • Architecture StylesColonial, Federal, Traditional
  • View DescriptionScenic Vista, Trees/Woods, Courtyard
  • Elementary SchoolRITCHIE PARK
  • Middle SchoolJULIUS WEST
  • High SchoolRICHARD MONTGOMERY

Exterior

  • STORIES2
  • Garage Space2.0
  • water SourcePublic
  • roofArchitectural Shingle
  • parkingAlley, Attached Garage, Driveway, On Street
  • HEAT TYPECentral
  • AIR CONDITIONINGCentral A/C
  • sewerPublic Sewer
  • SubstructureSlab
  • Disability Features32 wide Doors, Chairlift, Low Pile Carpeting
  • HOA AmenitiesClub House, Common Grounds, Community Center, Dining Rooms, Dog Park, Exercise Room, Fitness Center, Game Room, Jog/Walk Path, Meeting Room, Party Room, Pool - Outdoor, Recreational Center, Swimming Pool, Tennis Courts, Tot Lots/Playground
  • security FeaturesElectric Alarm, Fire Detection System, Main Entrance Lock, Motion Detectors, Security System, Sprinkler System - Indoor
  • other exterior FeaturesAwning(s), Gutter System, Lawn Sprinkler, Play Area, Sidewalks, Tennis Court(s)

Financial

  • Sales Price$955,000
  • Real Estate Tax $11,366/yr
  • HOA $165/mo
  • Zoning CPD1

Rockville

Explore

Partner With Haleh Troy

Work with a trusted advisor who blends luxury market expertise with personalized service to achieve your goals.

Follow Me on Instagram