509 OAK KNOLL TERRACE
SEE ALL PHOTOS
509 OAK KNOLL TERRACE
Sold

509 OAK KNOLL TERRACE

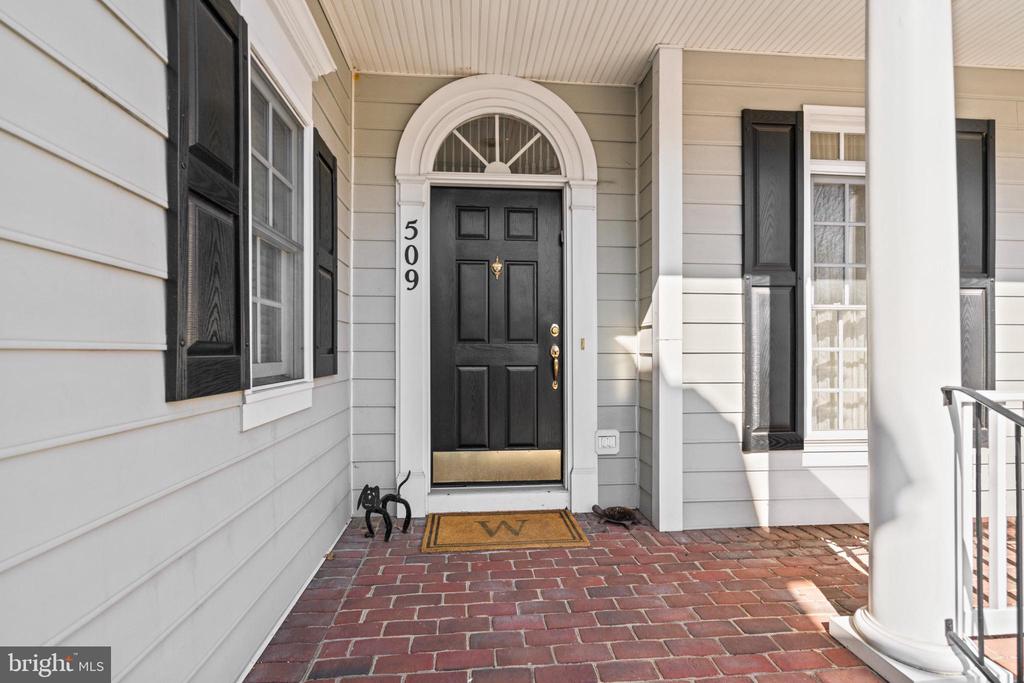
509 OAK KNOLL TERRACE, ROCKVILLE, MD 20850

$1,350,000
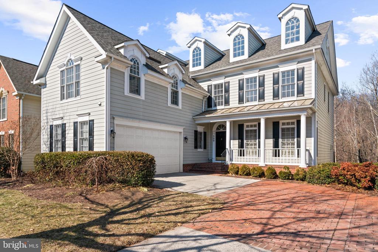
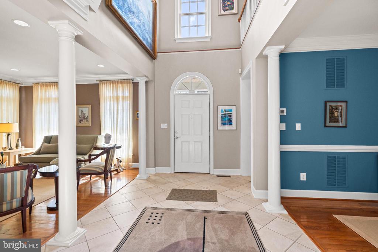
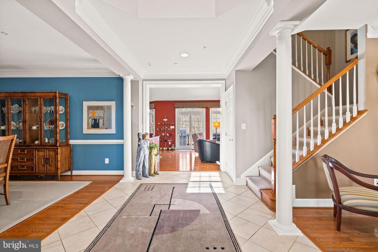
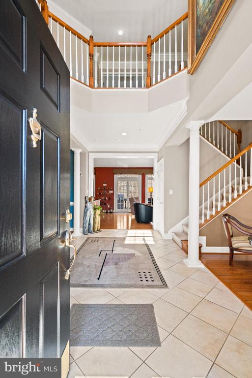
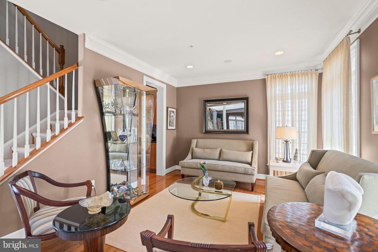
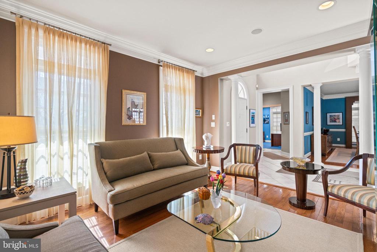
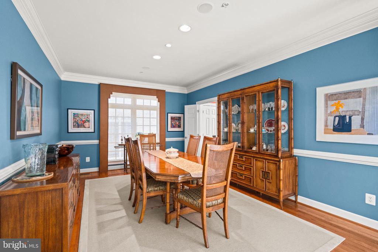
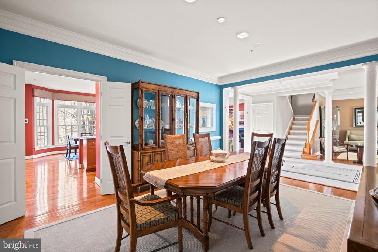
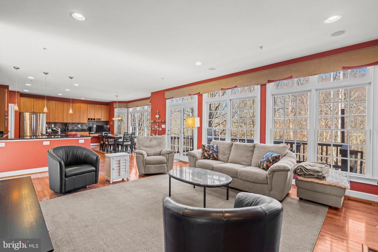
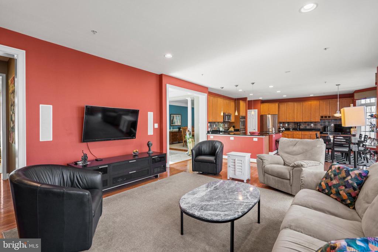
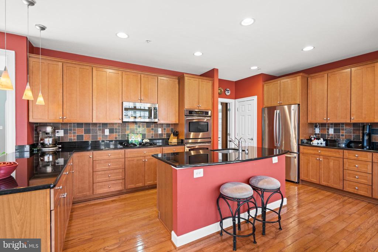
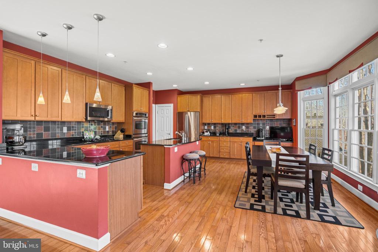
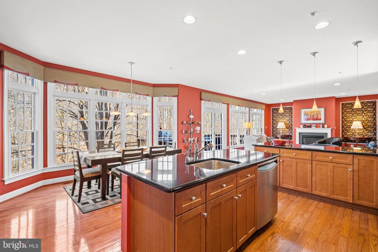
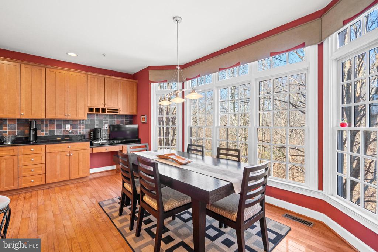
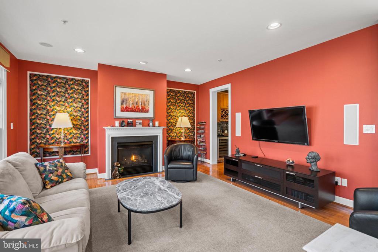
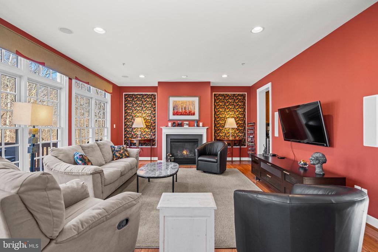
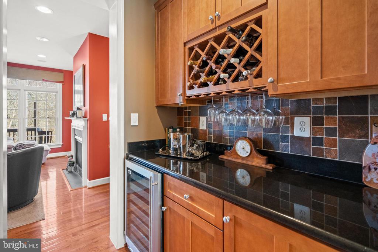
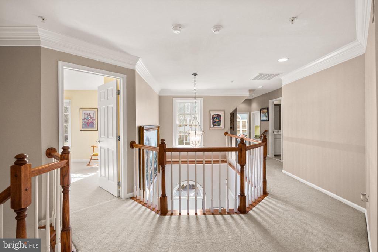
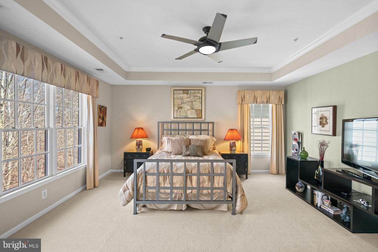
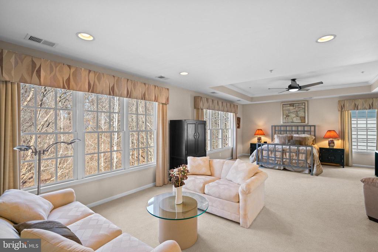
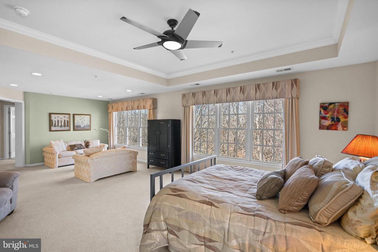
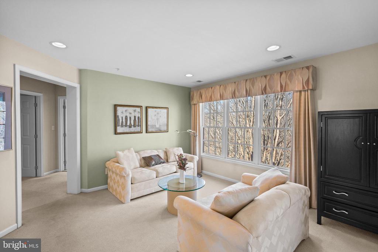
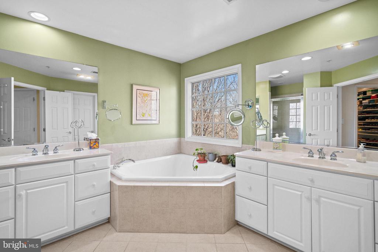
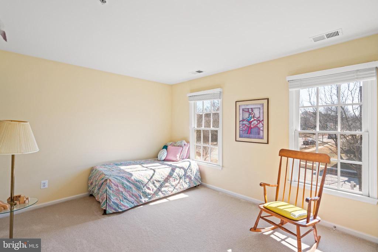
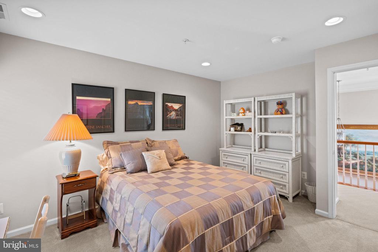
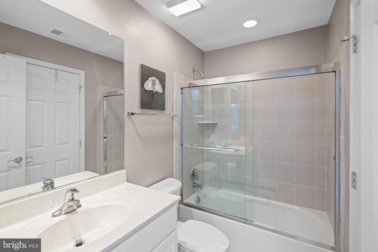
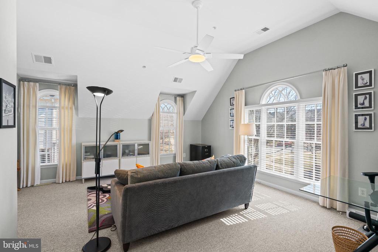
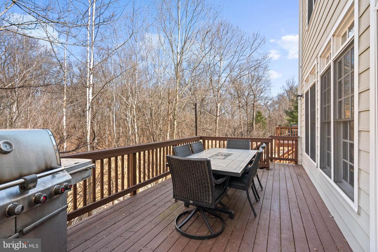
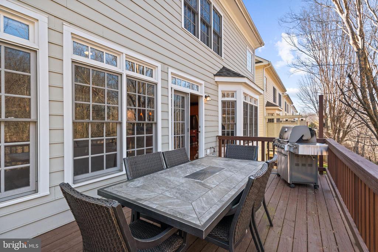
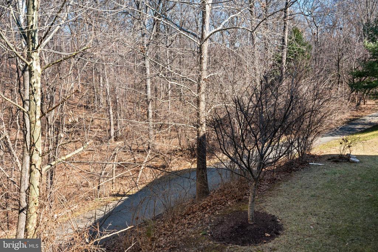
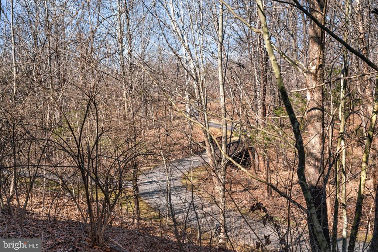
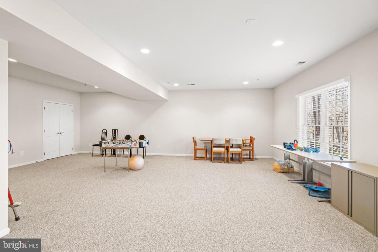
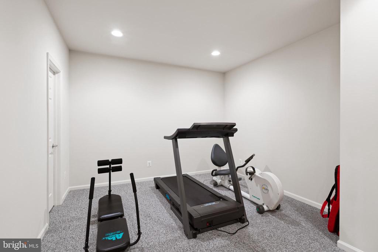
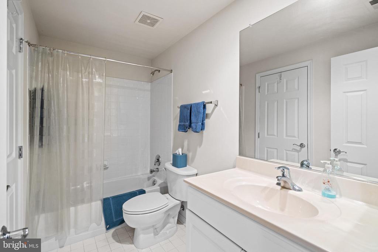
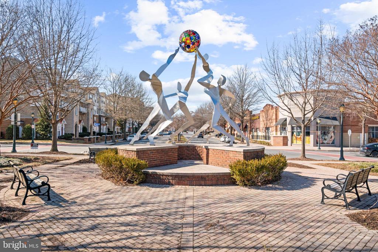
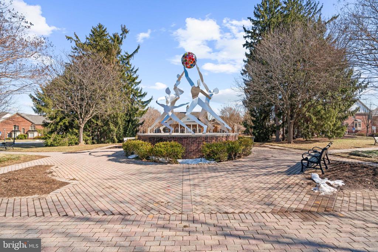
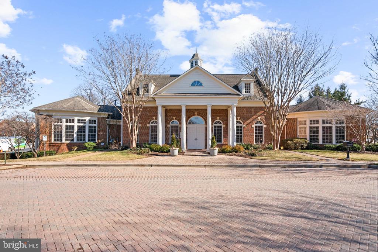
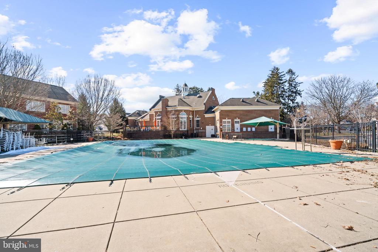
PRICE IMPROVEMENT!!! This spectacular property is an absolute MUST SEE!!! Nestled in the desirable Fallsgrove community, this exquisite Colonial residence offers a harmonious blend of elegance and comfort, perfect for those seeking a refined lifestyle. Situated on a premium lot that backs to the trails and parkland, and built in 2004, this stunning 5 bedroom, 4.5 bath home spans an impressive 4,982 square feet, showcasing meticulous craftsmanship and high-end finishes throughout. Step inside to the warm and inviting atmosphere, where natural light dances through large windows, illuminating the spacious living areas. The heart of the home features a gas fireplace, creating an ideal setting for intimate gatherings or quiet evenings spent with loved ones. The thoughtfully designed layout includes five generously sized bedrooms, space for relaxation and privacy. The gourmet chef's kitchen features upgraded cabinetry, granite surfaces, elegant lighting and premium appliances. It is a culinary enthusiast's dream, making meal preparation a delight. The primary suite is a true sanctuary, featuring a sitting room, dual walk-in closets, and an en-suite bathroom with dual vanities, a soaking tub, and a separate shower, ensuring a spa-like experience at home. The fully finished walkout basement presents endless possibilities, whether you envision a home theater, gym, or playroom. Venture out to discover the community's inviting pool, a perfect oasis for warm summer days. The meticulously maintained grounds and charming neighborhood & trail create a picturesque backdrop for leisurely strolls. Additional highlights include a 2- car, side-entry attached garage, The property is situated on a manageable 0.12-acre lot, allowing for low-maintenance enjoyment. Experience the unparalleled lifestyle that Fallsgrove has to offer, where luxury meets comfort in a community designed for those who appreciate the finer things in life. Don't miss the opportunity to make this exceptional property your own.

5
beds

5
baths

4,982 Sq.Ft. LIVING AREA

5,227 Sq.Ft. lot

Features & Amenities

Interior

  • total bedrooms5
  • Total bathrooms5
  • full bathrooms4
  • half bathroom1
  • Laundry room Has Laundry, Upper Floor
  • Fireplace Gas/Propane
  • APPLIANCES Built-In Microwave, Built-In Range, Cooktop, Dishwasher, Disposal, Dryer, Exhaust Fan, Extra Refrigerator/Freezer, Icemaker, Microwave, Oven - Wall, Refrigerator, Stainless Steel Appliances, Washer, Water Heater
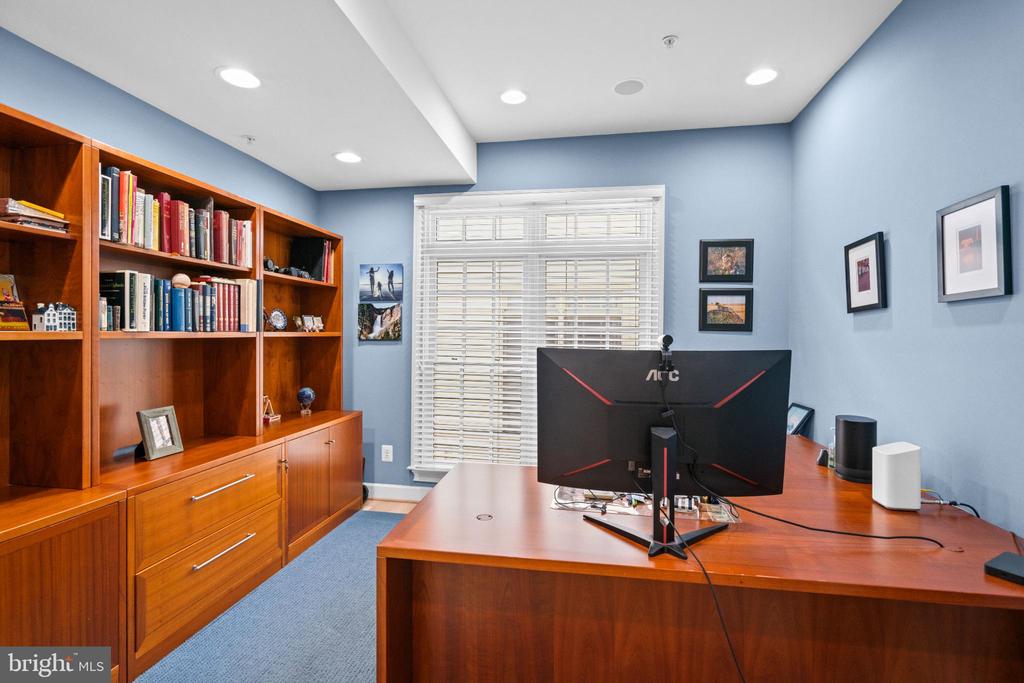
  • other interior Features Bathroom - Soaking Tub, Bathroom - Stall Shower, Breakfast Area, Built-Ins, Butlers Pantry, Carpet, Ceiling Fan(s), Family Room Off Kitchen, Floor Plan - Open, Formal/Separate Dining Room, Kitchen - Gourmet, Kitchen - Island, Primary Bath(s), Wood Floors, Wine Storage, Window Treatments, Walk-in Closet(s), Wainscotting

Area & Lot

  • Status Sold
  • Date Sold May 27, 2026
  • Living Area4,982 Sq.Ft.
  • Total Area5,708 Sq.Ft.
  • Lot Area5,227 Sq.Ft.
  • MLS® IDMDMC2219190
  • TypeResidential
  • YEAR BUILT2004
  • NeighborhoodRockville
  • View DescriptionPanoramic, Scenic Vista, Street, Trees/Woods
  • School DistrictMONTGOMERY COUNTY PUBLIC SCHOOLS

Exterior

  • STORIES3
  • Garage Space2.0
  • water SourcePublic
  • PoolYes - Community
  • roofArchitectural Shingle
  • lot featuresBacks to Trees, Premium, Adjoins - Open Space, Landscaping, Trees/Wooded
  • parkingAttached Garage, On Street
  • HEAT TYPEForced Air
  • AIR CONDITIONINGCentral A/C
  • sewerPublic Sewer
  • SubstructureOther
  • Disability FeaturesNone
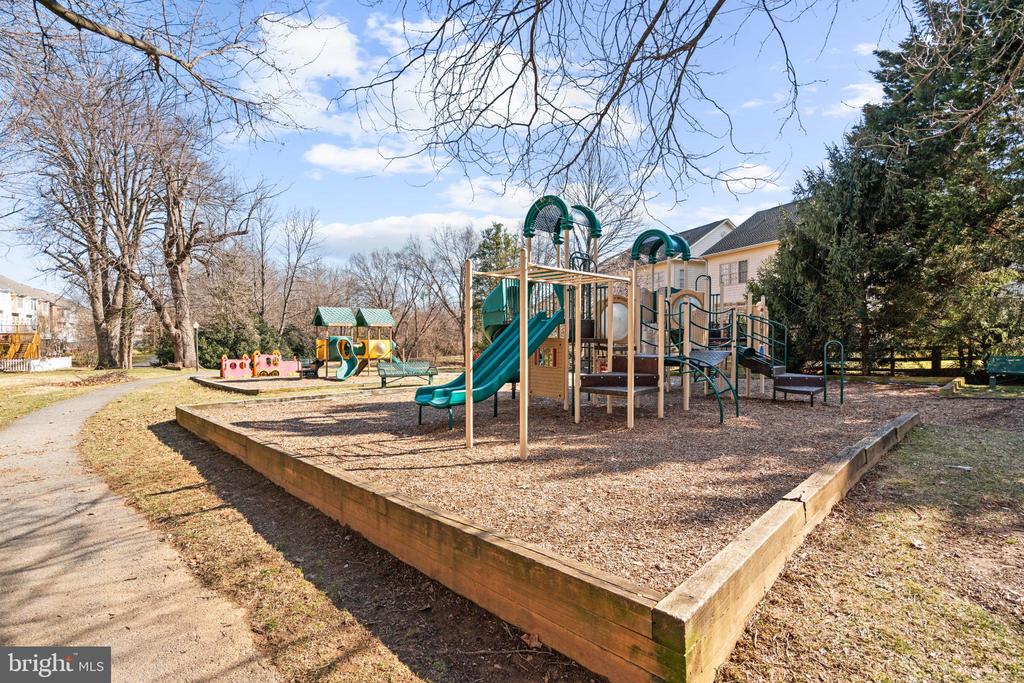
  • HOA AmenitiesCommon Grounds, Community Center, Jog/Walk Path, Pool - Outdoor, Tennis Courts, Other, Game Room, Tot Lots/Playground
  • other exterior FeaturesGutter System, Sidewalks, Street Lights, Tennis Court(s)

Financial

  • Sales Price$1,350,000
  • Real Estate Tax $15,628/yr
  • HOA $563/3 mos
  • Zoning CPD1

Rockville

Explore

Partner With Haleh Troy

Work with a trusted advisor who blends luxury market expertise with personalized service to achieve your goals.

Follow Me on Instagram