Leave a Message

Thank you for your message. We will be in touch with you shortly.

5128 NEBRASKA NW
5128 NEBRASKA NW
5128 NEBRASKA NW
5128 NEBRASKA NW
5128 NEBRASKA NW
5128 NEBRASKA NW
5128 NEBRASKA NW
5128 NEBRASKA NW
5128 NEBRASKA NW
5128 NEBRASKA NW
5128 NEBRASKA NW
5128 NEBRASKA NW
5128 NEBRASKA NW
5128 NEBRASKA NW
5128 NEBRASKA NW
5128 NEBRASKA NW
5128 NEBRASKA NW
5128 NEBRASKA NW
5128 NEBRASKA NW
5128 NEBRASKA NW
5128 NEBRASKA NW
5128 NEBRASKA NW
5128 NEBRASKA NW
5128 NEBRASKA NW
5128 NEBRASKA NW
5128 NEBRASKA NW
5128 NEBRASKA NW
5128 NEBRASKA NW
5128 NEBRASKA NW
5128 NEBRASKA NW
5128 NEBRASKA NW
5128 NEBRASKA NW
5128 NEBRASKA NW
5128 NEBRASKA NW
5128 NEBRASKA NW
SEE ALL PHOTOS
5128 NEBRASKA NW
5128 NEBRASKA NW
5128 NEBRASKA NW
5128 NEBRASKA NW
5128 NEBRASKA NW
5128 NEBRASKA NW
5128 NEBRASKA NW
5128 NEBRASKA NW
5128 NEBRASKA NW
5128 NEBRASKA NW
5128 NEBRASKA NW
5128 NEBRASKA NW
5128 NEBRASKA NW
5128 NEBRASKA NW
5128 NEBRASKA NW
5128 NEBRASKA NW
5128 NEBRASKA NW
5128 NEBRASKA NW
5128 NEBRASKA NW
5128 NEBRASKA NW
5128 NEBRASKA NW
5128 NEBRASKA NW
5128 NEBRASKA NW
5128 NEBRASKA NW
5128 NEBRASKA NW
5128 NEBRASKA NW
5128 NEBRASKA NW
5128 NEBRASKA NW
5128 NEBRASKA NW
5128 NEBRASKA NW
5128 NEBRASKA NW
5128 NEBRASKA NW
5128 NEBRASKA NW
5128 NEBRASKA NW
5128 NEBRASKA NW
Leased

5128 NEBRASKA NW

5128 NEBRASKA NW, WASHINGTON, DC 20015

$6,500/month
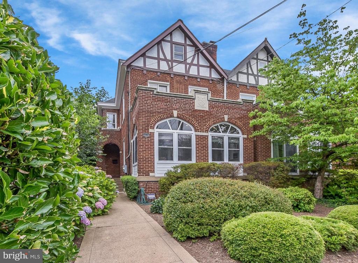
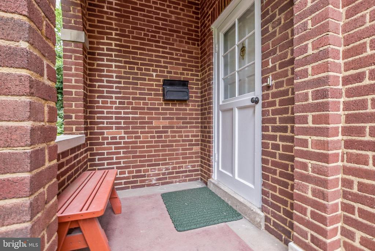
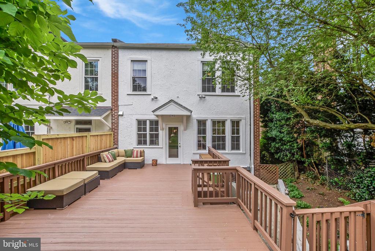
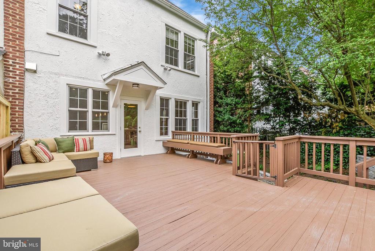
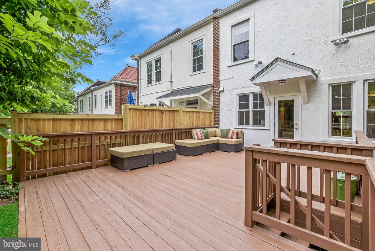
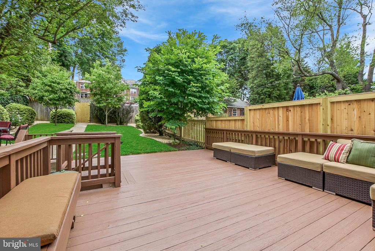
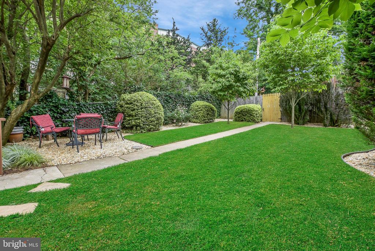
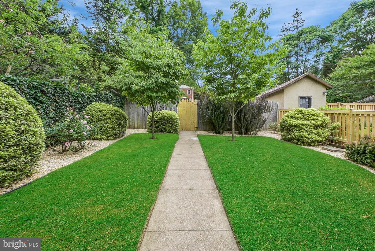
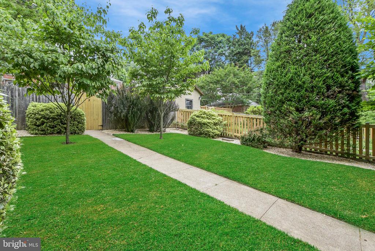
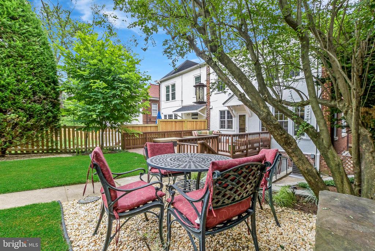
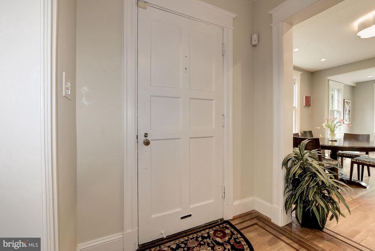
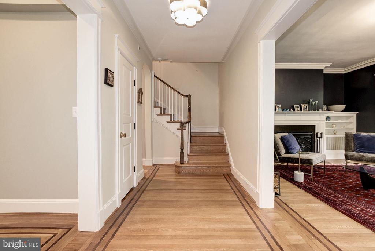
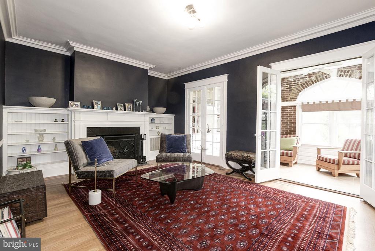
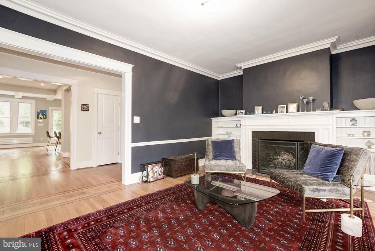
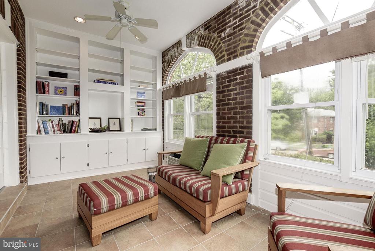
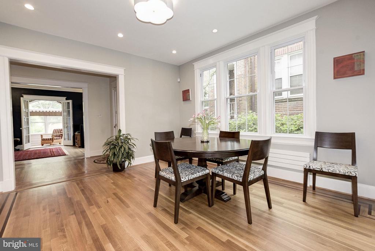
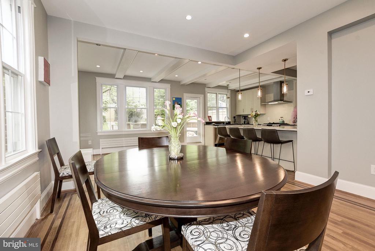
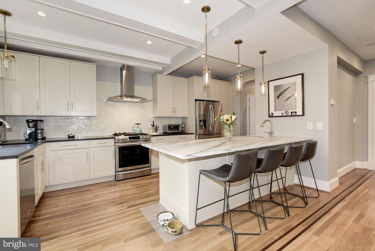
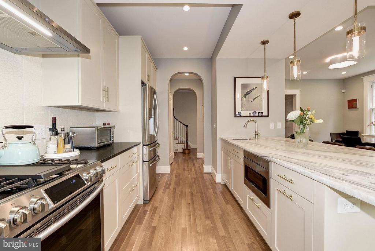
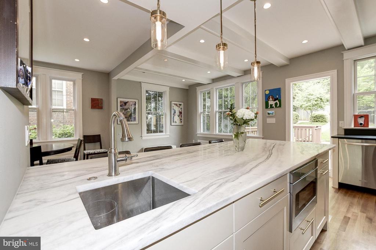
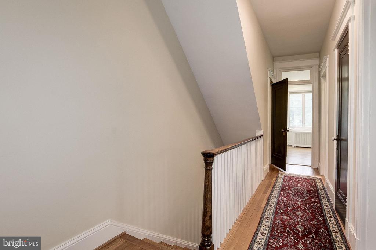
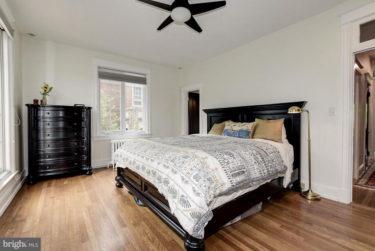
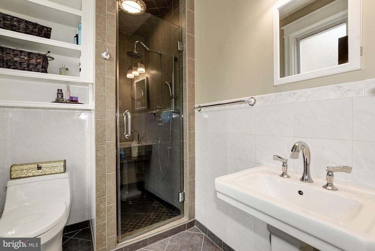
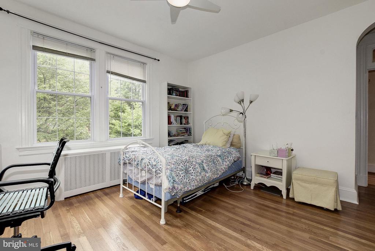
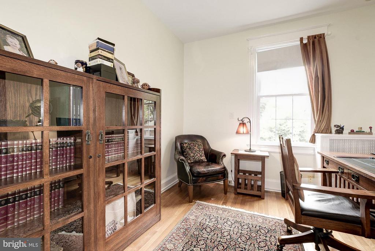
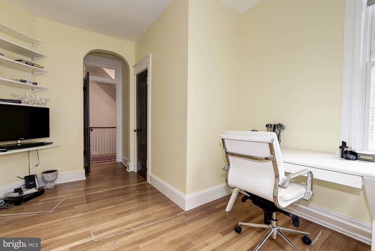
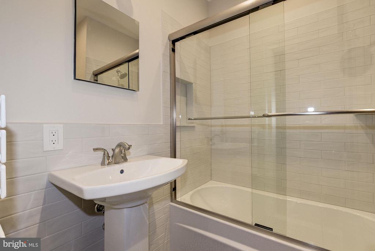
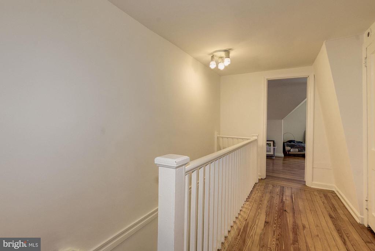
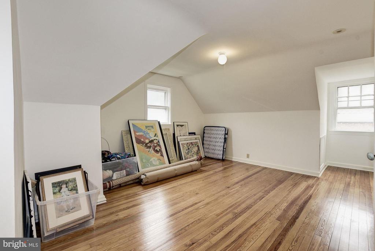
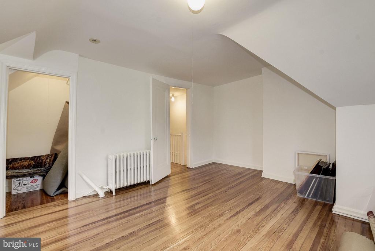
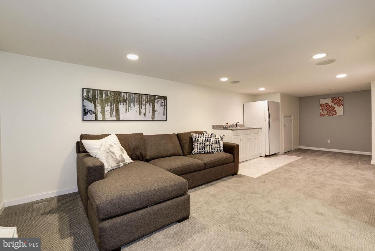
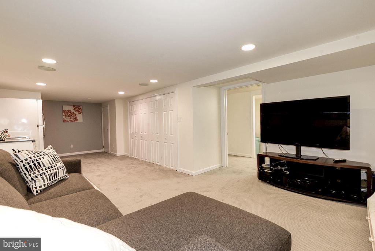
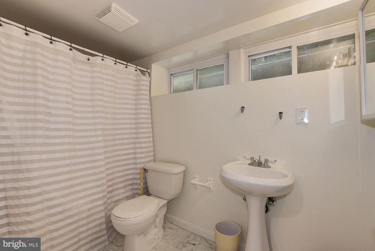
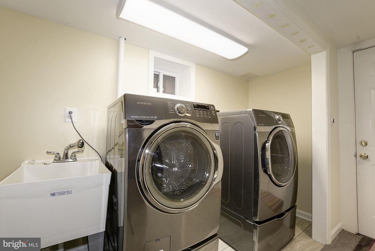
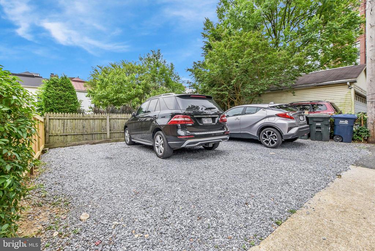
Welcome to this beautifully remodeled TH in Chevy Chase DC, featuring an open-space concept on the main floor, with great new kitchen, dining room, and family room that overlooks the patio and the tastefully landscaped backyard. A welcoming living room with fireplace expands in an enclosed porch and a spacious foyer. The second floor has 4 bedrooms and 2 remodeled bathrooms. Attic is finished with a spare room and several large storage spaces. The lower level contains a spacious recreational room with wet bar, a full bathroom, laundry room, storage room, and utility room. The whole property has been remodeled in different phases and the last one has just been completed. The back of the property features 3 parking places. Within the boundaries of Murch ES and Deal MS, and within a walking distance to great neighborhood restaurants, cafes, and bookstores, this property is a great option to experience city living.

5
beds

3
baths

3,261 Sq.Ft. LIVING AREA

4,785 Sq.Ft. lot

Features & Amenities

Interior

  • total bedrooms5
  • Total bathrooms3
  • full bathrooms3
  • Laundry room Lower Floor
  • other interior Features Attic

Area & Lot

  • Status Leased
  • Date Leased June 6, 2026
  • Living Area3,261 Sq.Ft.
  • Total Area3,261 Sq.Ft.
  • Lot Area4,785 Sq.Ft.
  • MLS® IDDCDC2265720
  • TypeResidential
  • YEAR BUILT1927
  • Architecture StylesTudor
  • View DescriptionCity, Garden/Lawn, Street
  • Elementary SchoolMURCH
  • Middle SchoolDEAL
  • High SchoolJACKSON-REED
  • School DistrictDISTRICT OF COLUMBIA PUBLIC SCHOOLS

Exterior

  • STORIES2
  • water SourcePublic
  • utilitiesCable TV Available, Electric Available, Natural Gas Available, Phone Available, Water Available, Sewer Available
  • PoolNo Pool
  • parkingOff Street
  • HEAT TYPESteam
  • AIR CONDITIONINGCentral A/C
  • sewerPublic Sewer
  • SubstructureBrick/Mortar
  • Disability FeaturesNone
  • HOA AmenitiesNone
  • security FeaturesFire Detection System, Carbon Monoxide Detectors, Security System, Smoke Detector
  • other exterior FeaturesExterior Lighting

Financial

  • Lease Price$6,500/mo
  • Zoning RESIDENTIAL

Partner With Haleh Troy

Work with a trusted advisor who blends luxury market expertise with personalized service to achieve your goals.

Follow Me on Instagram