5300 43RD STREET NW Unit: 204
SEE ALL PHOTOS
5300 43RD STREET NW Unit: 204
Leased

5300 43RD STREET NW Unit: 204

5300 43RD STREET NW Unit: 204, WASHINGTON, DC 20015

$4,500/month
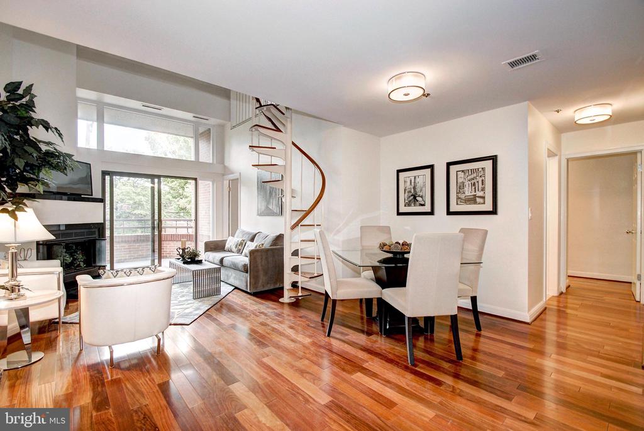
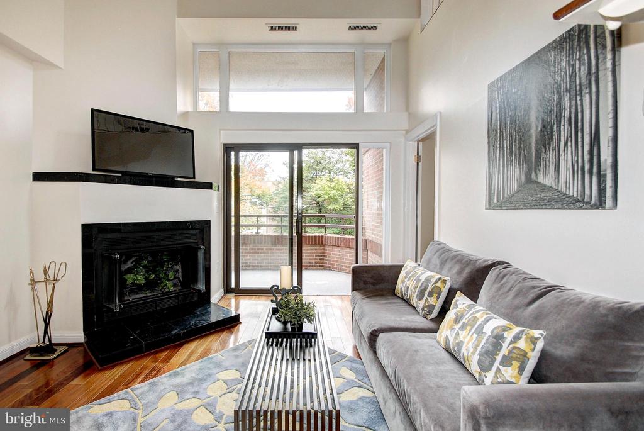
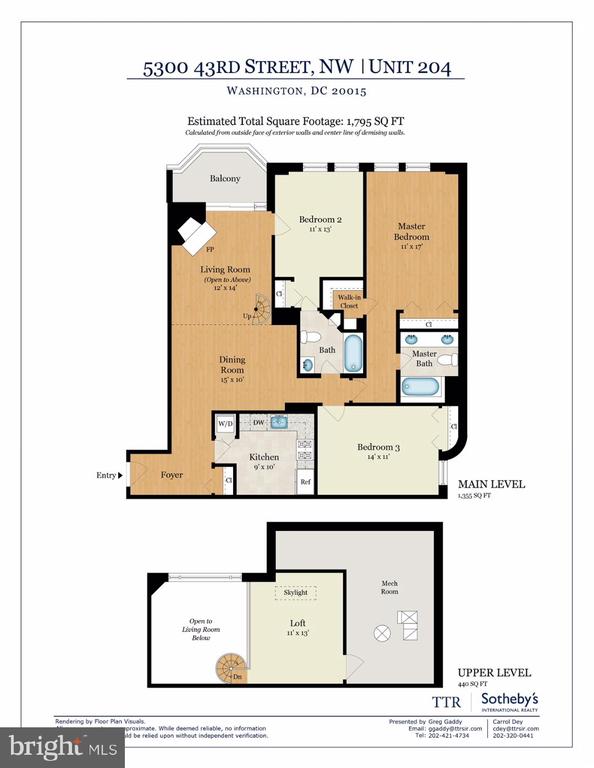
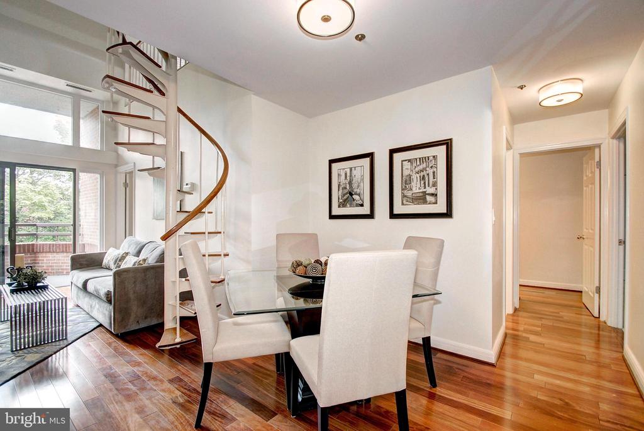
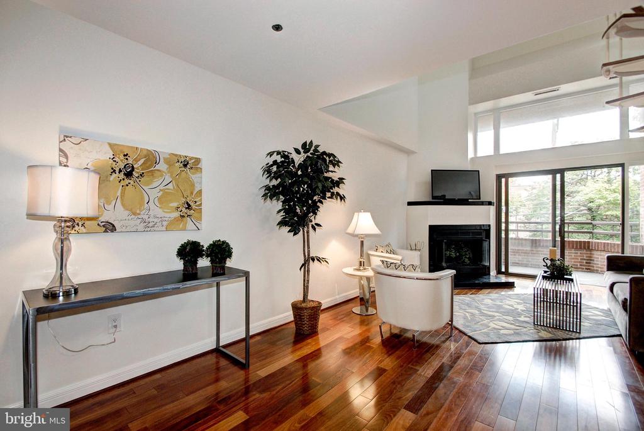
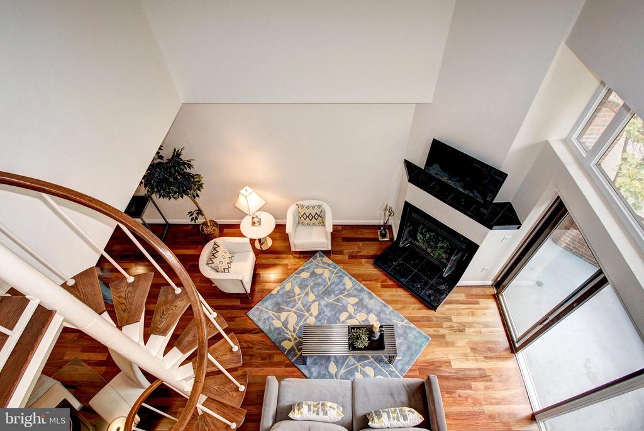
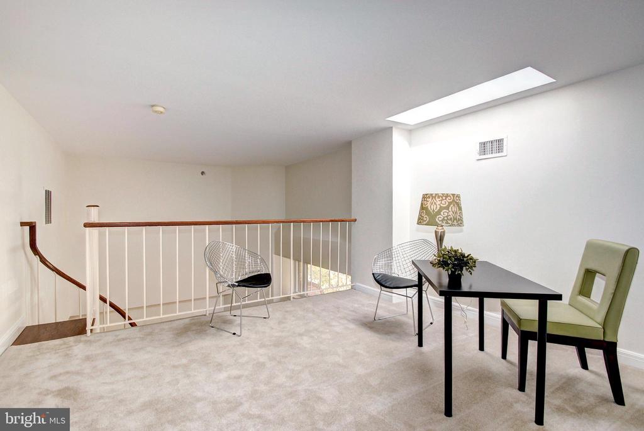
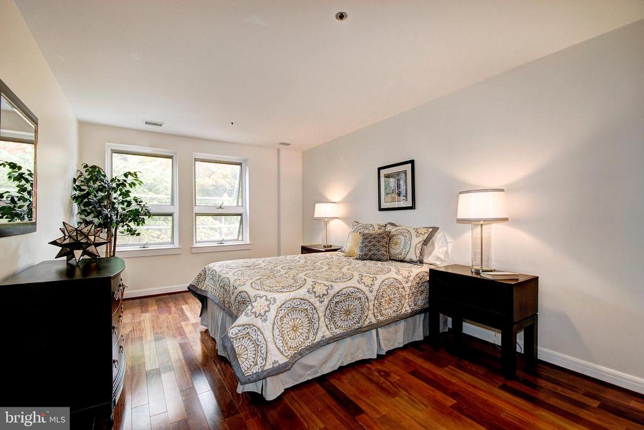
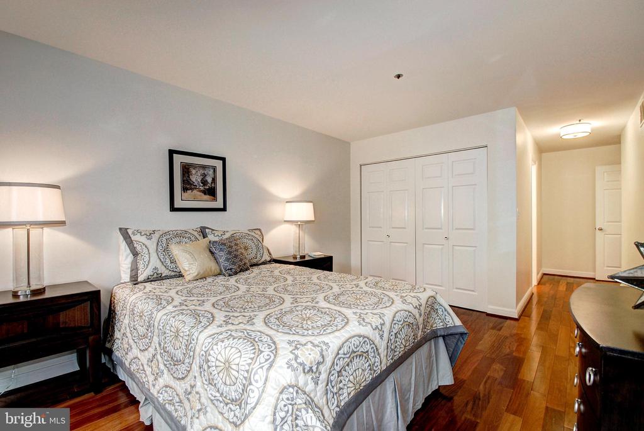
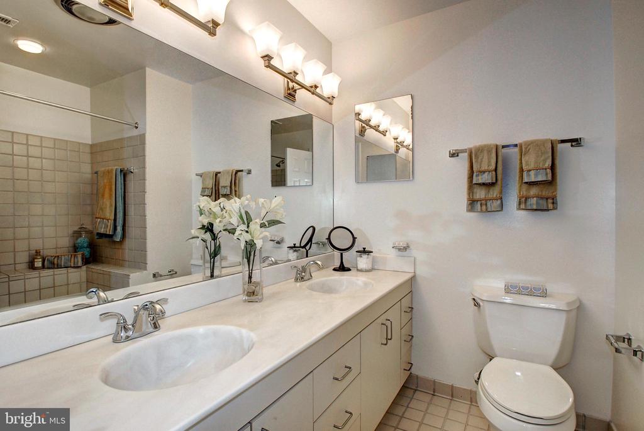
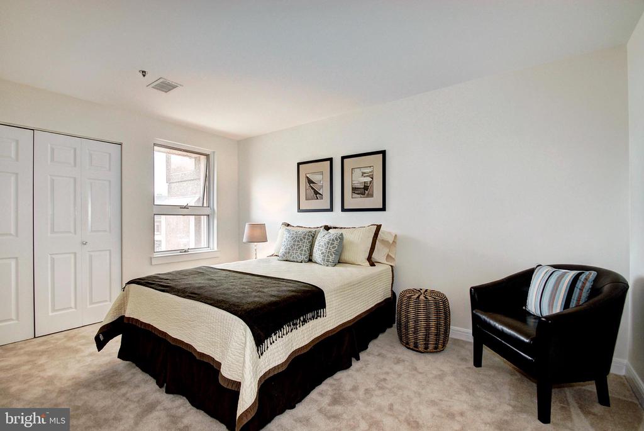
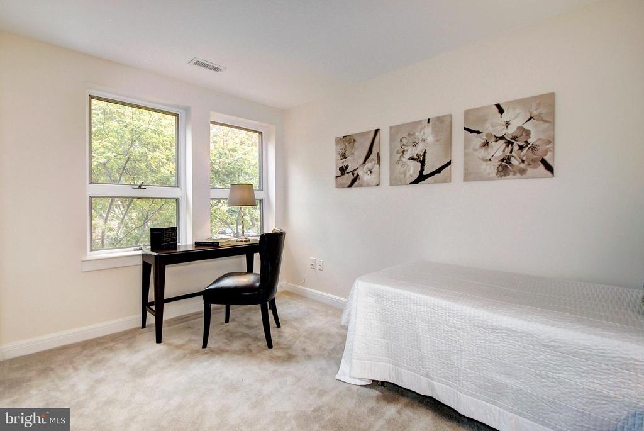
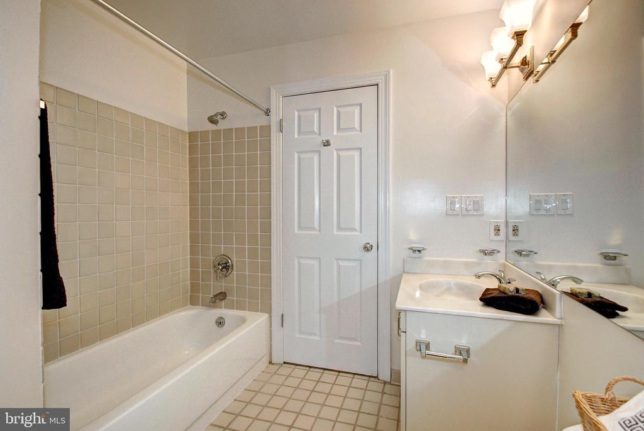
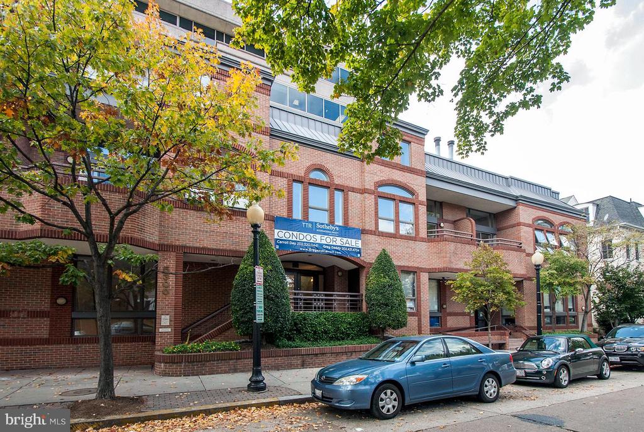
Unit #204 is a Penthouse Level 1,795 square foot 3 Bedroom + Loft | 2 Bath Condo with dramatic soaring ceilings. The living room has a wood burning fireplace and direct access to the private balcony. The spacious loft (den) overlooks the living room and is a perfect spot for that much desired home office. The primary bedroom suite features great closet space and its own bathroom with a soaking tub. In-Unit Washer & Dryer. Rental Garage Parking Available $150 | month (up to 3 spaces available). Pets allowed case-by-case. No Smoking. Chevy Chase Plaza Gym available, at no additional cost to the tenant.

3
beds

2
baths

1,795 Sq.Ft. LIVING AREA

Features & Amenities

Interior

  • total bedrooms3
  • Total bathrooms2
  • full bathrooms2
  • Flooring Wood
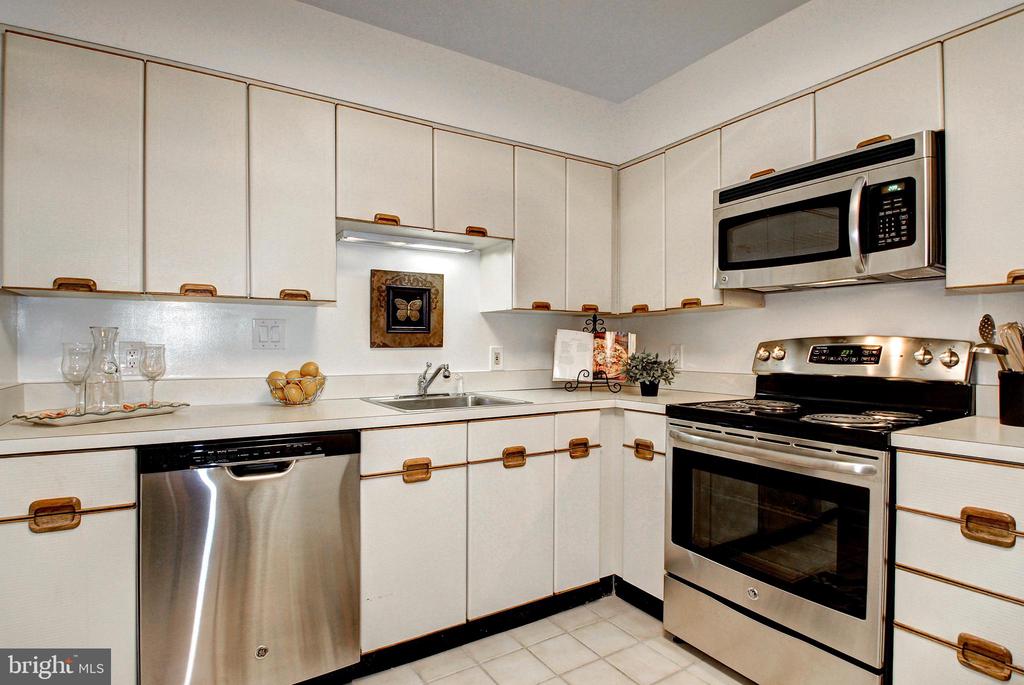
  • APPLIANCES Dishwasher, Disposal, Dryer, Oven/Range - Electric, Washer, Microwave, Refrigerator
  • other interior Features Kitchen - Table Space, Floor Plan - Open, Floor Plan - Traditional, Wood Floors

Area & Lot

  • Status Leased
  • Date Leased July 30, 2026
  • Living Area1,795 Sq.Ft.
  • Total Area1,795 Sq.Ft.
  • MLS® IDDCDC2275862
  • TypeCondo
  • YEAR BUILT1990
  • NeighborhoodBethesda
  • Architecture StylesContemporary
  • School DistrictDISTRICT OF COLUMBIA PUBLIC SCHOOLS

Exterior

  • STORIES2
  • Garage Space1.0
  • water SourcePublic
  • PoolNo Pool
  • parkingAttached Garage
  • HEAT TYPECentral
  • AIR CONDITIONINGCentral A/C
  • sewerPublic Sewer
  • Disability FeaturesOther
  • HOA AmenitiesFitness Center

Financial

  • Lease Price$4,500/mo
  • Zoning RESIDENTIAL

Bethesda

Explore

Partner With Haleh Troy

Work with a trusted advisor who blends luxury market expertise with personalized service to achieve your goals.

Follow Me on Instagram