





5300 WISCONSIN AVENUE NW TH11/VARIES
SEE ALL PHOTOS
5300 WISCONSIN AVENUE NW TH11/VARIES
Leased

5300 WISCONSIN AVENUE NW TH11/VARIES

5300 WISCONSIN AVENUE NW Unit: 317, WASHINGTON, DC 20015

$3,322/month
Enrich Your Everyday at the Residences at Mazza

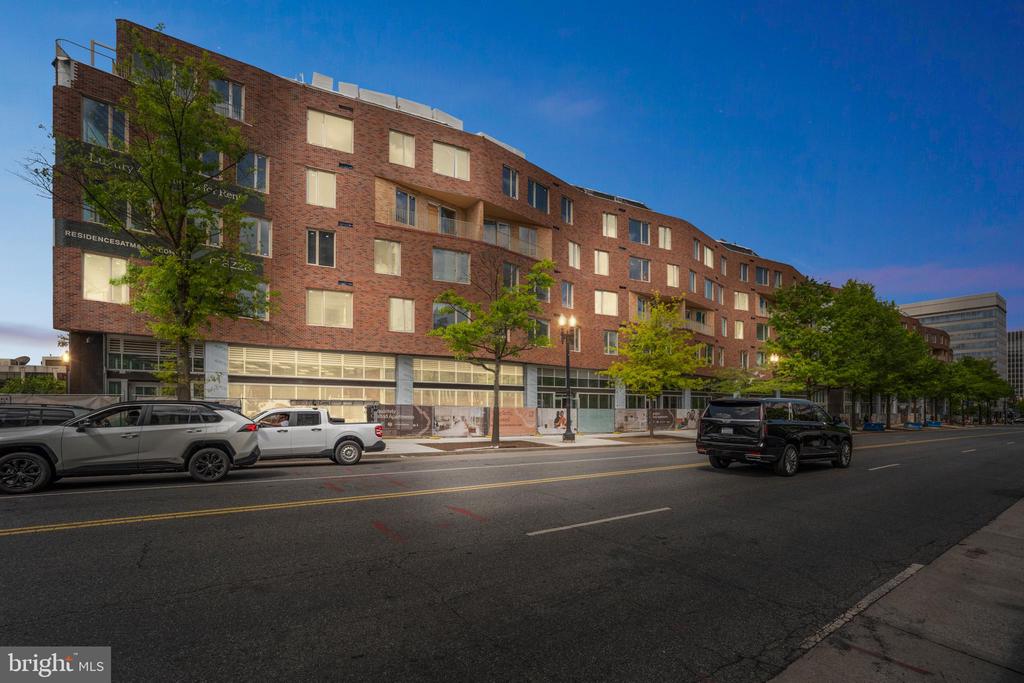
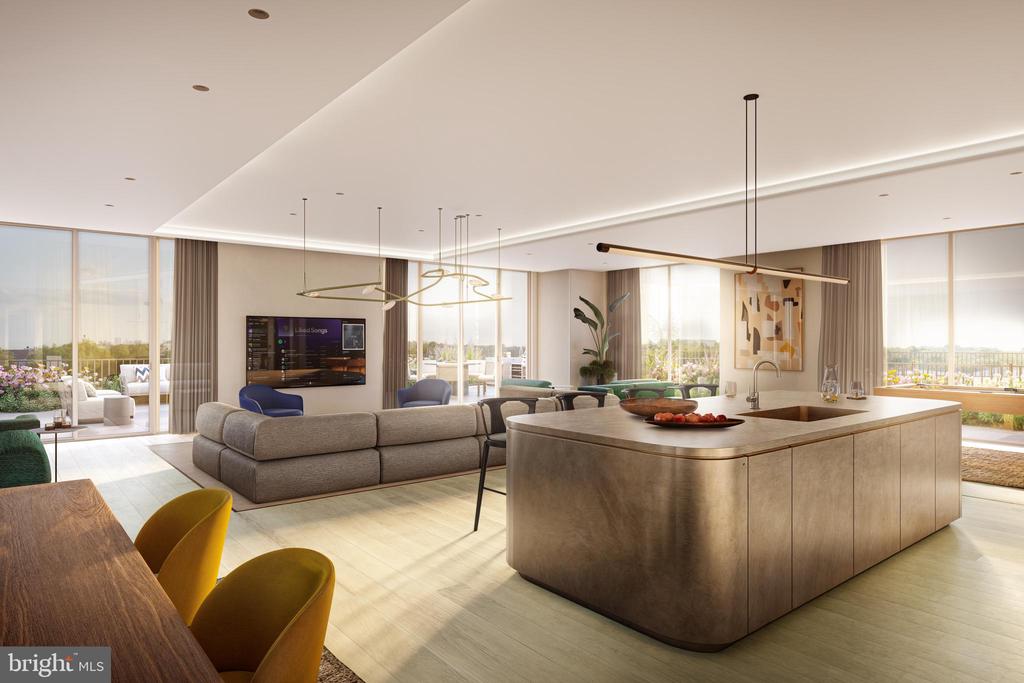
Life fits seamlessly into place at the Residences at Mazza, a thoughtfully designed luxury apartment community nestled in the heart of Friendship Heights. Here, life's finest moments unfold effortlessly--where comfort meets sophistication, and every day feels just a little more extraordinary.

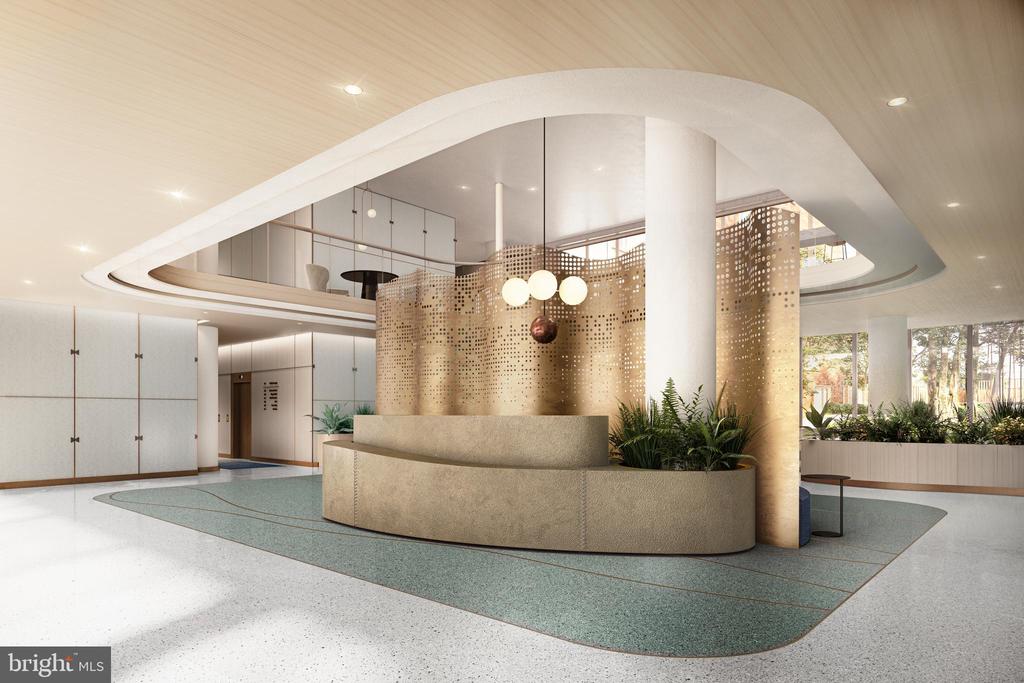
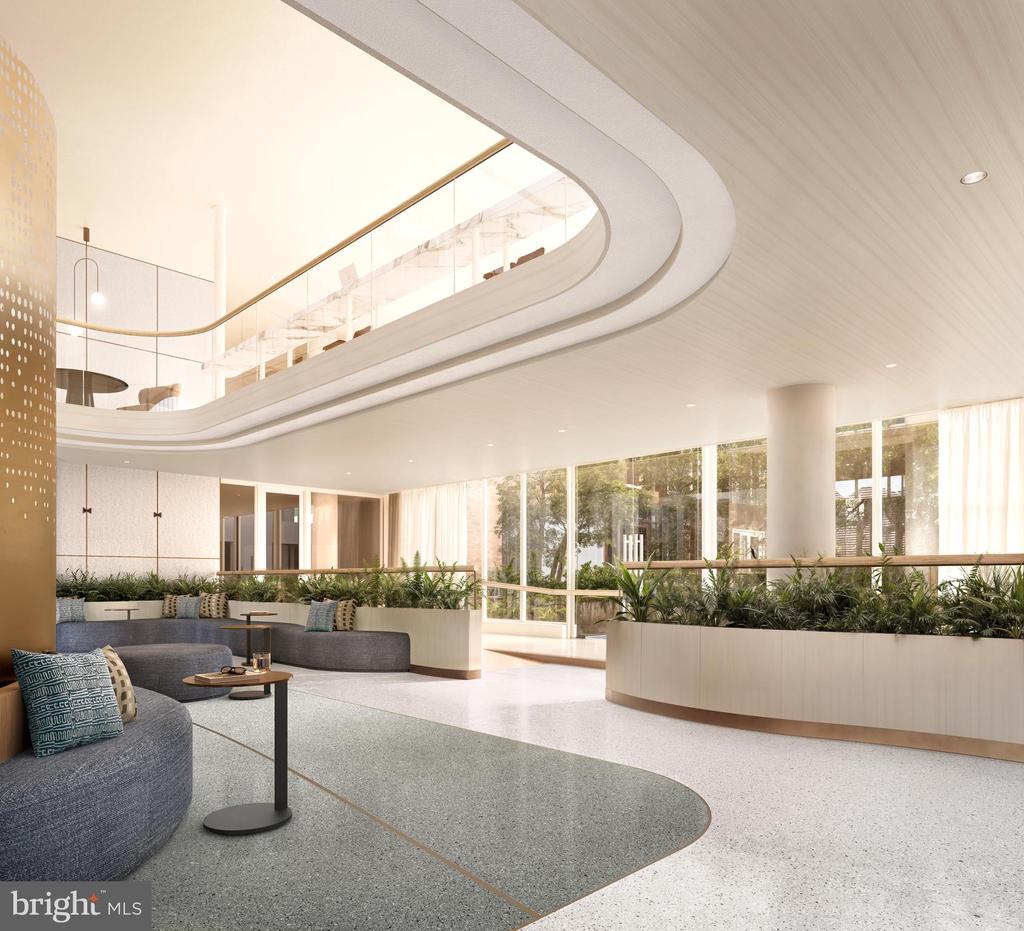
From the moment you enter the elegant, light-filled lobby, you'll know this is more than just home--it's a lifestyle. At Mazza, every detail has been curated to elevate your daily experience. With warm hospitality, modern design, and a strong sense of community, Mazza redefines what it means to live well.

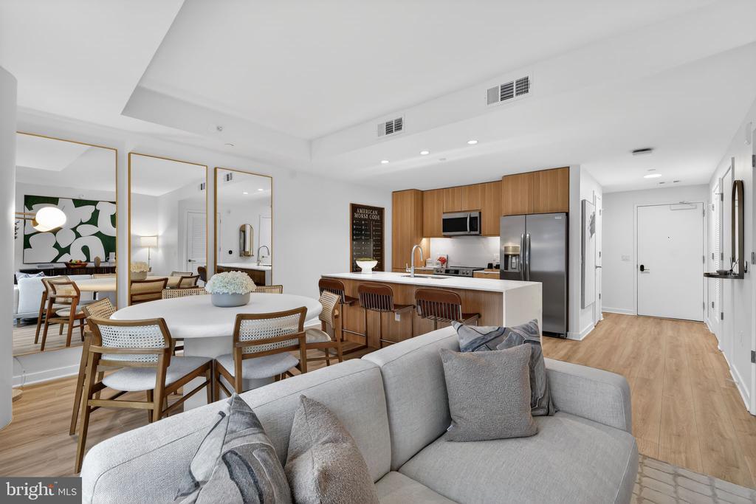
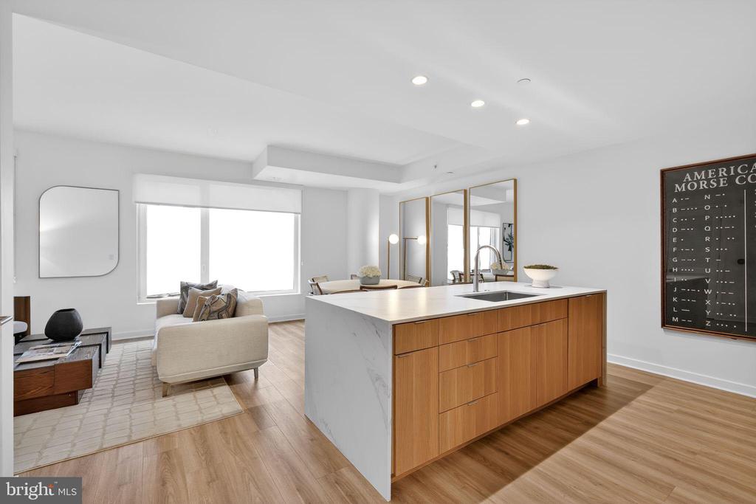
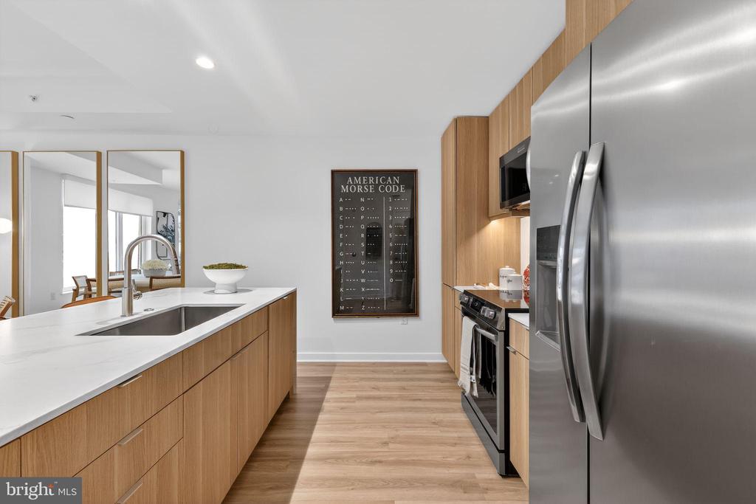
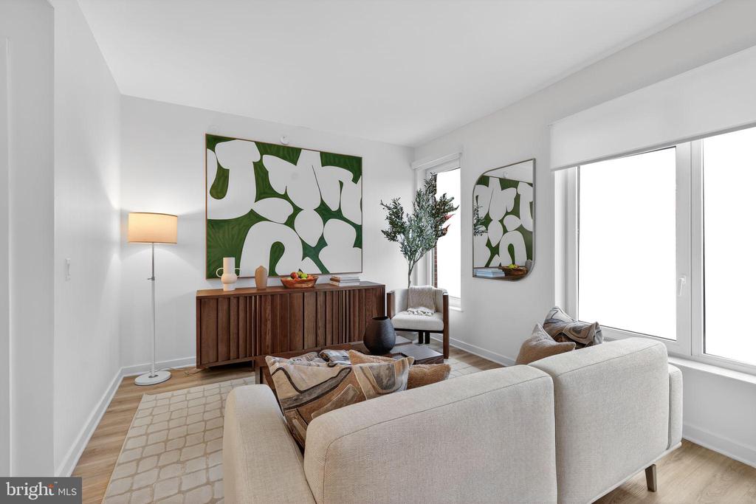
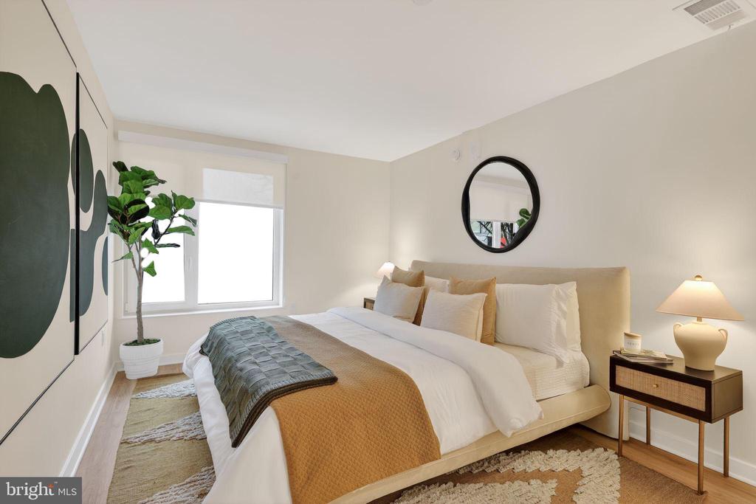
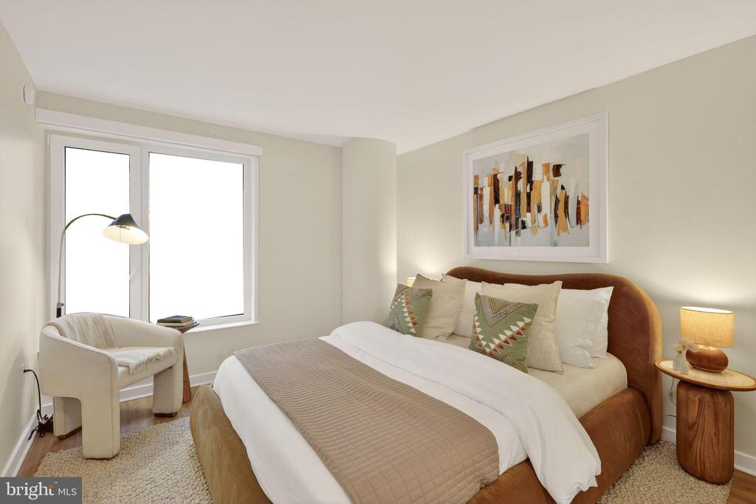
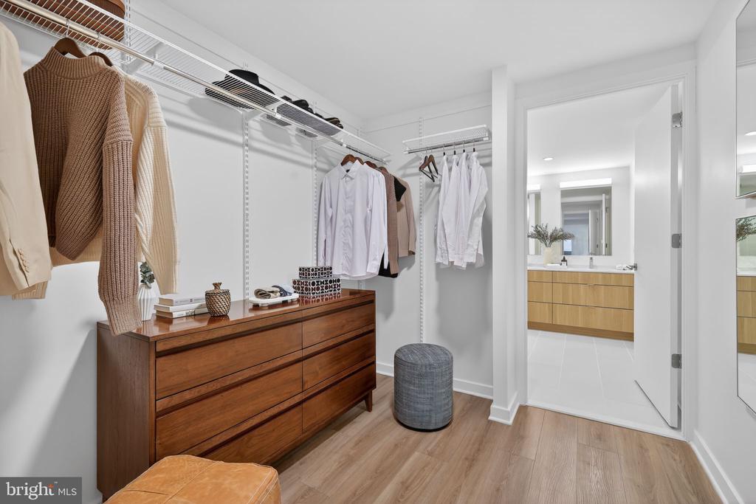
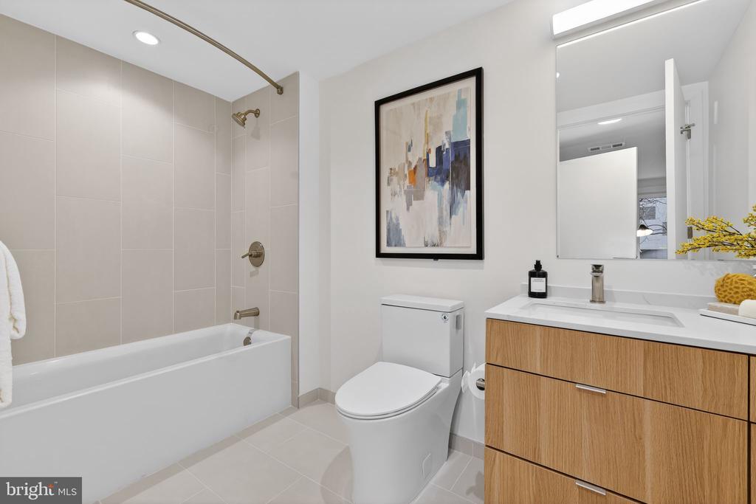
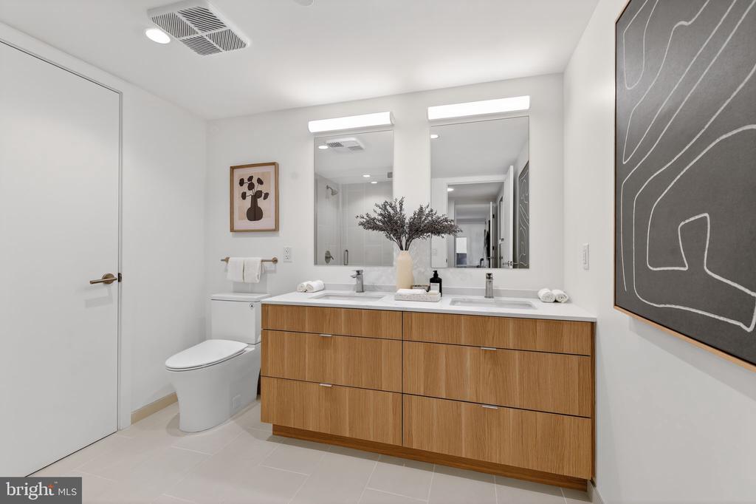
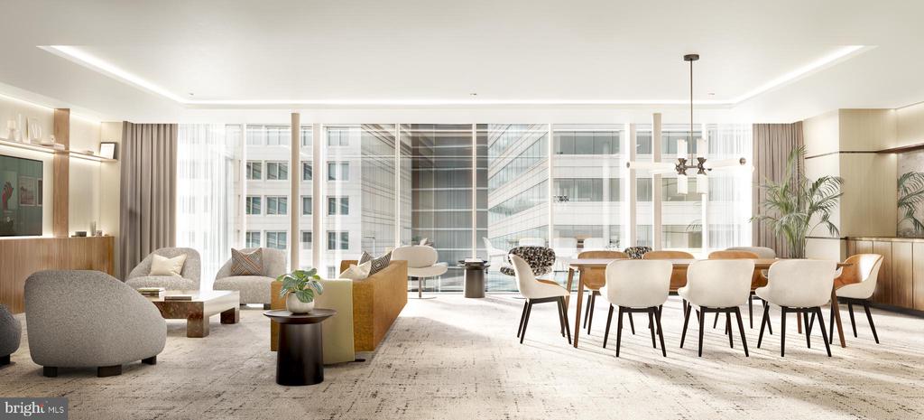
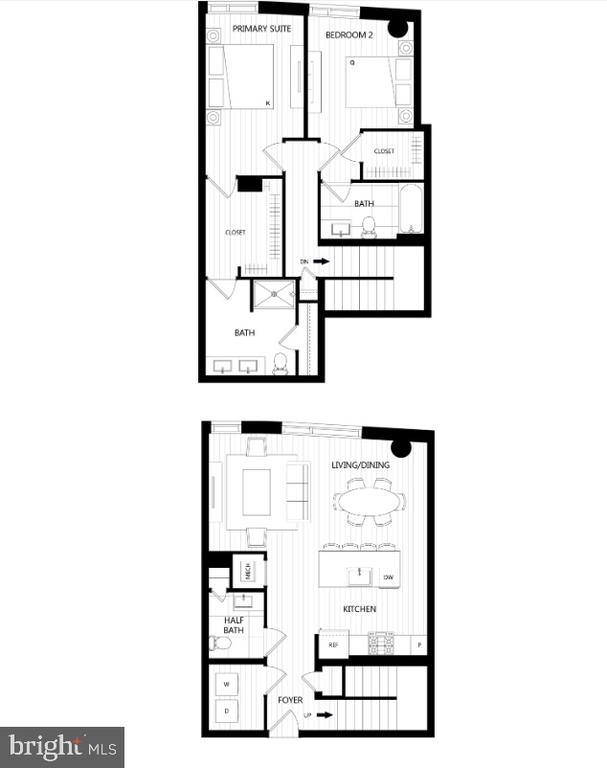
Enjoy beautifully appointed studio, one-, two-, and three-bedroom residences and townhomes, each offering a sanctuary of style and comfort. Crafted with meticulous attention to detail, our homes reveal the hidden beauty in everyday living.

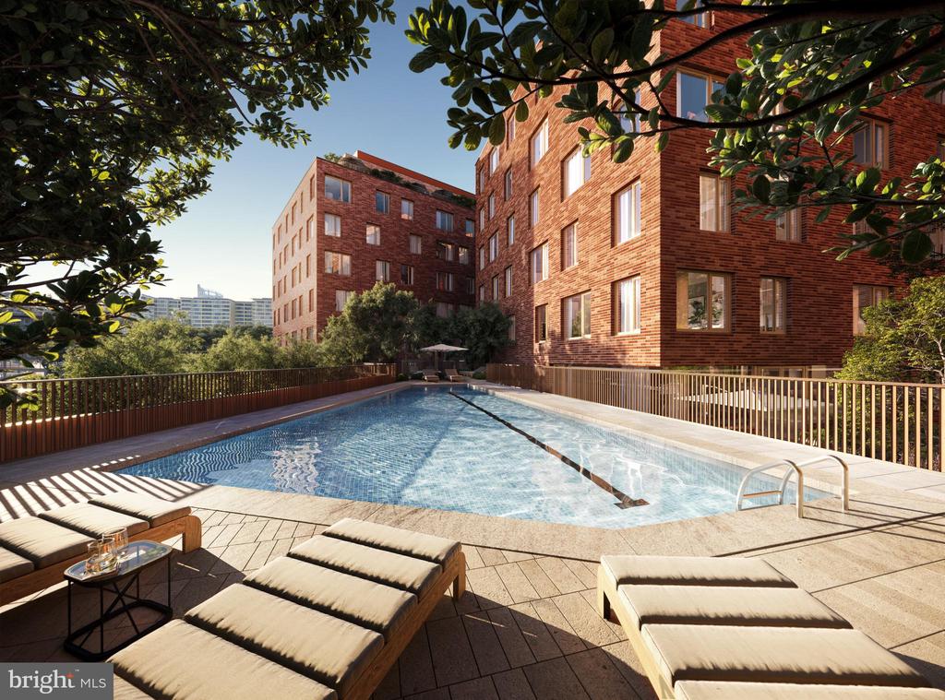
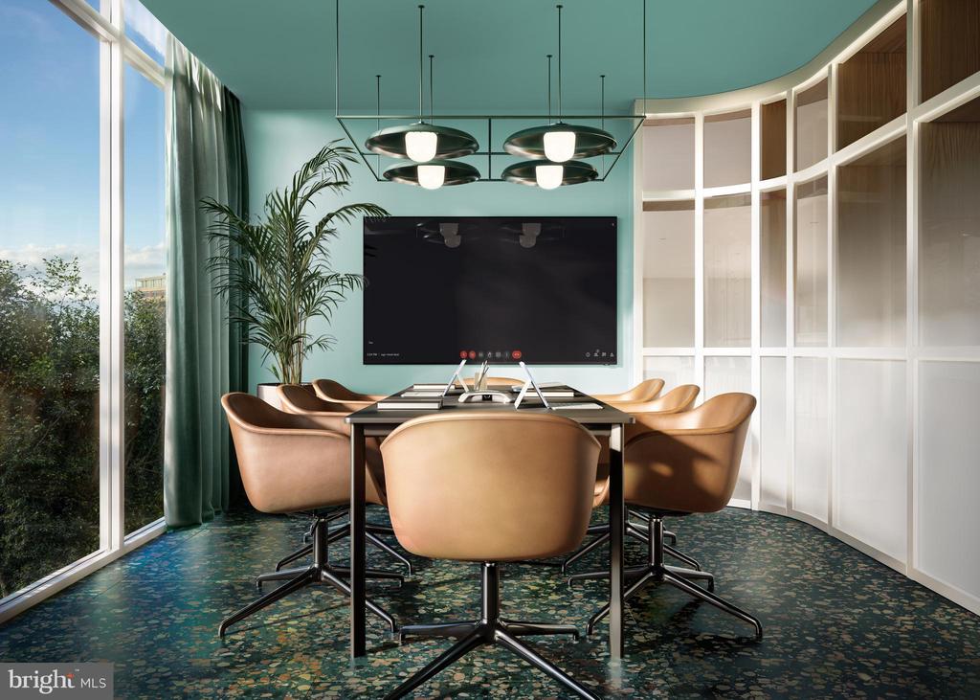
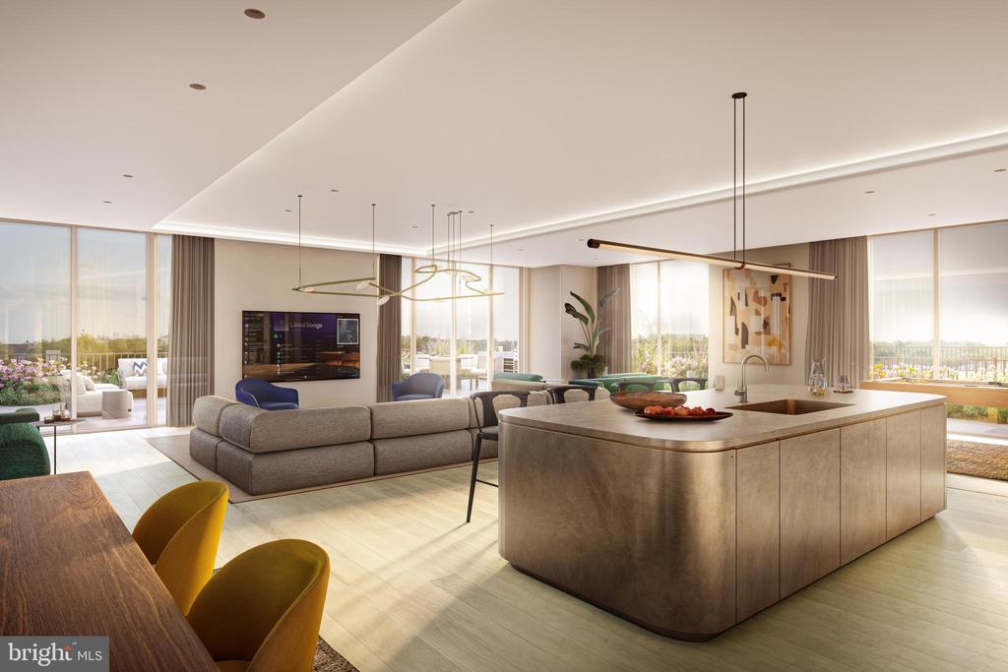
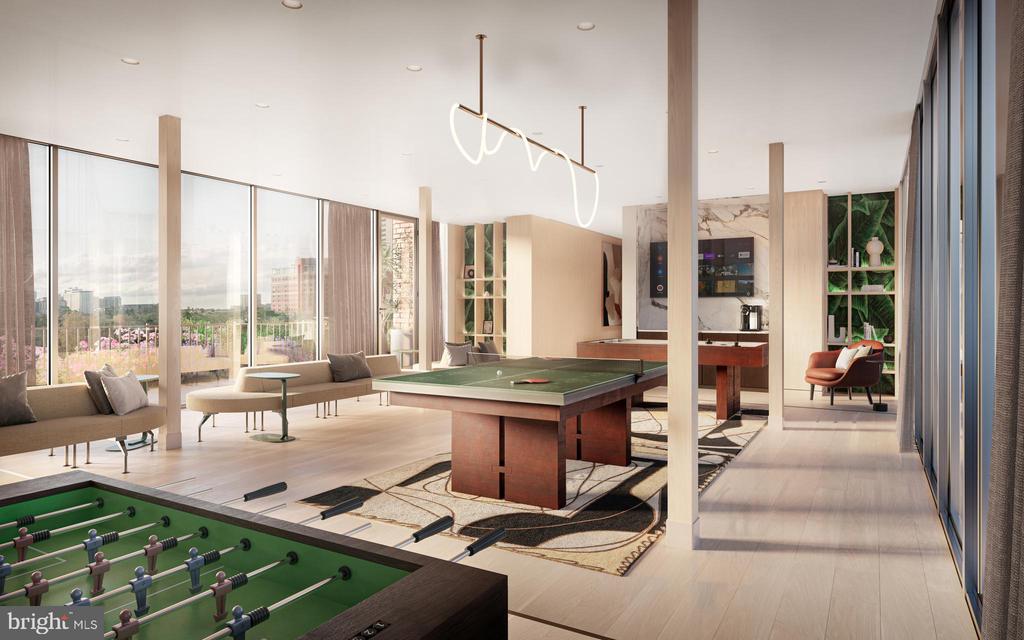
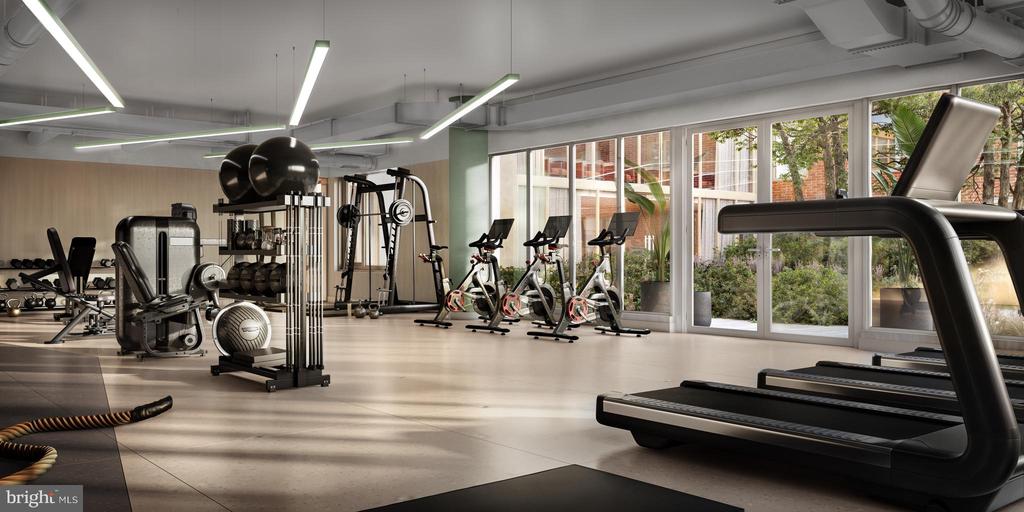
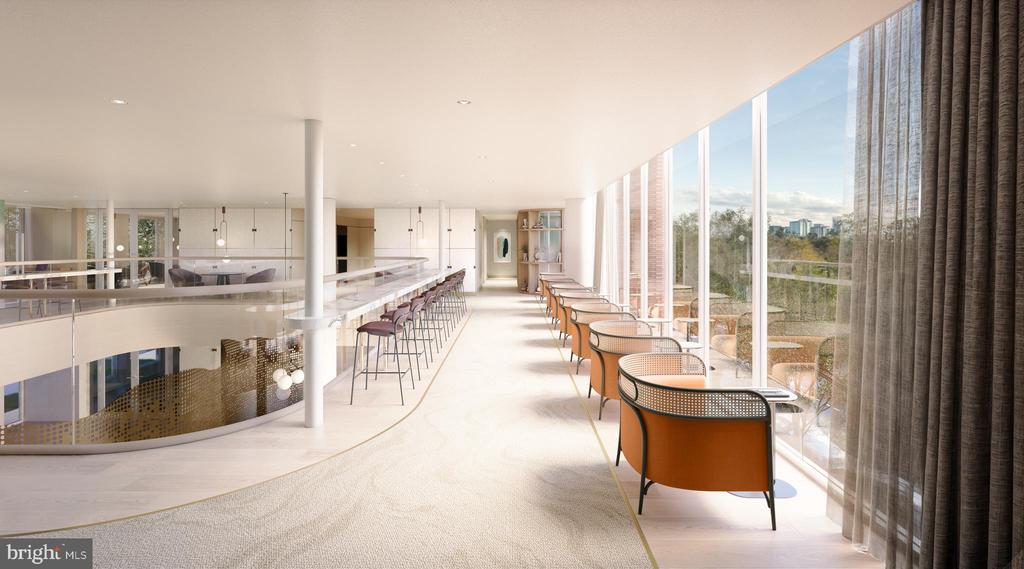
Outside your door, impeccably designed common spaces and world-class amenities foster connection, relaxation, and inspiration. Whether you're unwinding in the serene courtyard, working remotely in the business lounge, or socializing in the resident clubroom, you'll feel a deep sense of belonging.

Residences at Mazza isn't just a place to live--it's a place to thrive.
Photos of the like kind! Prices and availability are subject to change without notice.
Section 8 vouchers are welcome
Prices and availability are subject to change without notice.
Photography and/or renderings provided by Bozzuto Management and Ownership. Images may depict model residences, amenity spaces, or features that vary by residence and are subject to change without notice. Information deemed reliable but not guaranteed. Listed by TTR Sotheby's International Realty.

1
bed

2
baths

728 Sq.Ft. LIVING AREA

1.91 Acres lot

Features & Amenities

Interior

  • total bedrooms1
  • Total bathrooms2
  • full bathroom1
  • half bathroom1
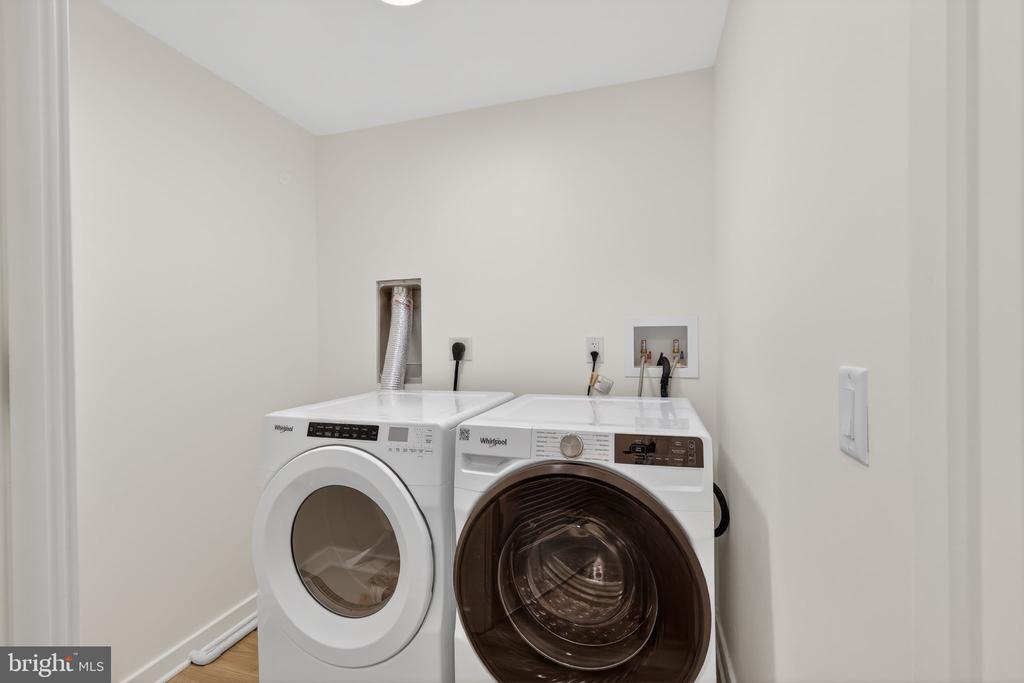
  • Laundry room Has Laundry
  • Flooring Stone, Luxury Vinyl Tile, Engineered Wood
  • APPLIANCES Built-In Microwave, Built-In Range, Dishwasher, Disposal, Dryer - Front Loading, Energy Efficient Appliances, ENERGY STAR Clothes Washer, ENERGY STAR Dishwasher, ENERGY STAR Refrigerator, Exhaust Fan, Icemaker, Microwave, Oven/Range - Gas

Area & Lot

  • Status Leased
  • Date Leased October 22, 2026
  • Living Area728 Sq.Ft.
  • Total Area728 Sq.Ft.
  • Lot Area1.91 Acres
  • MLS® IDDCDC2226138
  • TypeCondo
  • YEAR BUILT2025
  • Architecture StylesContemporary
  • View DescriptionScenic Vista, Panoramic
  • Elementary SchoolJANNEY
  • Middle SchoolDEAL
  • High SchoolJACKSON-REED
  • School DistrictDISTRICT OF COLUMBIA PUBLIC SCHOOLS

Exterior

  • STORIES2
  • Garage Space300.0
  • water SourcePublic
  • utilitiesElectric Available, Cable TV, Water Available, Sewer Available
  • PoolYes - Community
  • parkingParking Garage
  • HEAT TYPECentral
  • AIR CONDITIONINGCentral A/C
  • sewerPublic Sewer
  • Disability FeaturesOther
  • security Features24 hour security, Desk in Lobby, Exterior Cameras, Fire Detection System, Resident Manager, Sprinkler System - Indoor, Smoke Detector, Surveillance Sys
  • other exterior FeaturesExtensive Hardscape, Exterior Lighting, Secure Storage, Other

Financial

  • Lease Price$3,322/mo
  • Zoning MIXED USE
View Virtual Tour

Partner With Haleh Troy

Work with a trusted advisor who blends luxury market expertise with personalized service to achieve your goals.

Follow Me on Instagram