Leave a Message

Thank you for your message. We will be in touch with you shortly.

5509 LAMBETH ROAD
5509 LAMBETH ROAD
5509 LAMBETH ROAD
5509 LAMBETH ROAD
5509 LAMBETH ROAD
5509 LAMBETH ROAD
5509 LAMBETH ROAD
5509 LAMBETH ROAD
5509 LAMBETH ROAD
5509 LAMBETH ROAD
5509 LAMBETH ROAD
5509 LAMBETH ROAD
5509 LAMBETH ROAD
5509 LAMBETH ROAD
5509 LAMBETH ROAD
5509 LAMBETH ROAD
5509 LAMBETH ROAD
5509 LAMBETH ROAD
5509 LAMBETH ROAD
5509 LAMBETH ROAD
5509 LAMBETH ROAD
5509 LAMBETH ROAD
5509 LAMBETH ROAD
5509 LAMBETH ROAD
5509 LAMBETH ROAD
5509 LAMBETH ROAD
SEE ALL PHOTOS
5509 LAMBETH ROAD
5509 LAMBETH ROAD
5509 LAMBETH ROAD
5509 LAMBETH ROAD
5509 LAMBETH ROAD
5509 LAMBETH ROAD
5509 LAMBETH ROAD
5509 LAMBETH ROAD
5509 LAMBETH ROAD
5509 LAMBETH ROAD
5509 LAMBETH ROAD
5509 LAMBETH ROAD
5509 LAMBETH ROAD
5509 LAMBETH ROAD
5509 LAMBETH ROAD
5509 LAMBETH ROAD
5509 LAMBETH ROAD
5509 LAMBETH ROAD
5509 LAMBETH ROAD
5509 LAMBETH ROAD
5509 LAMBETH ROAD
5509 LAMBETH ROAD
5509 LAMBETH ROAD
5509 LAMBETH ROAD
5509 LAMBETH ROAD
5509 LAMBETH ROAD
Sold

5509 LAMBETH ROAD

5509 LAMBETH ROAD, BETHESDA, MD 20814

$3,000,000
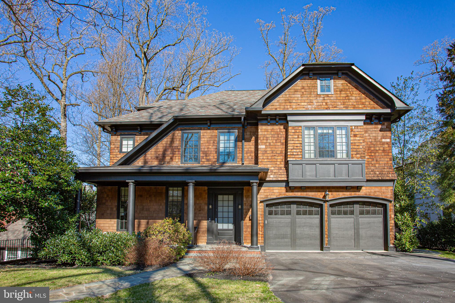
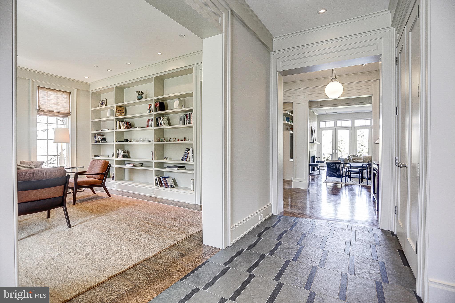
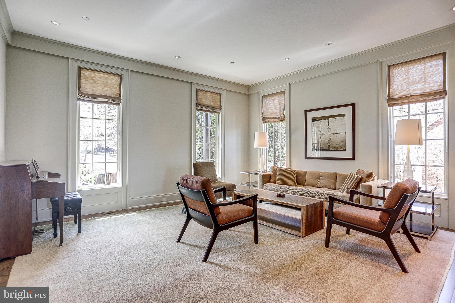
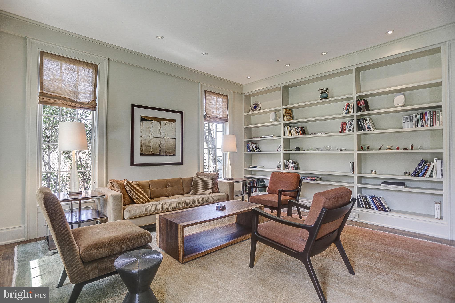
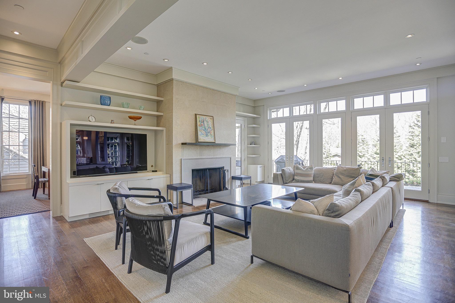
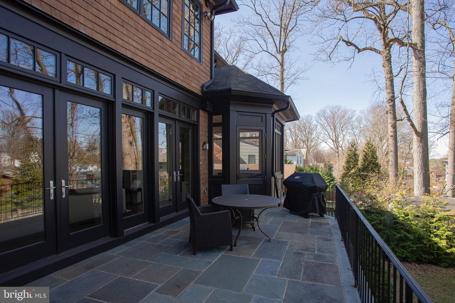
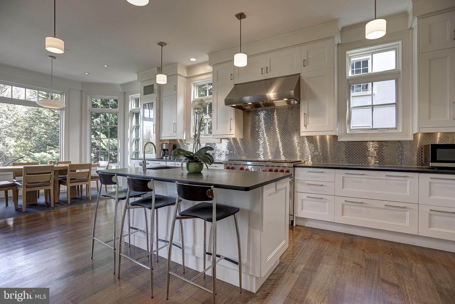
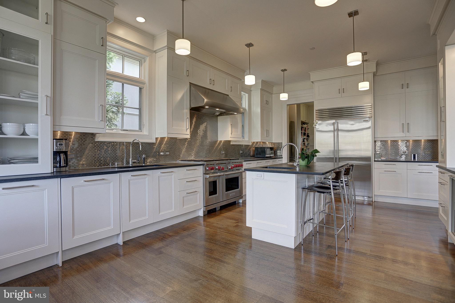
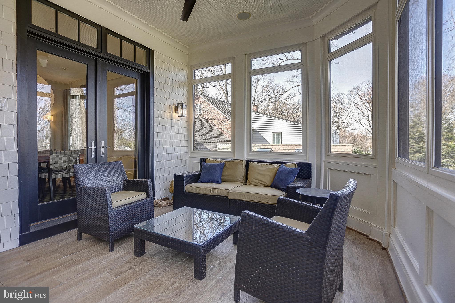
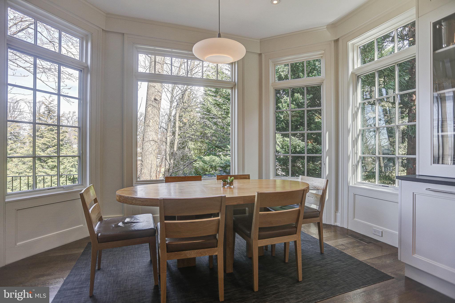
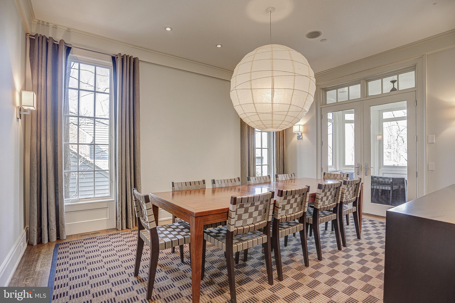
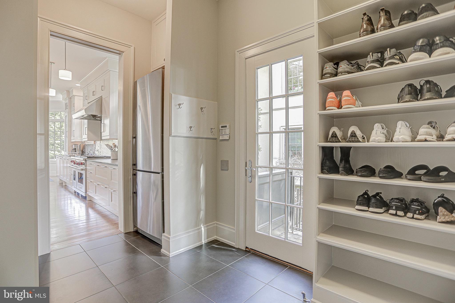
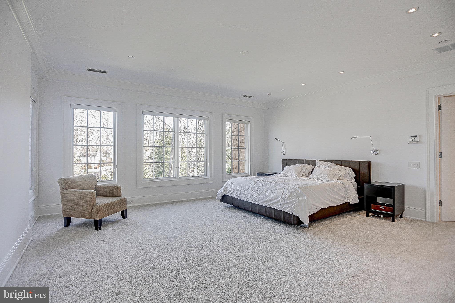
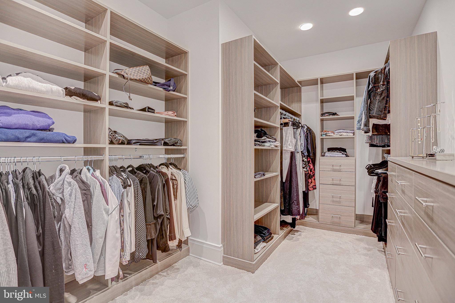
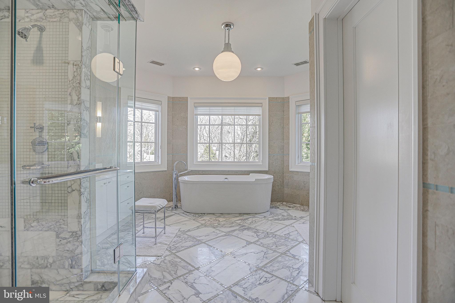
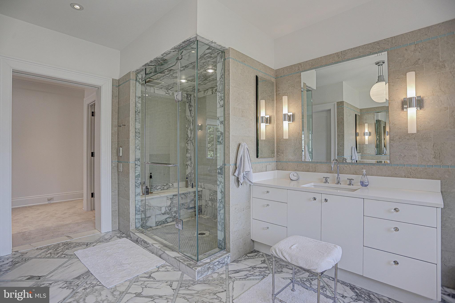
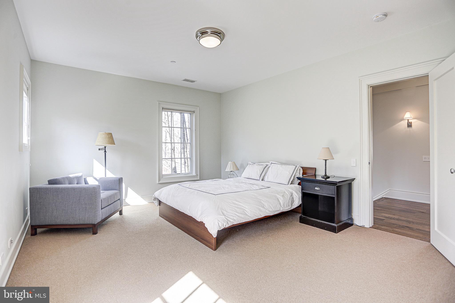
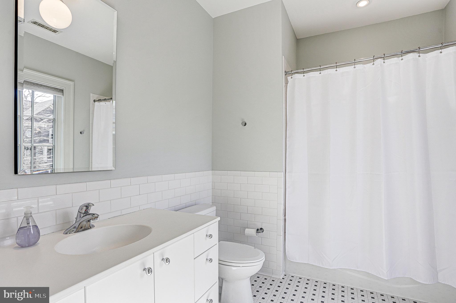
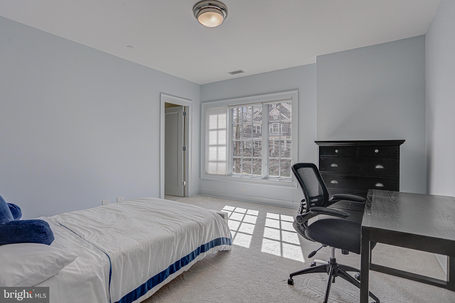
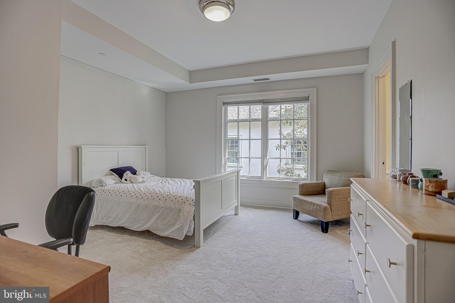
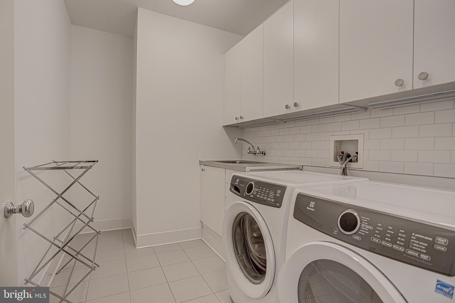
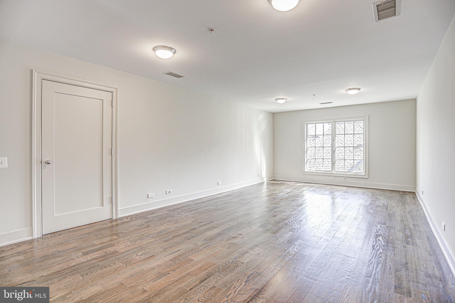
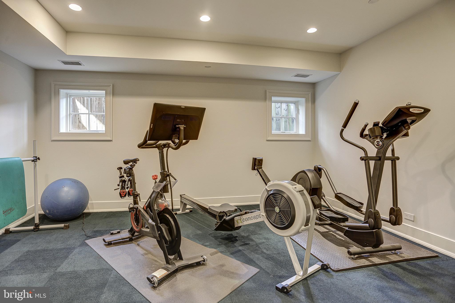
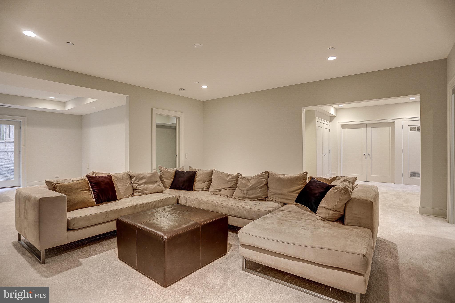
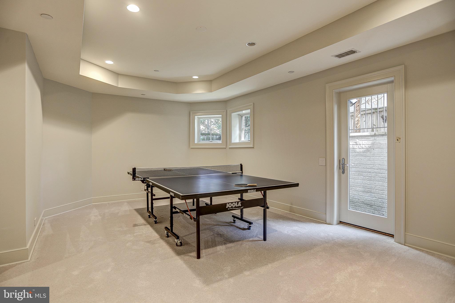
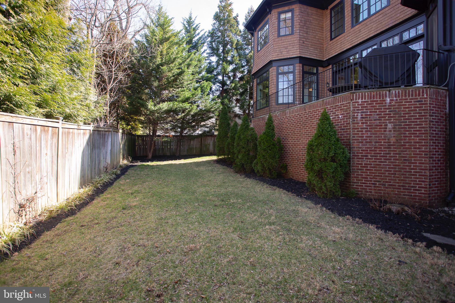
Stunning custom home in sought-after Greenwich Forest, built by Sandy Spring Builders with architecture by Studio Z & James Mohn (of NYC). Grand scale, beautiful details and finishes throughout. Truly better than new! Welcoming entry, living room with built-in bookshelves, family room with fireplace and wall of glass doors to rear patio, gourmet kitchen opens to breakfast room, large dining room opens to screened porch, mudroom and powder room. Upper level has 5 bedrooms, 3 full baths & laundry. Inclusive of spacious primary suite with two walk-in closets and luxury bath with heated floors, soaking tub, sep shower & 2 vanities. Top floor with large flexible space and full bath. Lower level with home gym, rec room, guest bedroom, full bath & large storage space. The attached 2-car garage and flat yard with mature plantings complete this stunning home. Walkable to Downtown Bethesda, in Whitman school cluster. Floor plans in "documents" section. Open Sunday, 3/24 from 1pm-3pm.

7
beds

6
baths

6,102 Sq.Ft. LIVING AREA

9,517 Sq.Ft. lot

Features & Amenities

Interior

  • total bedrooms7
  • Total bathrooms6
  • full bathrooms5
  • half bathroom1
  • APPLIANCES Gas Water Heater

Area & Lot

  • Status Sold
  • Living Area6,102 Sq.Ft.
  • Lot Area9,517 Sq.Ft.
  • MLS® IDMDMC2122360
  • TypeResidential
  • YEAR BUILT2006
  • Architecture StylesColonial
  • Elementary SchoolBRADLEY HILLS
  • Middle SchoolPYLE
  • High SchoolWALT WHITMAN
  • School DistrictMONTGOMERY COUNTY PUBLIC SCHOOLS

Exterior

  • STORIES4
  • Garage Space2.0
  • water SourcePublic
  • PoolNone
  • parkingGarage Door Opener, Garage, Driveway, Attached
  • HEAT TYPENatural Gas, Forced Air
  • AIR CONDITIONINGCentral Air, Electric
  • sewerPublic Sewer
  • SubstructureOther

Financial

  • Sales Price$3,000,000
  • Real Estate Tax $24,131/yr
  • Zoning R90
View Virtual Tour

Partner With Haleh Troy

Work with a trusted advisor who blends luxury market expertise with personalized service to achieve your goals.

Follow Me on Instagram