Leave a Message

Thank you for your message. We will be in touch with you shortly.

5700 BLAIR ROAD NE
5700 BLAIR ROAD NE
5700 BLAIR ROAD NE
5700 BLAIR ROAD NE
5700 BLAIR ROAD NE
5700 BLAIR ROAD NE
5700 BLAIR ROAD NE
5700 BLAIR ROAD NE
5700 BLAIR ROAD NE
5700 BLAIR ROAD NE
5700 BLAIR ROAD NE
5700 BLAIR ROAD NE
5700 BLAIR ROAD NE
5700 BLAIR ROAD NE
5700 BLAIR ROAD NE
5700 BLAIR ROAD NE
5700 BLAIR ROAD NE
5700 BLAIR ROAD NE
5700 BLAIR ROAD NE
5700 BLAIR ROAD NE
5700 BLAIR ROAD NE
5700 BLAIR ROAD NE
5700 BLAIR ROAD NE
5700 BLAIR ROAD NE
5700 BLAIR ROAD NE
5700 BLAIR ROAD NE
5700 BLAIR ROAD NE
5700 BLAIR ROAD NE
5700 BLAIR ROAD NE
5700 BLAIR ROAD NE
5700 BLAIR ROAD NE
5700 BLAIR ROAD NE
5700 BLAIR ROAD NE
5700 BLAIR ROAD NE
5700 BLAIR ROAD NE
5700 BLAIR ROAD NE
5700 BLAIR ROAD NE
5700 BLAIR ROAD NE
5700 BLAIR ROAD NE
5700 BLAIR ROAD NE
5700 BLAIR ROAD NE
5700 BLAIR ROAD NE
5700 BLAIR ROAD NE
5700 BLAIR ROAD NE
5700 BLAIR ROAD NE
SEE ALL PHOTOS
5700 BLAIR ROAD NE
5700 BLAIR ROAD NE
5700 BLAIR ROAD NE
5700 BLAIR ROAD NE
5700 BLAIR ROAD NE
5700 BLAIR ROAD NE
5700 BLAIR ROAD NE
5700 BLAIR ROAD NE
5700 BLAIR ROAD NE
5700 BLAIR ROAD NE
5700 BLAIR ROAD NE
5700 BLAIR ROAD NE
5700 BLAIR ROAD NE
5700 BLAIR ROAD NE
5700 BLAIR ROAD NE
5700 BLAIR ROAD NE
5700 BLAIR ROAD NE
5700 BLAIR ROAD NE
5700 BLAIR ROAD NE
5700 BLAIR ROAD NE
5700 BLAIR ROAD NE
5700 BLAIR ROAD NE
5700 BLAIR ROAD NE
5700 BLAIR ROAD NE
5700 BLAIR ROAD NE
5700 BLAIR ROAD NE
5700 BLAIR ROAD NE
5700 BLAIR ROAD NE
5700 BLAIR ROAD NE
5700 BLAIR ROAD NE
5700 BLAIR ROAD NE
5700 BLAIR ROAD NE
5700 BLAIR ROAD NE
5700 BLAIR ROAD NE
5700 BLAIR ROAD NE
5700 BLAIR ROAD NE
5700 BLAIR ROAD NE
5700 BLAIR ROAD NE
5700 BLAIR ROAD NE
5700 BLAIR ROAD NE
5700 BLAIR ROAD NE
5700 BLAIR ROAD NE
5700 BLAIR ROAD NE
5700 BLAIR ROAD NE
5700 BLAIR ROAD NE
For Sale

5700 BLAIR ROAD NE

5700 BLAIR ROAD NE, WASHINGTON, DC 20011

$935,000
**NEWLY INSTALLED, FULLY PAID SOLAR ENERGY SYSTEM INCLUDED!** The solar energy system is included in the sale at **no additional cost to the new owner**, offering improved energy efficiency and the potential for significantly reduced electricity expenses. This valuable feature provides exceptional long-term savings and value.

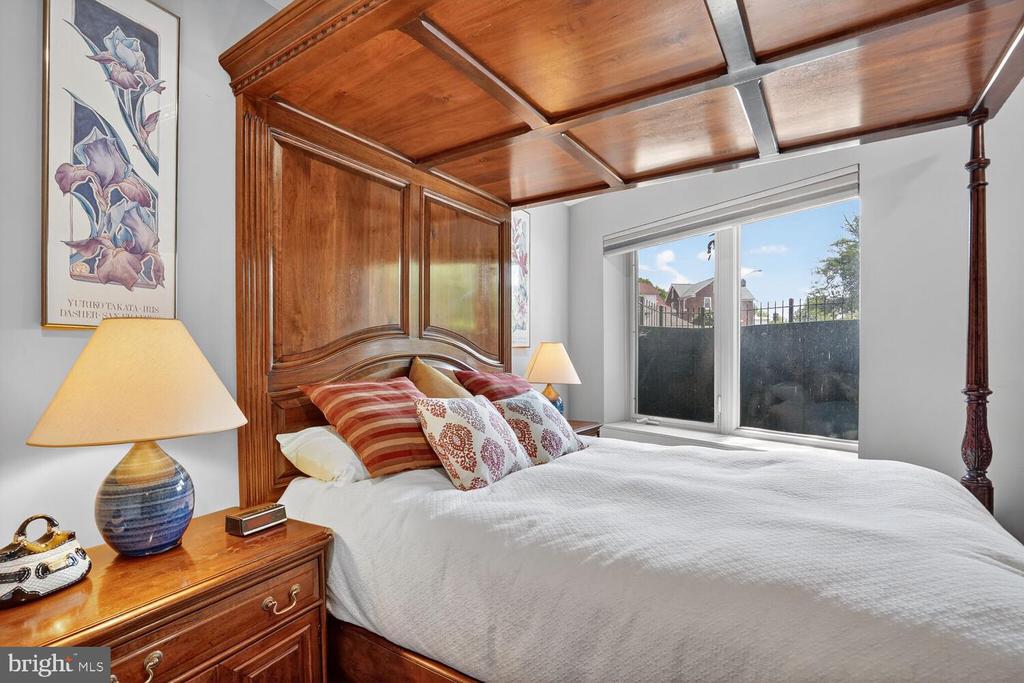
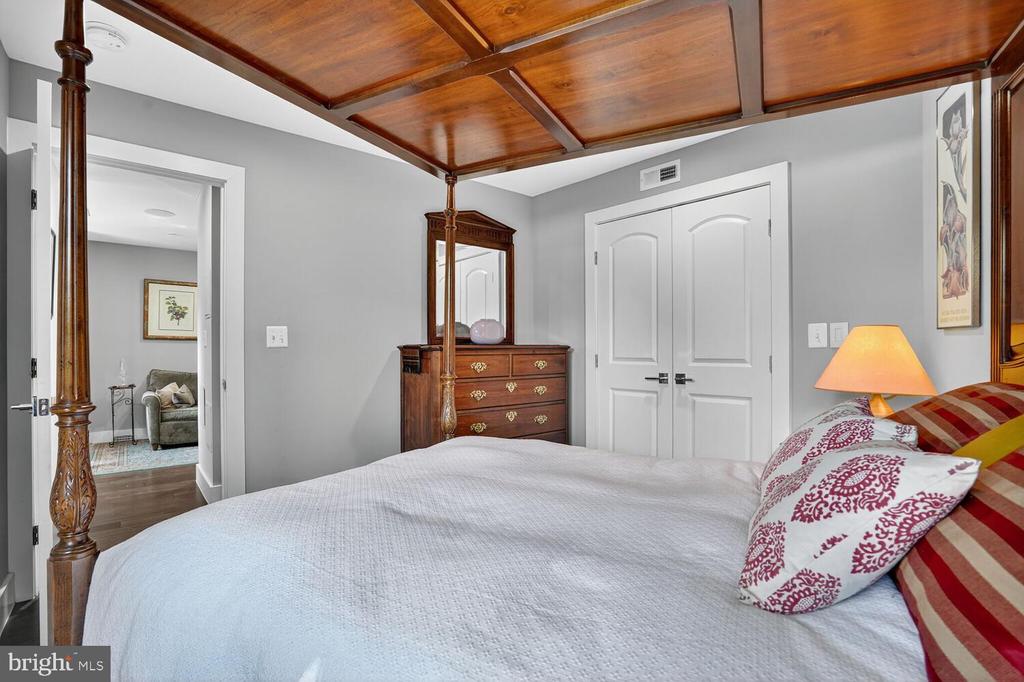
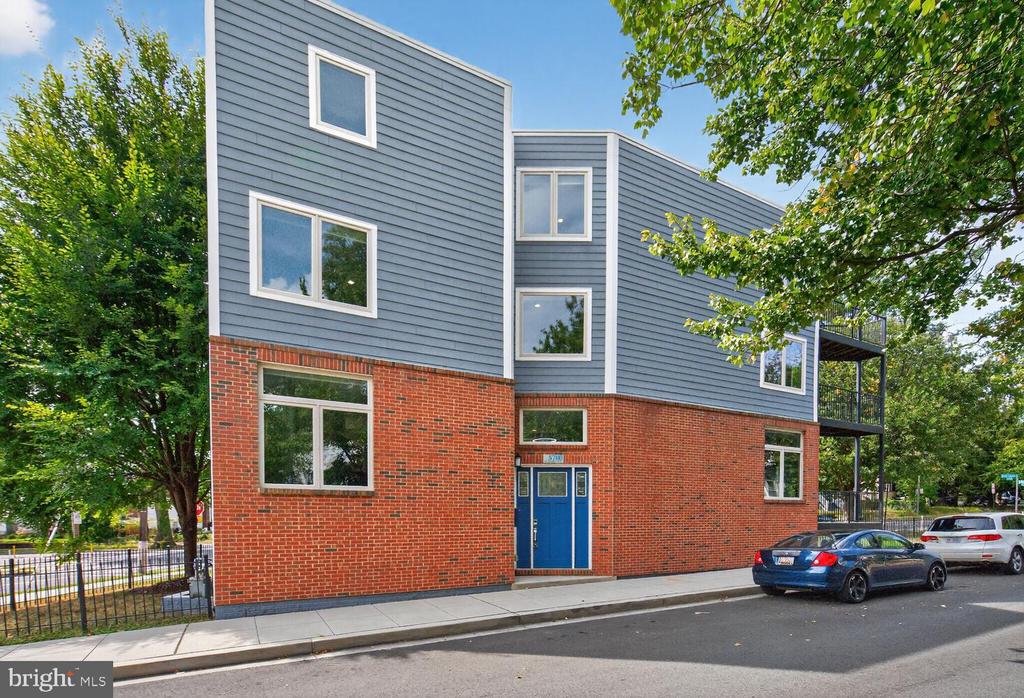
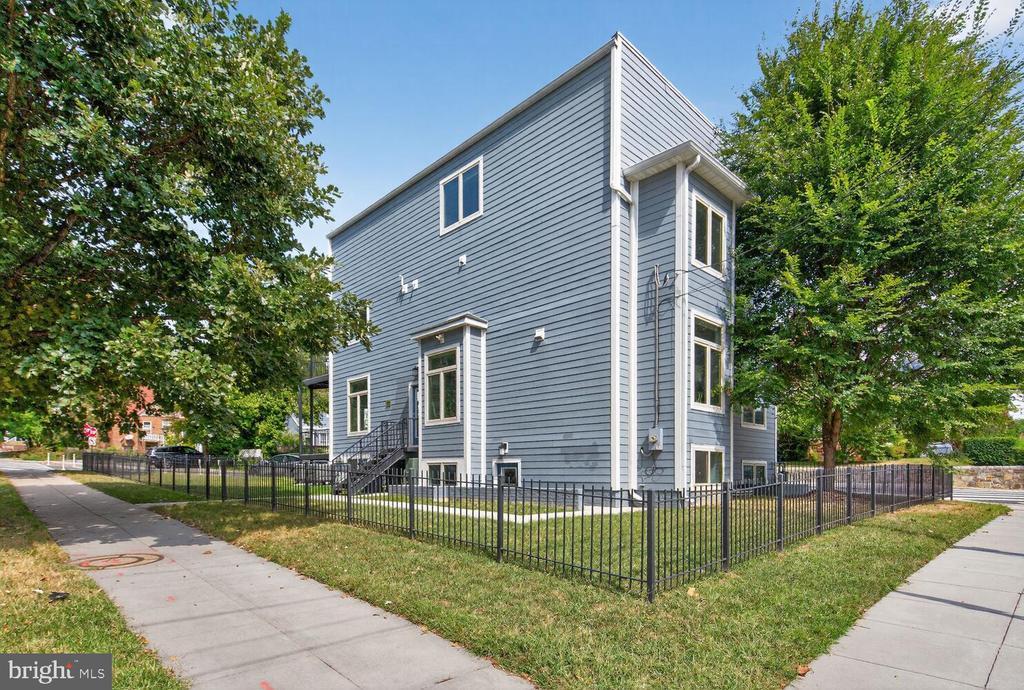
Welcome to this **beautifully designed, modern, and artistic home** in the heart of the highly sought-after **Chillum neighborhood**, completed in March 2020. This unique property is truly a masterpiece, offering a rare combination of modern design, spacious living, smart technology, and flexible living arrangements.

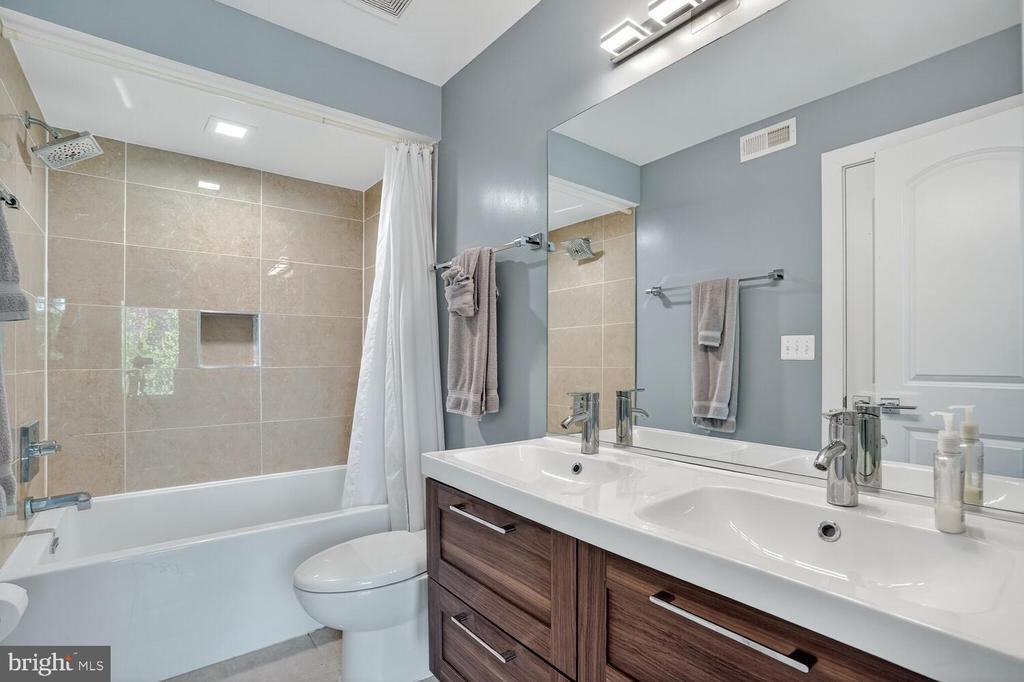
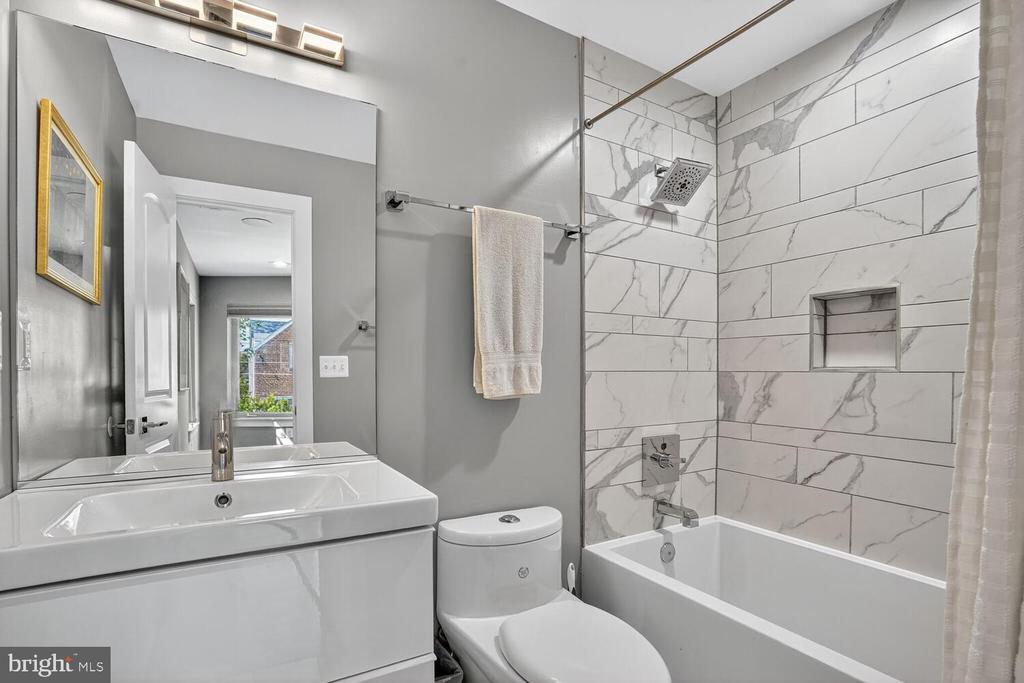
Spanning **over 3,000 square feet**, this expansive **5-bedroom, 4.5-bathroom** residence blends luxury finishes with thoughtful design and versatility. Located just minutes from the newly revitalized **Kennedy Street NW corridor**, the property offers excellent convenience and potential for both comfortable living and income generation. **Plenty of parking is possible.**

### Property Highlights

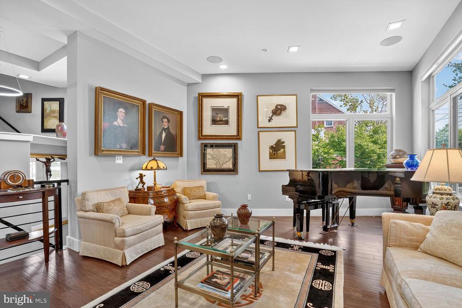
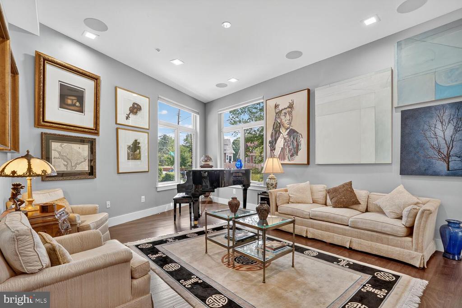
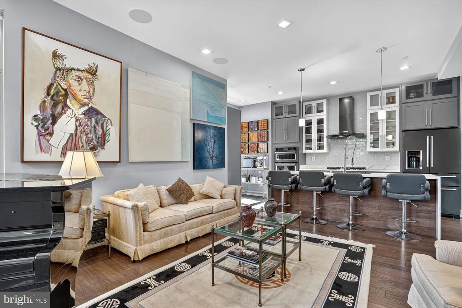
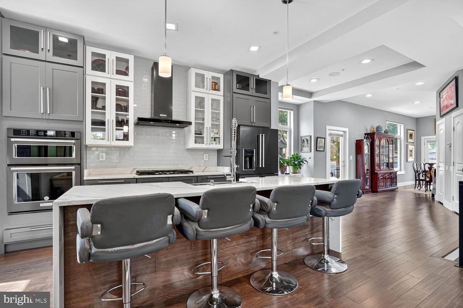
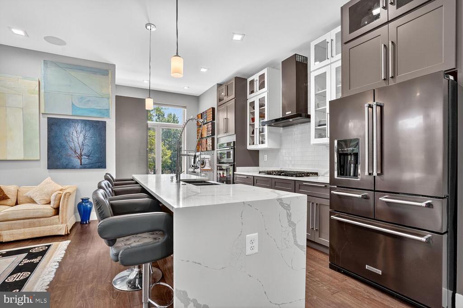
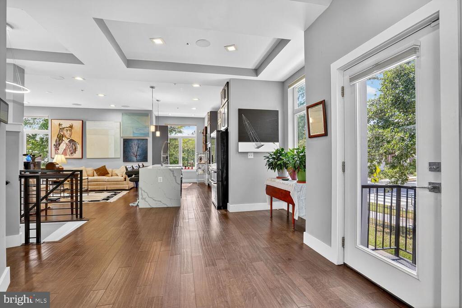
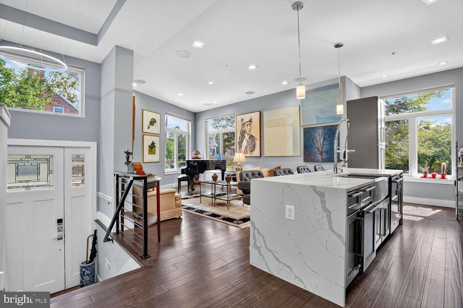
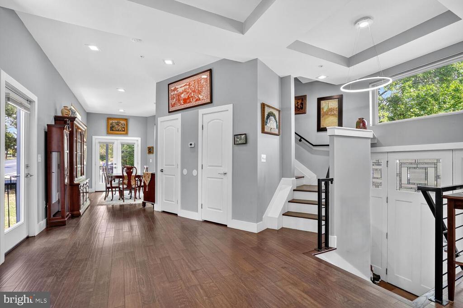
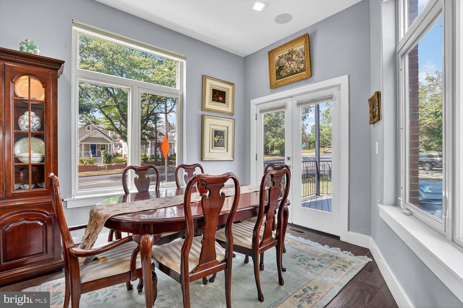
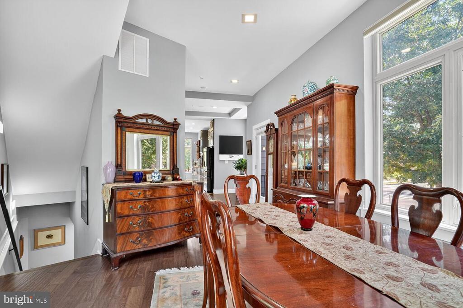
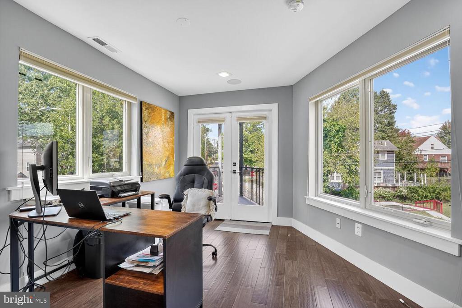
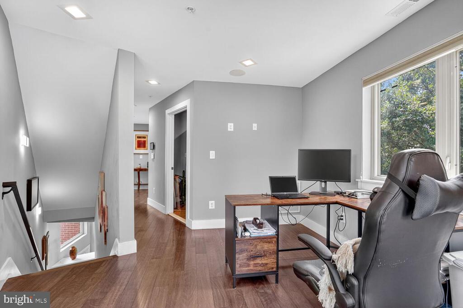
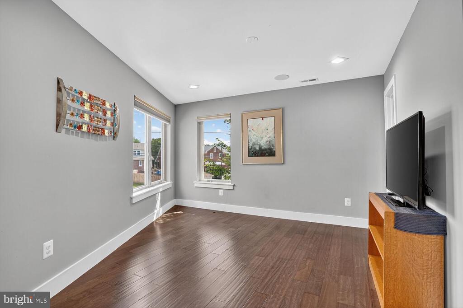
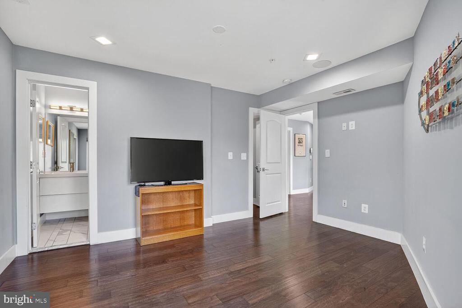
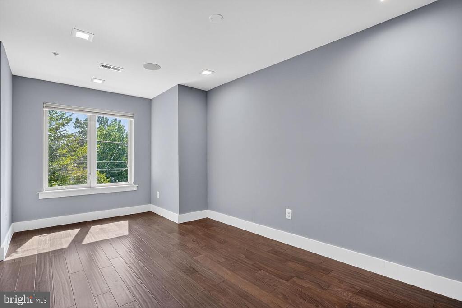
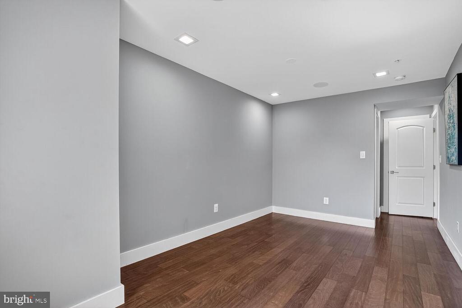
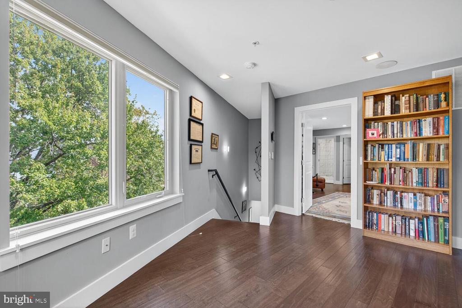
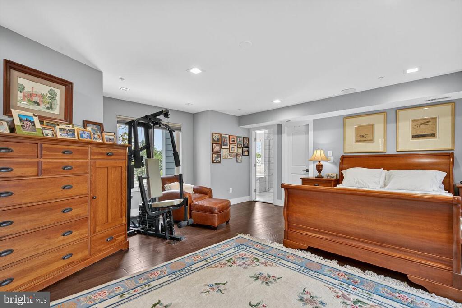
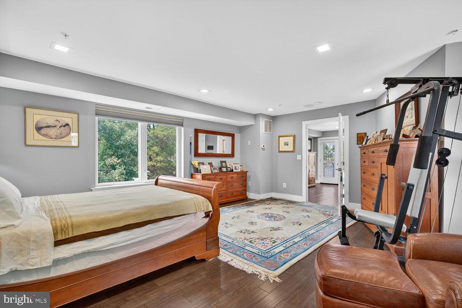
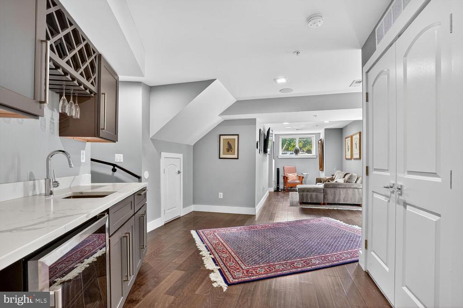
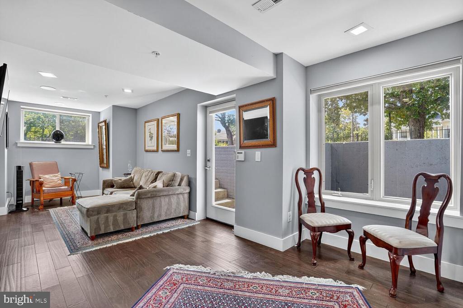
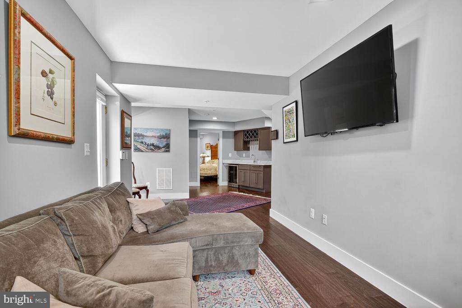
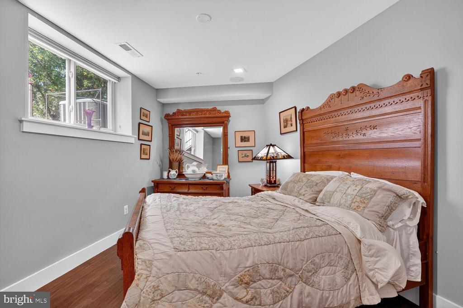
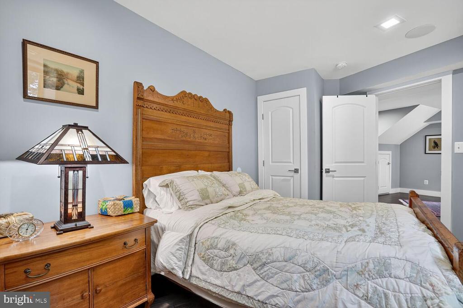
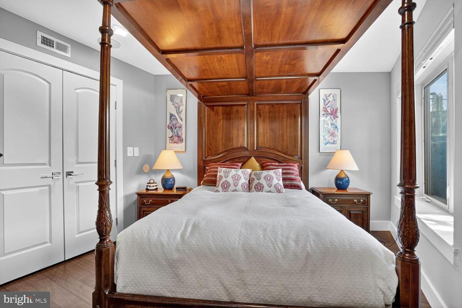
**Open & Airy Layout:** Gorgeous hardwood floors throughout and abundant natural light create a bright, warm, and welcoming atmosphere.

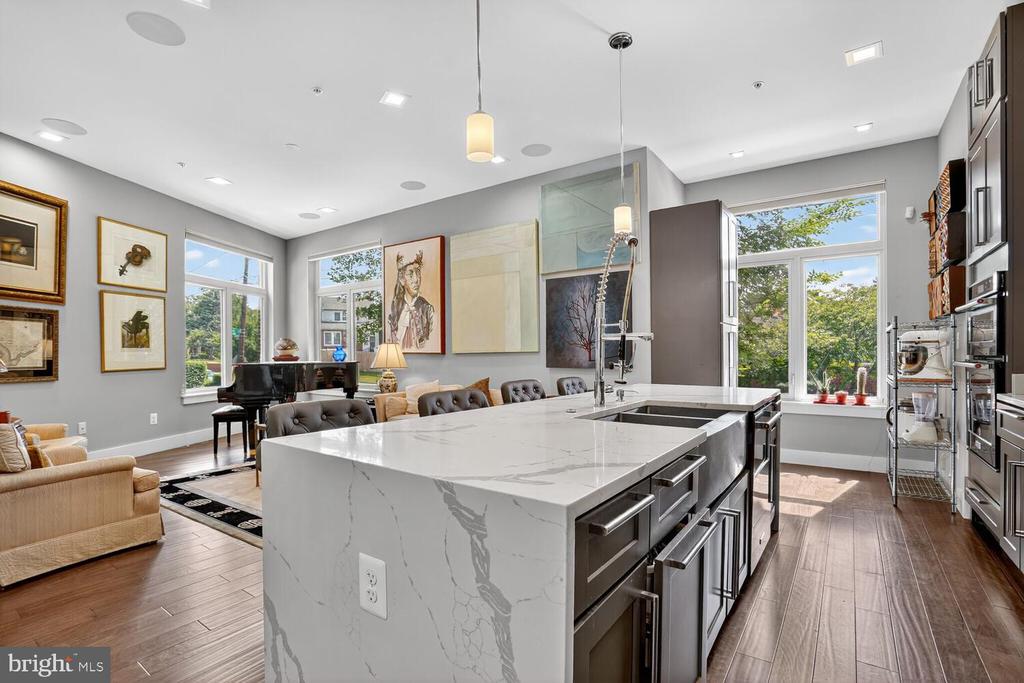
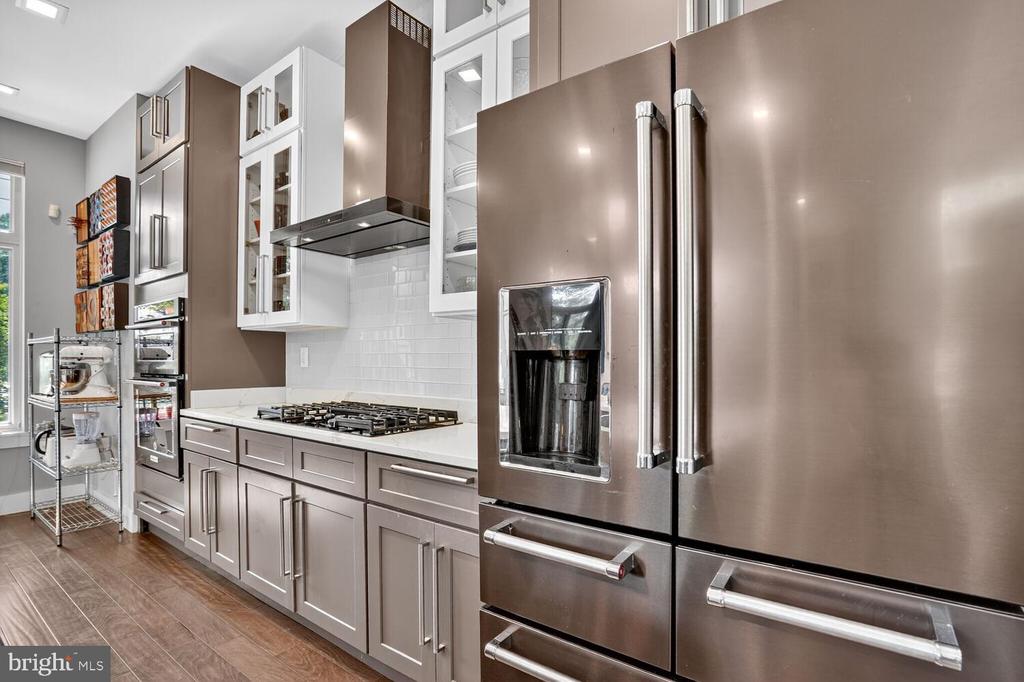
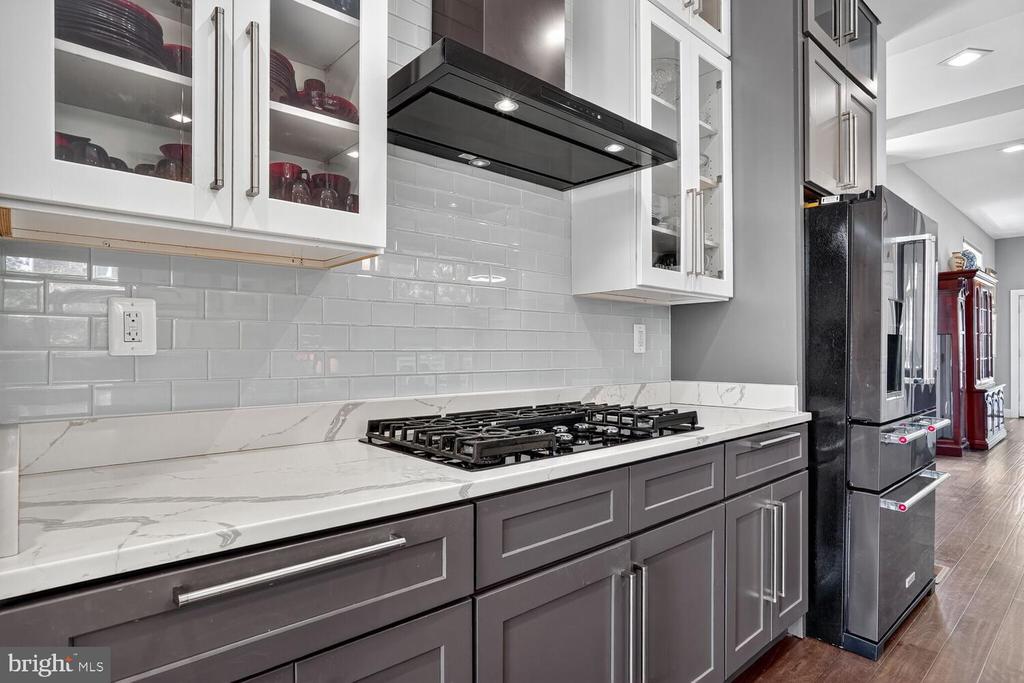
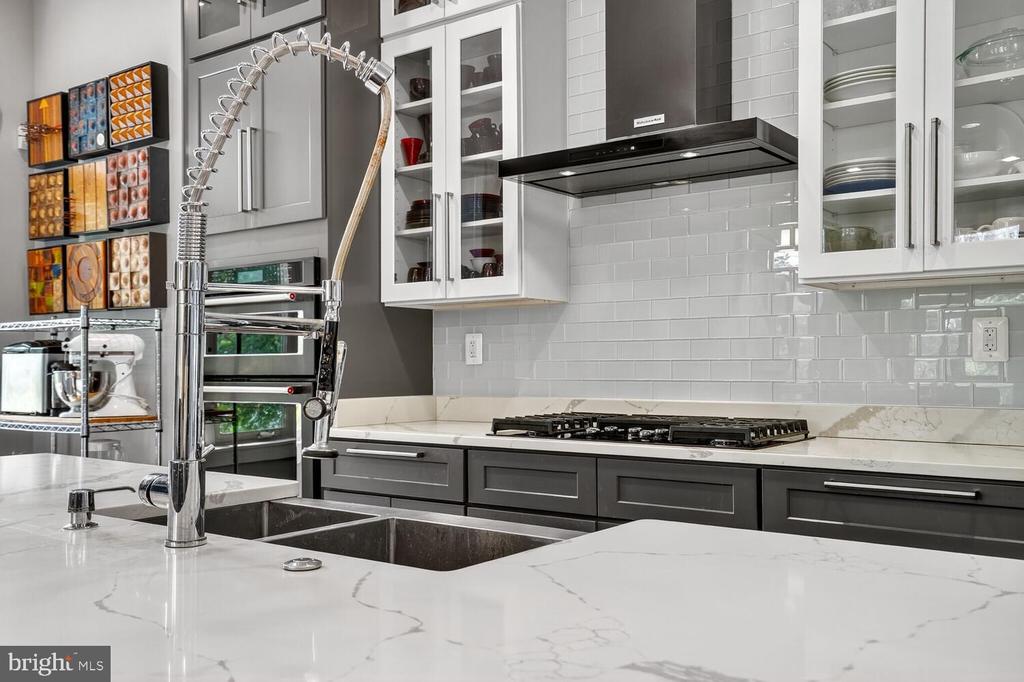
**Gourmet Kitchen:** Outfitted with premium **KitchenAid appliances**, modern cabinetry, and a generous island, the kitchen is ideal for everyday cooking and entertaining.

**Smart Living:** Home audio systems are installed in both living rooms and all bedrooms, along with video monitors on each level for enhanced security, convenience, and connectivity.

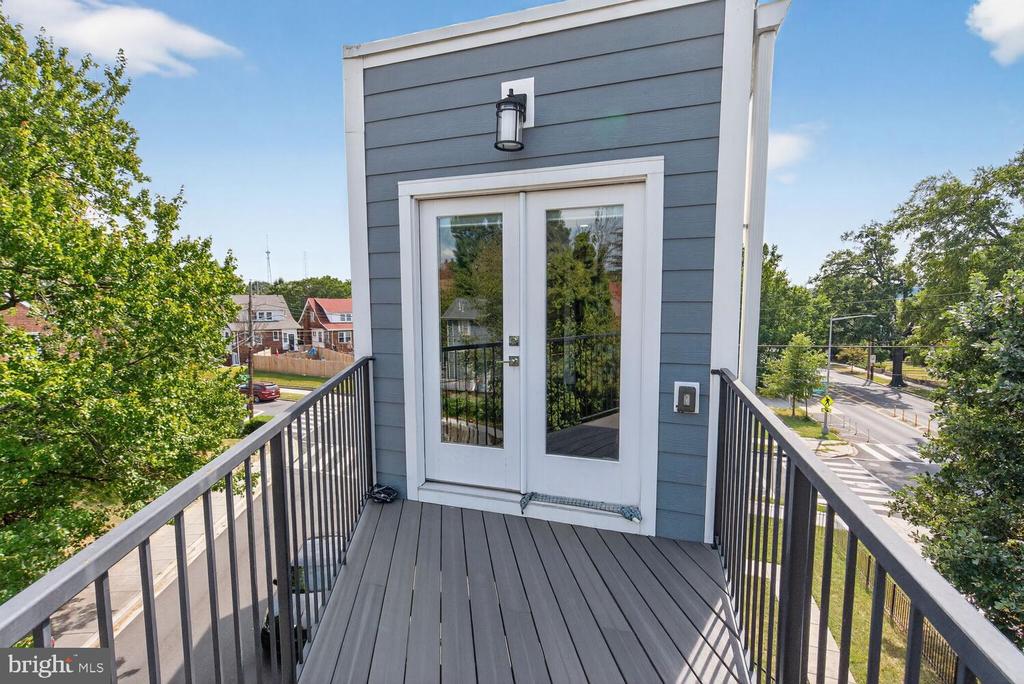
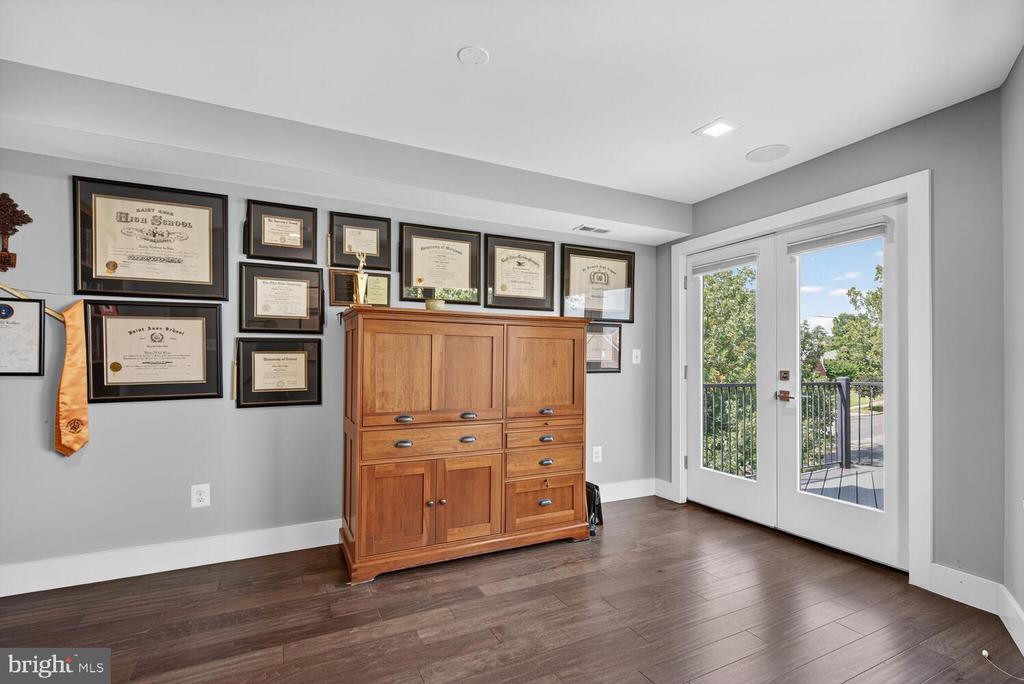
**Outdoor & Entertaining Space:** Enjoy **three private balconies**, each accessed through elegant French doors, plus a large yard perfect for gatherings, pets, gardening, or relaxing outdoors.

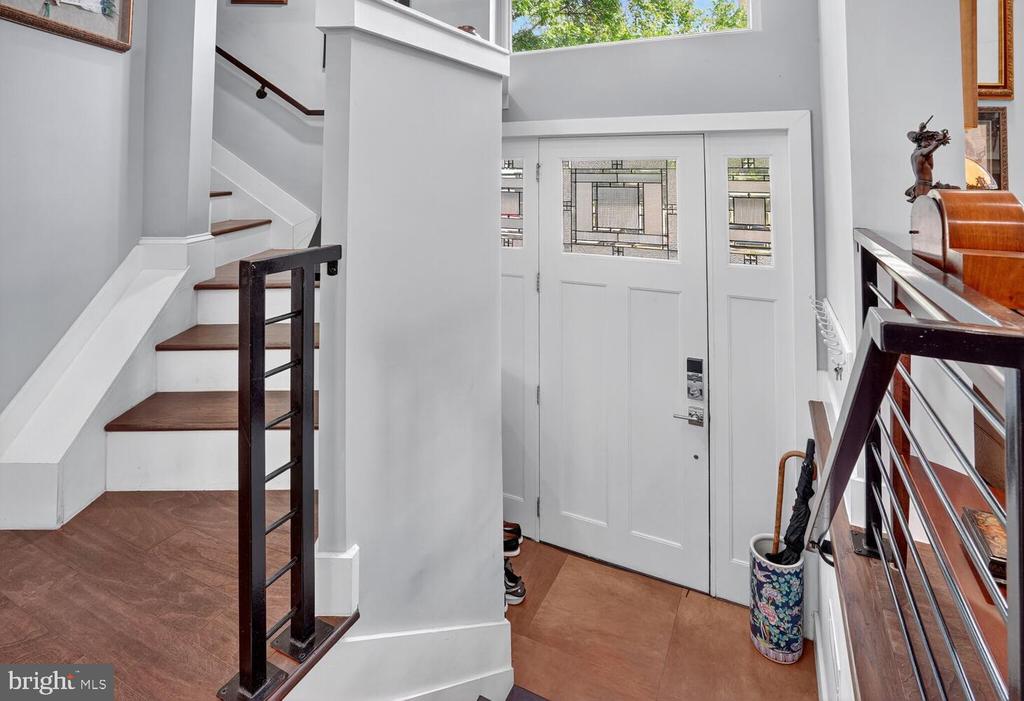
**Flexible Living Arrangements:** Two separate entrances provide the flexibility to configure the home into **two separate living areas**, making it ideal for multi-generational living, extended family, or potential rental income.

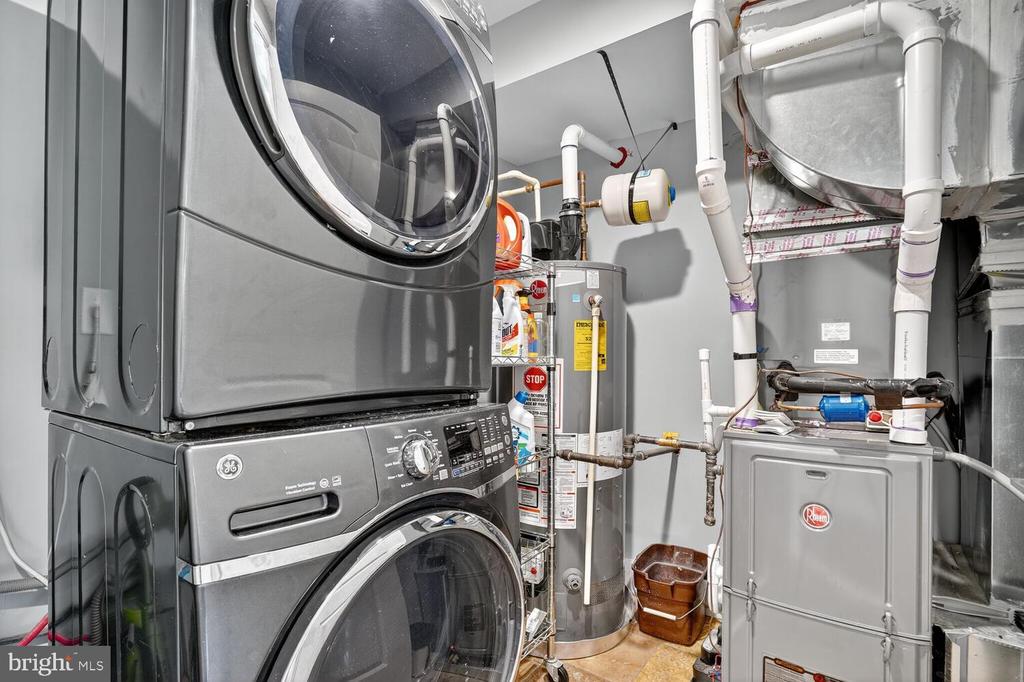
**Dual HVAC Systems:** Two HVAC/AC systems provide efficient and comfortable climate control throughout the home's multiple levels.

**Laundry Convenience:** Two washer/dryer hookups--one for each living area--provide added flexibility and convenience.

**Prime Location:** Enjoy easy access to **Fort Totten Metro, Rock Creek Park, Kennedy Street NW**, and major commuter routes, making this home convenient for both city living and commuting.

With its **fully paid solar energy system, spacious layout, luxury finishes, smart-home features, multiple outdoor spaces, and flexible living potential**, this exceptional property offers a unique opportunity for homeowners seeking comfort, efficiency, versatility, and long-term value.

5
beds

5
baths

3,280 Sq.Ft. LIVING AREA

3,485 Sq.Ft. lot

Features & Amenities

Interior

  • total bedrooms5
  • Total bathrooms5
  • full bathrooms4
  • half bathroom1
  • Laundry room Upper Floor, Lower Floor, Dryer In Unit, Washer In Unit, Hookup
  • Flooring Hardwood, Ceramic Tile
  • APPLIANCES Built-In Microwave, Cooktop, Oven - Wall, Refrigerator, Stainless Steel Appliances, Dishwasher, Disposal, Dryer, Washer
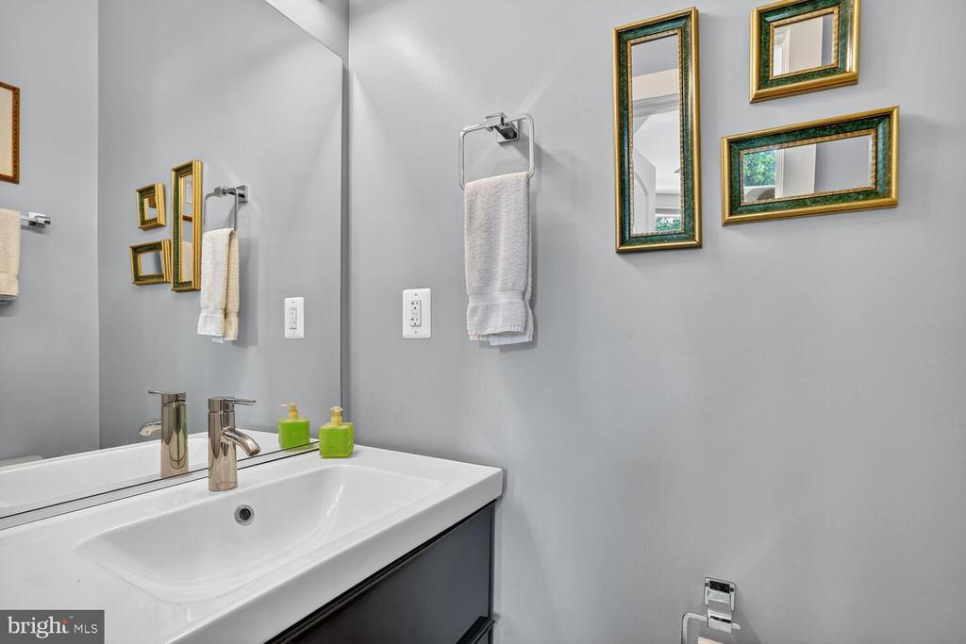
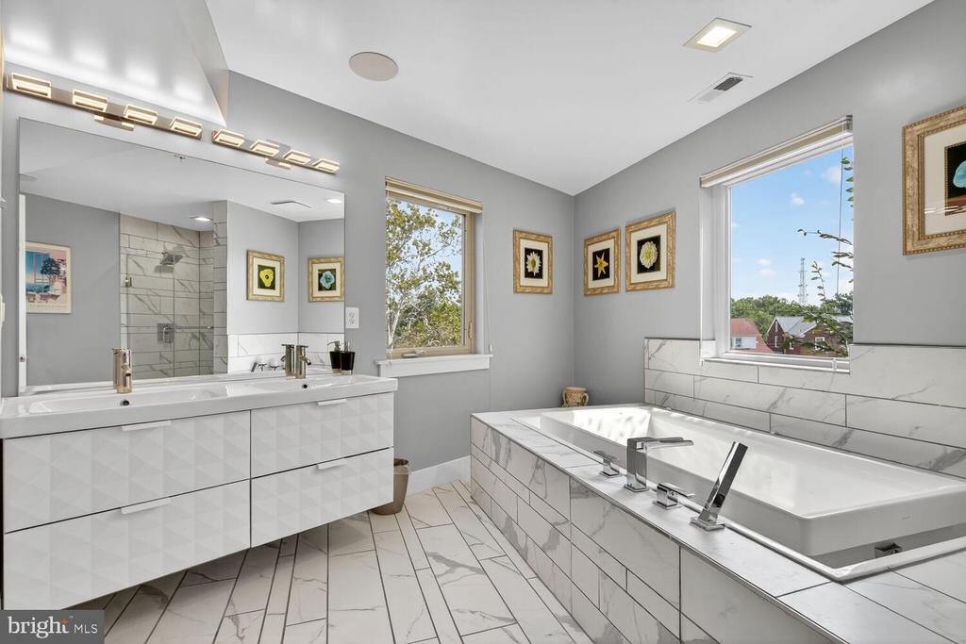
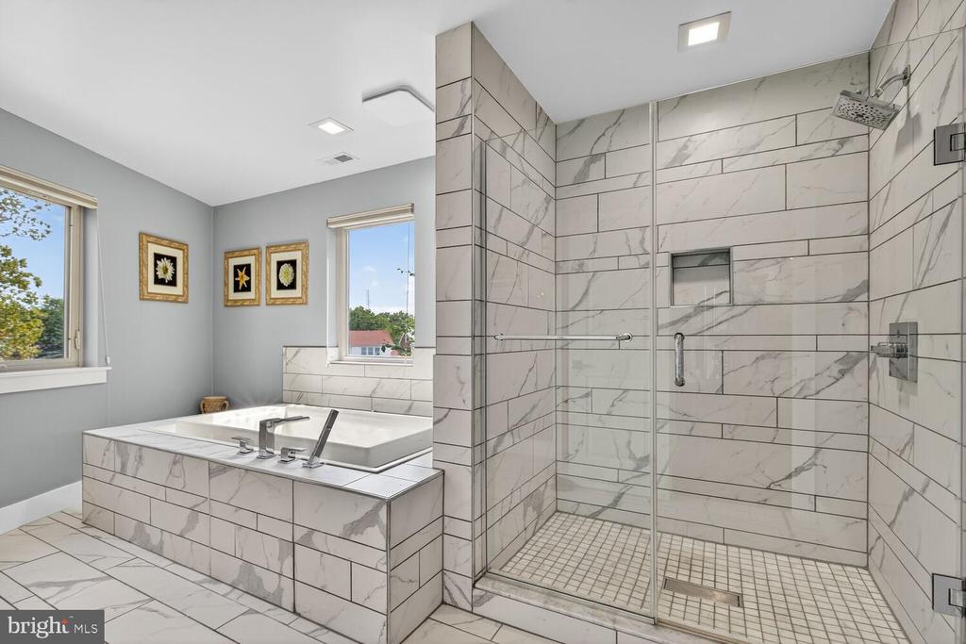
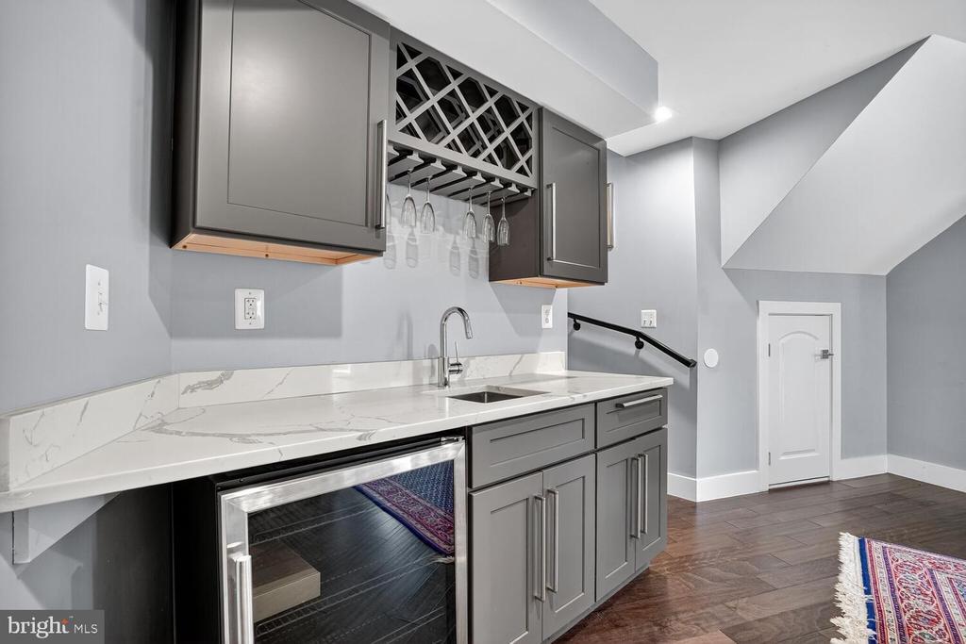
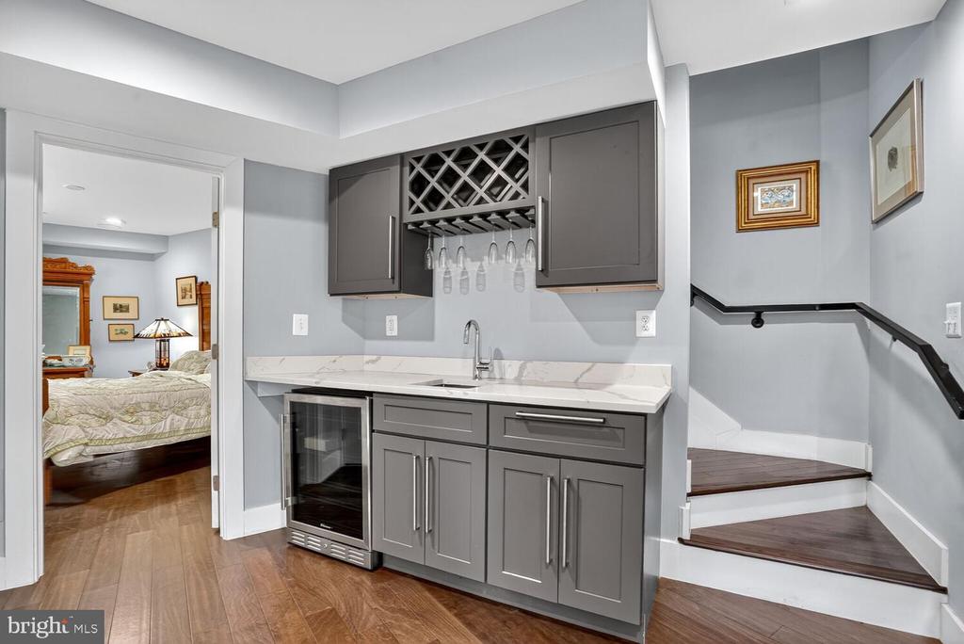
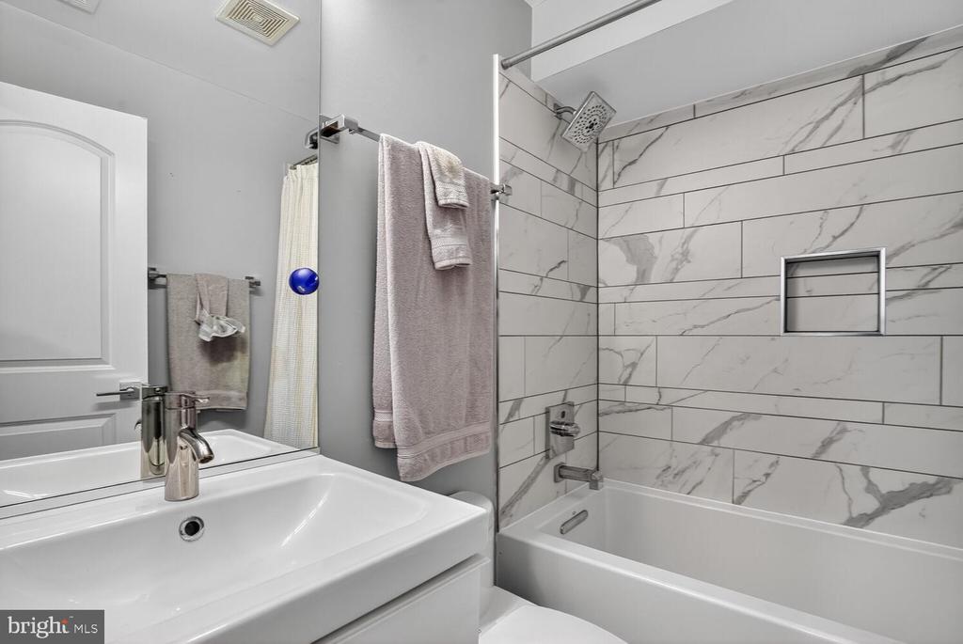
  • other interior Features Bathroom - Jetted Tub, Bathroom - Soaking Tub, Bathroom - Stall Shower, Bathroom - Walk-In Shower, Built-Ins, Breakfast Area, Chair Railings, Crown Moldings, Dining Area, Floor Plan - Open, Formal/Separate Dining Room, Kitchen - Efficiency, Kitchen - Gourmet, Kitchen - Island, Kitchen - Table Space, Pantry, Primary Bath(s), Recessed Lighting, Sound System, Walk-in Closet(s), Wet/Dry Bar, Window Treatments, Wood Floors

Area & Lot

  • Status For Sale
  • Living Area3,280 Sq.Ft.
  • Total Area3,492 Sq.Ft.
  • Lot Area3,485 Sq.Ft.
  • MLS® IDDCDC2222720
  • TypeResidential
  • YEAR BUILT2020
  • Architecture StylesContemporary
  • View DescriptionTrees/Woods
  • School DistrictDISTRICT OF COLUMBIA PUBLIC SCHOOLS

Exterior

  • STORIES4
  • water SourcePublic
  • utilitiesWater Available, Sewer Available, Natural Gas Available, Electric Available
  • PoolNo Pool
  • lot featuresFront Yard, Landscaping, Trees/Wooded
  • parkingOff Site, On Street, Off Street, Other
  • HEAT TYPEForced Air
  • AIR CONDITIONINGCentral A/C
  • sewerPublic Sewer
  • SubstructureConcrete Perimeter, Other
  • Disability FeaturesNone
  • security FeaturesMain Entrance Lock, Smoke Detector

Financial

  • Sales Price$935,000
  • Real Estate Tax $3,305/yr
  • Zoning SEE ZONING MAP
View Virtual Tour
image

Schedule a Showing

I would love to show you this beautiful property. Please select your preferred date and time below. I will be in touch shortly to confirm your appointment.

Schedule a Showing

I would love to show you this beautiful property. Please select your preferred date and time below. I will be in touch shortly to confirm your appointment.

Thank you for your interest in 5700 BLAIR ROAD NE, WASHINGTON, DC 20011. We are reviewing your request and will be in touch shortly!

Mortgage Calculator

Estimate your monthly mortgage payment, including the principal and interest, property taxes, and HOA. Adjust the values to generate a more accurate rate.

All estimates are provided for informational purposes only. Actual amounts may vary.
$0,000 Your Payment 20 15 65
$0,000 Your Payment

Partner With Haleh Troy

Work with a trusted advisor who blends luxury market expertise with personalized service to achieve your goals.

Follow Me on Instagram