Leave a Message

Thank you for your message. We will be in touch with you shortly.

5806 CONWAY ROAD
5806 CONWAY ROAD
5806 CONWAY ROAD
5806 CONWAY ROAD
5806 CONWAY ROAD
5806 CONWAY ROAD
5806 CONWAY ROAD
5806 CONWAY ROAD
5806 CONWAY ROAD
5806 CONWAY ROAD
5806 CONWAY ROAD
5806 CONWAY ROAD
5806 CONWAY ROAD
5806 CONWAY ROAD
5806 CONWAY ROAD
5806 CONWAY ROAD
5806 CONWAY ROAD
5806 CONWAY ROAD
5806 CONWAY ROAD
5806 CONWAY ROAD
5806 CONWAY ROAD
5806 CONWAY ROAD
5806 CONWAY ROAD
5806 CONWAY ROAD
5806 CONWAY ROAD
5806 CONWAY ROAD
5806 CONWAY ROAD
5806 CONWAY ROAD
5806 CONWAY ROAD
5806 CONWAY ROAD
5806 CONWAY ROAD
5806 CONWAY ROAD
5806 CONWAY ROAD
5806 CONWAY ROAD
5806 CONWAY ROAD
5806 CONWAY ROAD
5806 CONWAY ROAD
5806 CONWAY ROAD
5806 CONWAY ROAD
5806 CONWAY ROAD
5806 CONWAY ROAD
5806 CONWAY ROAD
5806 CONWAY ROAD
5806 CONWAY ROAD
5806 CONWAY ROAD
SEE ALL PHOTOS
5806 CONWAY ROAD
5806 CONWAY ROAD
5806 CONWAY ROAD
5806 CONWAY ROAD
5806 CONWAY ROAD
5806 CONWAY ROAD
5806 CONWAY ROAD
5806 CONWAY ROAD
5806 CONWAY ROAD
5806 CONWAY ROAD
5806 CONWAY ROAD
5806 CONWAY ROAD
5806 CONWAY ROAD
5806 CONWAY ROAD
5806 CONWAY ROAD
5806 CONWAY ROAD
5806 CONWAY ROAD
5806 CONWAY ROAD
5806 CONWAY ROAD
5806 CONWAY ROAD
5806 CONWAY ROAD
5806 CONWAY ROAD
5806 CONWAY ROAD
5806 CONWAY ROAD
5806 CONWAY ROAD
5806 CONWAY ROAD
5806 CONWAY ROAD
5806 CONWAY ROAD
5806 CONWAY ROAD
5806 CONWAY ROAD
5806 CONWAY ROAD
5806 CONWAY ROAD
5806 CONWAY ROAD
5806 CONWAY ROAD
5806 CONWAY ROAD
5806 CONWAY ROAD
5806 CONWAY ROAD
5806 CONWAY ROAD
5806 CONWAY ROAD
5806 CONWAY ROAD
5806 CONWAY ROAD
5806 CONWAY ROAD
5806 CONWAY ROAD
5806 CONWAY ROAD
5806 CONWAY ROAD
Courtesy of TTR Sotheby's International Realty
Leased

5806 CONWAY ROAD

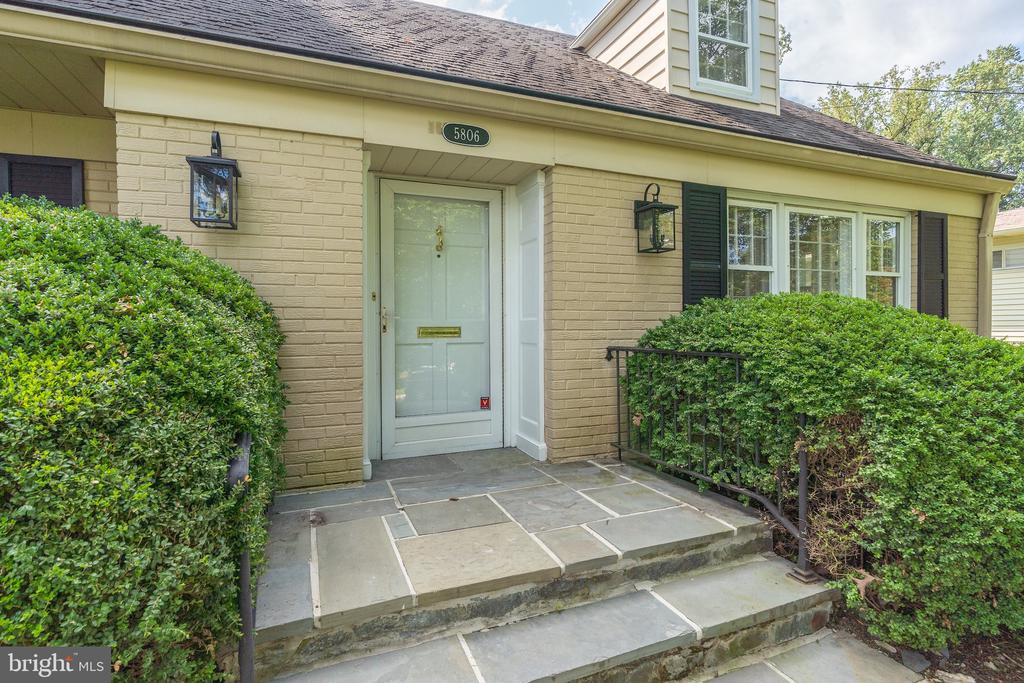
5806 CONWAY ROAD, BETHESDA, MD 20817

$4,775/month
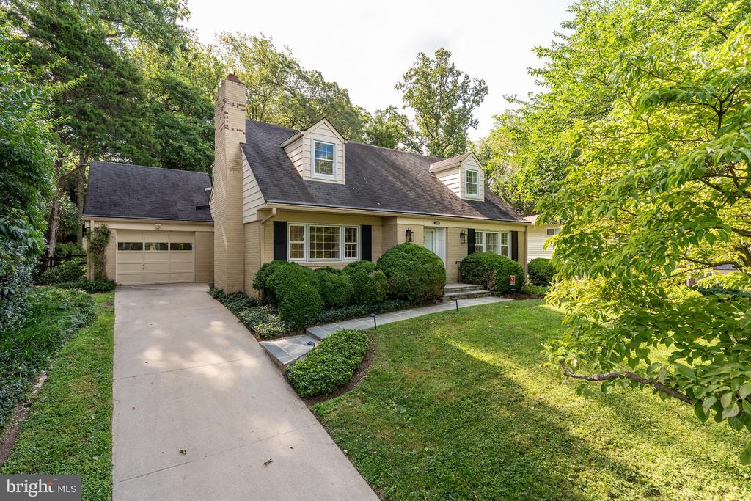
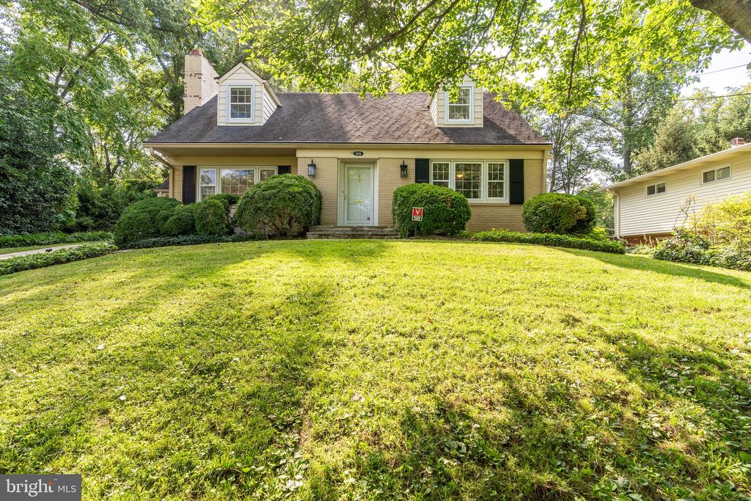
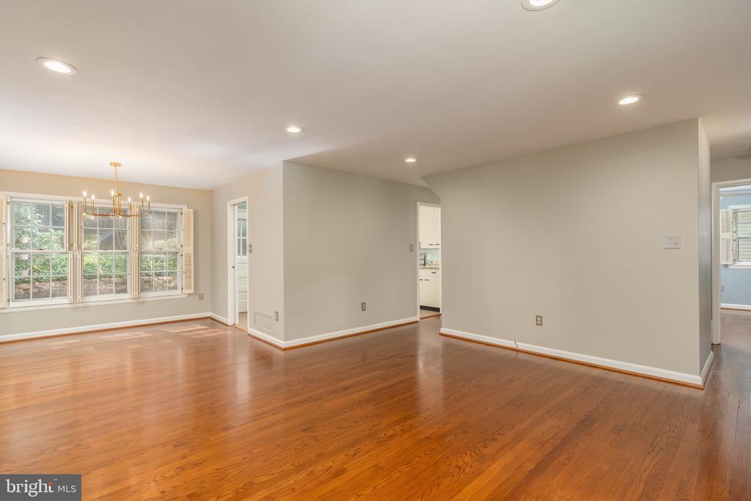
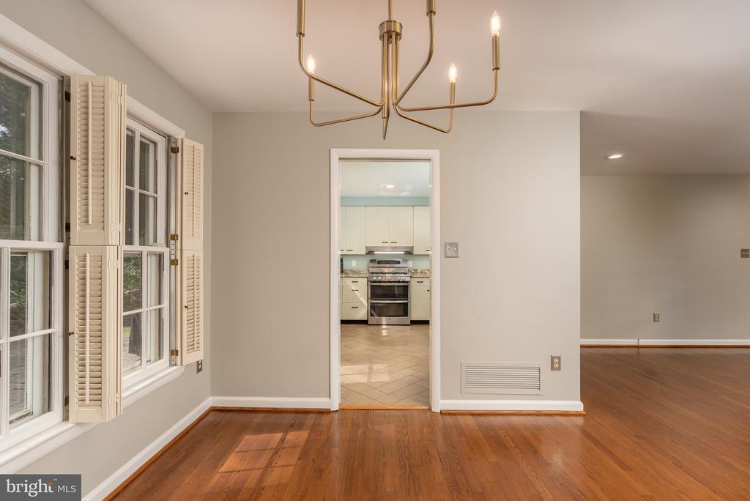
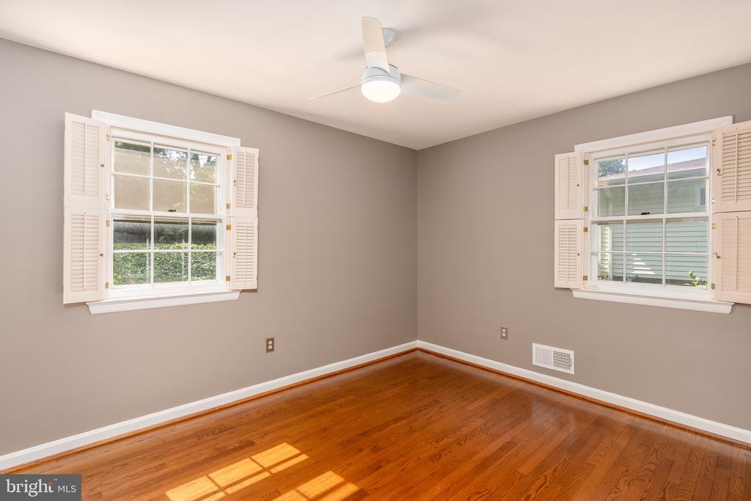
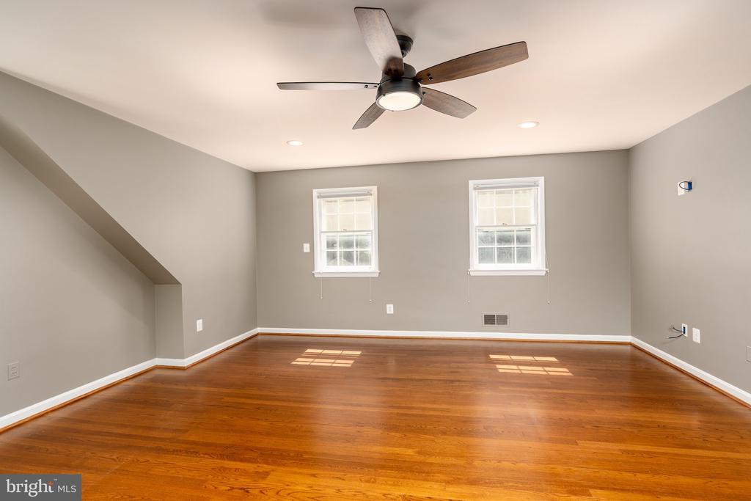
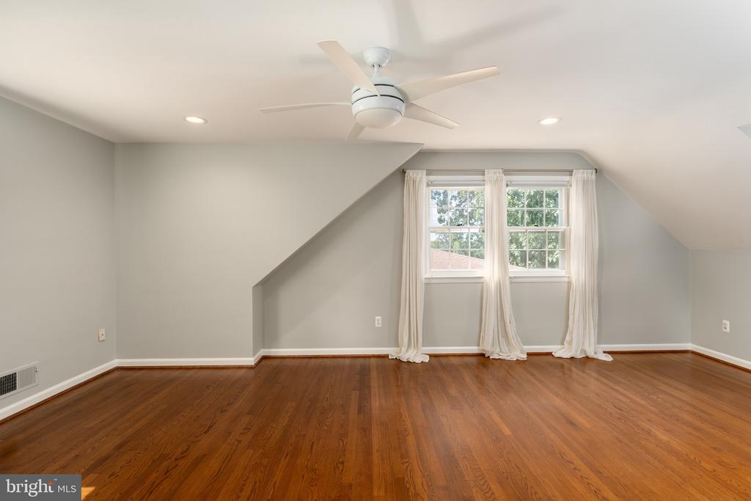
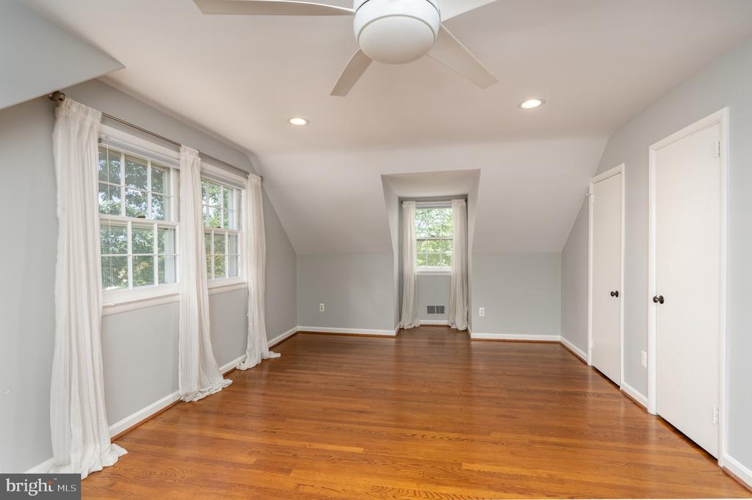
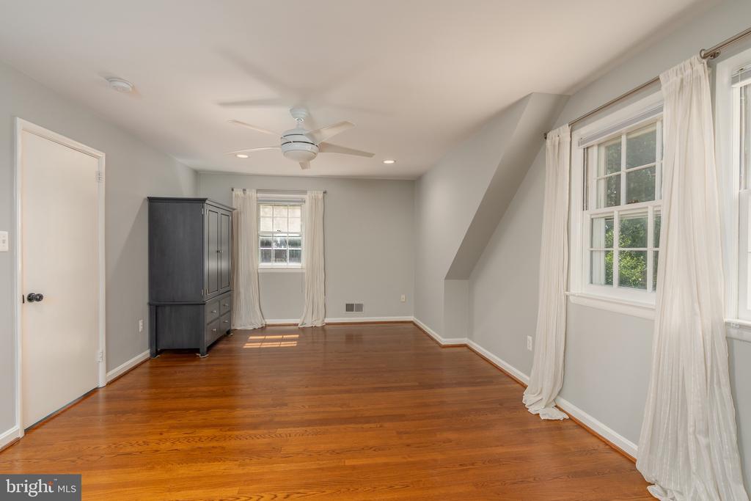
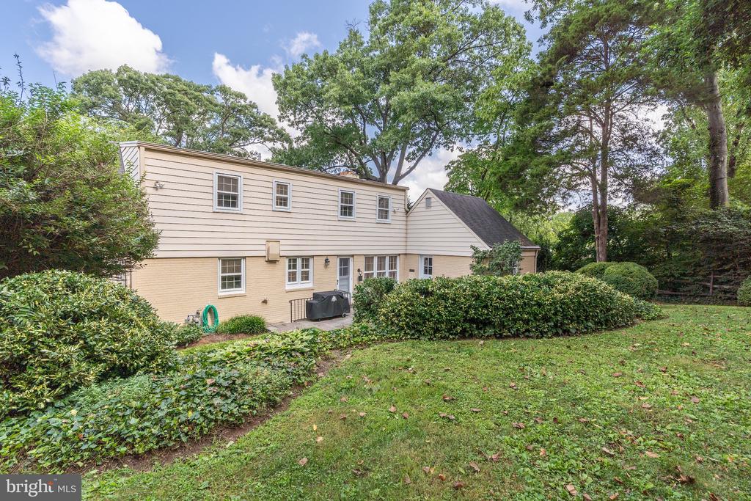
Welcome to this charming Cape Cod-style home, ideally situated on a spacious 1/3-acre lot in the highly desirable Wyngate community. This 4-bedroom, 2.5-bath home features timeless hardwood flooring throughout and offers a thoughtful, flexible layout.

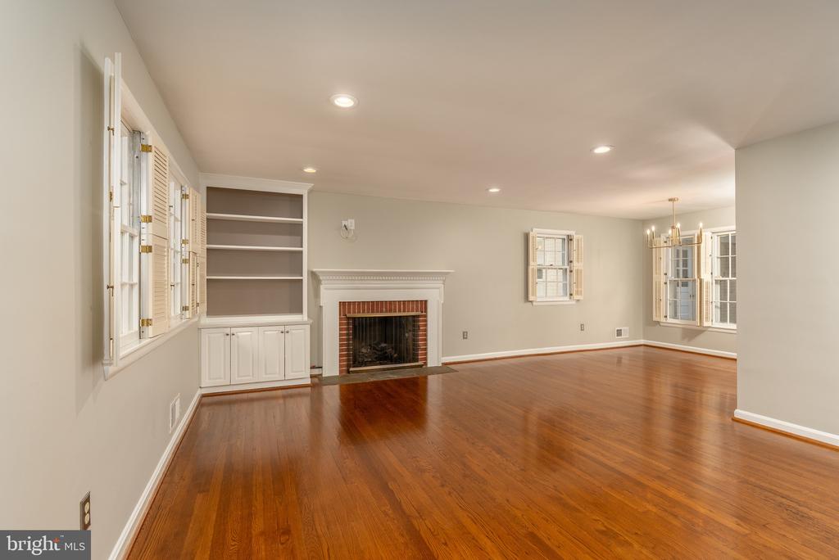
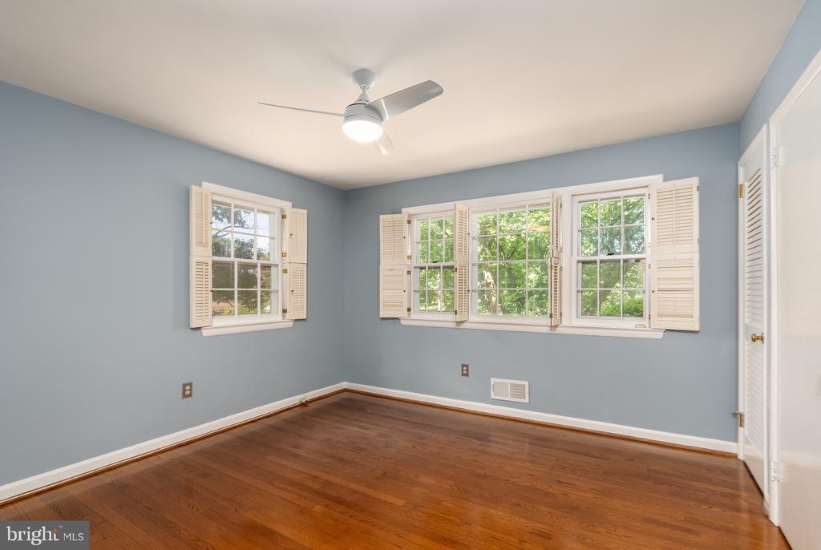
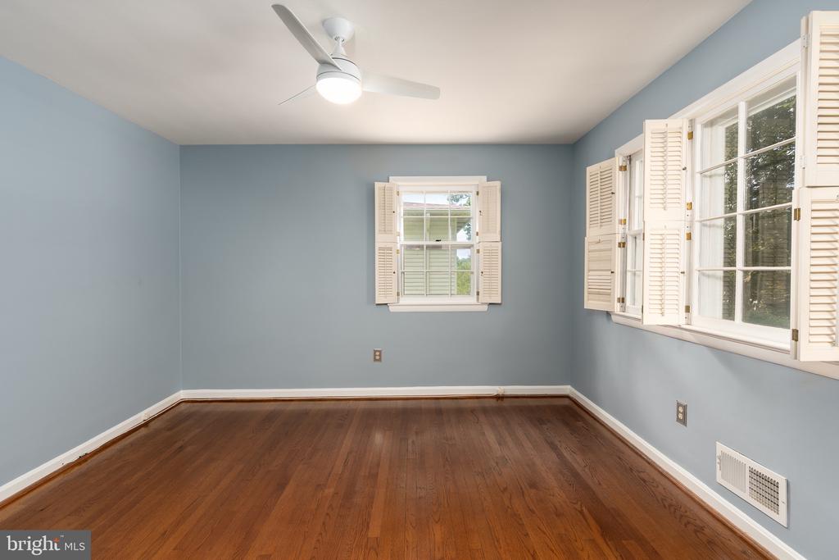
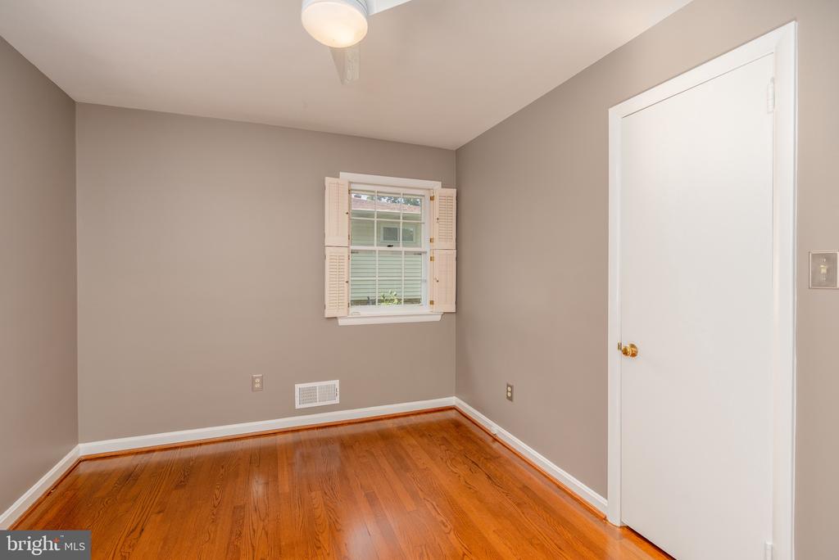
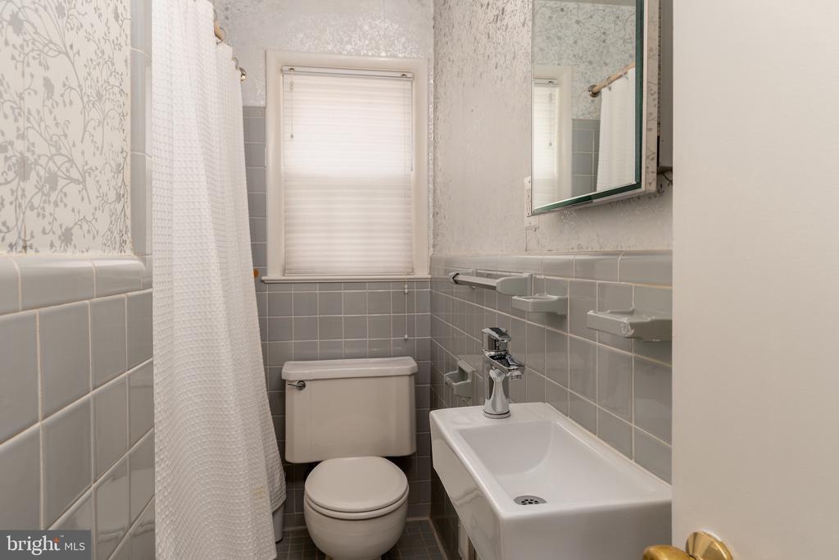

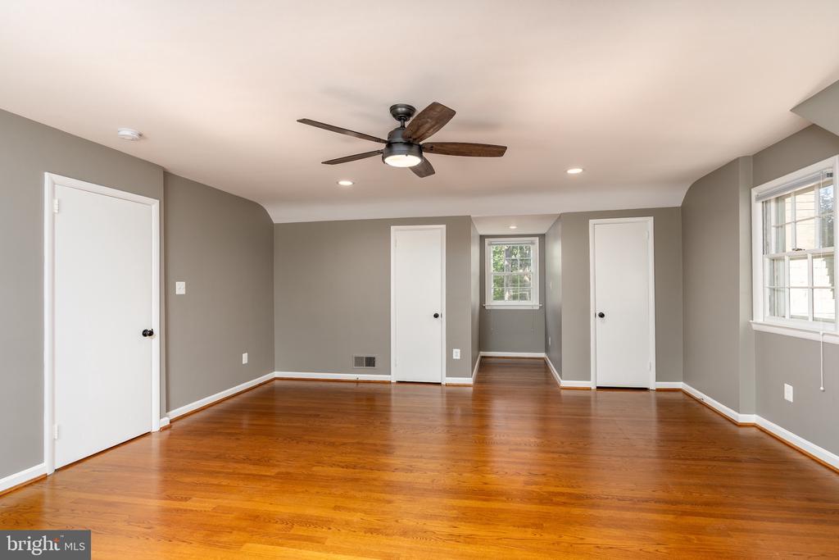
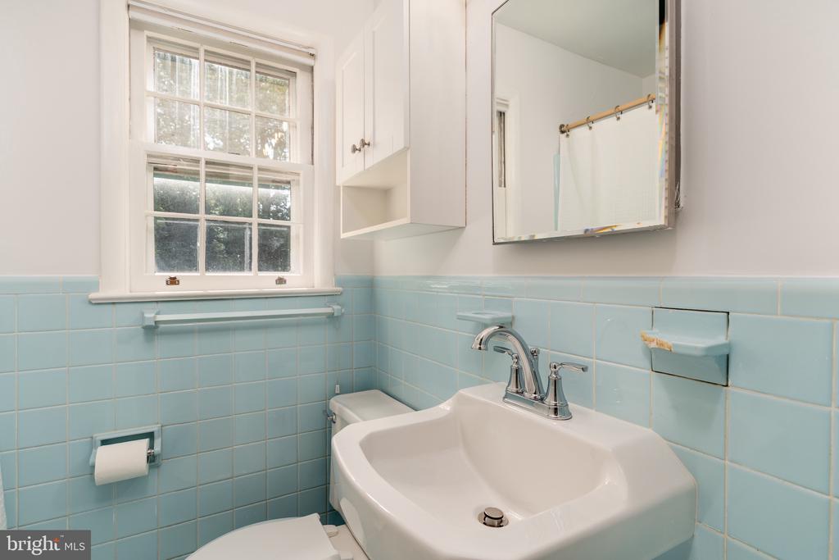
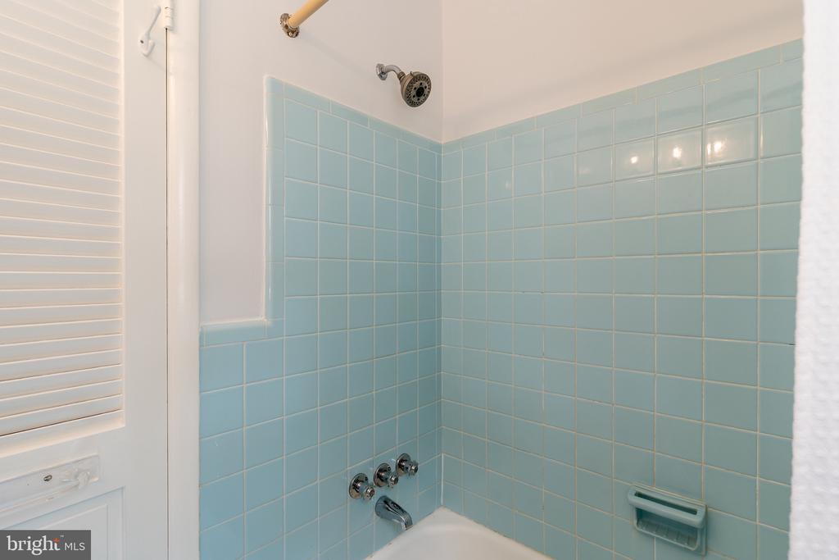
The upper level includes two generously sized bedrooms with ample closet space and a full bathroom. On the main level, you'll find two additional bedrooms and a full bath--perfect for guests, a home office, or multi-generational living.

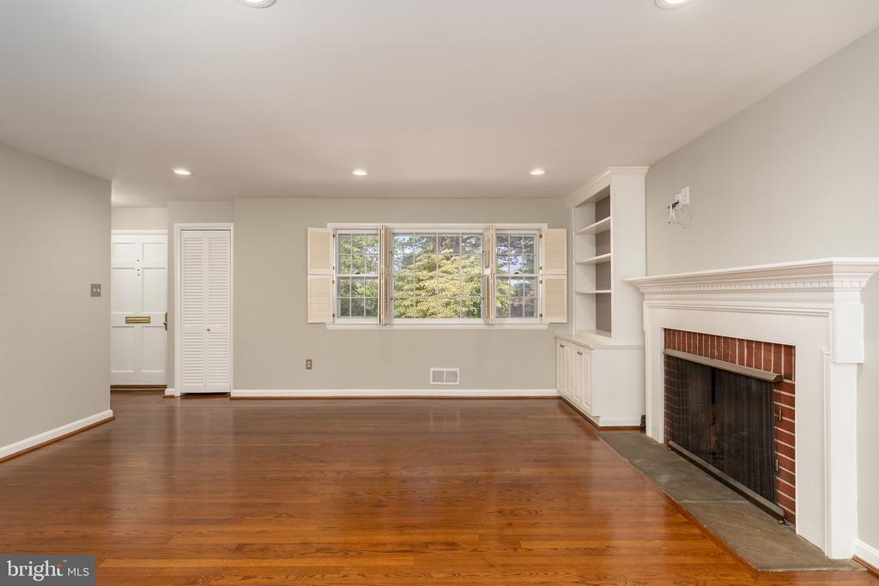
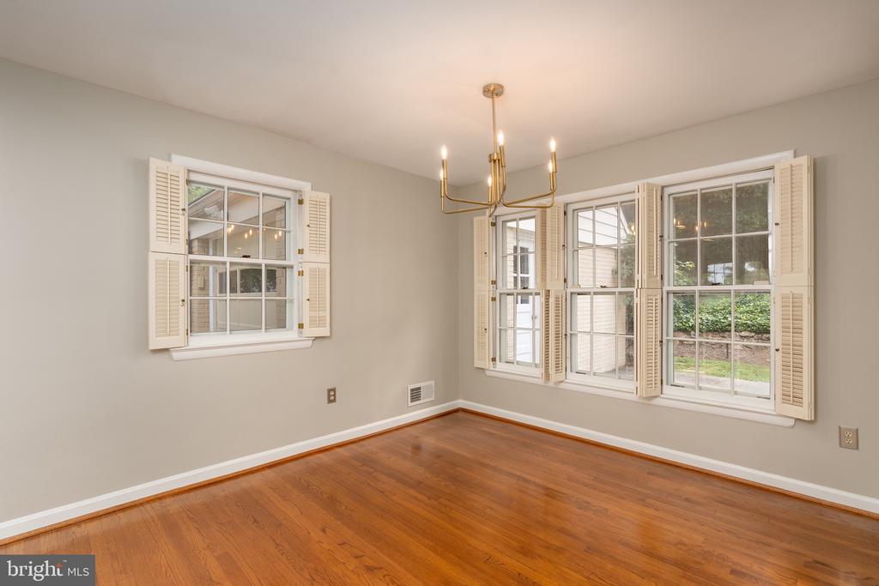
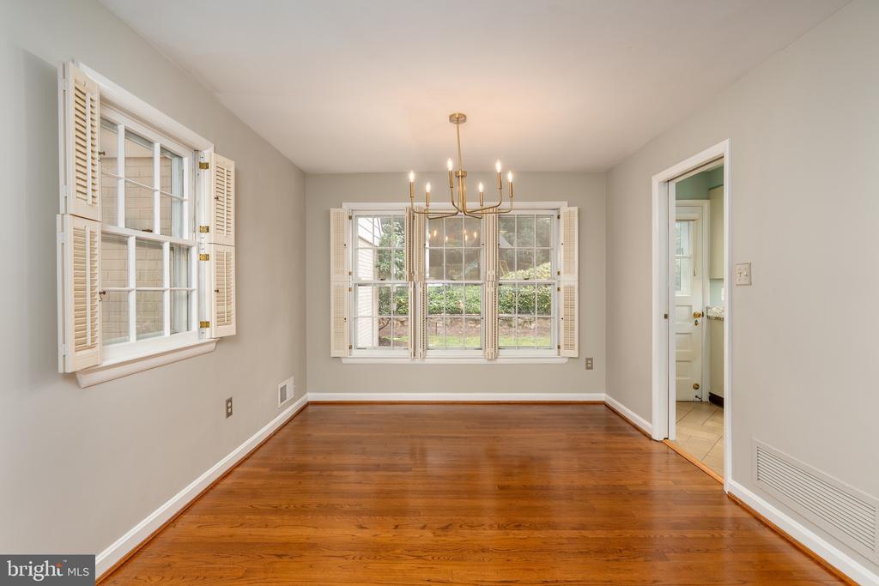
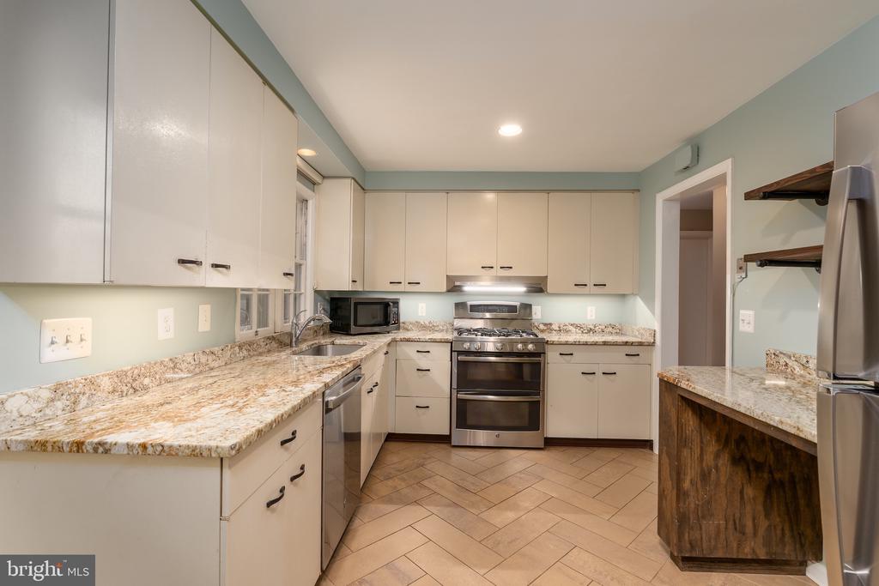
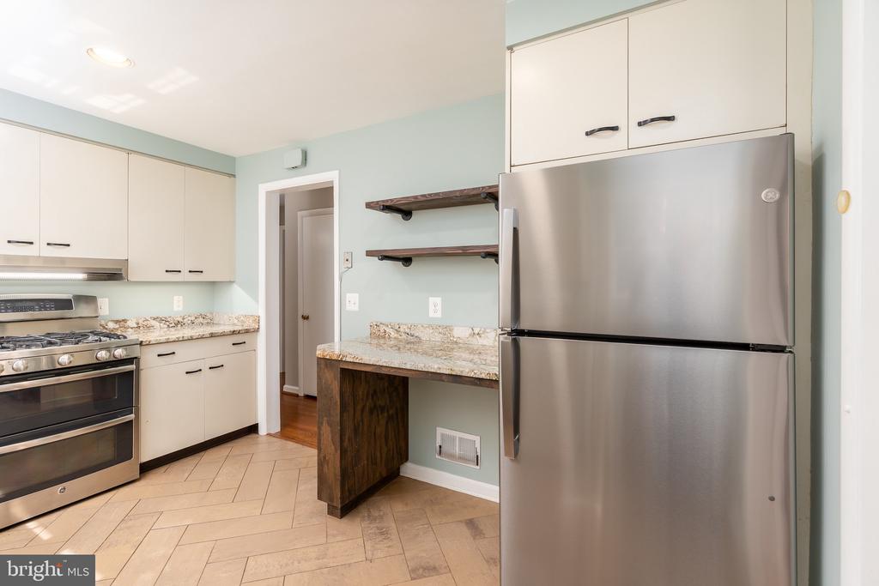
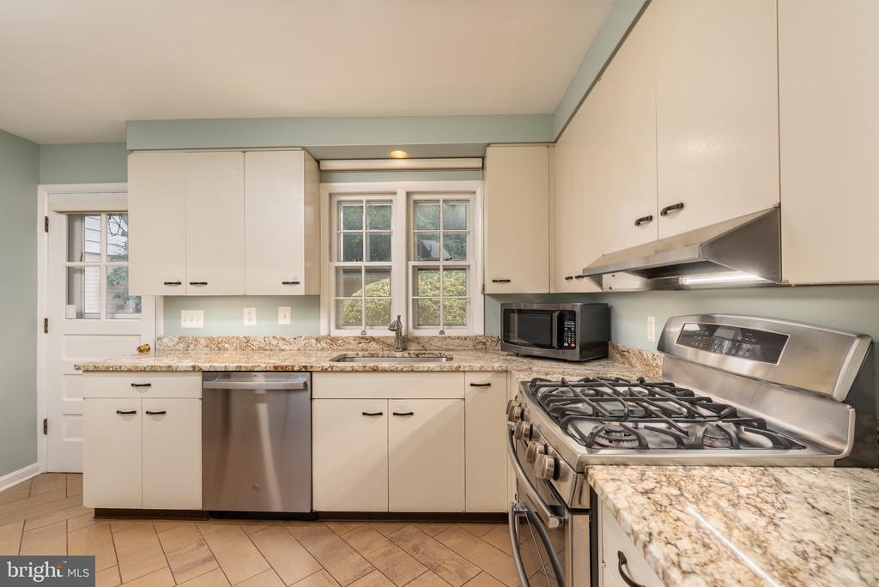
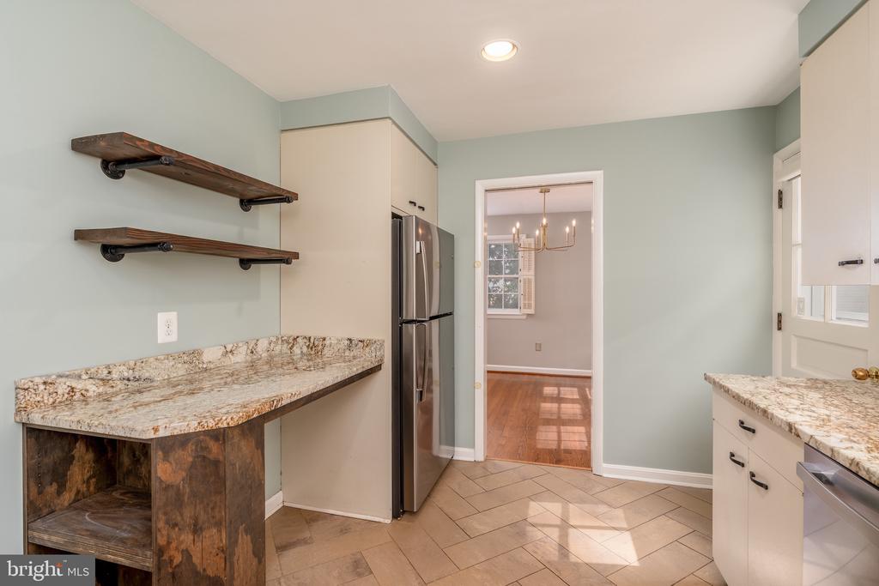
The inviting living room features a cozy gas fireplace, built-in bookcase, and ease to the dining space. The beautifully updated kitchen boasts herringbone tile flooring, stainless steel appliances, a double oven, and granite countertops.

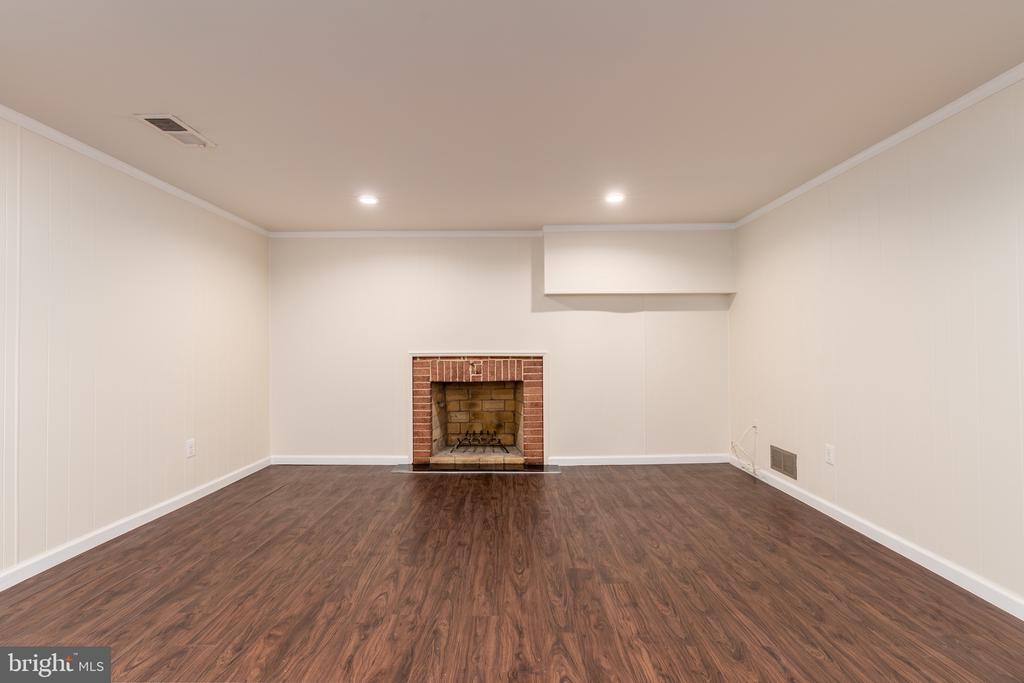
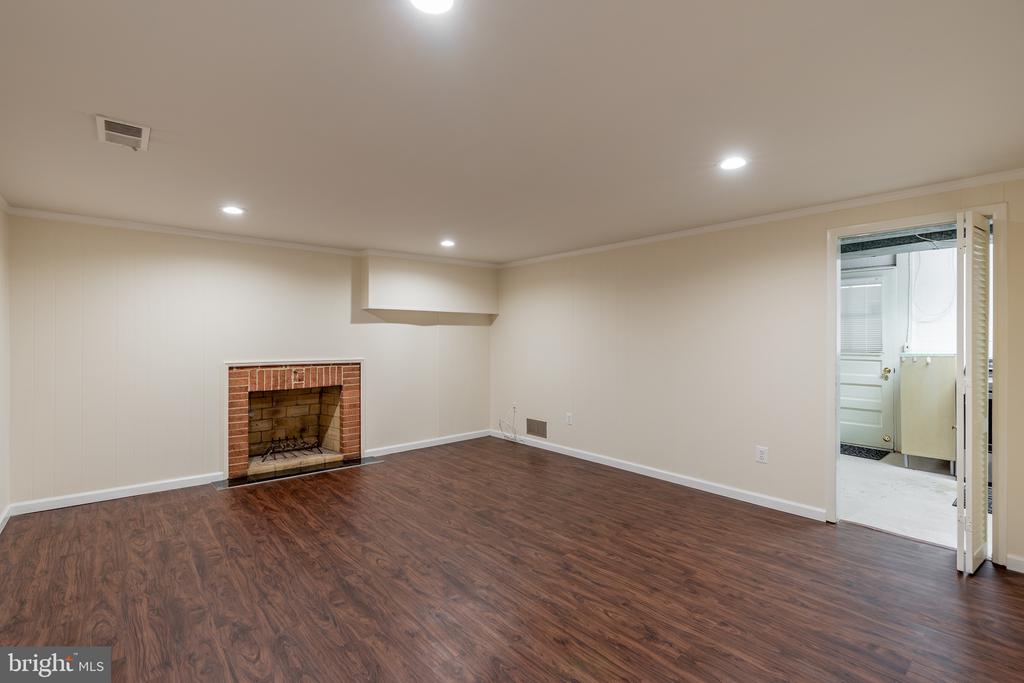
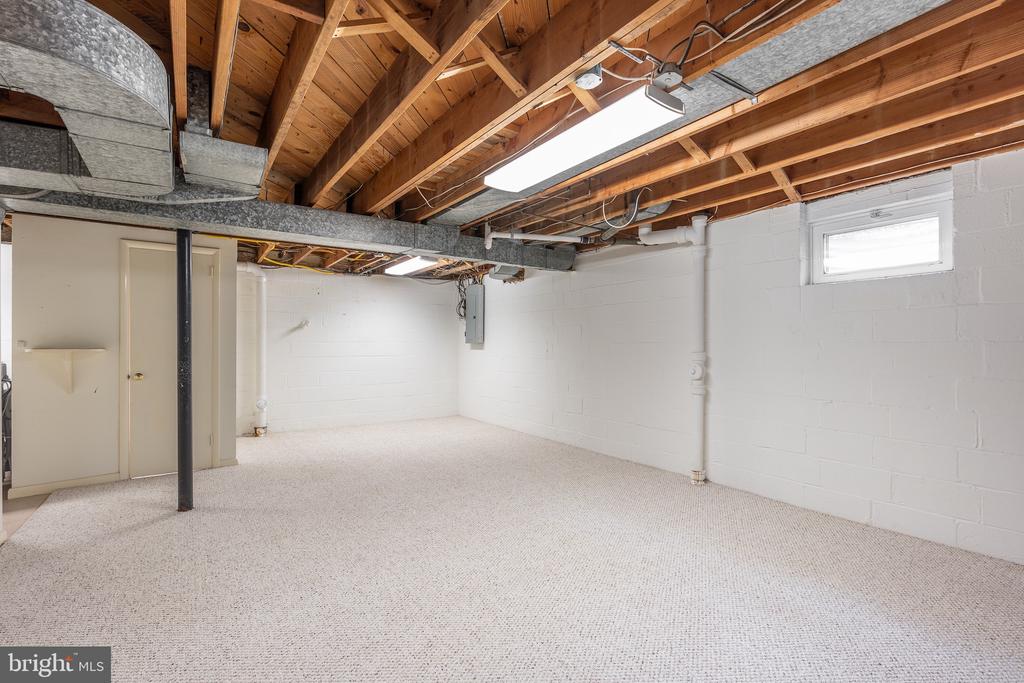
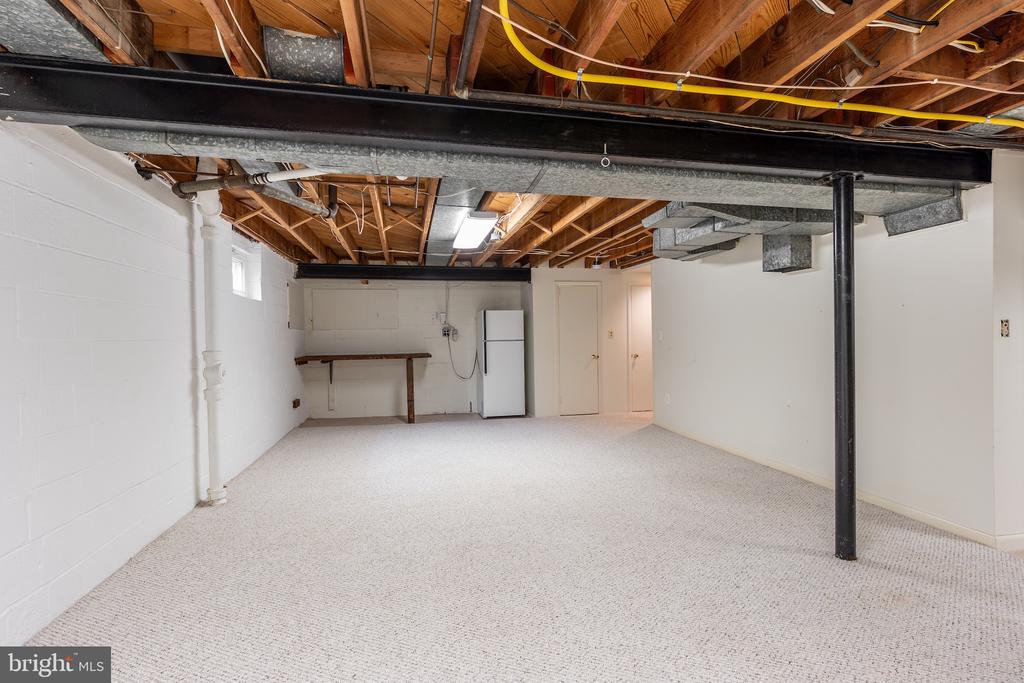
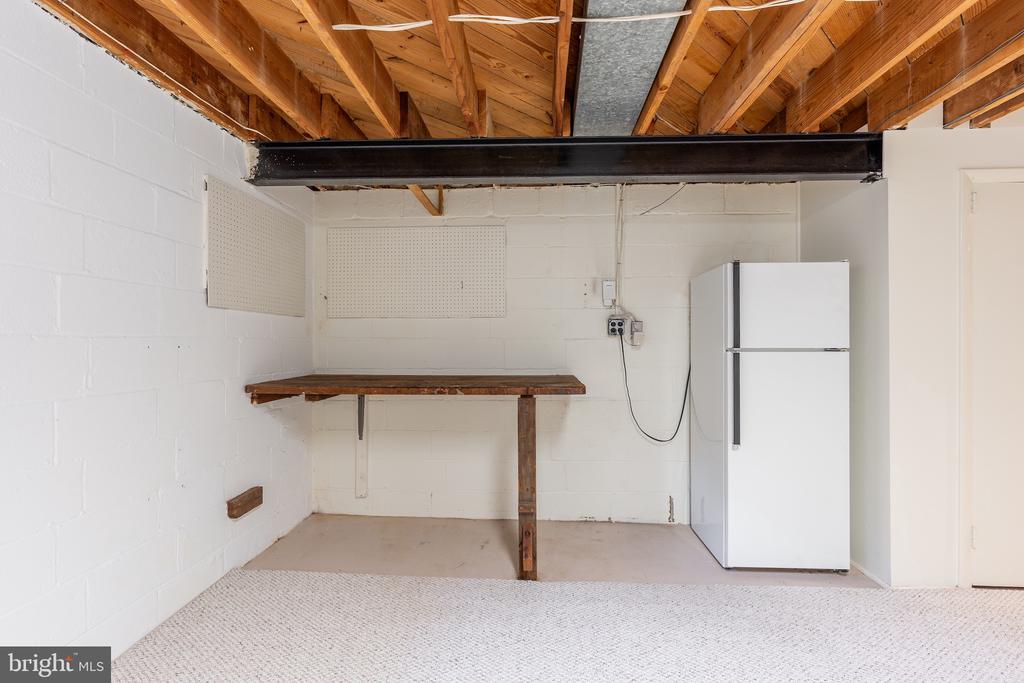

Downstairs, the large basement offers abundant storage, a finished recreation room with a second fireplace, a versatile carpeted space, a half bath, a spare refrigerator, and a workbench--plus convenient walk-out access to the backyard.

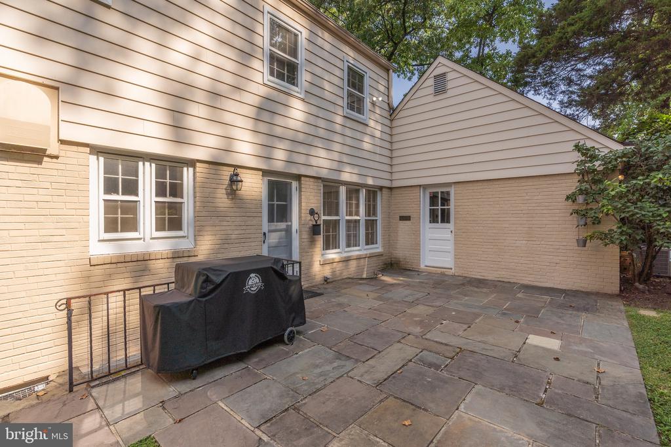
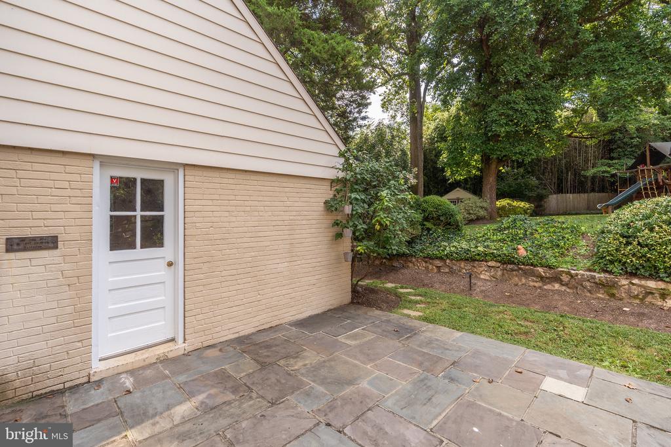
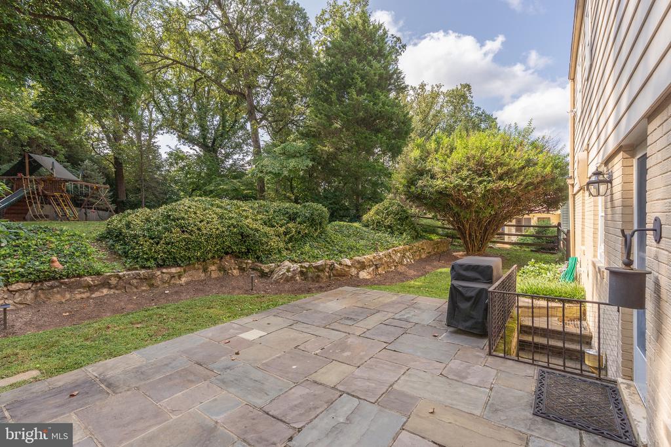
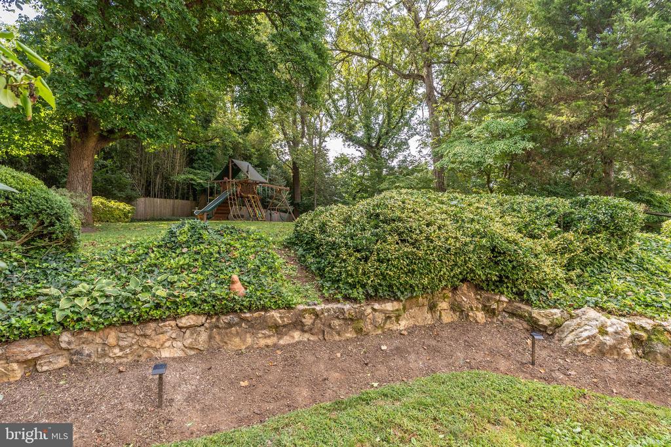
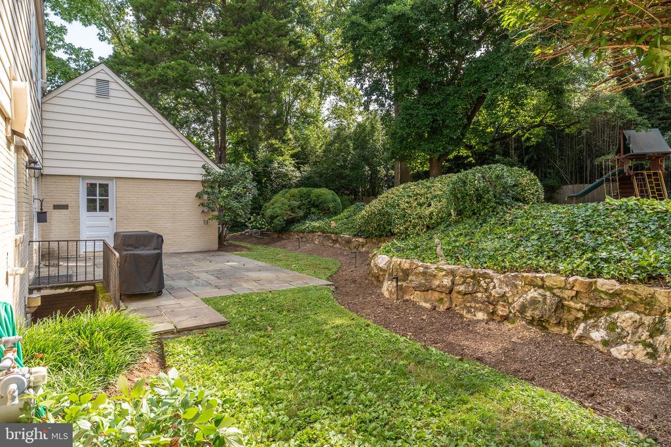
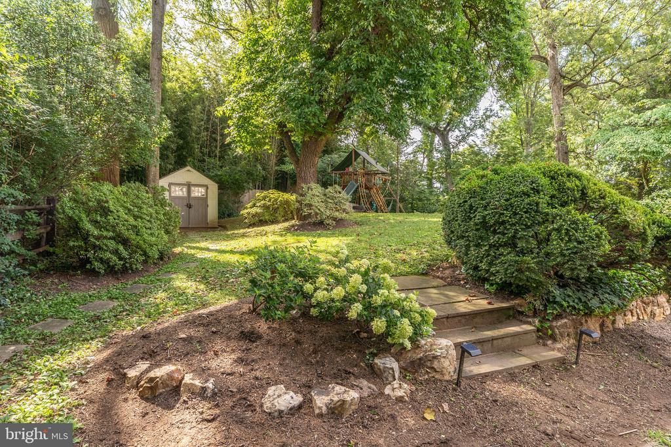
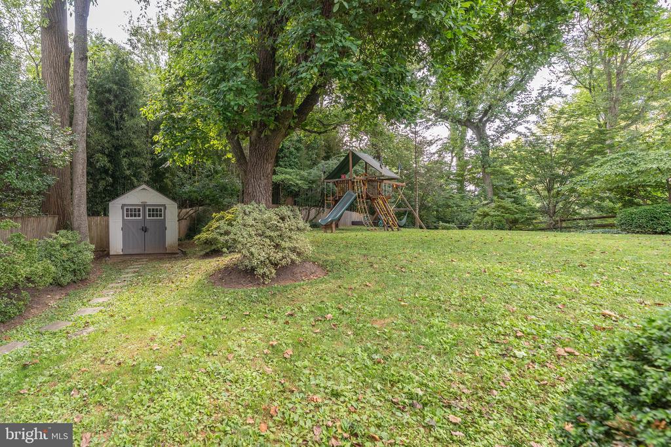
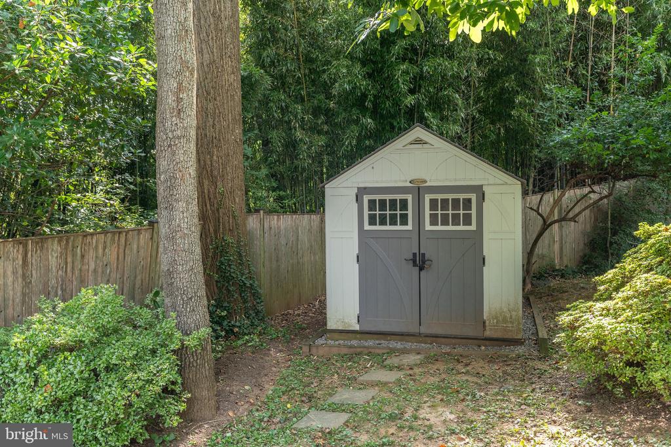
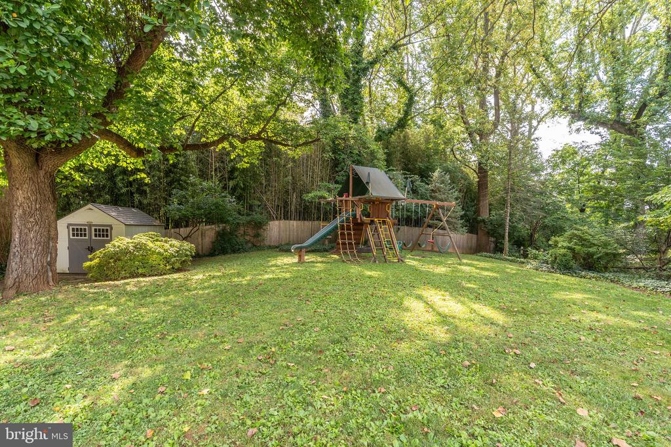
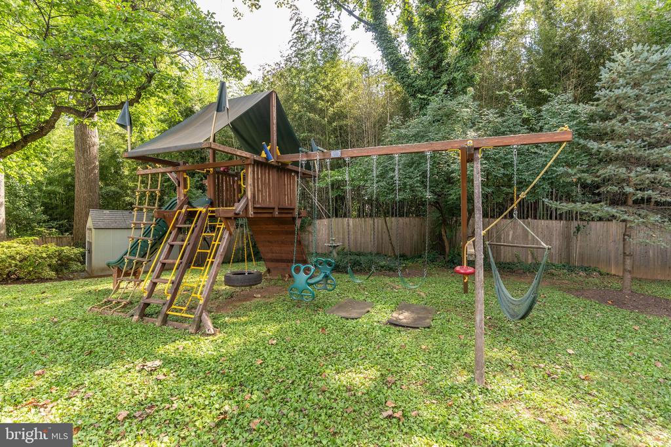
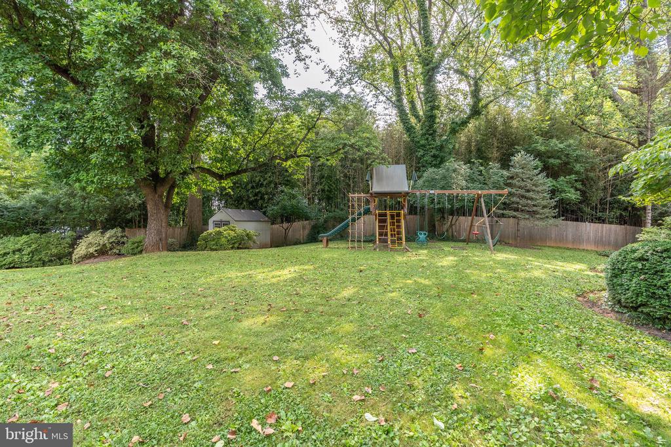
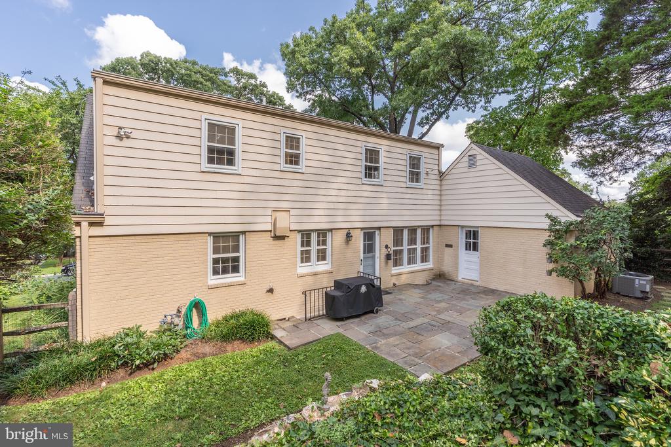
Step outside to enjoy the fully fenced backyard oasis, complete with a flagstone patio, mature trees, bamboo privacy screening, a storage shed, playground, and easy side access to the 1-car garage.

Located inside the Beltway just 2.5 miles from the Bethesda Metro, with quick access to I-495, I-270, NIH, Walter Reed, and the Bethesda Naval Hospital. Enjoy close proximity to Wildwood Shopping Center, Ayrlawn Park, North Bethesda Middle School, YMCA, local trails, and nearby bus stops. A

4
beds

3
baths

1,851 Sq.Ft. LIVING AREA

0.33 Acres lot

Features & Amenities

Interior

  • total bedrooms4
  • Total bathrooms3
  • full bathrooms2
  • half bathroom1
  • Laundry room Basement, Has Laundry
  • Flooring Hardwood
  • Fireplace Gas/Propane, Wood
  • APPLIANCES Dishwasher, Disposal, Dryer - Front Loading, Icemaker, Microwave, Oven - Double, Oven/Range - Gas, Refrigerator, Stainless Steel Appliances, Washer
  • other interior Features Attic, Attic/House Fan, Bathroom - Tub Shower, Built-Ins, Ceiling Fan(s), Combination Dining/Living, Entry Level Bedroom, Recessed Lighting, Upgraded Countertops, Window Treatments, Wood Floors

Area & Lot

  • Status Leased
  • Date Leased October 18, 2025
  • Living Area1,851 Sq.Ft.
  • Total Area1,851 Sq.Ft.
  • Lot Area0.33 Acres
  • MLS® IDMDMC2193970
  • TypeResidential
  • YEAR BUILT1957
  • Architecture StylesCape Cod
  • School DistrictMONTGOMERY COUNTY PUBLIC SCHOOLS

Exterior

  • STORIES2
  • Garage Space1.0
  • water SourcePublic
  • PoolNo Pool
  • lot featuresBacks to Trees
  • parkingDetached Garage, Driveway
  • HEAT TYPEForced Air
  • AIR CONDITIONINGCentral A/C, Ceiling Fan(s)
  • sewerPublic Sewer
  • SubstructureSlab
  • Disability FeaturesNone
  • other exterior FeaturesExtensive Hardscape, Exterior Lighting, Flood Lights, Play Equipment

Financial

  • Lease Price$4,775/mo
  • Zoning R60

Partner With Haleh Troy

Work with a trusted advisor who blends luxury market expertise with personalized service to achieve your goals.

Follow Me on Instagram