Leave a Message

Thank you for your message. We will be in touch with you shortly.

5813 MARBURY ROAD
5813 MARBURY ROAD
5813 MARBURY ROAD
5813 MARBURY ROAD
5813 MARBURY ROAD
5813 MARBURY ROAD
5813 MARBURY ROAD
5813 MARBURY ROAD
5813 MARBURY ROAD
5813 MARBURY ROAD
5813 MARBURY ROAD
5813 MARBURY ROAD
5813 MARBURY ROAD
5813 MARBURY ROAD
5813 MARBURY ROAD
5813 MARBURY ROAD
5813 MARBURY ROAD
5813 MARBURY ROAD
5813 MARBURY ROAD
5813 MARBURY ROAD
5813 MARBURY ROAD
5813 MARBURY ROAD
5813 MARBURY ROAD
5813 MARBURY ROAD
5813 MARBURY ROAD
5813 MARBURY ROAD
5813 MARBURY ROAD
5813 MARBURY ROAD
5813 MARBURY ROAD
5813 MARBURY ROAD
5813 MARBURY ROAD
5813 MARBURY ROAD
5813 MARBURY ROAD
5813 MARBURY ROAD
5813 MARBURY ROAD
5813 MARBURY ROAD
5813 MARBURY ROAD
5813 MARBURY ROAD
5813 MARBURY ROAD
5813 MARBURY ROAD
5813 MARBURY ROAD
5813 MARBURY ROAD
5813 MARBURY ROAD
5813 MARBURY ROAD
5813 MARBURY ROAD
5813 MARBURY ROAD
5813 MARBURY ROAD
5813 MARBURY ROAD
5813 MARBURY ROAD
5813 MARBURY ROAD
5813 MARBURY ROAD
5813 MARBURY ROAD
5813 MARBURY ROAD
5813 MARBURY ROAD
5813 MARBURY ROAD
5813 MARBURY ROAD
5813 MARBURY ROAD
5813 MARBURY ROAD
5813 MARBURY ROAD
5813 MARBURY ROAD
5813 MARBURY ROAD
5813 MARBURY ROAD
5813 MARBURY ROAD
5813 MARBURY ROAD
5813 MARBURY ROAD
5813 MARBURY ROAD
5813 MARBURY ROAD
SEE ALL PHOTOS
5813 MARBURY ROAD
5813 MARBURY ROAD
5813 MARBURY ROAD
5813 MARBURY ROAD
5813 MARBURY ROAD
5813 MARBURY ROAD
5813 MARBURY ROAD
5813 MARBURY ROAD
5813 MARBURY ROAD
5813 MARBURY ROAD
5813 MARBURY ROAD
5813 MARBURY ROAD
5813 MARBURY ROAD
5813 MARBURY ROAD
5813 MARBURY ROAD
5813 MARBURY ROAD
5813 MARBURY ROAD
5813 MARBURY ROAD
5813 MARBURY ROAD
5813 MARBURY ROAD
5813 MARBURY ROAD
5813 MARBURY ROAD
5813 MARBURY ROAD
5813 MARBURY ROAD
5813 MARBURY ROAD
5813 MARBURY ROAD
5813 MARBURY ROAD
5813 MARBURY ROAD
5813 MARBURY ROAD
5813 MARBURY ROAD
5813 MARBURY ROAD
5813 MARBURY ROAD
5813 MARBURY ROAD
5813 MARBURY ROAD
5813 MARBURY ROAD
5813 MARBURY ROAD
5813 MARBURY ROAD
5813 MARBURY ROAD
5813 MARBURY ROAD
5813 MARBURY ROAD
5813 MARBURY ROAD
5813 MARBURY ROAD
5813 MARBURY ROAD
5813 MARBURY ROAD
5813 MARBURY ROAD
5813 MARBURY ROAD
5813 MARBURY ROAD
5813 MARBURY ROAD
5813 MARBURY ROAD
5813 MARBURY ROAD
5813 MARBURY ROAD
5813 MARBURY ROAD
5813 MARBURY ROAD
5813 MARBURY ROAD
5813 MARBURY ROAD
5813 MARBURY ROAD
5813 MARBURY ROAD
5813 MARBURY ROAD
5813 MARBURY ROAD
5813 MARBURY ROAD
5813 MARBURY ROAD
5813 MARBURY ROAD
5813 MARBURY ROAD
5813 MARBURY ROAD
5813 MARBURY ROAD
5813 MARBURY ROAD
5813 MARBURY ROAD
Sold

5813 MARBURY ROAD

5813 MARBURY ROAD, BETHESDA, MD 20817

$2,961,640
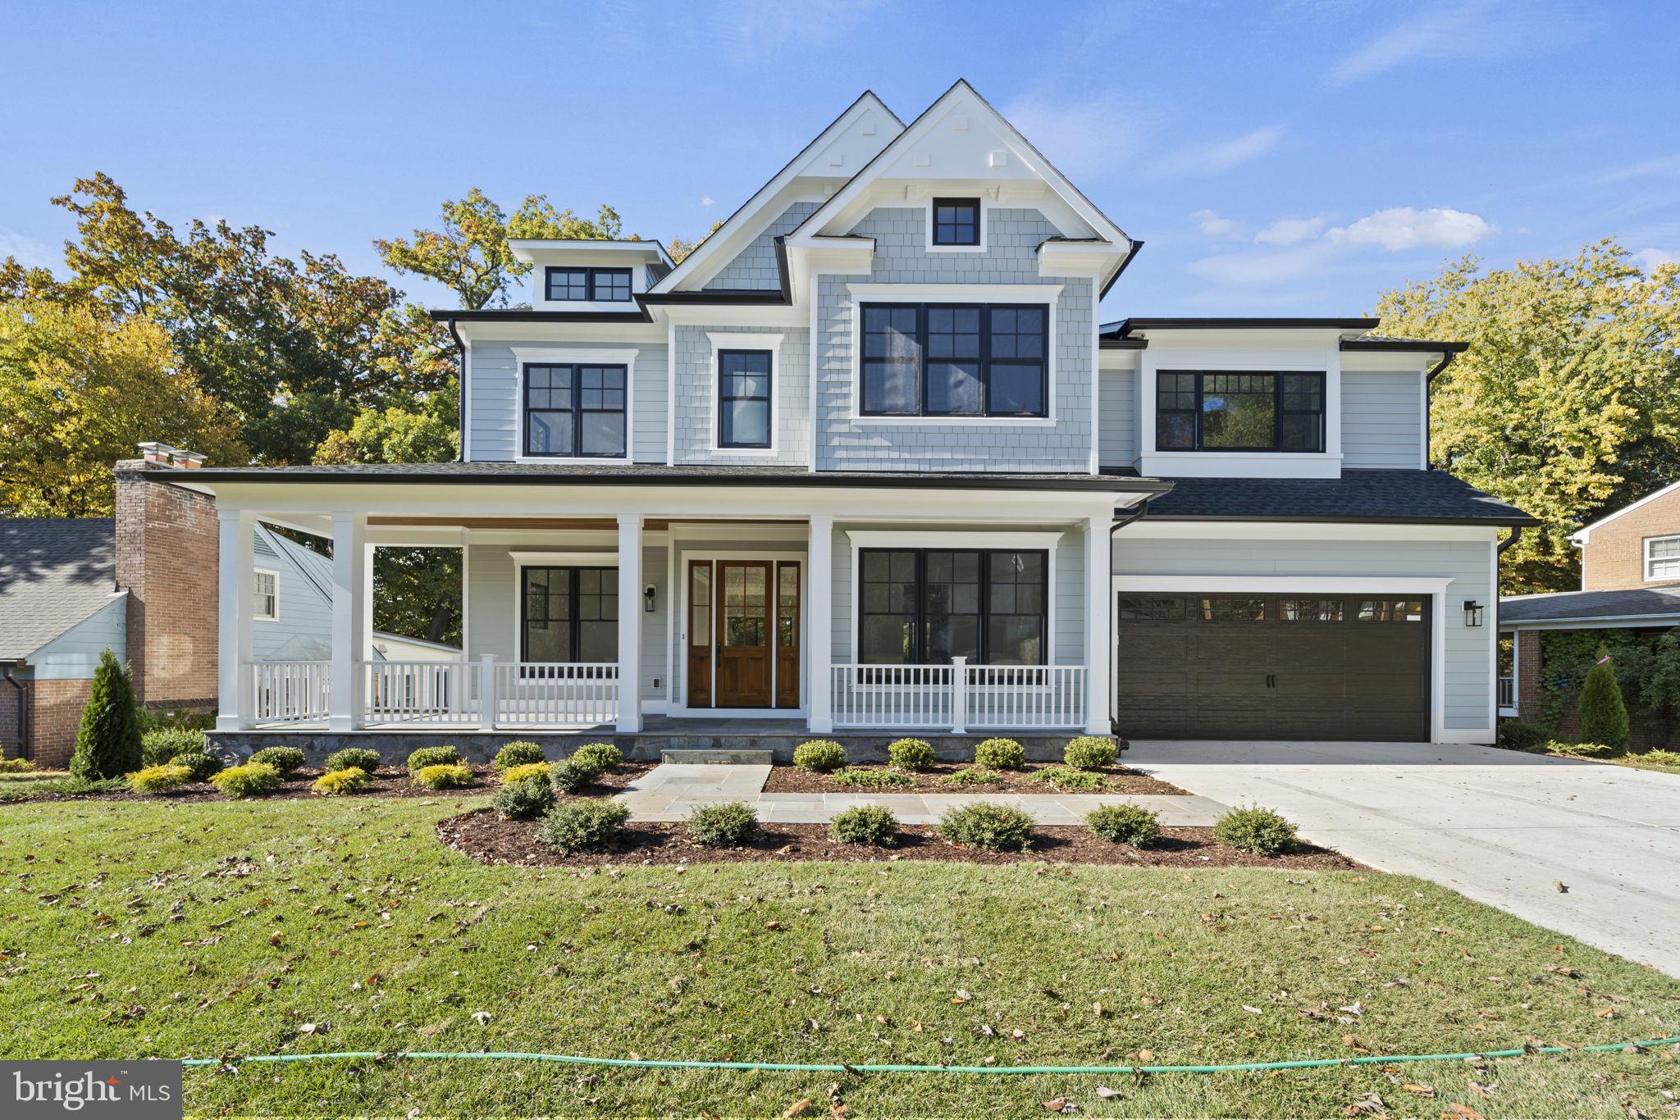
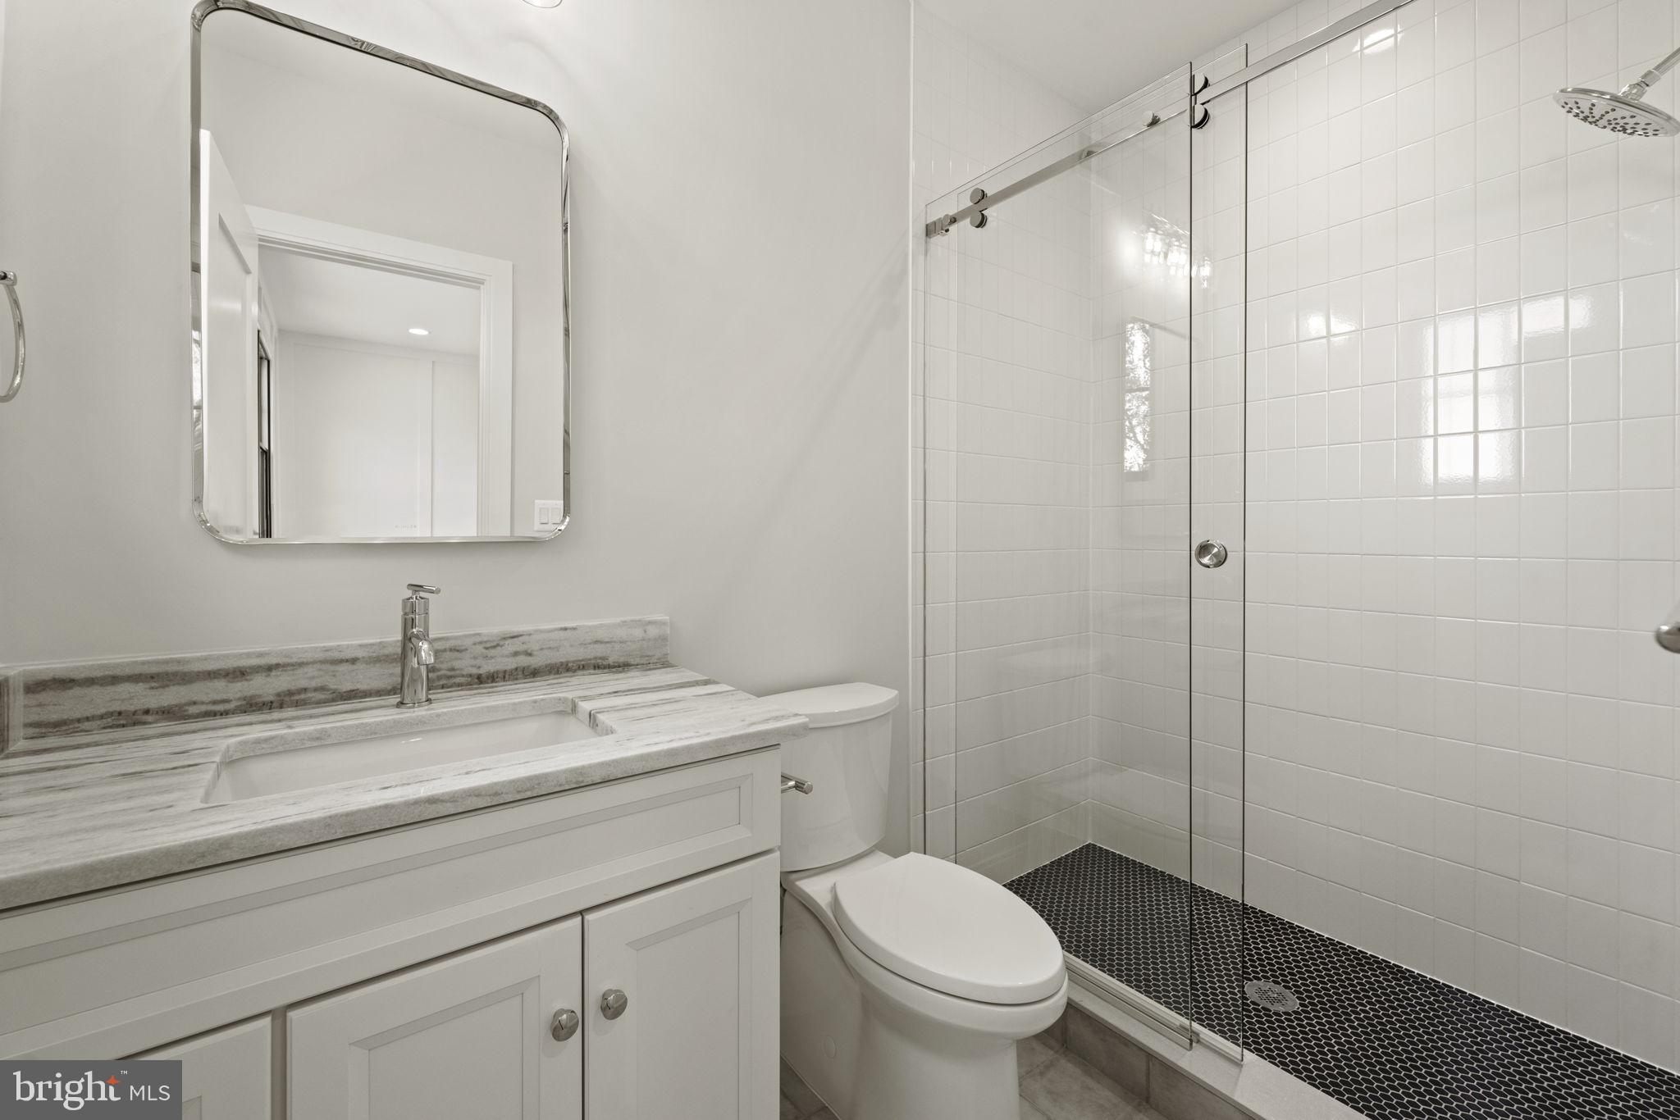
Wow! Local superstar Mid-Atlantic Builders does it again! Six very generous bedrooms, including a sumptuously luxurious primary suite, and six full and two half baths, over approximately 6,000 square feet of breathtaking finished space.

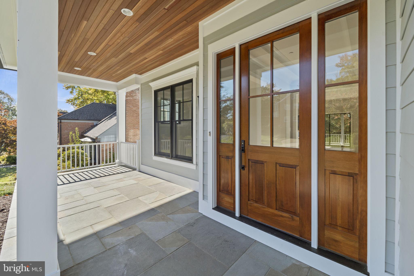
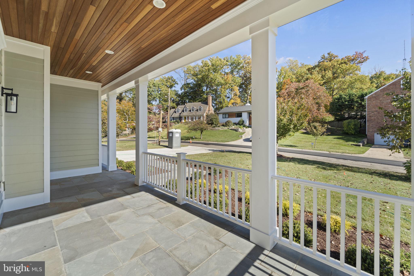
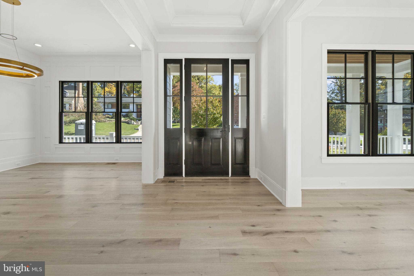
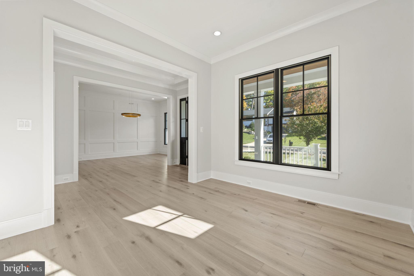
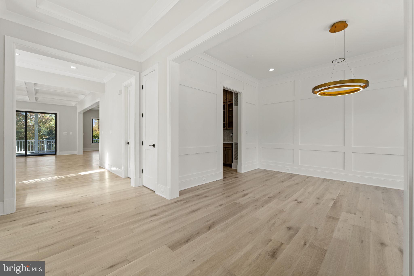
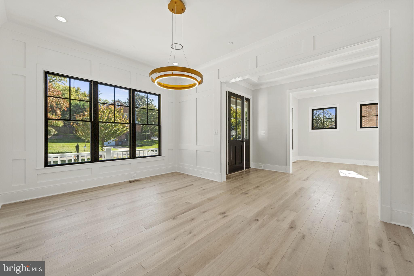
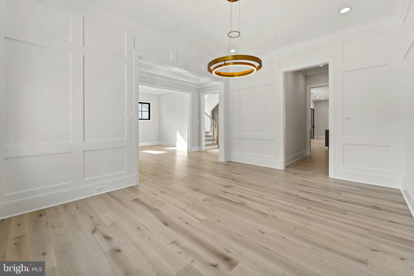
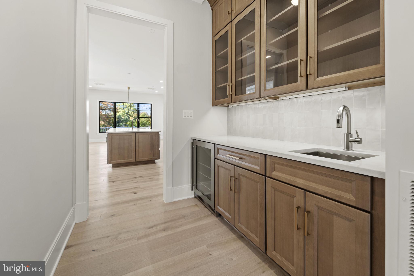
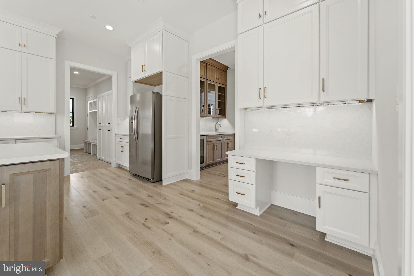
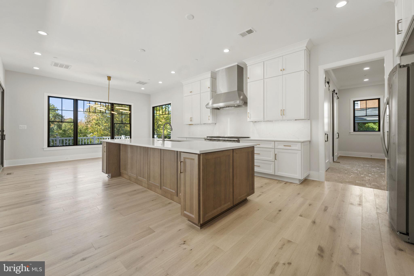
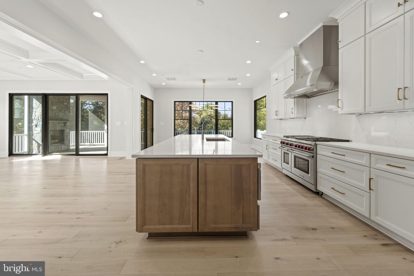
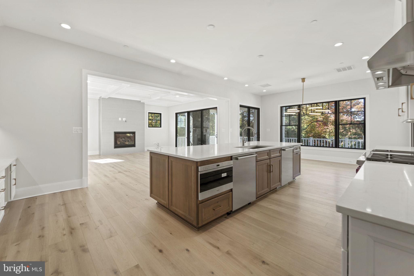
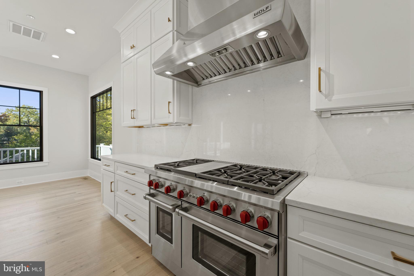
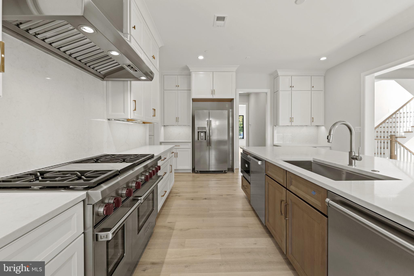
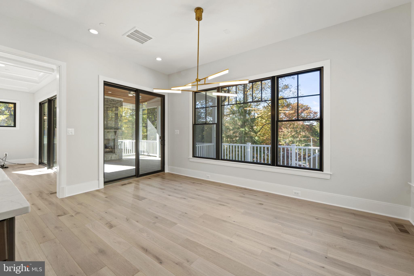
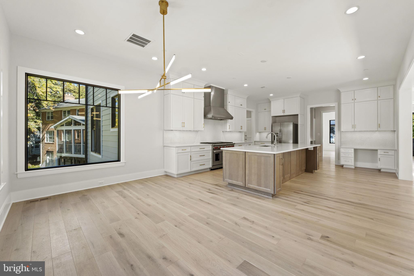
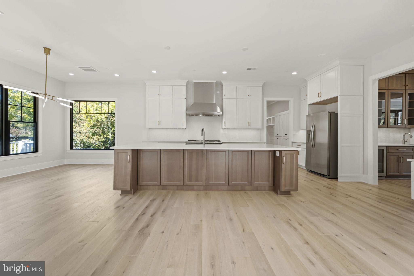
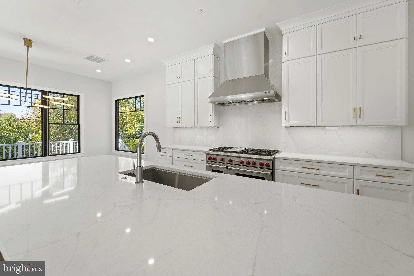
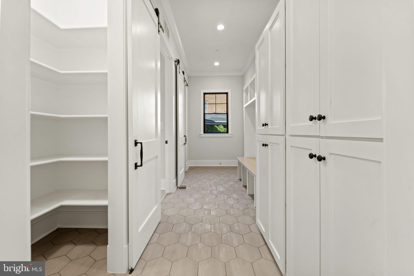
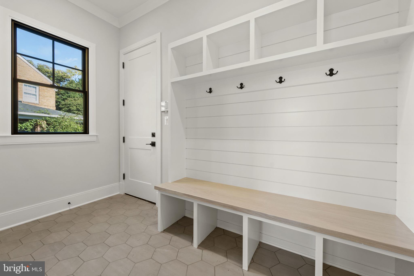
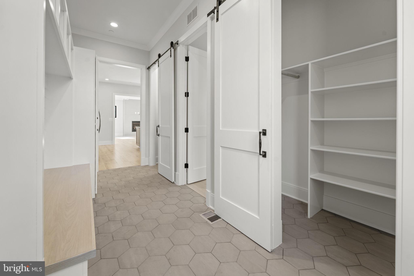
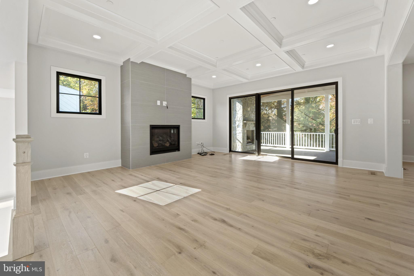
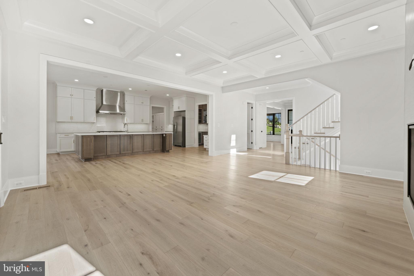
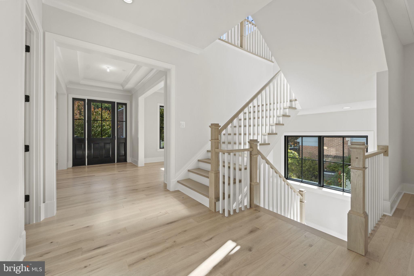
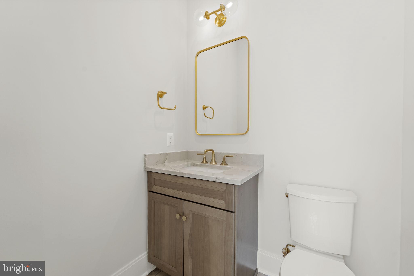
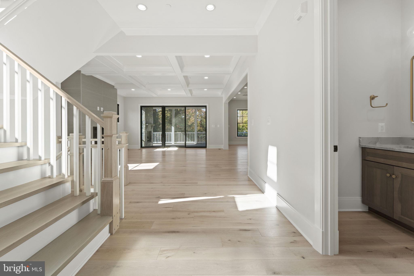
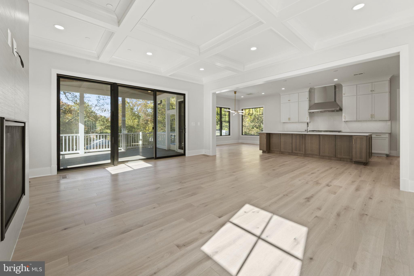
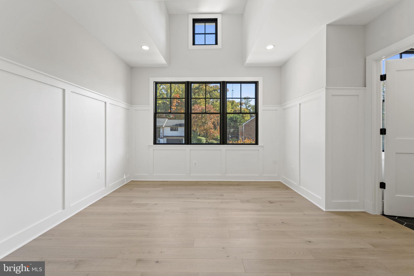
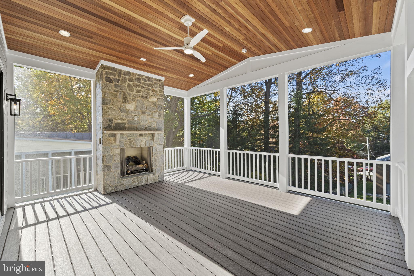
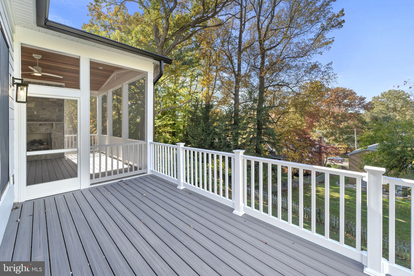
Entry is from a charming front porch into the foyer of a meticulously designed floor plan fashioned with proportions intentionally created for a sense of spaciousness and light - front entry hall first, living room and formal dining, main stair hall and powder room; and then to the private family living spaces - a magnificent great room with coffered ceiling and an impressive fireplace, a private den / main floor bedroom with a full bath, a beautiful screened-in porch with a fireplace that opens onto a soaring deck, a serving / coffee station, private mud room / owner's entrance with storage and a large pantry ; and at the center of it all: a spectacular chef's kitchen with true professional grade appliances, extraordinarily thoughtful functional design details, and a showpiece island perfectly proportioned for both the largest parties as well as an intimate chat or homework after school.

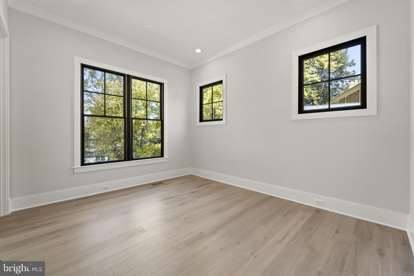
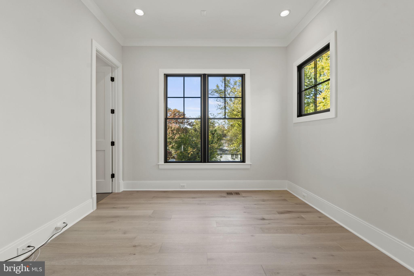
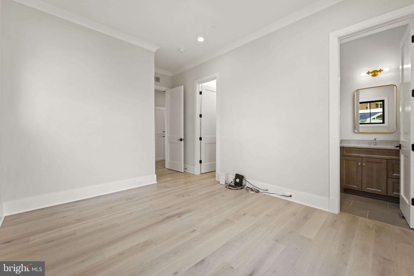
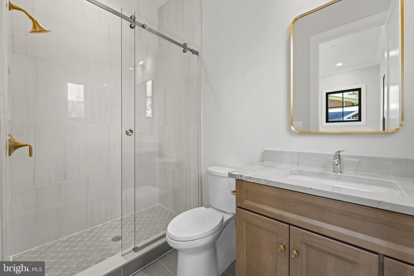
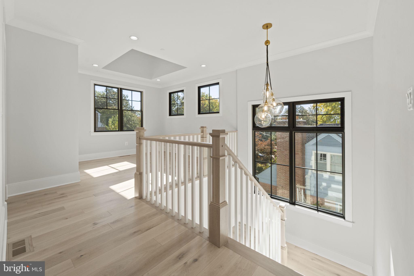
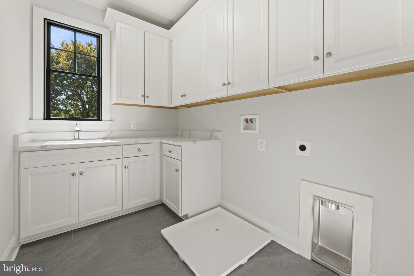
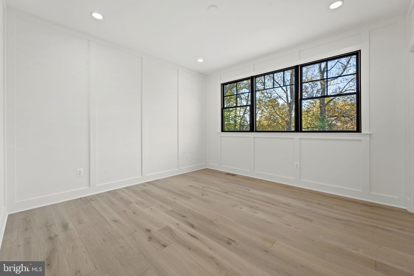
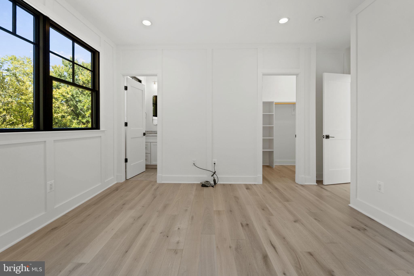
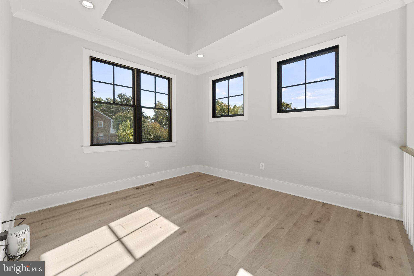
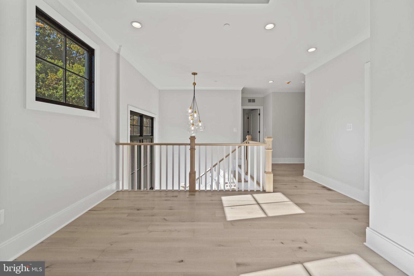
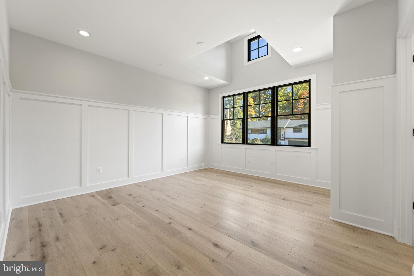
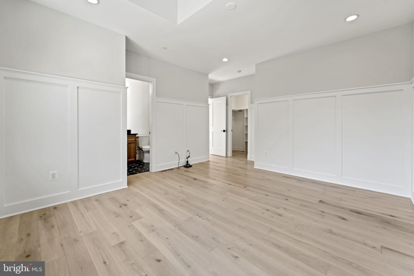
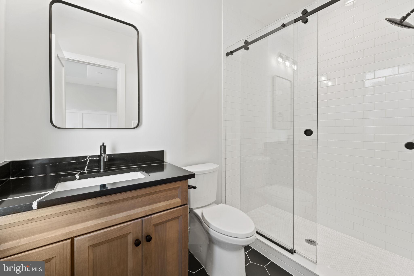
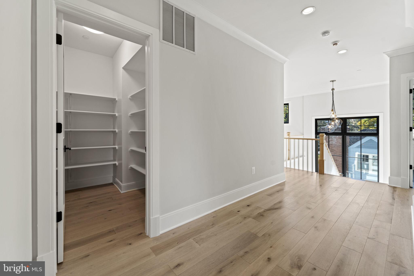
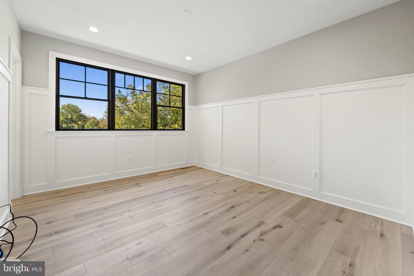
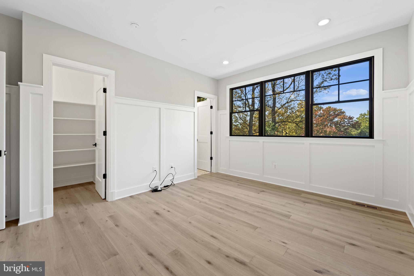
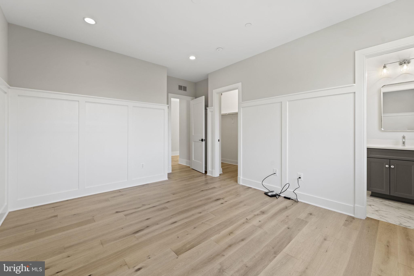
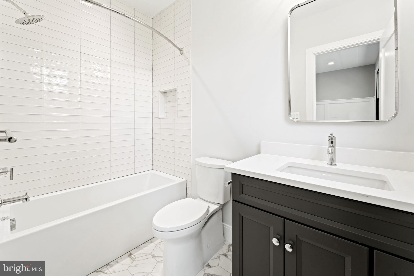
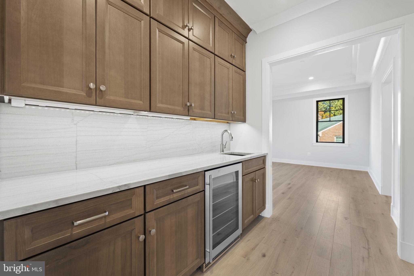
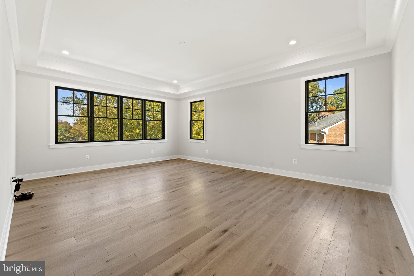
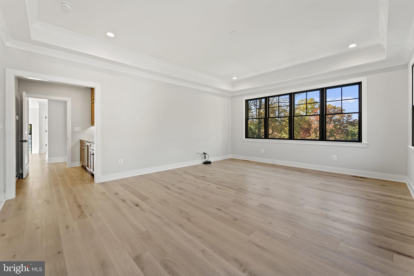
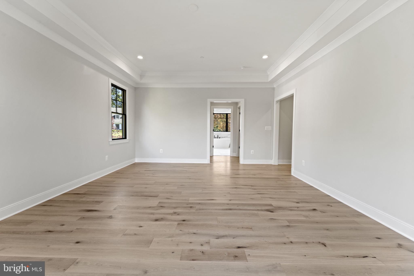
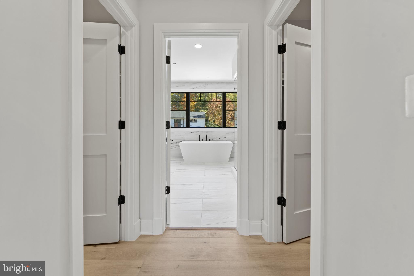
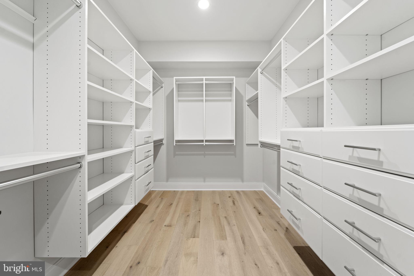
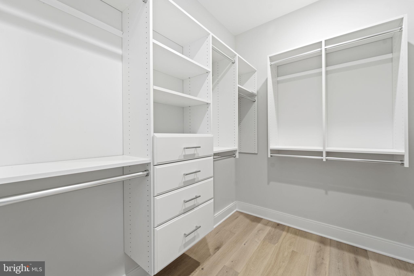
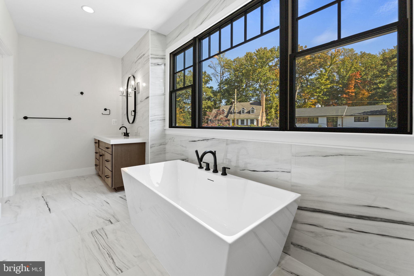
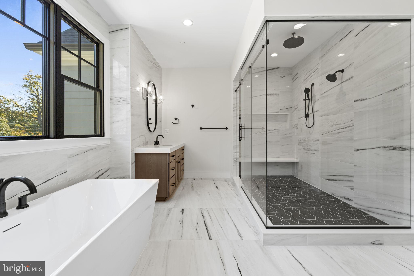
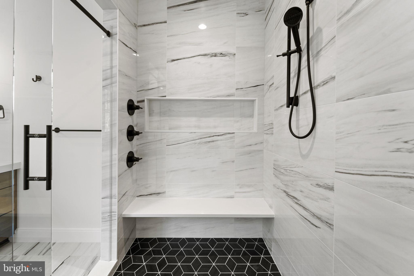
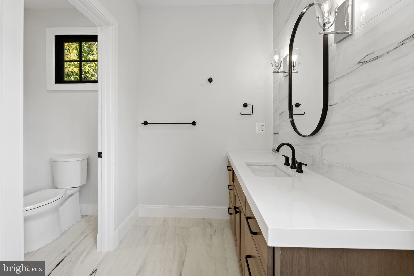
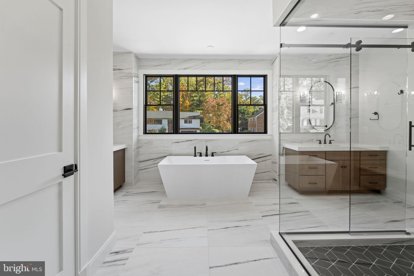
Directly ahead of you through the second floor main hall there's a private foyer entrance for the owner's suite with a coffee / ready station opening into a spectacular series of intimate rooms - the primary bedroom and sitting area, double walk in closets that allow for the unambiguous luxury of real organization, and an opulently understated spa bath that's truly worthy of the name; back to the main hall you'll find adjacent lofted work or play flex space, three additional bright, very ample bedrooms - each with its own impressively outfitted full bath and extra large walk-in closets, and a real laundry room generous enough for the folding and ironing, with lots of extra storage.

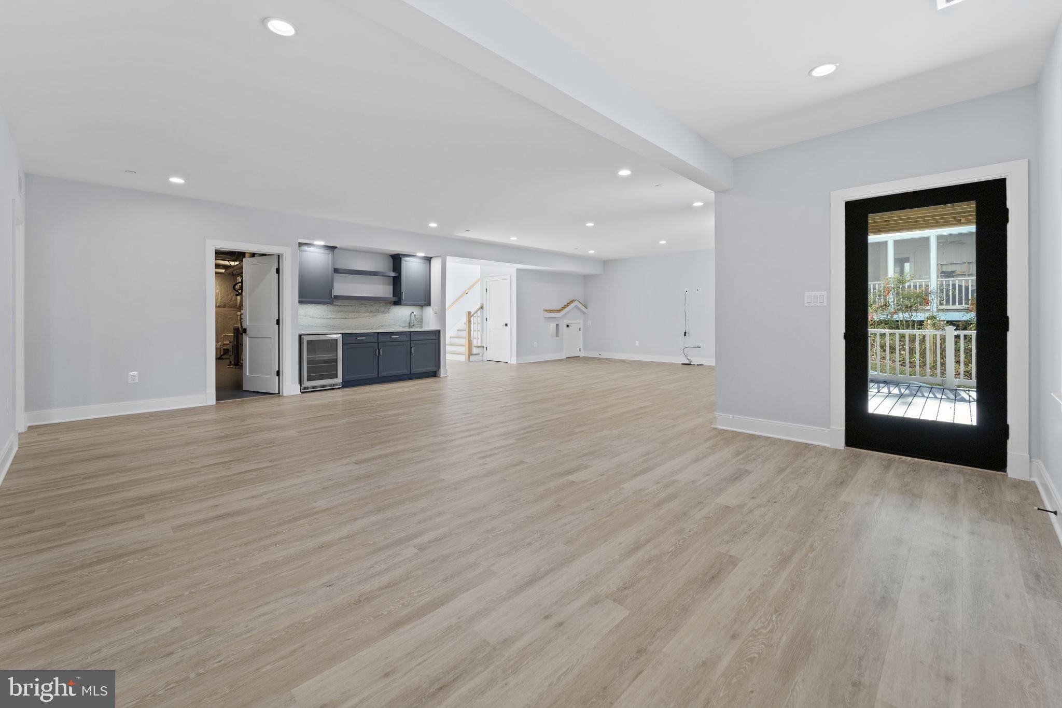
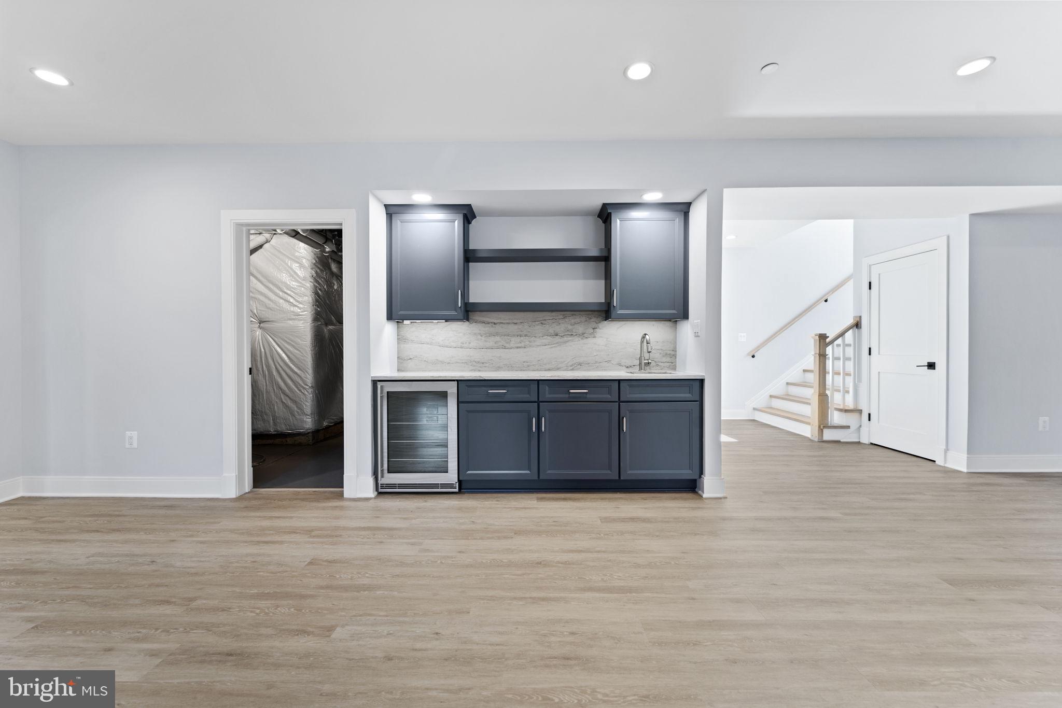
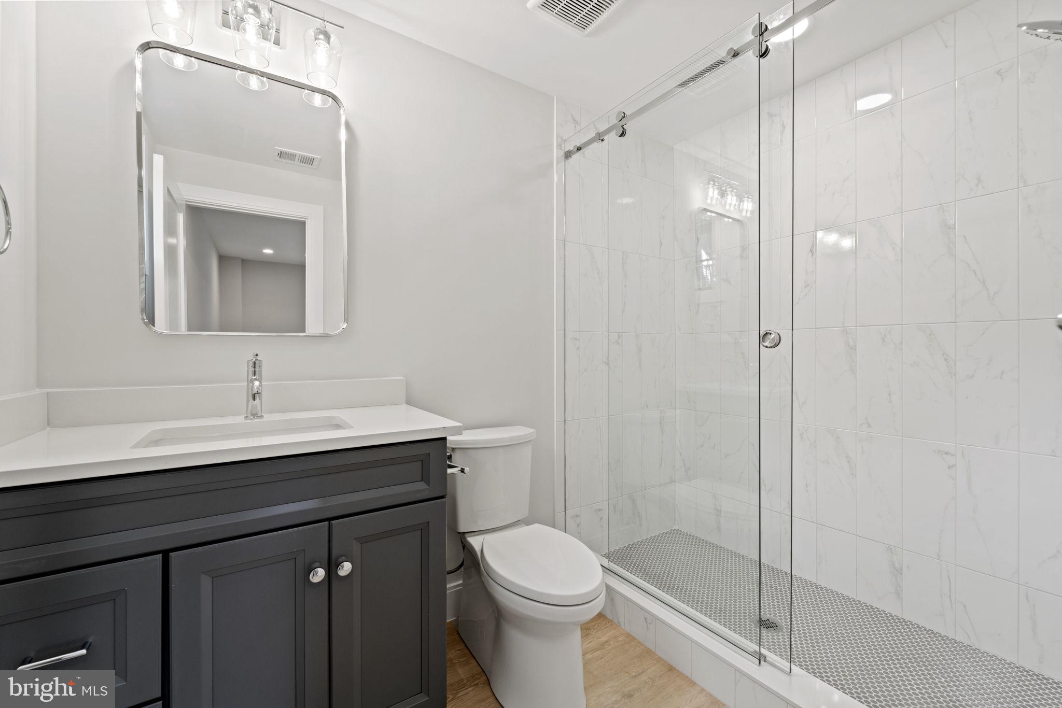
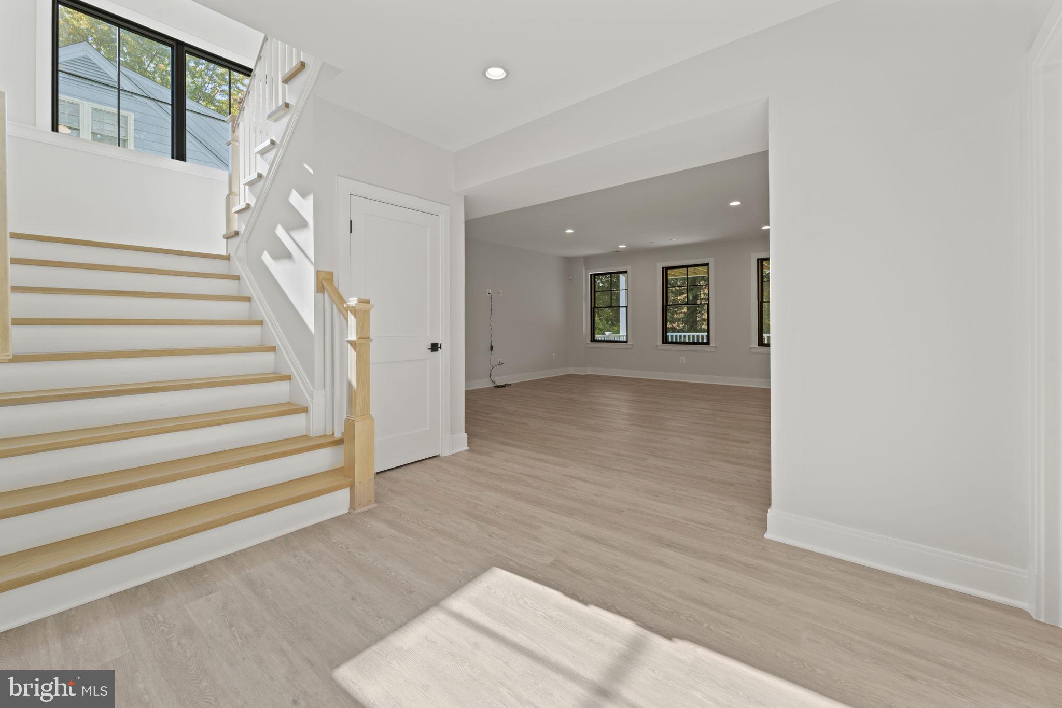
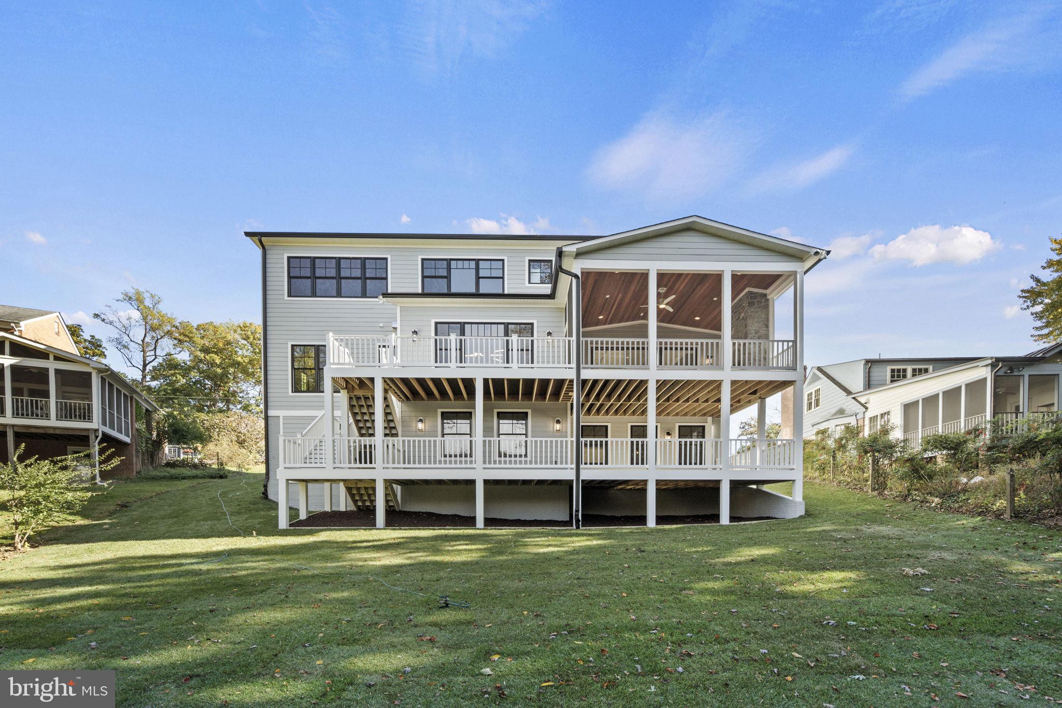
As spectacular as the upper floors is the uniquely bright three exposure walk out lower level with walls of large windows and unusually high ceilings open to a lower deck and featuring an enormous double recreation room, flex / home gym room, a guest half bath, bedroom number six with good light, a walk in closet and full bath, utilities, and storage.

Three stories, oversized two car attached garage, award winning schools, scrupulous attention to detail, and magnificently high quality finishes throughout including curated hardwoods, designer lighting, hand selected flooring, trims, counters, and fixtures all of which contribute to an enveloping sense of practical luxury. It's a true statement home.

All this on a uniquely large lot that allows for nearly level entry in front and direct walk out below - absolutely perfect for backyard fun and entertaining ....and maybe a pool?

Agents and purchasers - currently in construction - please do not enter the site or property without a confirmed appointment. Conservative late October delivery.

6
beds

8
baths

5,969 Sq.Ft. LIVING AREA

10,826 Sq.Ft. lot

Features & Amenities

Interior

  • total bedrooms6
  • Total bathrooms8
  • full bathrooms6
  • half bathrooms2
  • APPLIANCES Gas Water Heater

Area & Lot

  • Status Sold
  • Date Sold October 27, 2023
  • Living Area5,969 Sq.Ft.
  • Lot Area10,826 Sq.Ft.
  • MLS® IDMDMC2089652
  • TypeResidential
  • YEAR BUILT2023
  • Architecture StylesColonial, Contemporary, Transitional
  • Elementary SchoolBRADLEY HILLS
  • Middle SchoolTHOMAS W. PYLE
  • High SchoolWALT WHITMAN
  • School DistrictMONTGOMERY COUNTY PUBLIC SCHOOLS

Exterior

  • Garage Space2.0
  • water SourcePublic
  • parkingOversized, Garage Door Opener, Concrete, Electric Vehicle Charging Station(s), Attached
  • HEAT TYPENatural Gas, Central
  • AIR CONDITIONINGCentral Air
  • sewerPublic Sewer
  • SubstructureConcrete Perimeter

Financial

  • Sales Price$2,961,640
  • Real Estate Tax $10,723/yr
  • Zoning R90

Partner With Haleh Troy

Work with a trusted advisor who blends luxury market expertise with personalized service to achieve your goals.

Follow Me on Instagram