Leave a Message

Thank you for your message. We will be in touch with you shortly.

5914 ONONDAGA ROAD
5914 ONONDAGA ROAD
5914 ONONDAGA ROAD
5914 ONONDAGA ROAD
5914 ONONDAGA ROAD
5914 ONONDAGA ROAD
5914 ONONDAGA ROAD
5914 ONONDAGA ROAD
5914 ONONDAGA ROAD
5914 ONONDAGA ROAD
5914 ONONDAGA ROAD
5914 ONONDAGA ROAD
5914 ONONDAGA ROAD
5914 ONONDAGA ROAD
5914 ONONDAGA ROAD
5914 ONONDAGA ROAD
5914 ONONDAGA ROAD
5914 ONONDAGA ROAD
5914 ONONDAGA ROAD
5914 ONONDAGA ROAD
5914 ONONDAGA ROAD
5914 ONONDAGA ROAD
5914 ONONDAGA ROAD
5914 ONONDAGA ROAD
5914 ONONDAGA ROAD
5914 ONONDAGA ROAD
5914 ONONDAGA ROAD
5914 ONONDAGA ROAD
5914 ONONDAGA ROAD
5914 ONONDAGA ROAD
5914 ONONDAGA ROAD
5914 ONONDAGA ROAD
5914 ONONDAGA ROAD
5914 ONONDAGA ROAD
5914 ONONDAGA ROAD
5914 ONONDAGA ROAD
5914 ONONDAGA ROAD
5914 ONONDAGA ROAD
5914 ONONDAGA ROAD
5914 ONONDAGA ROAD
5914 ONONDAGA ROAD
5914 ONONDAGA ROAD
5914 ONONDAGA ROAD
5914 ONONDAGA ROAD
5914 ONONDAGA ROAD
5914 ONONDAGA ROAD
SEE ALL PHOTOS
5914 ONONDAGA ROAD
5914 ONONDAGA ROAD
5914 ONONDAGA ROAD
5914 ONONDAGA ROAD
5914 ONONDAGA ROAD
5914 ONONDAGA ROAD
5914 ONONDAGA ROAD
5914 ONONDAGA ROAD
5914 ONONDAGA ROAD
5914 ONONDAGA ROAD
5914 ONONDAGA ROAD
5914 ONONDAGA ROAD
5914 ONONDAGA ROAD
5914 ONONDAGA ROAD
5914 ONONDAGA ROAD
5914 ONONDAGA ROAD
5914 ONONDAGA ROAD
5914 ONONDAGA ROAD
5914 ONONDAGA ROAD
5914 ONONDAGA ROAD
5914 ONONDAGA ROAD
5914 ONONDAGA ROAD
5914 ONONDAGA ROAD
5914 ONONDAGA ROAD
5914 ONONDAGA ROAD
5914 ONONDAGA ROAD
5914 ONONDAGA ROAD
5914 ONONDAGA ROAD
5914 ONONDAGA ROAD
5914 ONONDAGA ROAD
5914 ONONDAGA ROAD
5914 ONONDAGA ROAD
5914 ONONDAGA ROAD
5914 ONONDAGA ROAD
5914 ONONDAGA ROAD
5914 ONONDAGA ROAD
5914 ONONDAGA ROAD
5914 ONONDAGA ROAD
5914 ONONDAGA ROAD
5914 ONONDAGA ROAD
5914 ONONDAGA ROAD
5914 ONONDAGA ROAD
5914 ONONDAGA ROAD
5914 ONONDAGA ROAD
5914 ONONDAGA ROAD
5914 ONONDAGA ROAD
Sold

5914 ONONDAGA ROAD

5914 ONONDAGA ROAD, BETHESDA, MD 20816

$1,710,000
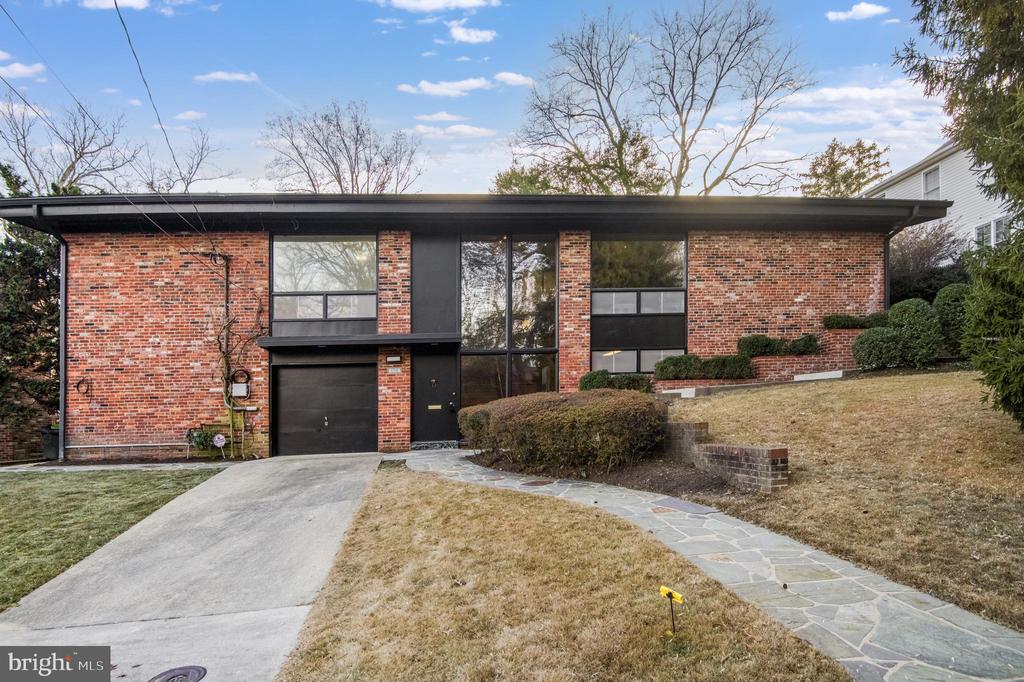
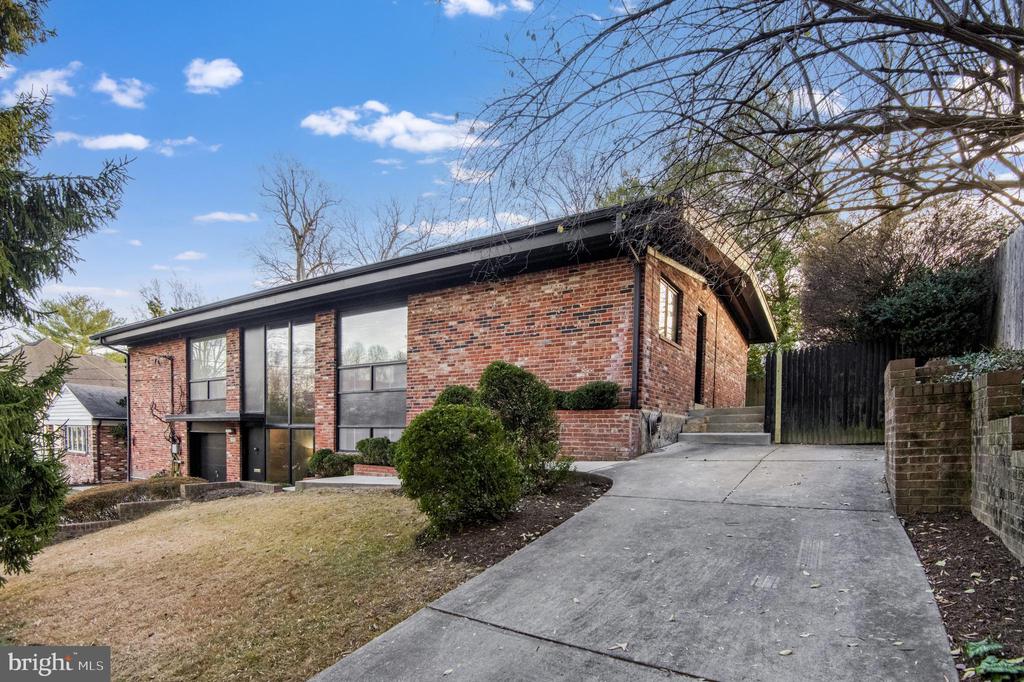
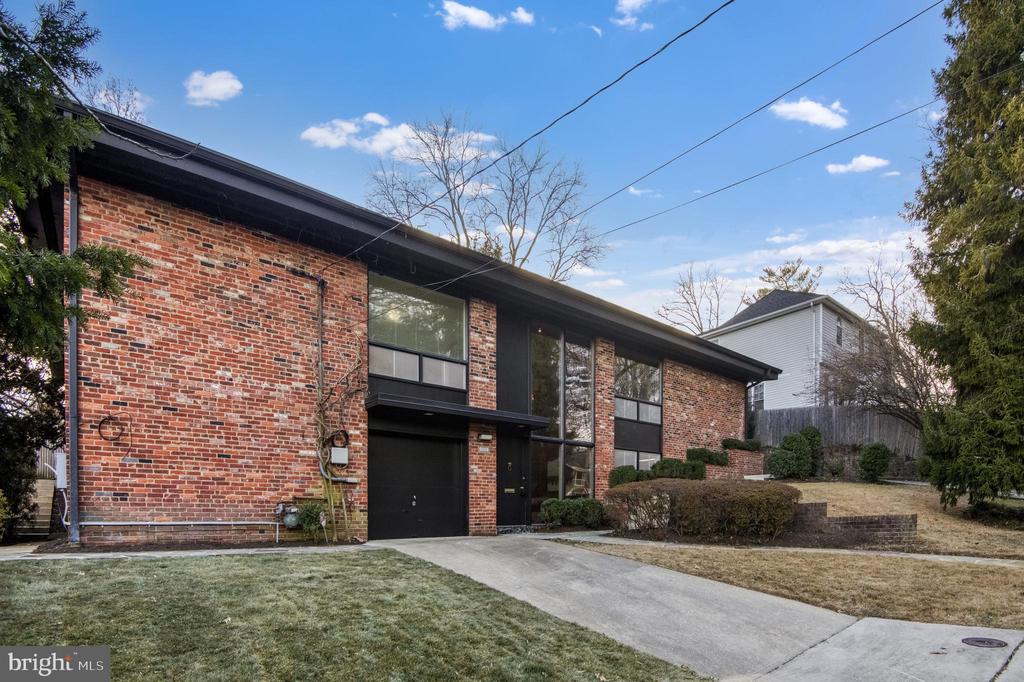
PLEASE SUBMIT OFFERS BY TUESDAY, 1/14 @NOON! Welcome to this expansive mid-century modern gem, perfectly situated along the Massachusetts Avenue corridor in the sought-after Walt Whitman school district! This home offers five bedrooms and three-and-a-half bathrooms, featuring over 4,500 square feet spread across two sun-filled levels, designed for both entertaining and everyday comfort. With its open, light-drenched spaces and flexible layout, the possibilities here are endless.

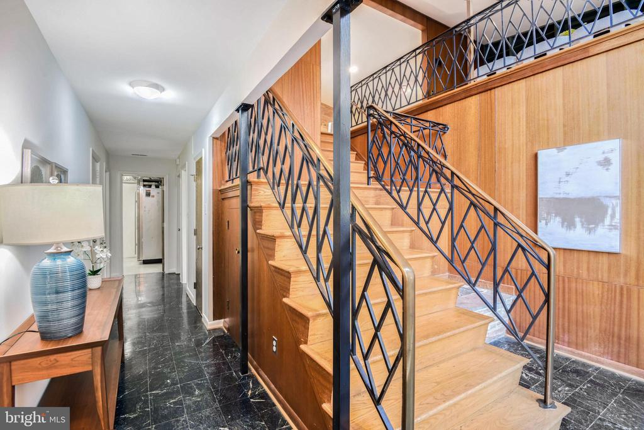
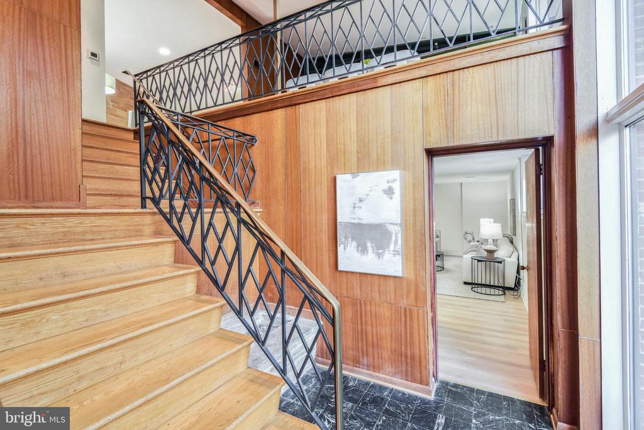
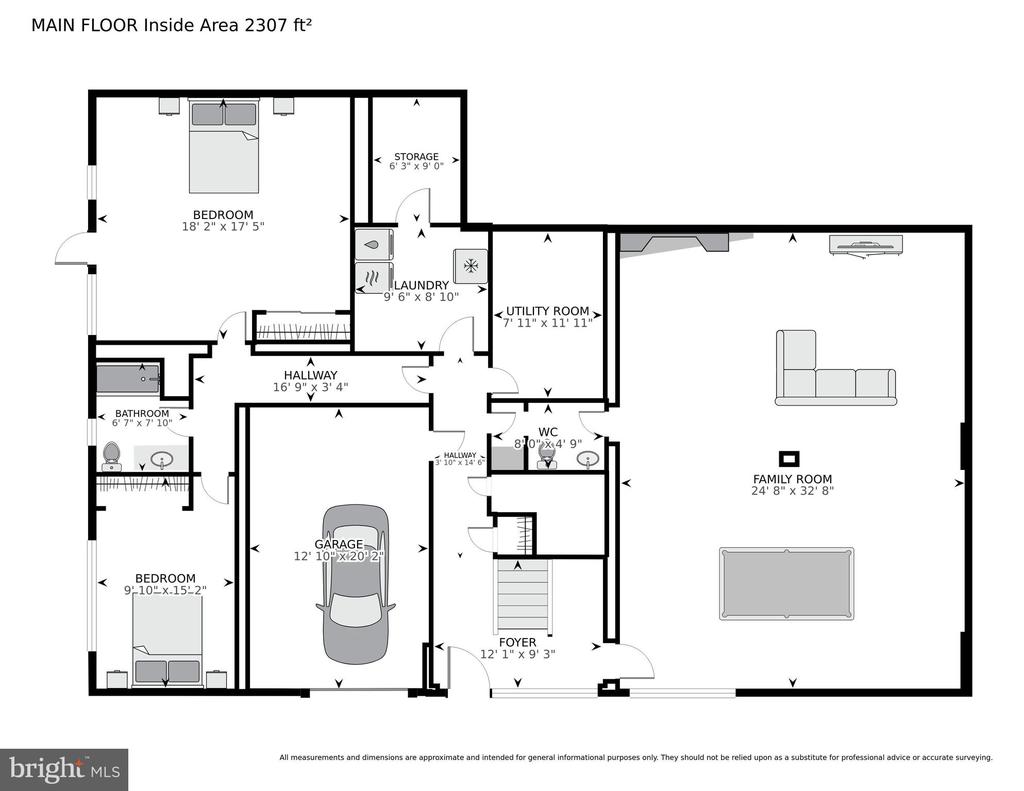
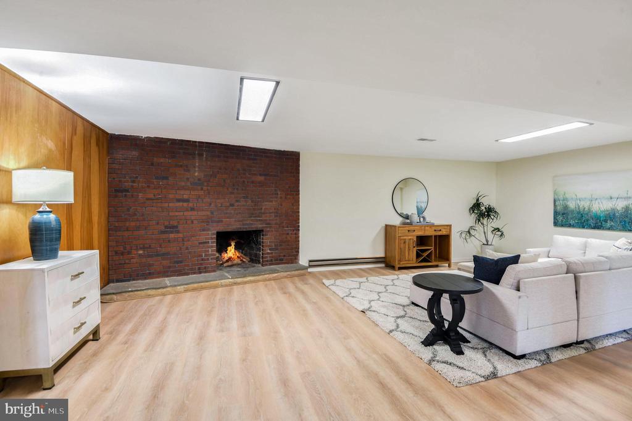
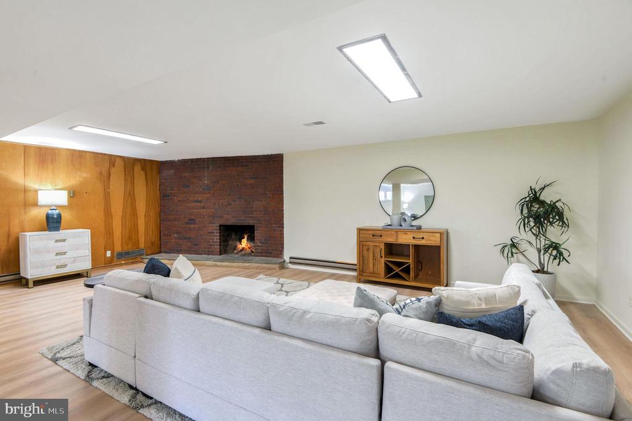
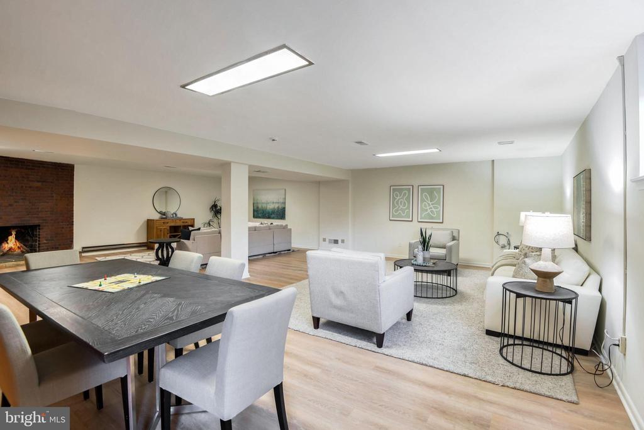
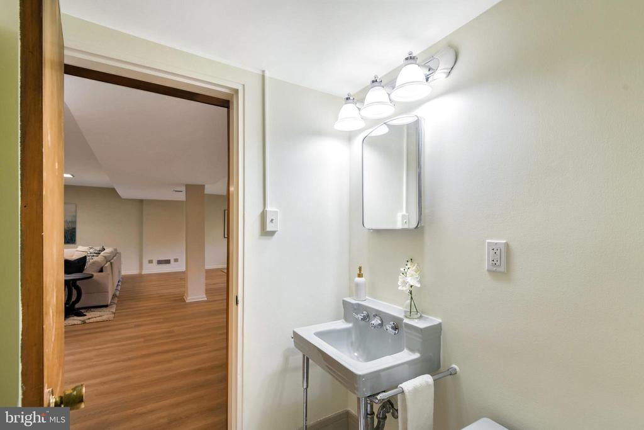
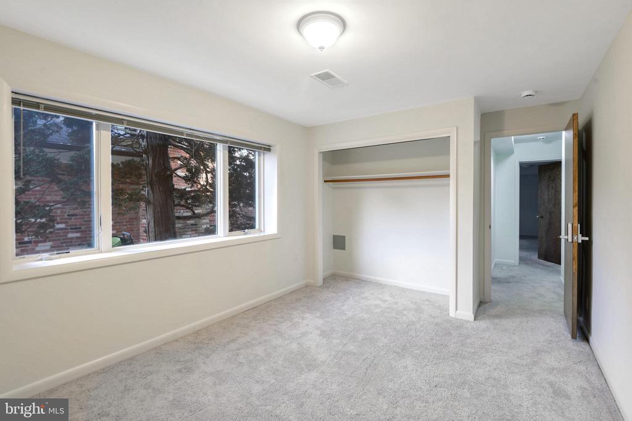
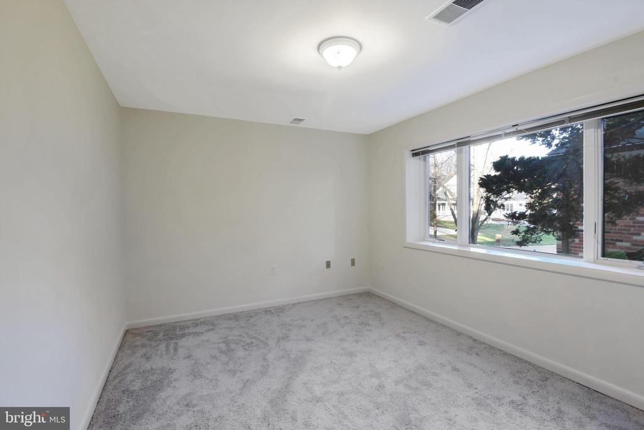
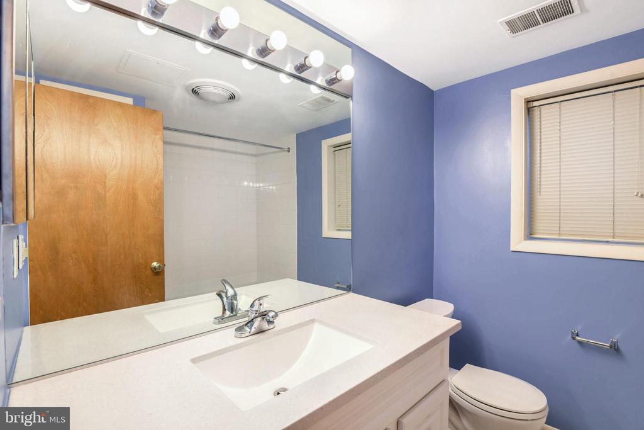
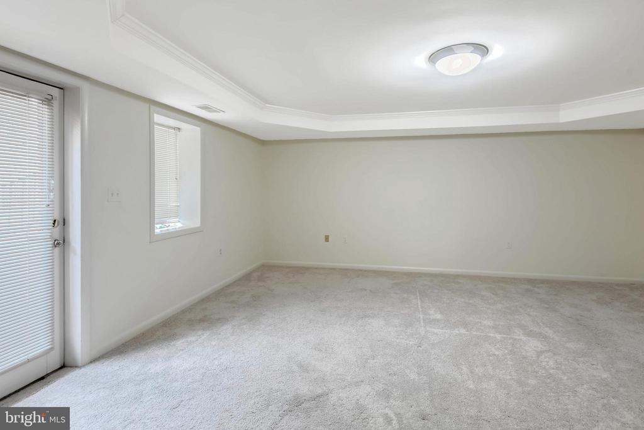
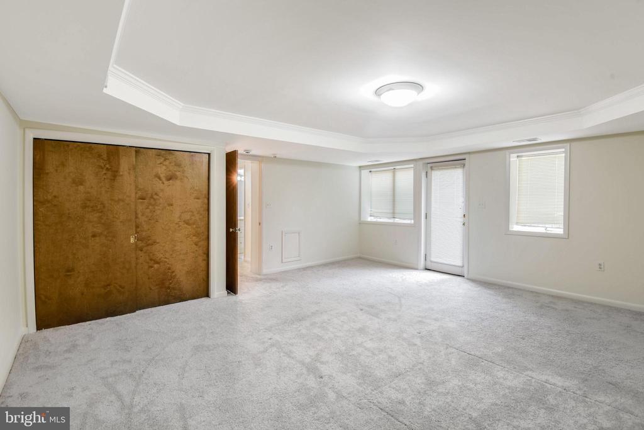
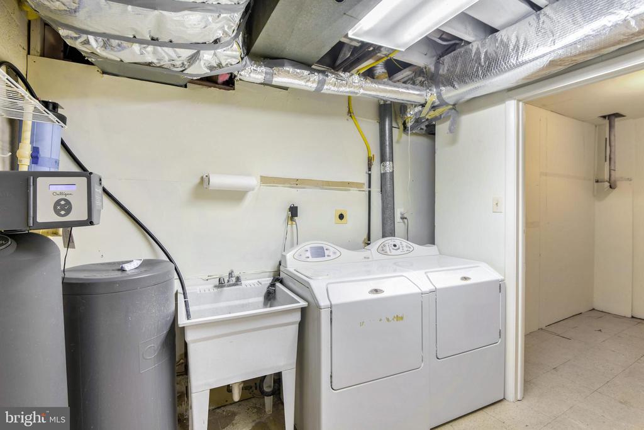
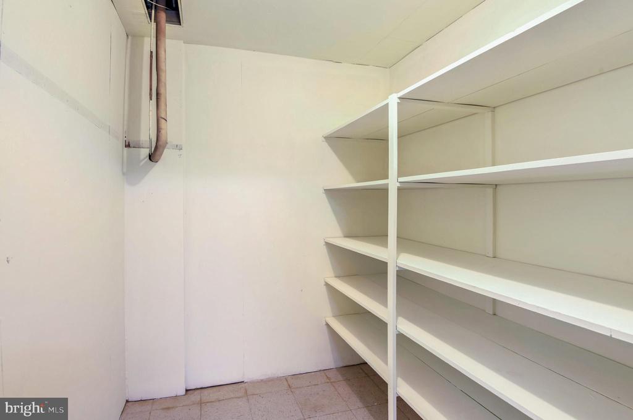
Step into the grand two-story foyer, where marble floors and a striking staircase make an unforgettable first impression. To the left, you'll find convenient garage access, while to the right, a massive family room awaits, featuring brand-new LVP flooring, a wood-burning fireplace, and plenty of space for a recreation area, game tables, and more. A convenient powder room accompanies the space with access from both the family room and the adjacent hallway. Continue down the hallway where you'll find a private living corridor, perfect for in-laws, teenagers, or live-in help, featuring two bedrooms, one oversized with access to the backyard, as well as a full bathroom between the two bedrooms. Full-sized windows drench these bedrooms with tons of natural light. Also on this level, you'll find a large laundry room with built-in shelving, a utility sink, and an oversized Subzero fridge, as well as a variety of storage spaces including a large pantry, under-stair storage cubby, and coat closet.

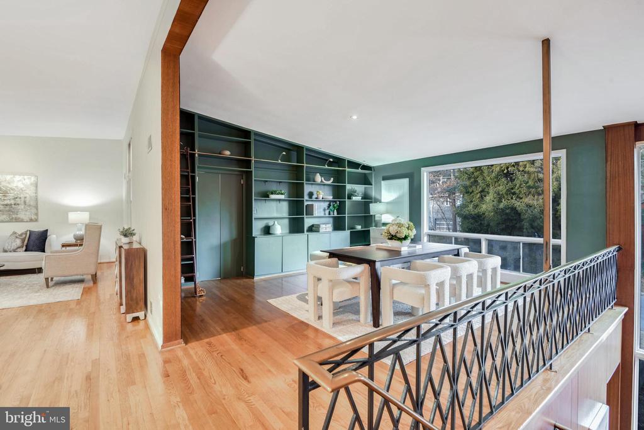
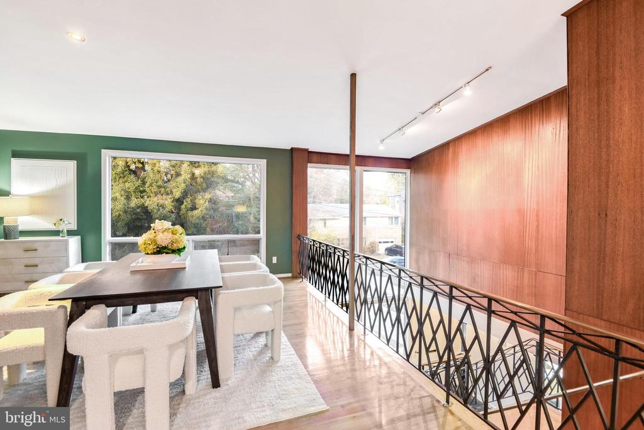
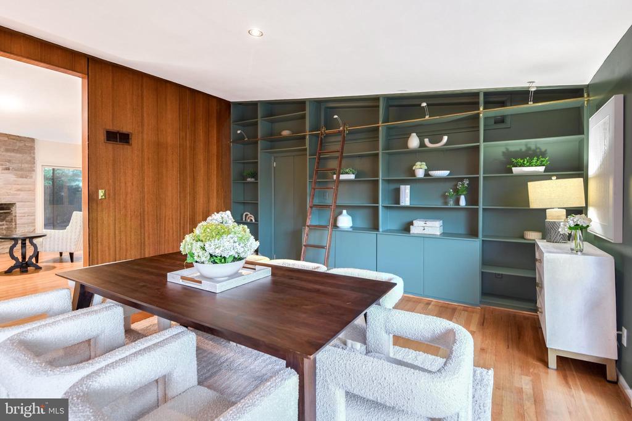
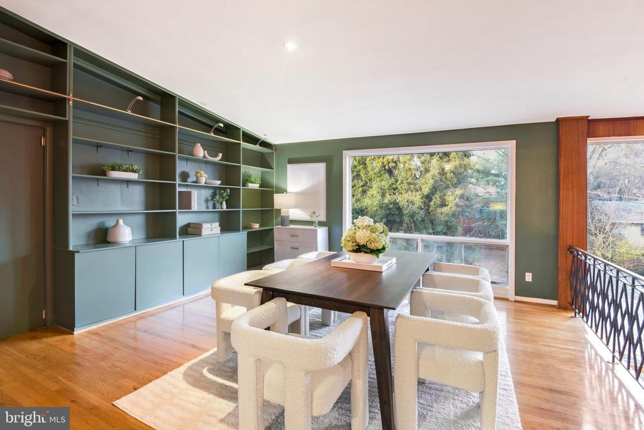
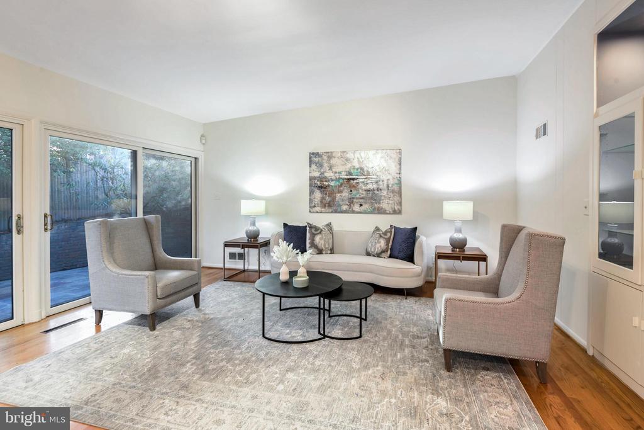
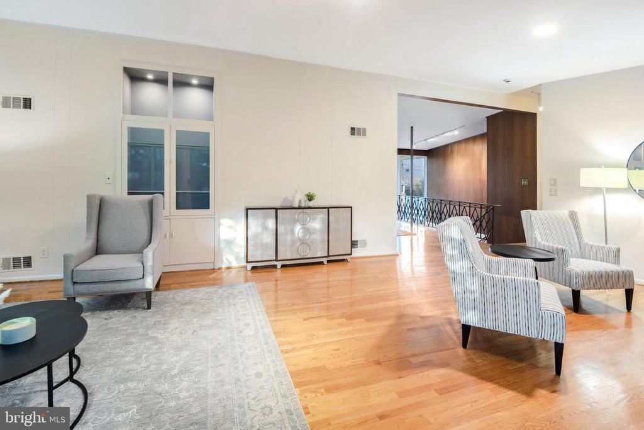
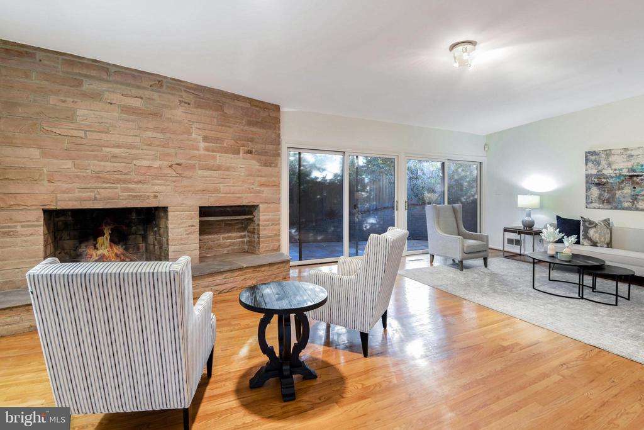
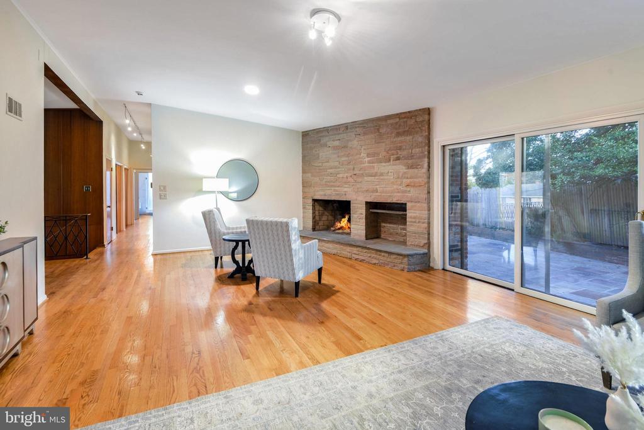
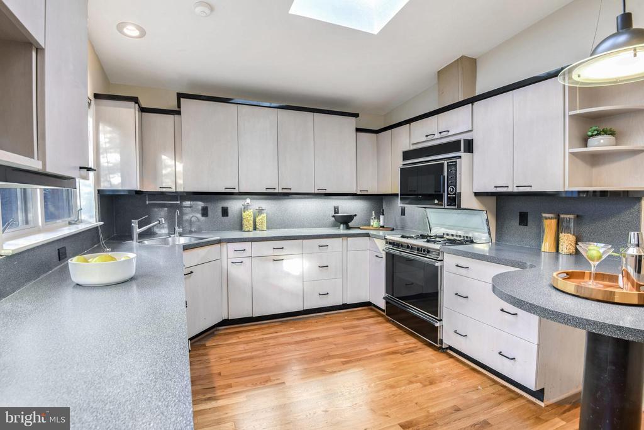
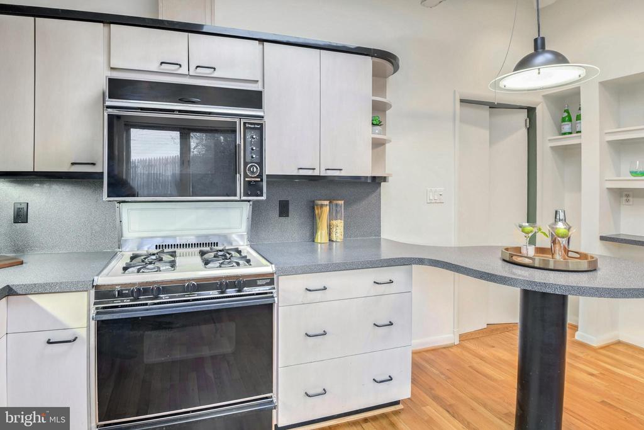
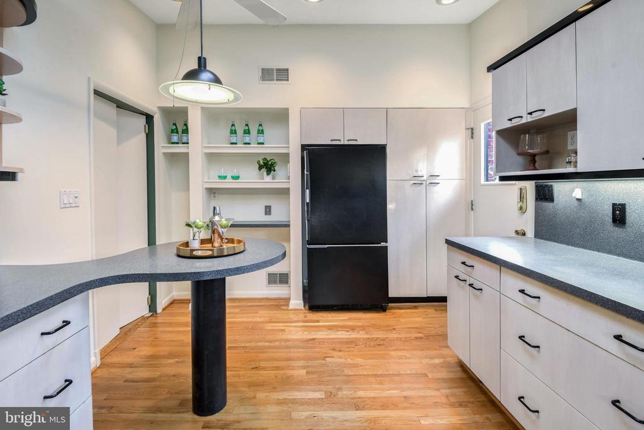
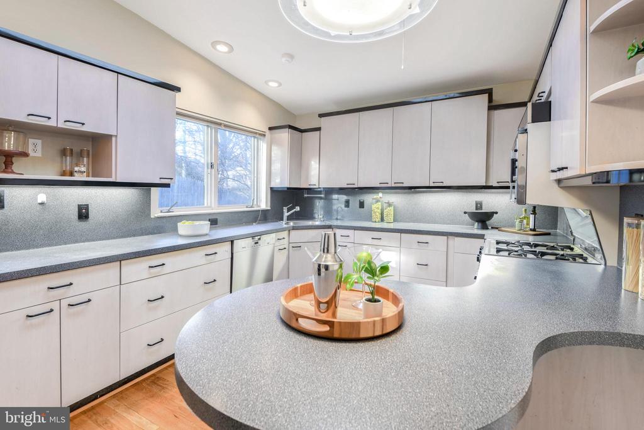
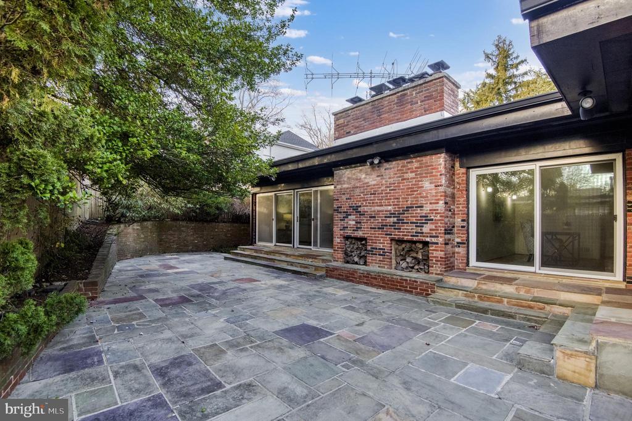
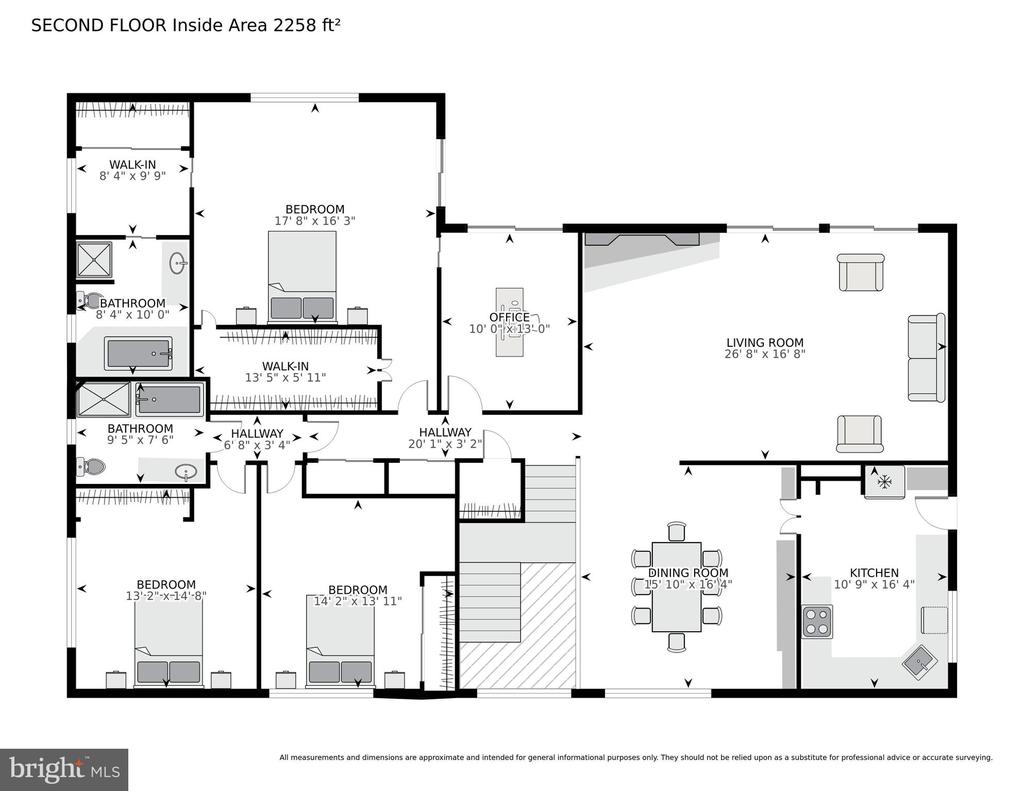
Make your way upstairs to the grand living room with soaring ceilings, a second wood-burning fireplace with exposed brick, and double doors leading to the back stone patio, making for ideal indoor-outdoor living and entertaining. The formal dining room features beautiful built-ins with a charming sliding ladder. The kitchen, ready for your personal touch, features solid bones with ample cabinetry, a gas range, a skylight, and a side door leading to a second driveway. This thoughtful addition makes unloading groceries a breeze!
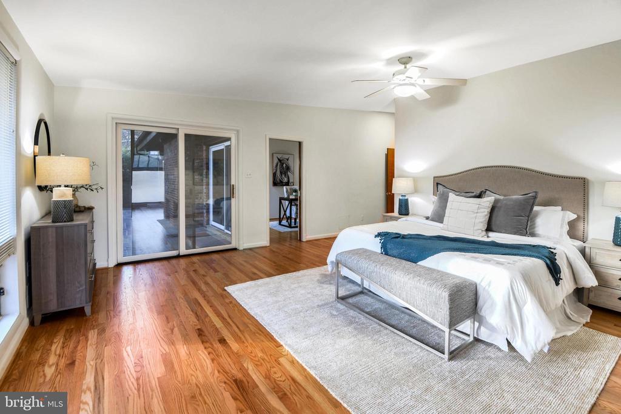
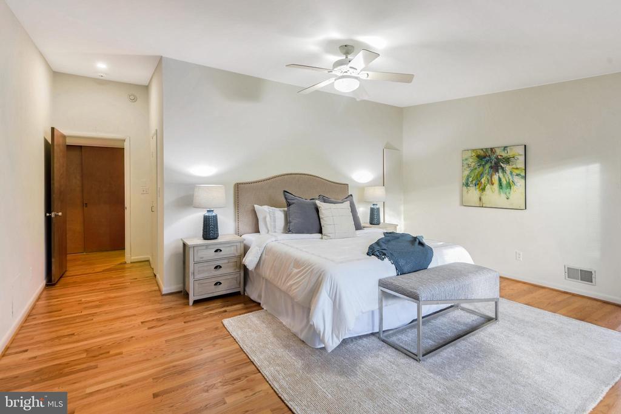
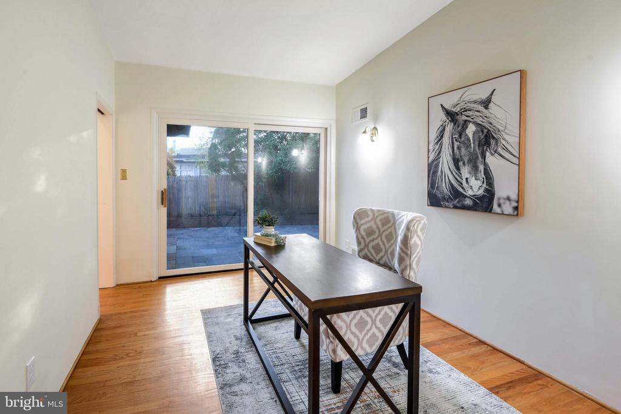
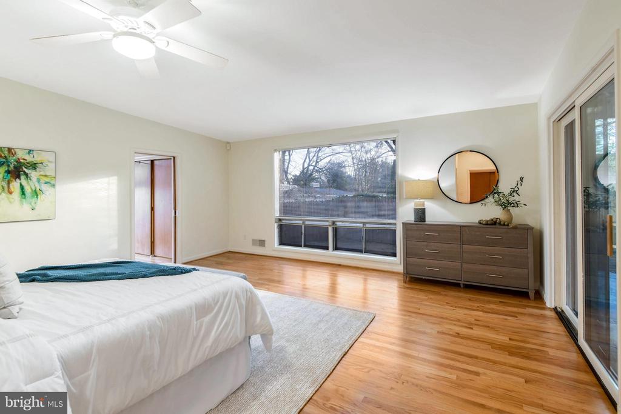
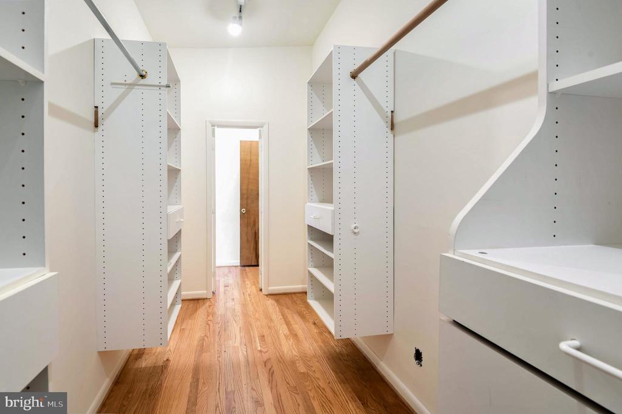
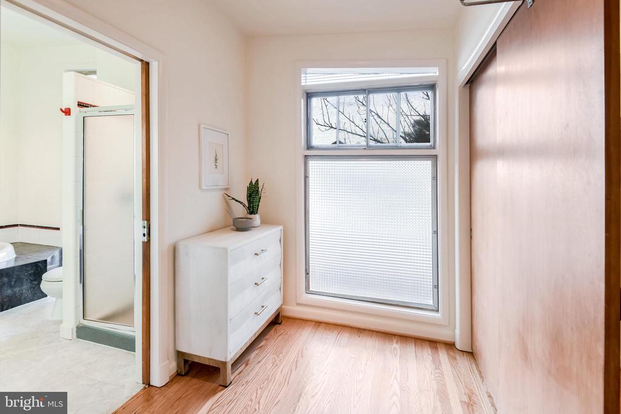
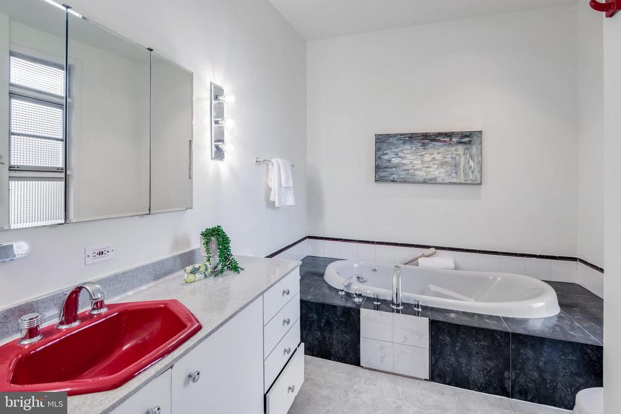
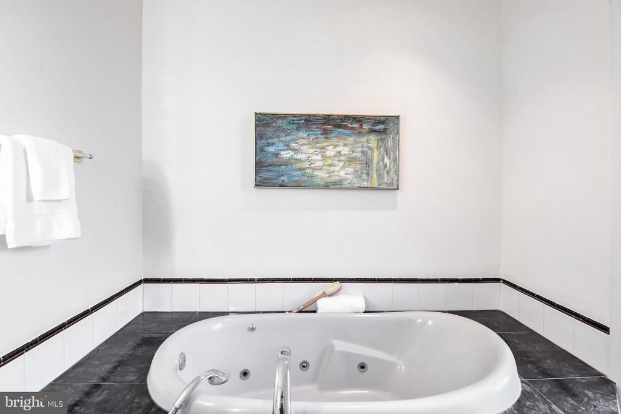
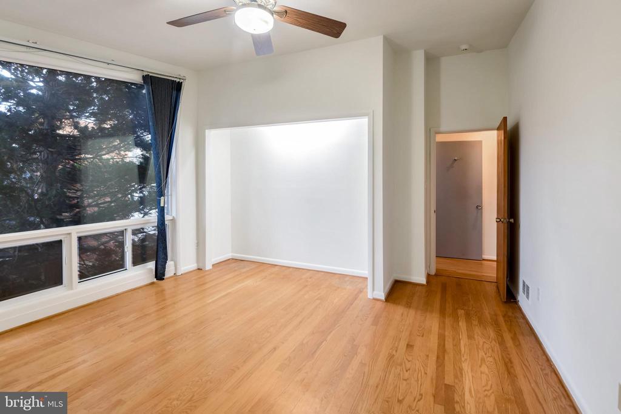
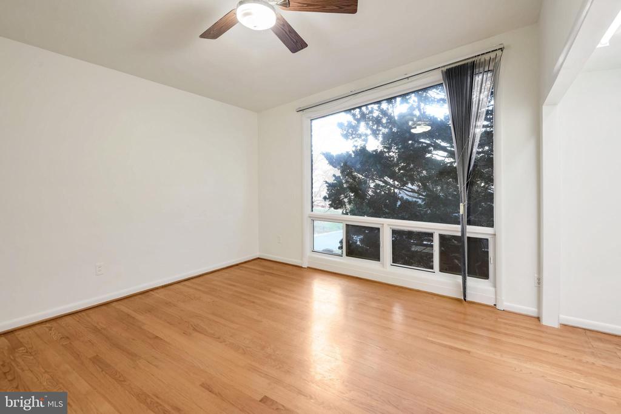
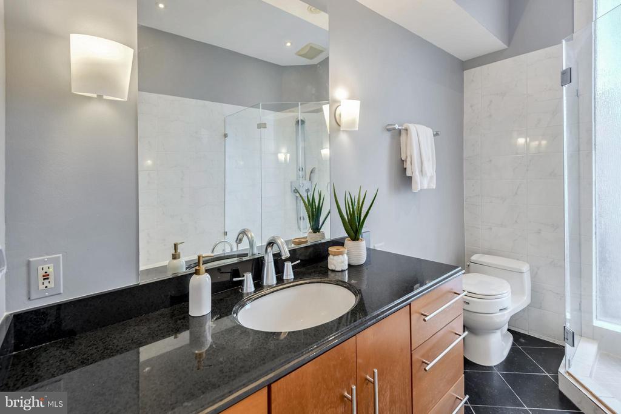
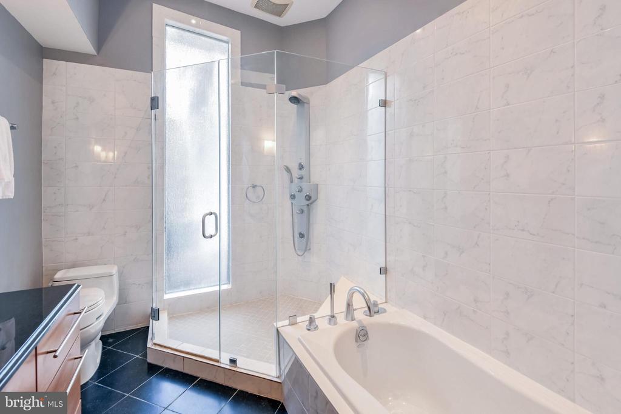
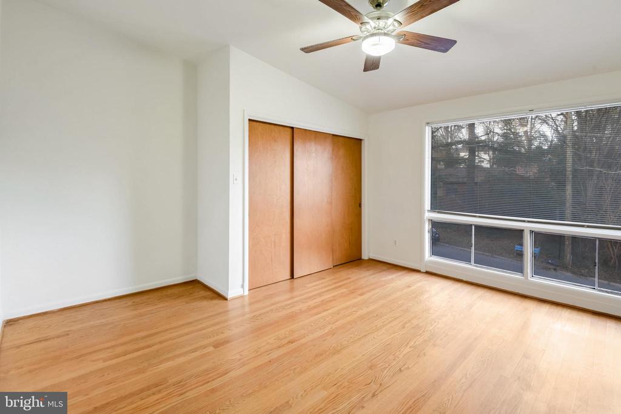
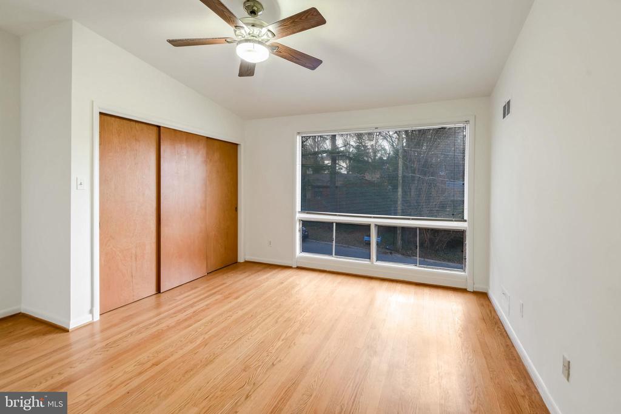
On the opposite wing of the house, you'll find the massive primary suite with an attached bonus room, perfect for a home office or den, both offering walk-out access to the back patio. The spacious wak-in closet provides access to the luxurious primary bathroom with walk-in spa shower and soaking tub. Continue down the hall to find two additional bedrooms with oversized windows and another well-appointed full bathroom with shower and tub. Ample linen closets provide even more storage.

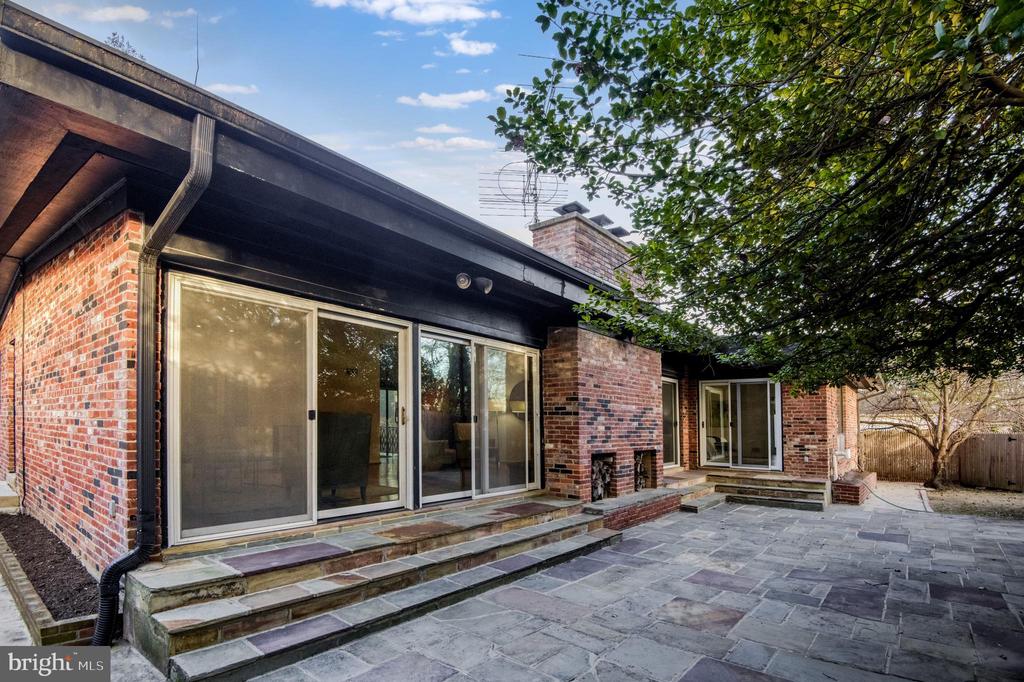
Unique architecture, a private flat backyard, a one-car garage, and dual driveways make this home an exceptional find. Located just minutes from the D.C. border, Sangamore Shopping Center, the new Westbard Square, the C & O Canal, and the Potomac River, along with countless other conveniences, this property offers unmatched potential in an unbeatable location. Don't miss this incredible opportunity to make it your own! Click on video link for virtual tour, floor plans, and immersive 3D tour.

5
beds

4
baths

5,252 Sq.Ft. LIVING AREA

7,900 Sq.Ft. lot

Features & Amenities

Interior

  • total bedrooms5
  • Total bathrooms4
  • full bathrooms3
  • half bathroom1
  • Laundry room Main Floor
  • Flooring Hardwood
  • Fireplace Wood

Area & Lot

  • Status Sold
  • Date Sold January 30, 2025
  • Living Area5,252 Sq.Ft.
  • Total Area5,252 Sq.Ft.
  • Lot Area7,900 Sq.Ft.
  • MLS® IDMDMC2161398
  • TypeResidential
  • YEAR BUILT1956
  • NeighborhoodWoodacres / Springfield / Fort Sumner
  • Architecture StylesMid-Century Modern
  • Elementary SchoolWOOD ACRES
  • Middle SchoolTHOMAS W. PYLE
  • High SchoolWALT WHITMAN
  • School DistrictMONTGOMERY COUNTY PUBLIC SCHOOLS

Exterior

  • STORIES2
  • Garage Space1.0
  • water SourcePublic
  • PoolNo Pool
  • parkingAttached Garage, Driveway
  • HEAT TYPECentral
  • AIR CONDITIONINGCentral A/C, Ceiling Fan(s)
  • sewerPublic Sewer
  • SubstructureBlock
  • Disability FeaturesLevel Entry - Main
  • security FeaturesSecurity System

Financial

  • Sales Price$1,710,000
  • Real Estate Tax $12,402/yr
  • Zoning R60
View Virtual Tour

Woodacres / Springfield / Fort Sumner

Explore

Partner With Haleh Troy

Work with a trusted advisor who blends luxury market expertise with personalized service to achieve your goals.

Follow Me on Instagram