Leave a Message

Thank you for your message. We will be in touch with you shortly.

6011 44TH AVENUE
6011 44TH AVENUE
6011 44TH AVENUE
6011 44TH AVENUE
6011 44TH AVENUE
6011 44TH AVENUE
6011 44TH AVENUE
6011 44TH AVENUE
6011 44TH AVENUE
6011 44TH AVENUE
6011 44TH AVENUE
6011 44TH AVENUE
6011 44TH AVENUE
6011 44TH AVENUE
6011 44TH AVENUE
6011 44TH AVENUE
6011 44TH AVENUE
6011 44TH AVENUE
6011 44TH AVENUE
6011 44TH AVENUE
6011 44TH AVENUE
6011 44TH AVENUE
6011 44TH AVENUE
6011 44TH AVENUE
6011 44TH AVENUE
6011 44TH AVENUE
6011 44TH AVENUE
6011 44TH AVENUE
6011 44TH AVENUE
6011 44TH AVENUE
6011 44TH AVENUE
6011 44TH AVENUE
6011 44TH AVENUE
6011 44TH AVENUE
6011 44TH AVENUE
6011 44TH AVENUE
6011 44TH AVENUE
SEE ALL PHOTOS
6011 44TH AVENUE
6011 44TH AVENUE
6011 44TH AVENUE
6011 44TH AVENUE
6011 44TH AVENUE
6011 44TH AVENUE
6011 44TH AVENUE
6011 44TH AVENUE
6011 44TH AVENUE
6011 44TH AVENUE
6011 44TH AVENUE
6011 44TH AVENUE
6011 44TH AVENUE
6011 44TH AVENUE
6011 44TH AVENUE
6011 44TH AVENUE
6011 44TH AVENUE
6011 44TH AVENUE
6011 44TH AVENUE
6011 44TH AVENUE
6011 44TH AVENUE
6011 44TH AVENUE
6011 44TH AVENUE
6011 44TH AVENUE
6011 44TH AVENUE
6011 44TH AVENUE
6011 44TH AVENUE
6011 44TH AVENUE
6011 44TH AVENUE
6011 44TH AVENUE
6011 44TH AVENUE
6011 44TH AVENUE
6011 44TH AVENUE
6011 44TH AVENUE
6011 44TH AVENUE
6011 44TH AVENUE
6011 44TH AVENUE
Leased

6011 44TH AVENUE

6011 44TH AVENUE, HYATTSVILLE, MD 20781

$3,600/month
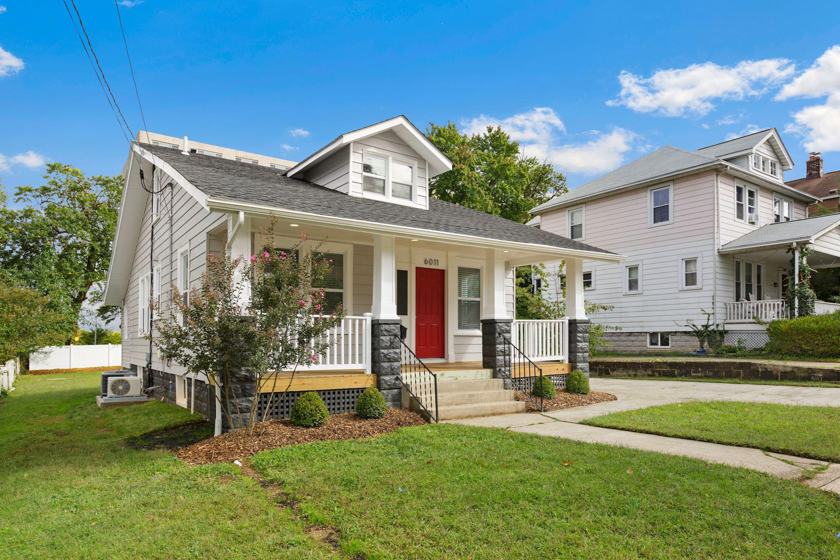
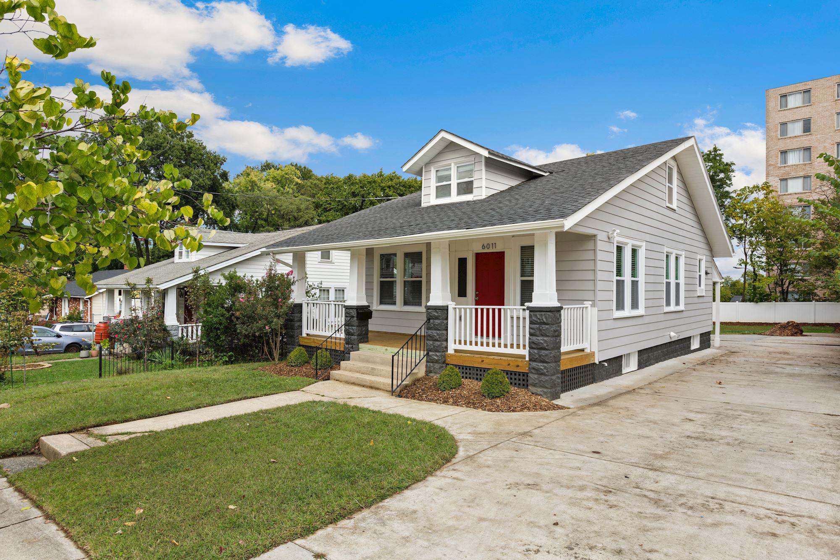
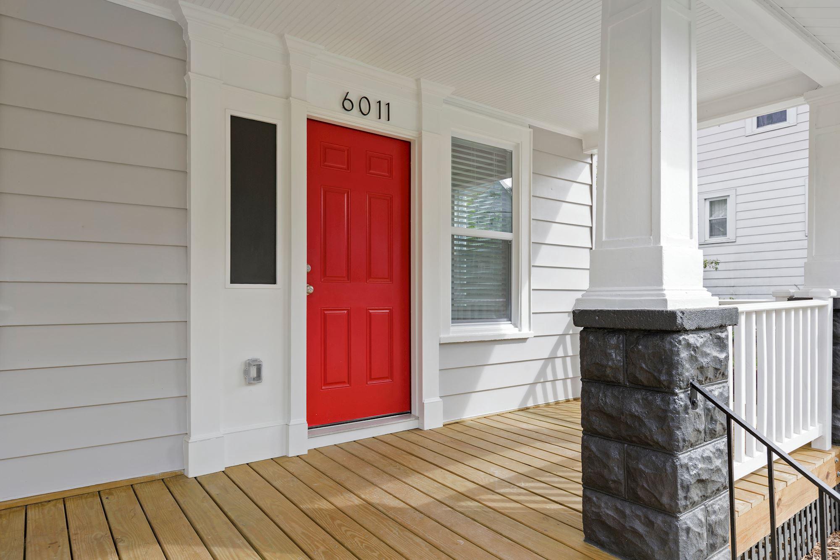
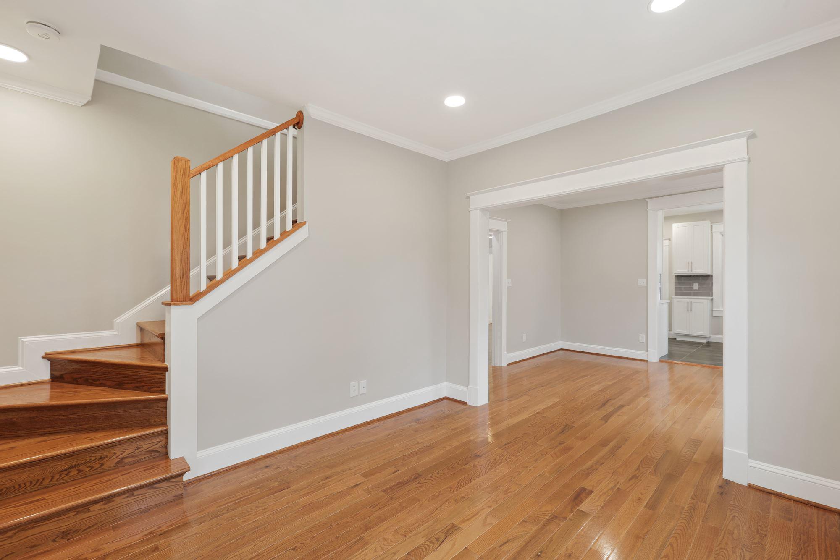
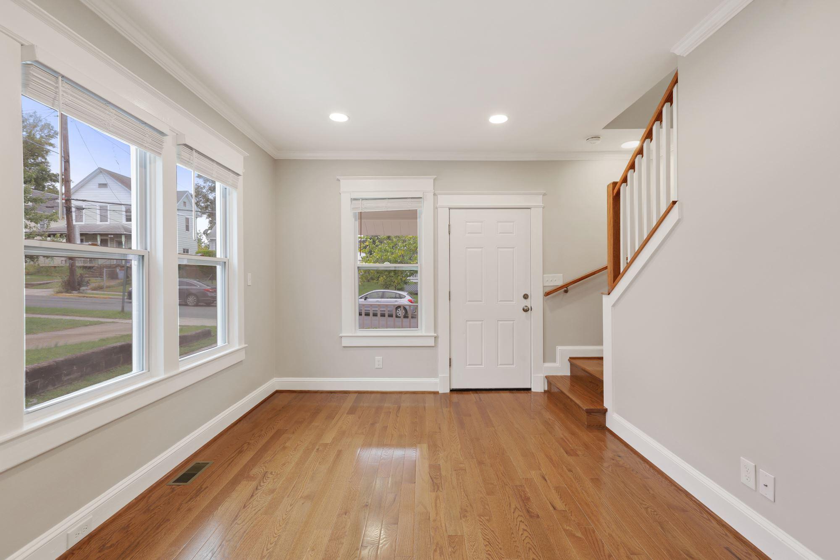
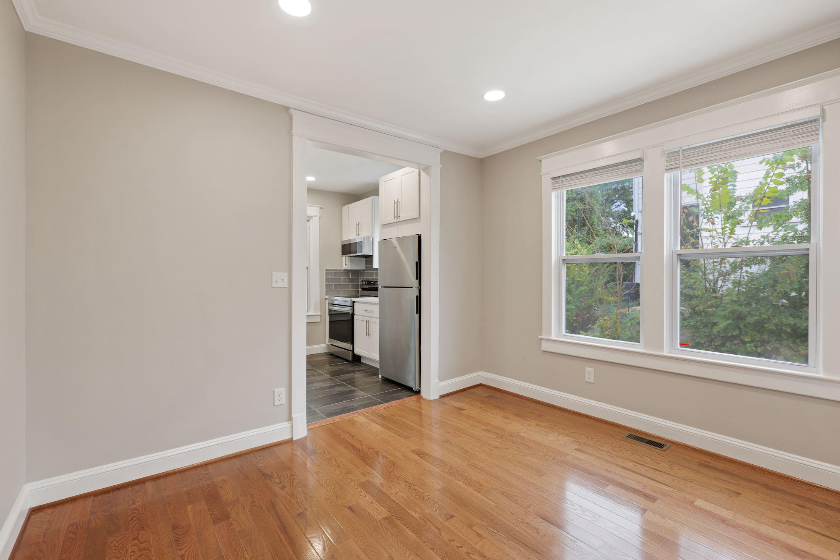
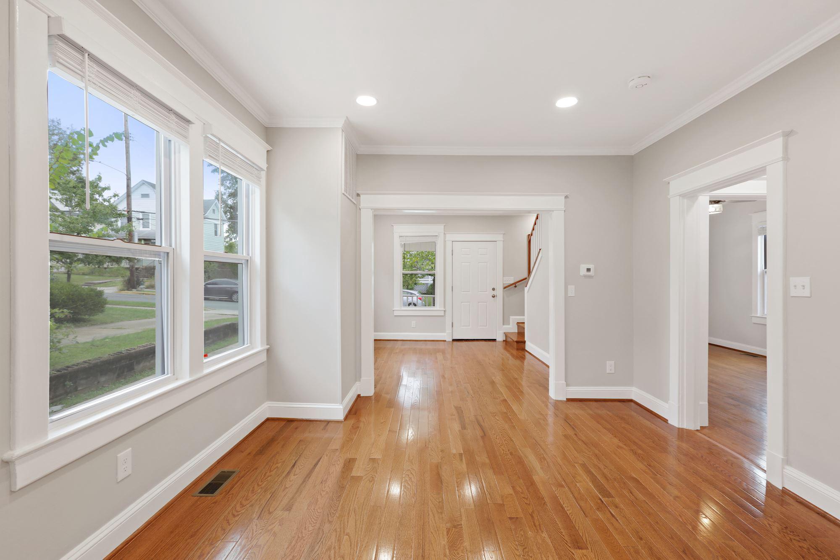
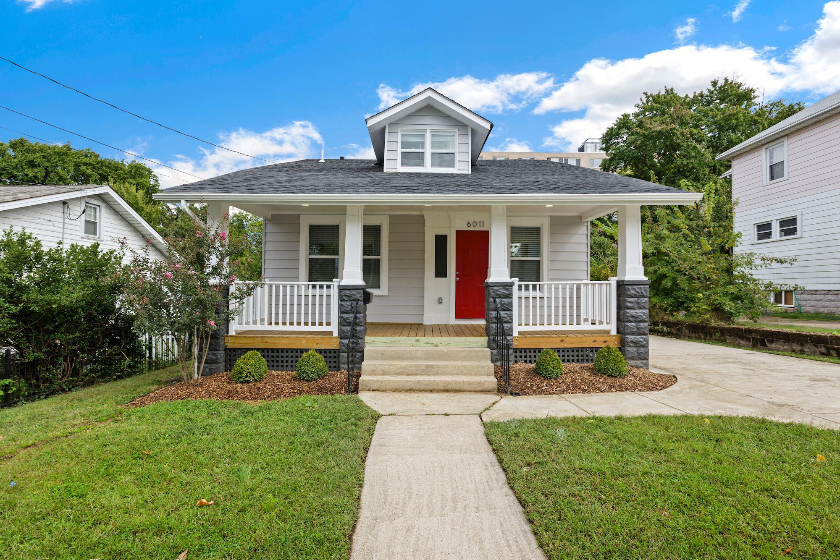
A fully renovated 1926 bungalow in the heart of Hyattsville's historic district, this three-bedroom, three-bath home was rebuilt top to bottom in 2022. It pairs the character of an older home with the comfort of a current renovation.

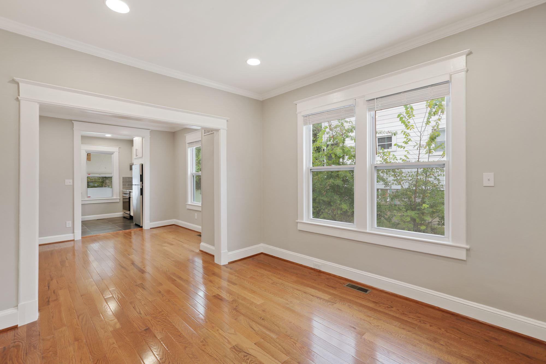
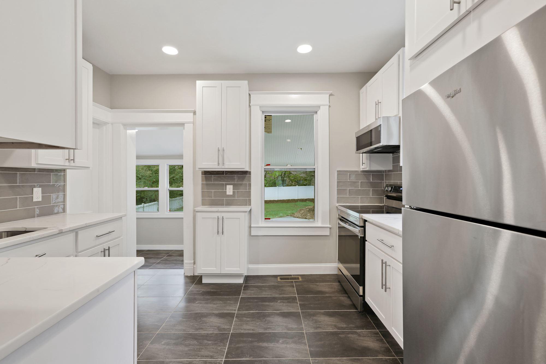
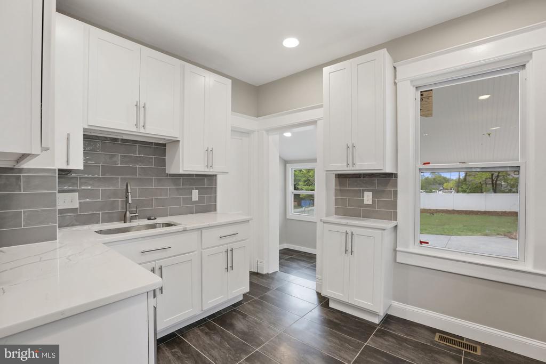
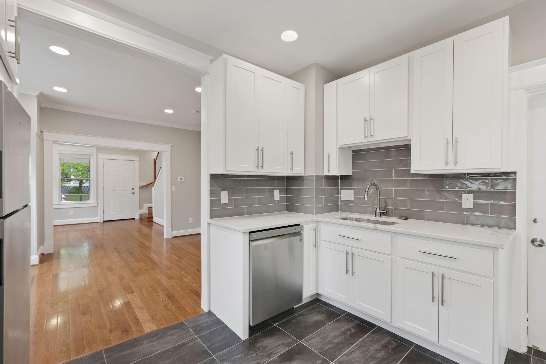
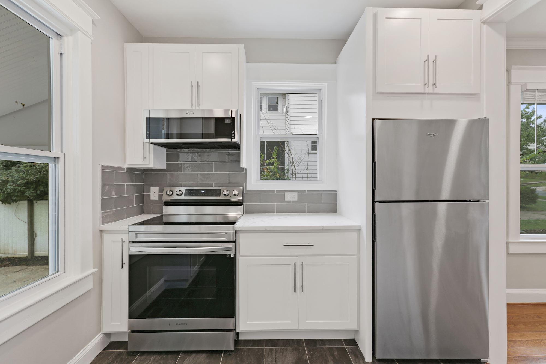
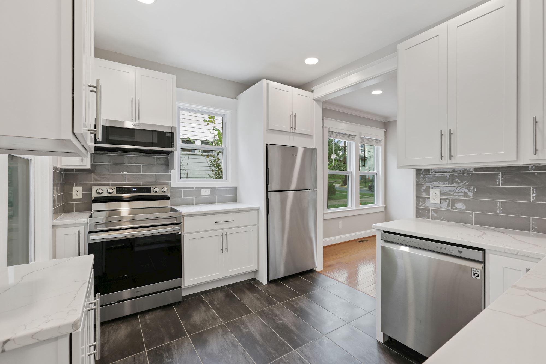
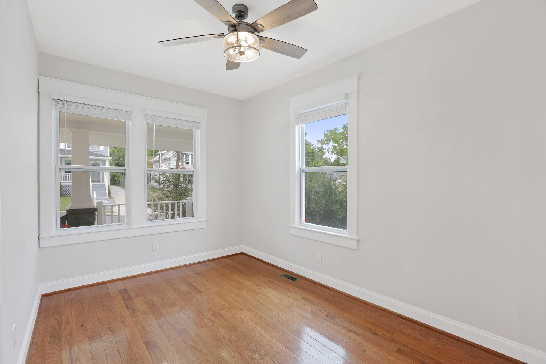
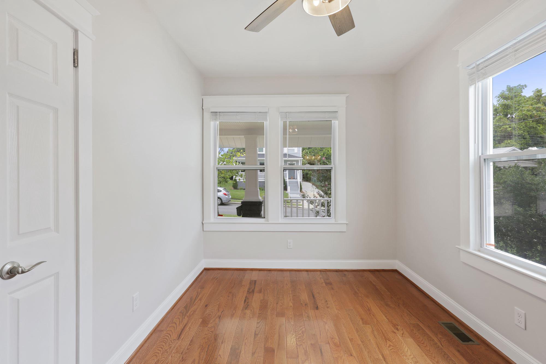
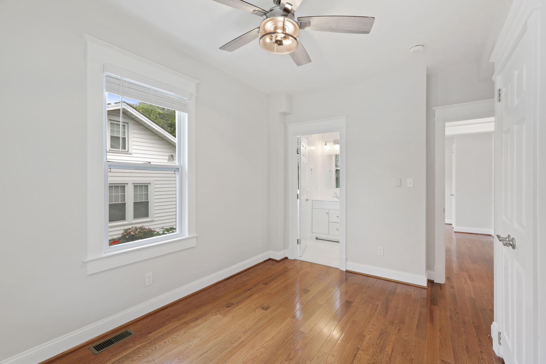
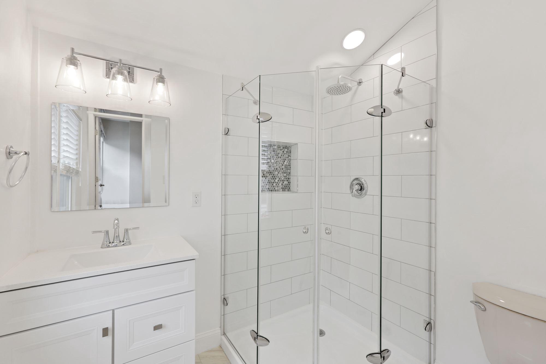
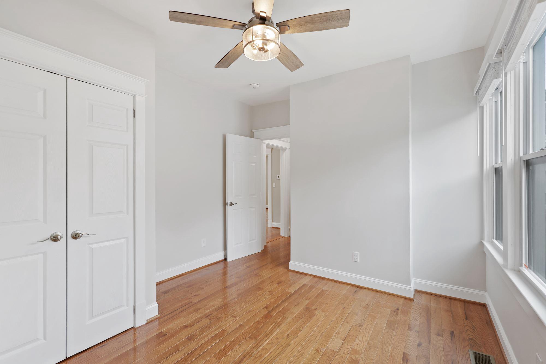
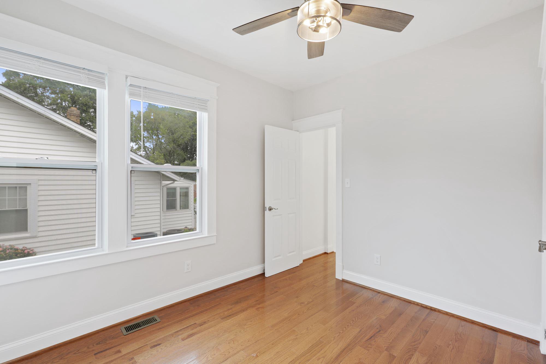
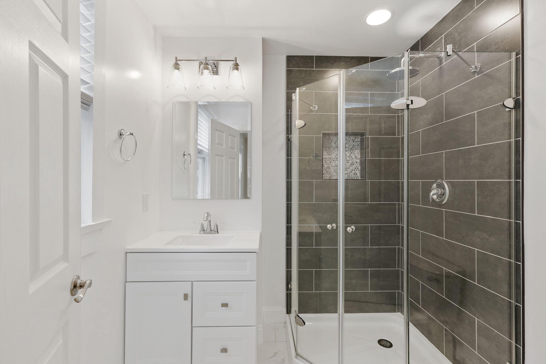
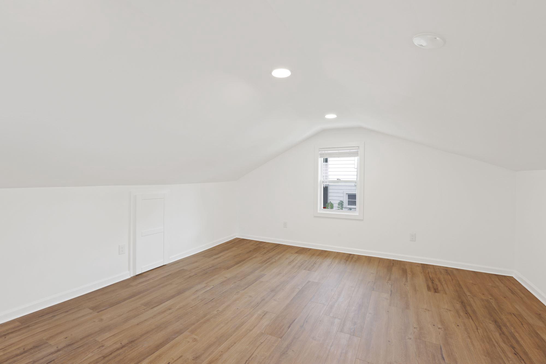
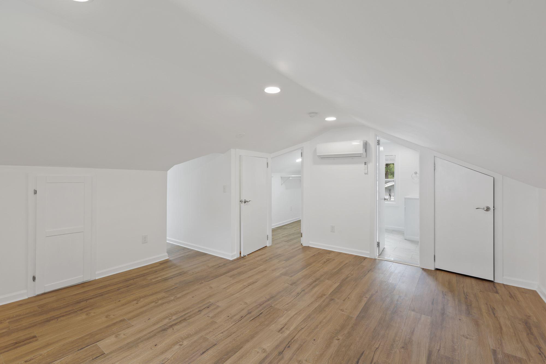
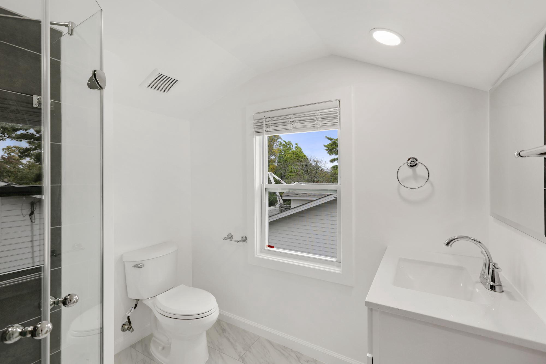
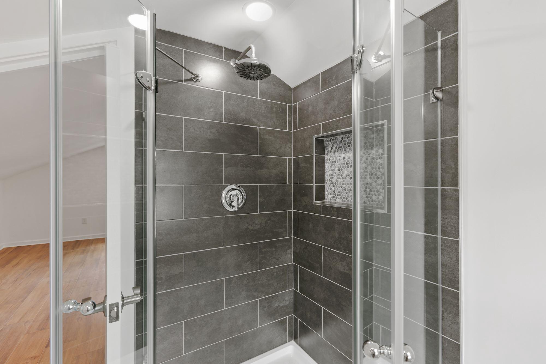
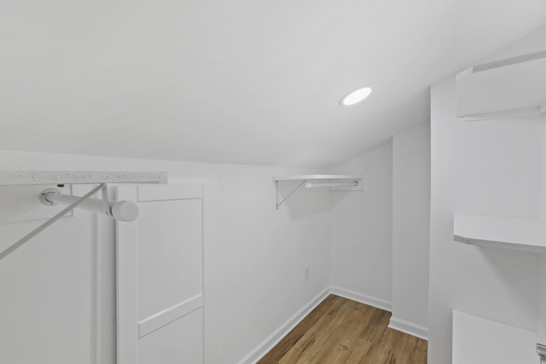
Inside, hardwood floors run throughout, complemented by newer windows, recessed lighting, and a gourmet kitchen with stainless steel appliances. The main level offers two bedrooms, each with its own en-suite bath. Upstairs, the primary bedroom includes a private bath and walk-in closet.

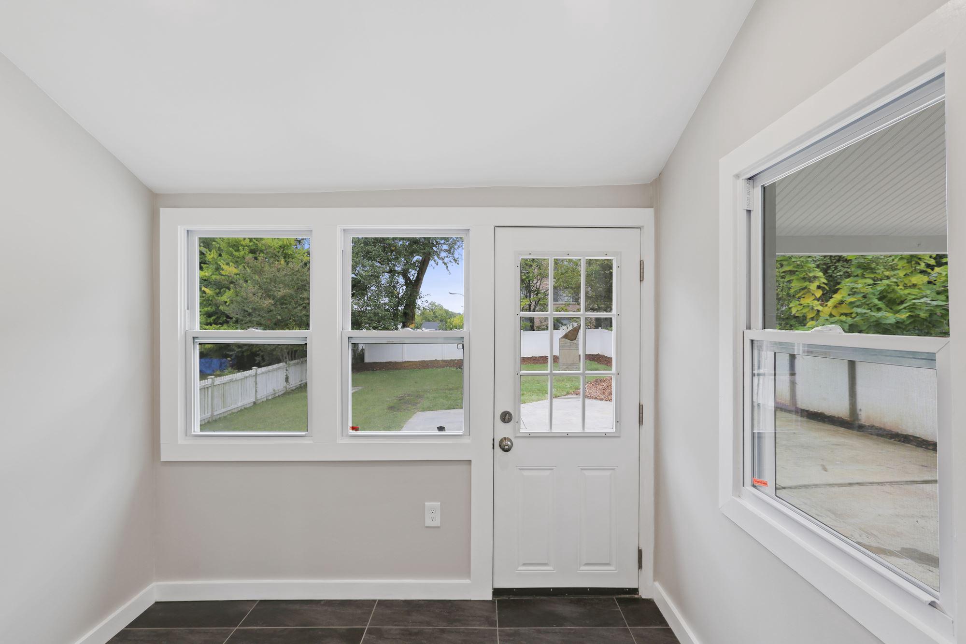
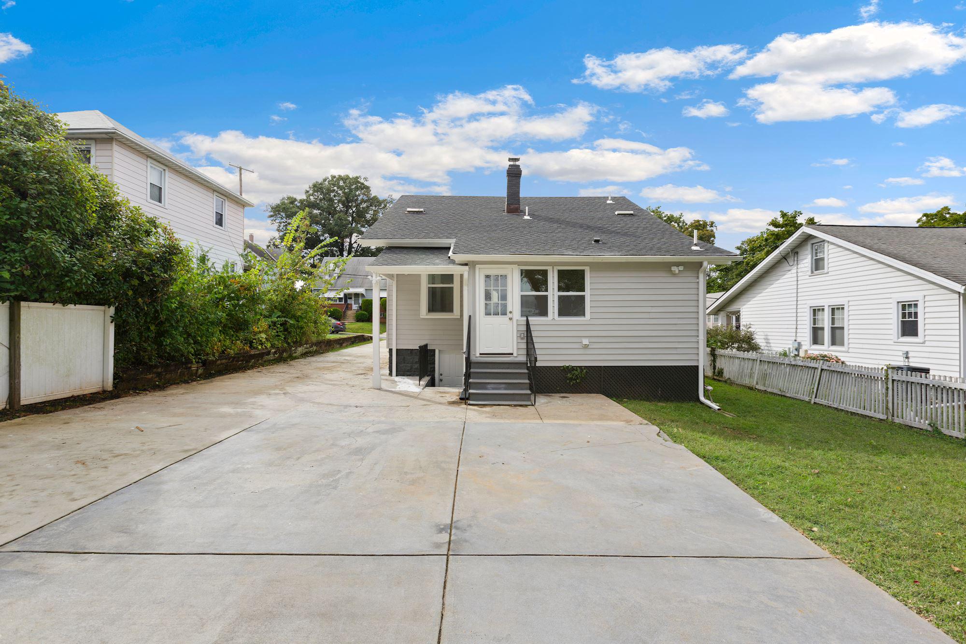
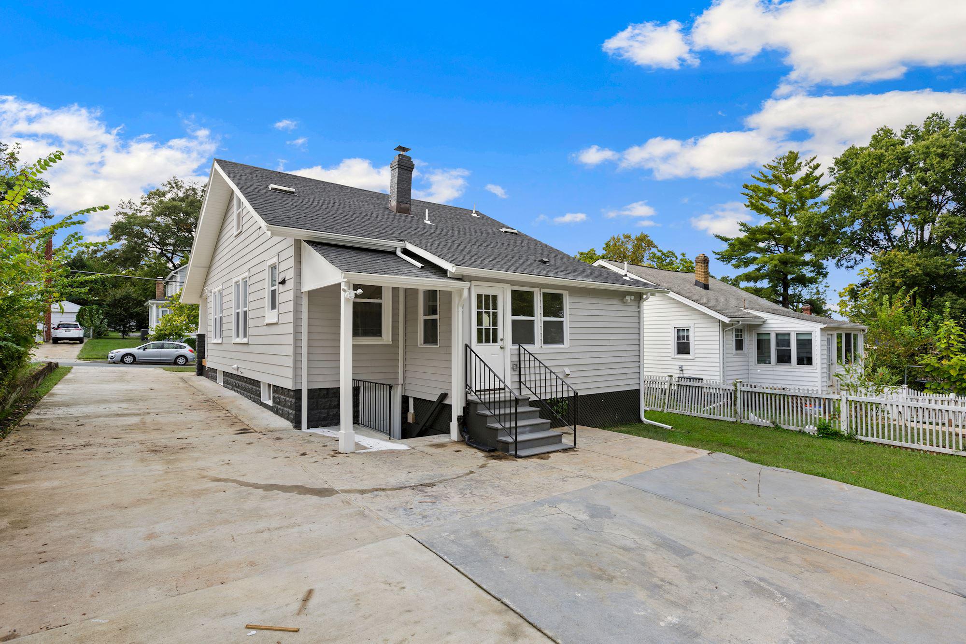
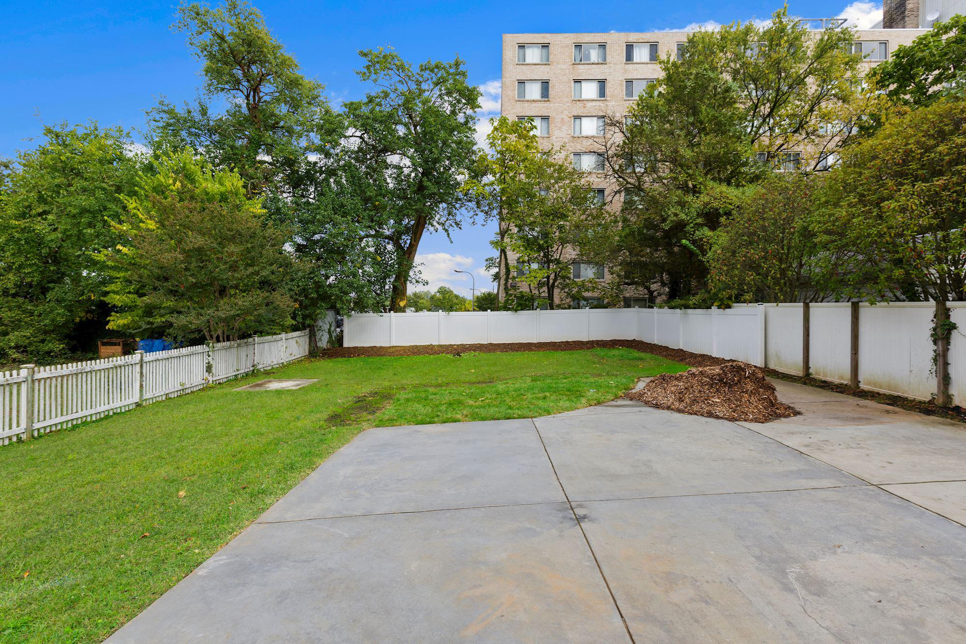
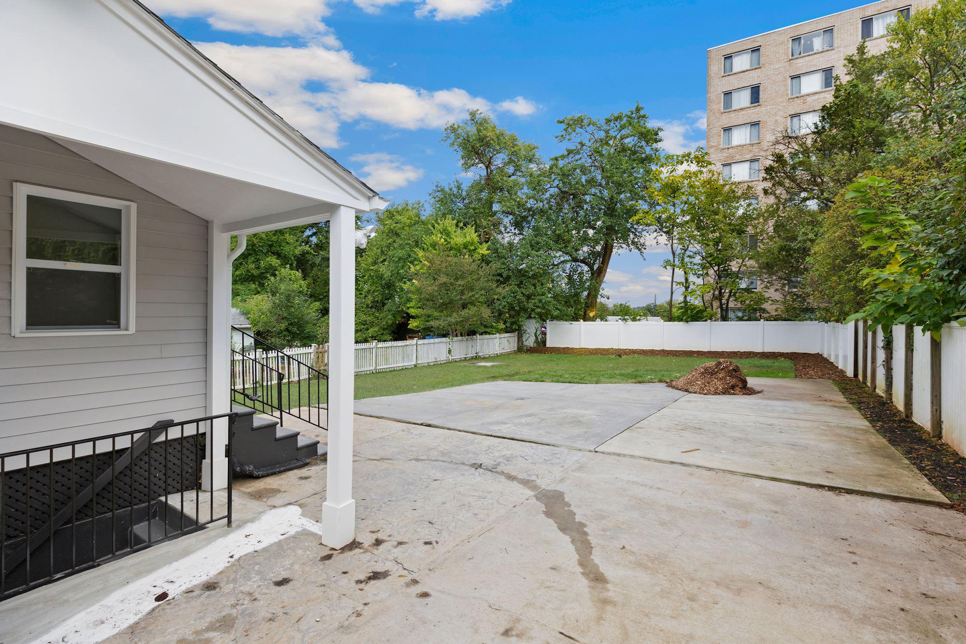
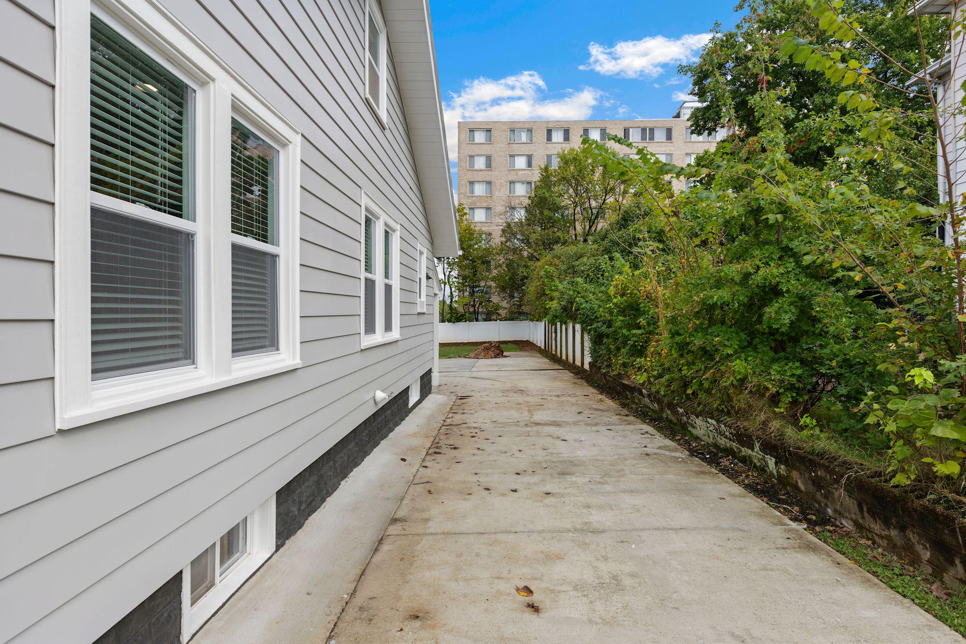
Step out back to a generous yard built for everyday living: room for a grill, a firepit, and pets to roam. A long private driveway provides multiple off-street parking spots, a rare find at this location.

Commuters are well placed, with the MARC train and Metro both under a mile away. The Arts District sits a five-minute walk from the door, with restaurants, markets, and the Riverdale Park Farmers Market close by.

Owner seeks a long-term tenant with strong credit and rental history. Pets case by case by generally welcome.

3
beds

3
baths

1,336 Sq.Ft. LIVING AREA

7,450 Sq.Ft. lot

Features & Amenities

Interior

  • total bedrooms3
  • Total bathrooms3
  • full bathrooms3
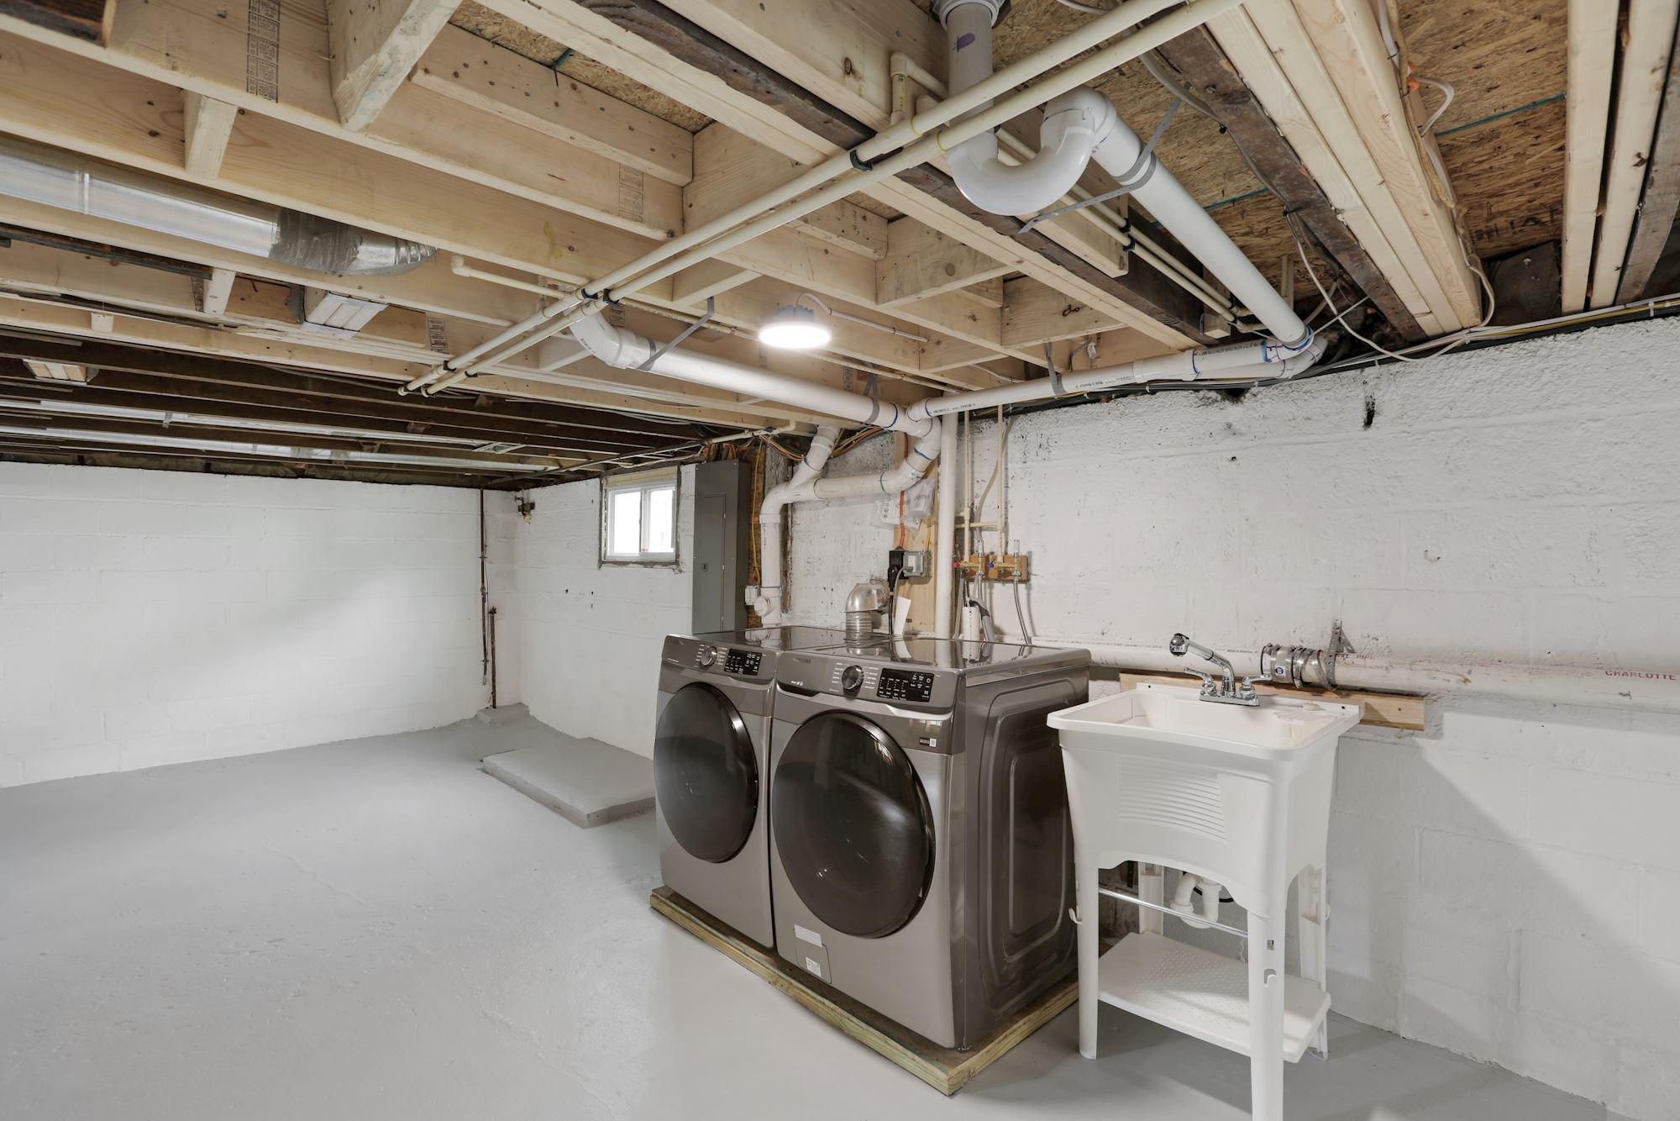
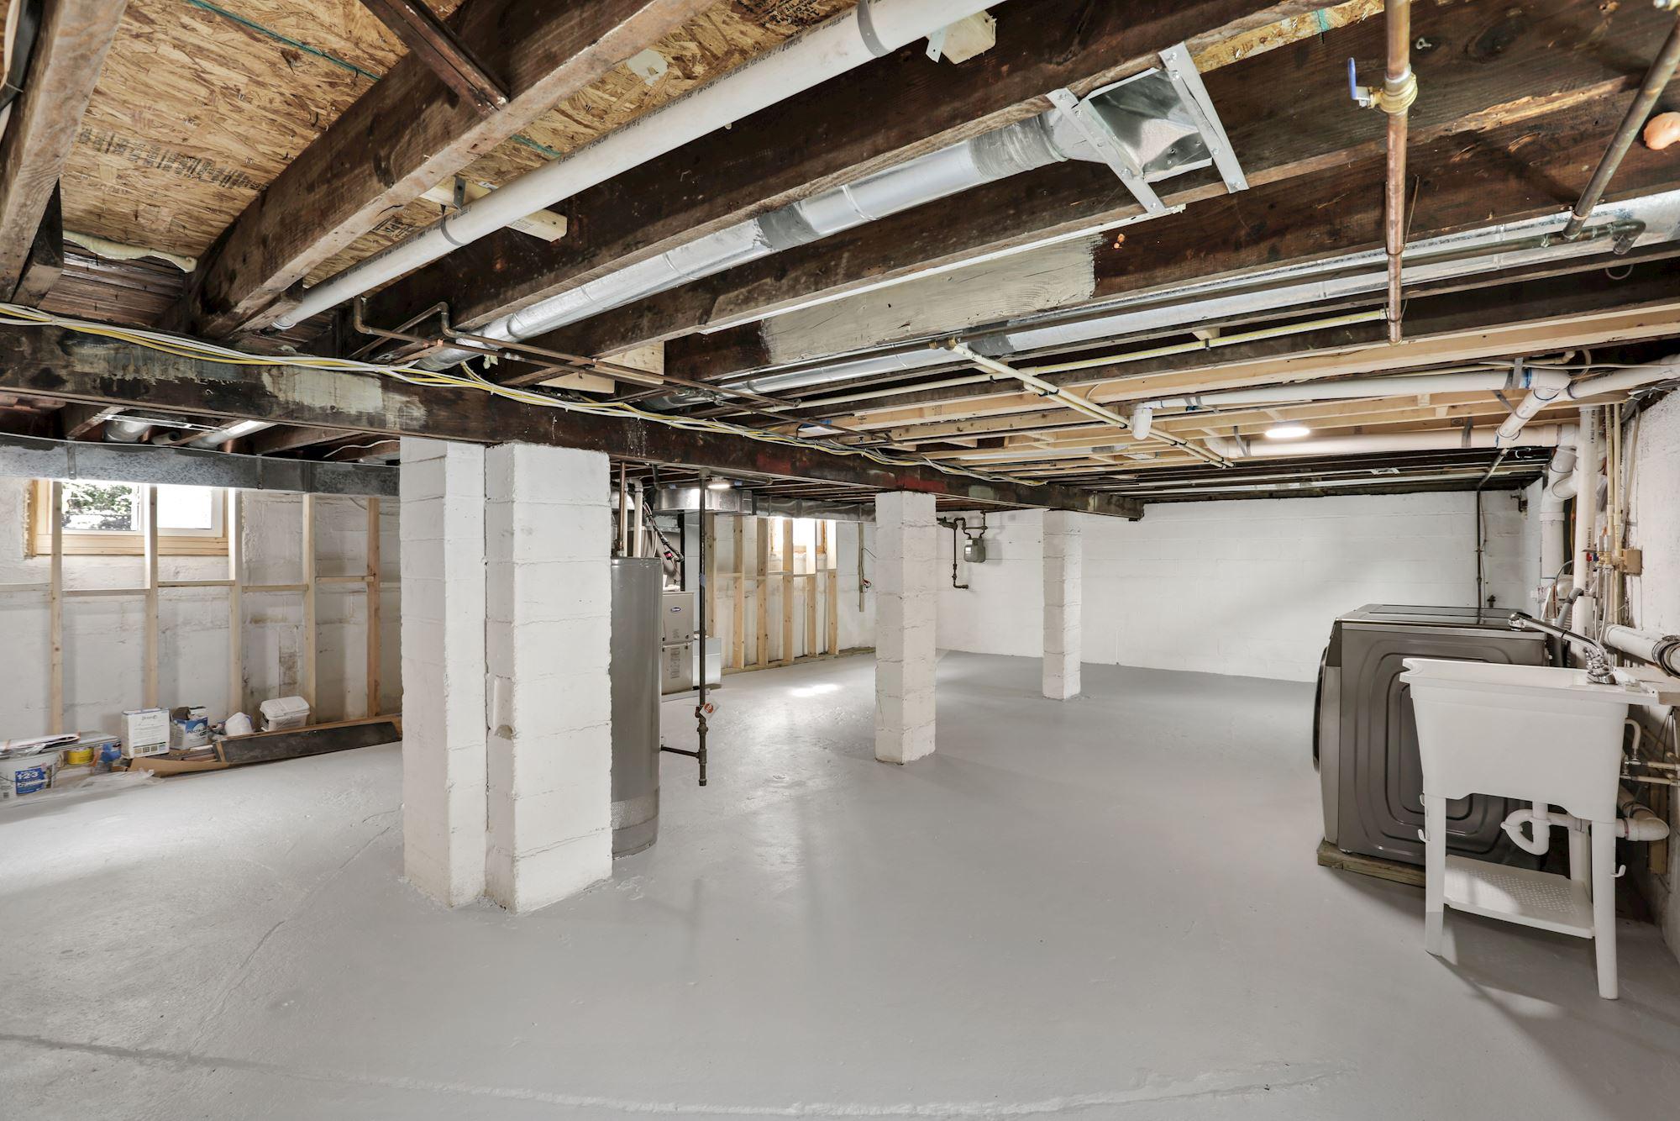
  • Laundry room Basement
  • Flooring Hardwood
  • APPLIANCES Built-In Microwave, Dishwasher, Dryer, Oven/Range - Electric, Refrigerator, Stainless Steel Appliances, Washer
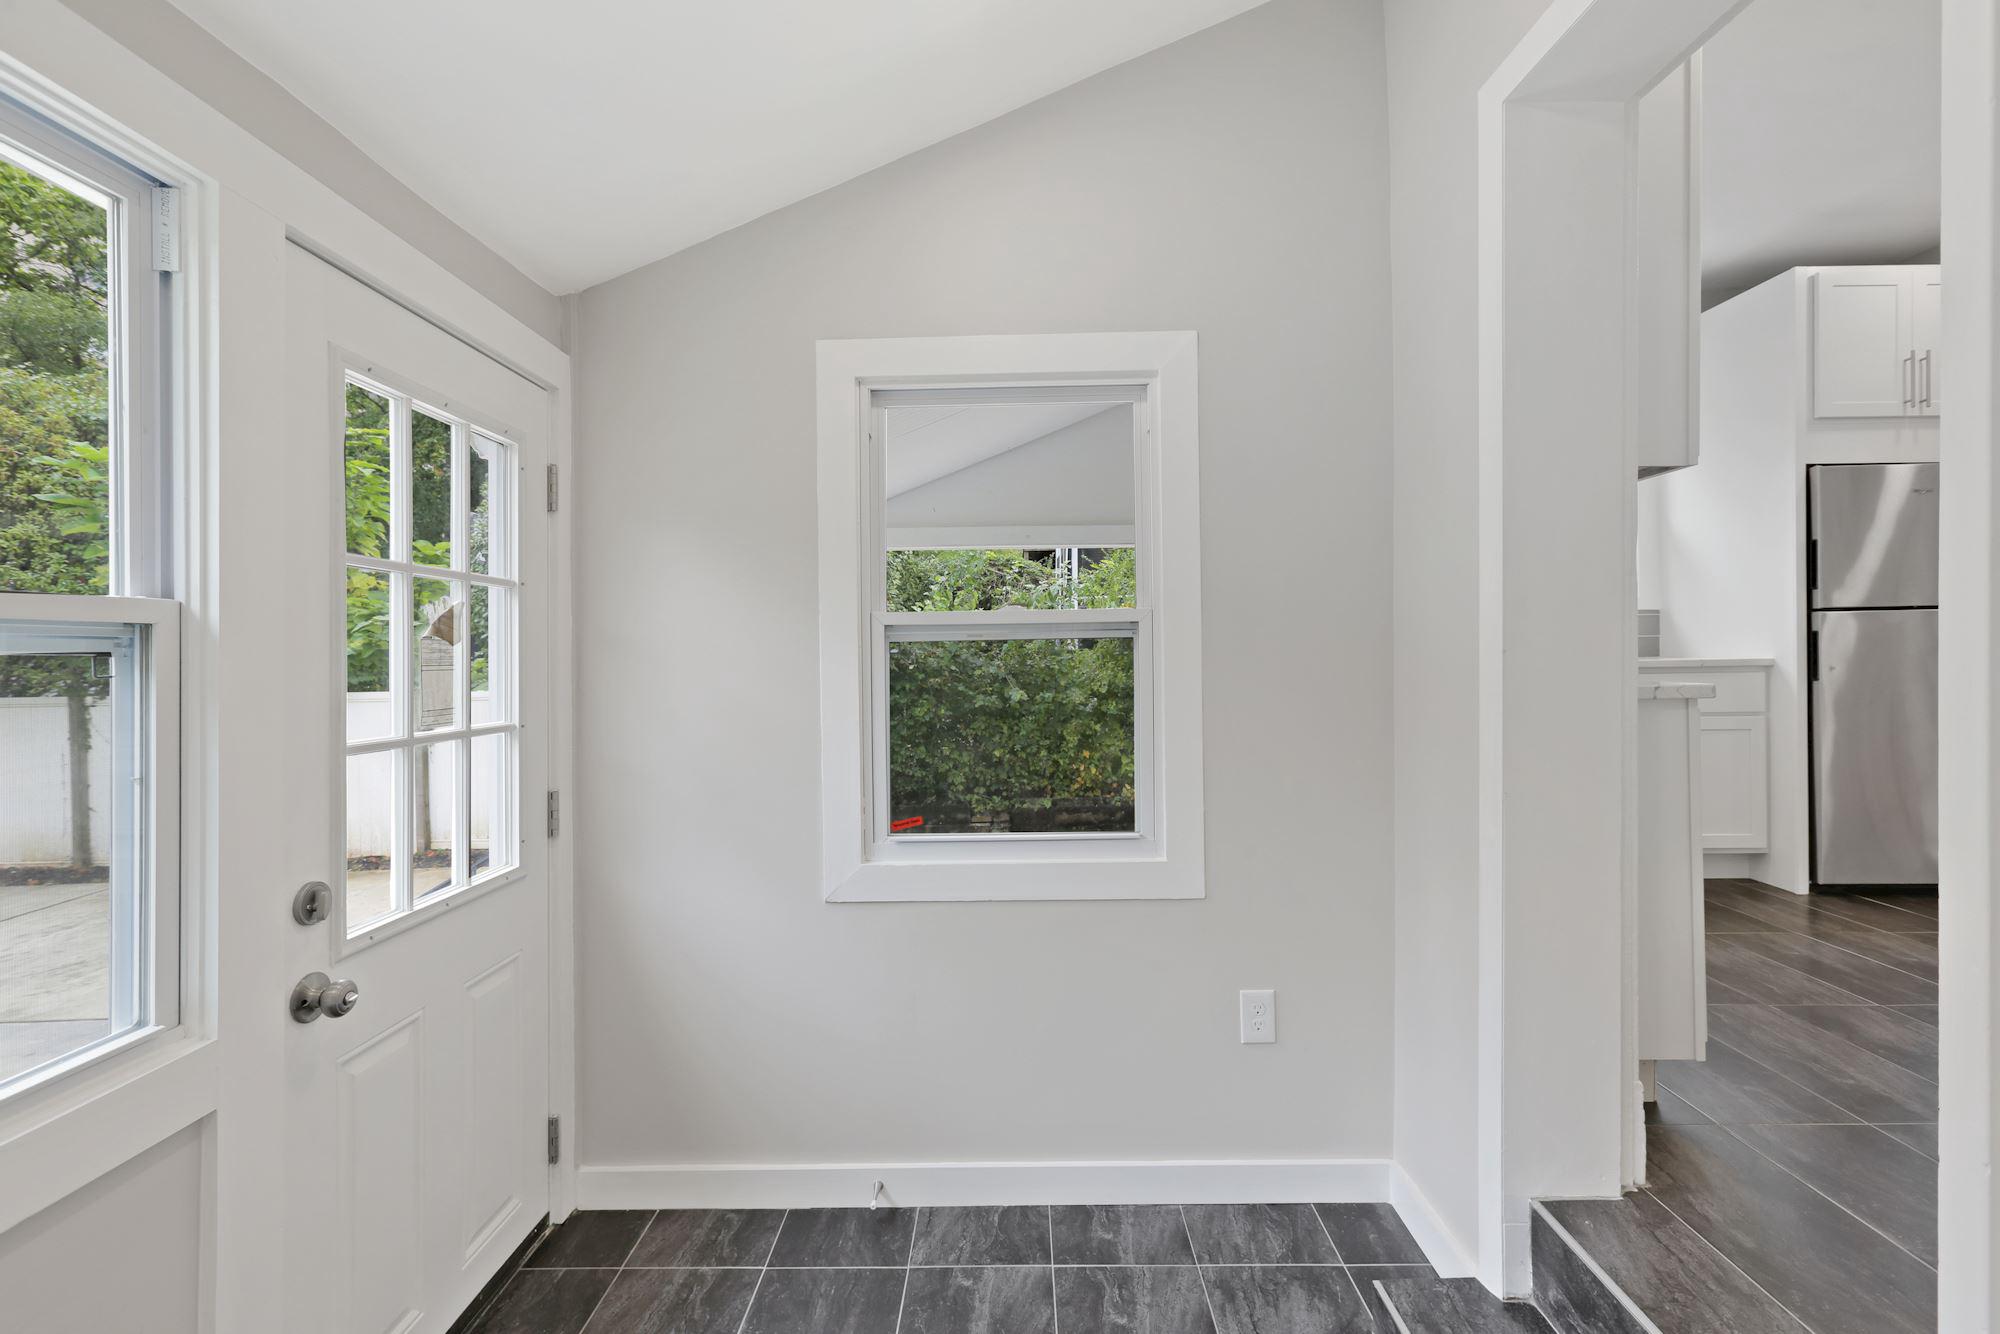
  • other interior Features Breakfast Area, Ceiling Fan(s), Combination Dining/Living, Entry Level Bedroom, Kitchen - Gourmet, Primary Bath(s), Recessed Lighting, Wood Floors

Area & Lot

  • Status Leased
  • Date Leased September 11, 2026
  • Living Area1,336 Sq.Ft.
  • Total Area1,336 Sq.Ft.
  • Lot Area7,450 Sq.Ft.
  • MLS® IDMDPG2205724
  • TypeResidential
  • YEAR BUILT1926
  • Architecture StylesBungalow
  • School DistrictPRINCE GEORGE'S COUNTY PUBLIC SCHOOLS

Exterior

  • STORIES3
  • water SourcePublic
  • PoolNo Pool
  • roofAsphalt
  • parkingDriveway
  • HEAT TYPEForced Air, Heat Pump - Electric Back Up
  • AIR CONDITIONINGCentral A/C
  • sewerPublic Sewer
  • SubstructureBrick/Mortar
  • Disability FeaturesNone

Financial

  • Lease Price$3,600/mo
  • Zoning RSF65

Partner With Haleh Troy

Work with a trusted advisor who blends luxury market expertise with personalized service to achieve your goals.

Follow Me on Instagram