Leave a Message

Thank you for your message. We will be in touch with you shortly.

6023 WALHONDING ROAD
SEE ALL PHOTOS
6023 WALHONDING ROAD
Leased

6023 WALHONDING ROAD

6023 WALHONDING ROAD, BETHESDA, MD 20816

$7,750/month
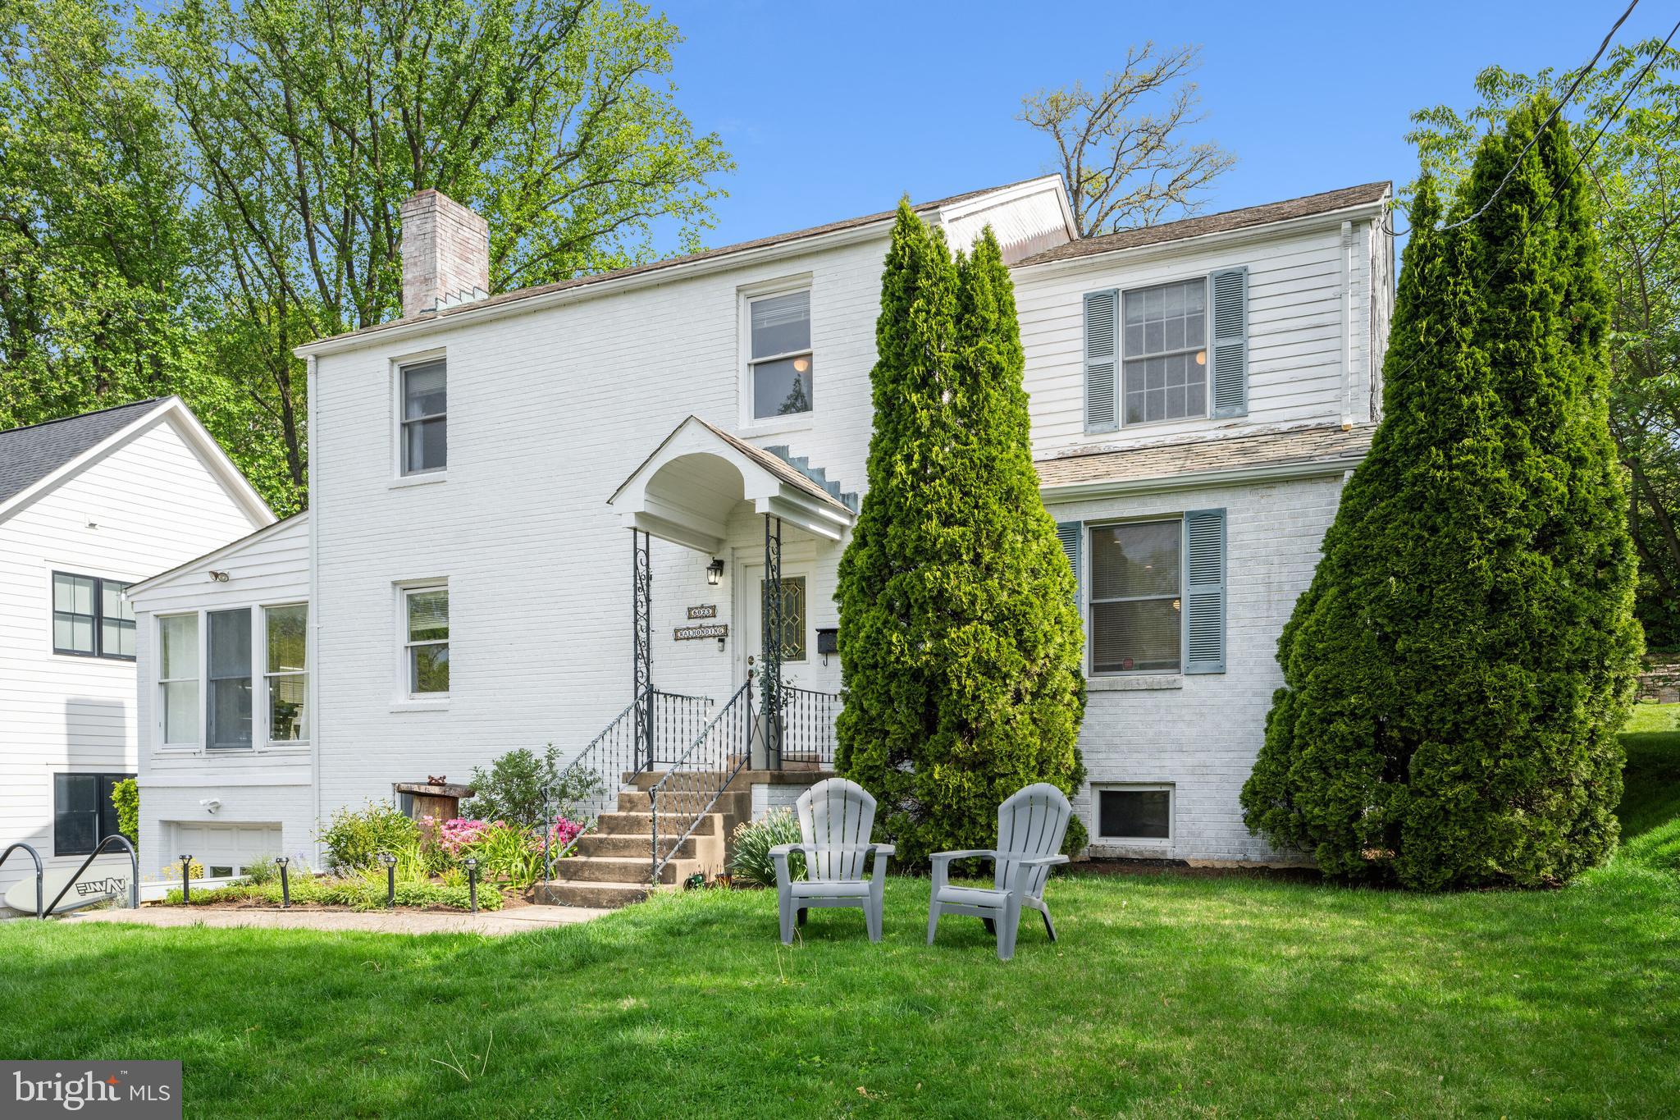
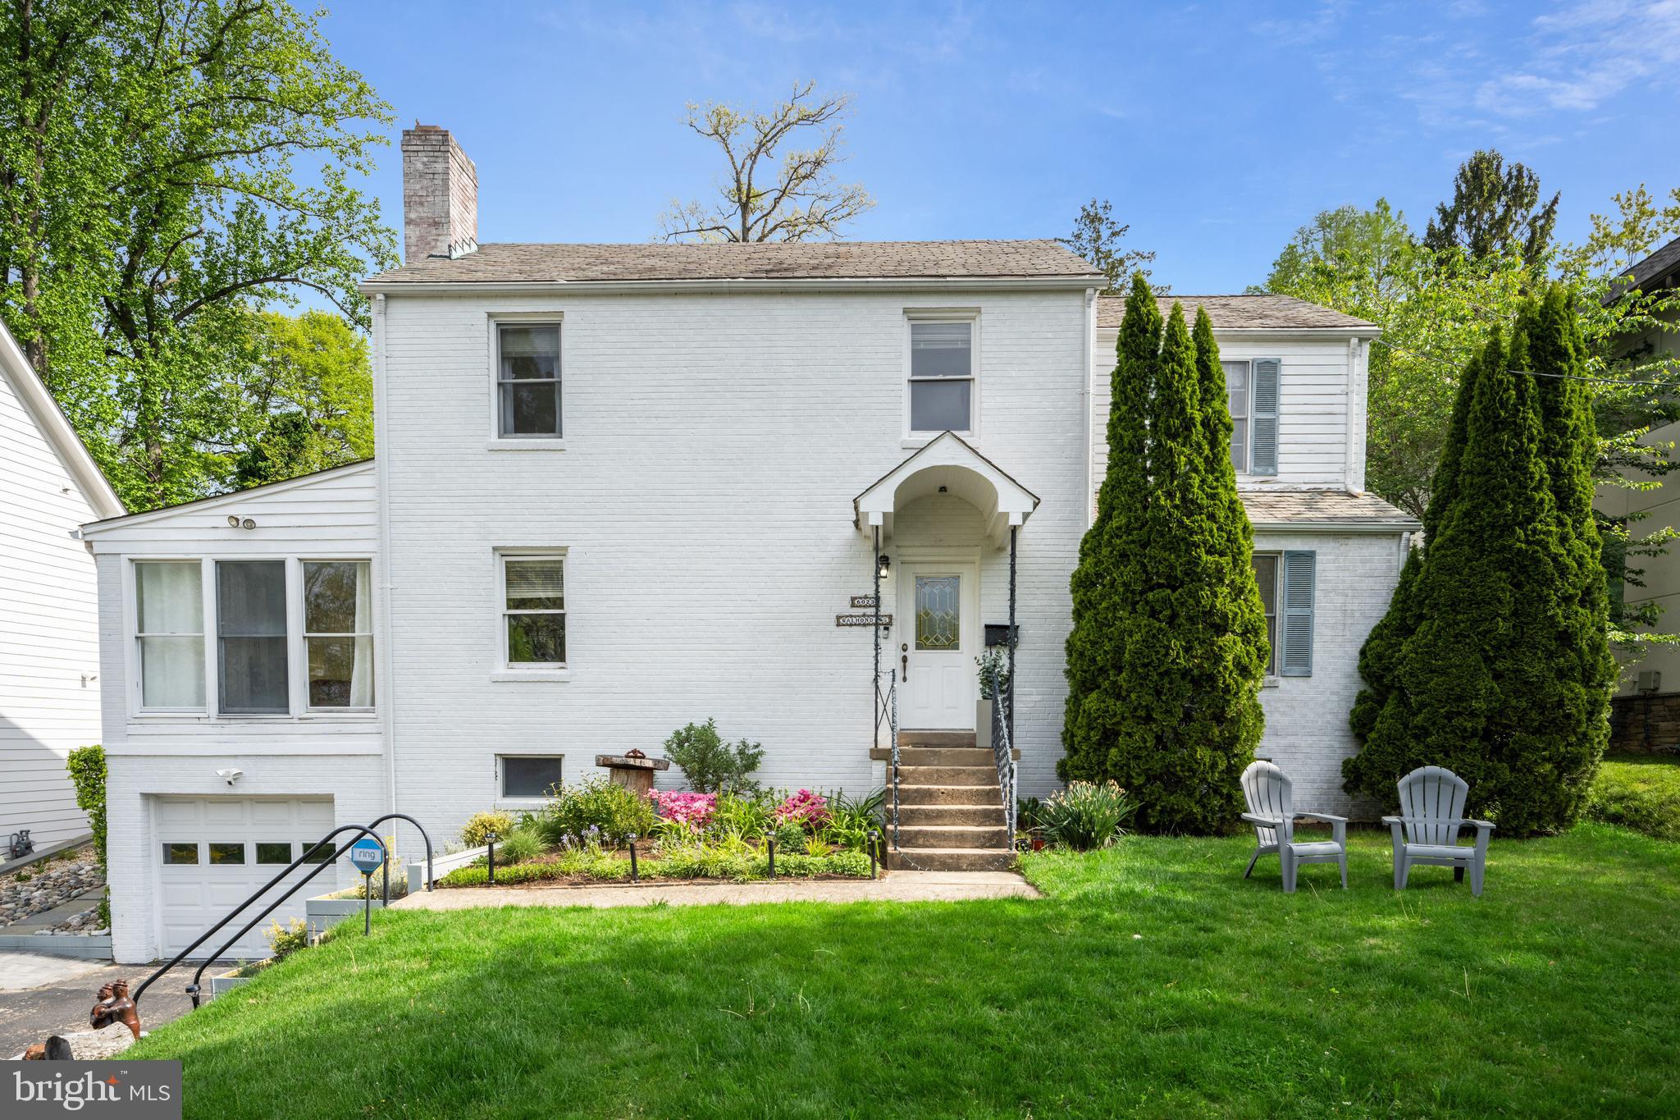
Nestled in the prestigious Glen Echo Heights neighborhood, this lovely and elegant residence offers a perfect blend of suburban tranquility and urban convenience. With easy access to downtown Bethesda and Washington D.C., this location combines the best of both worlds.
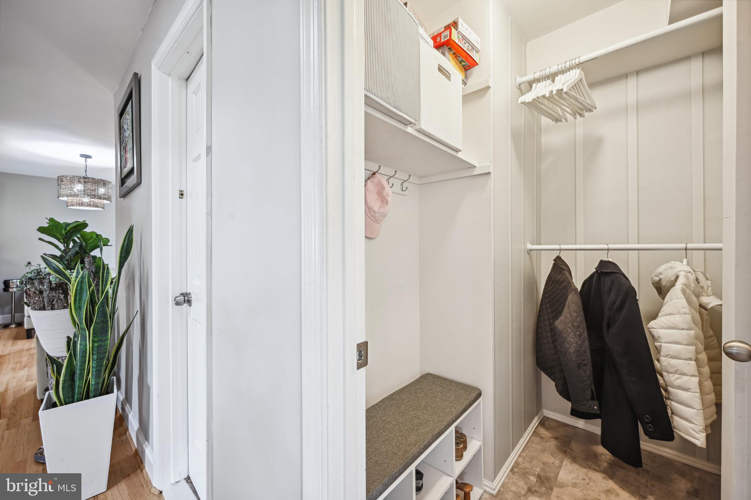
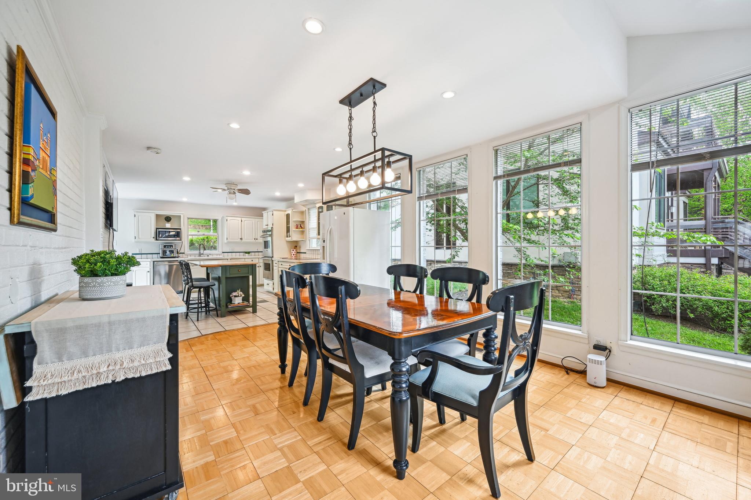
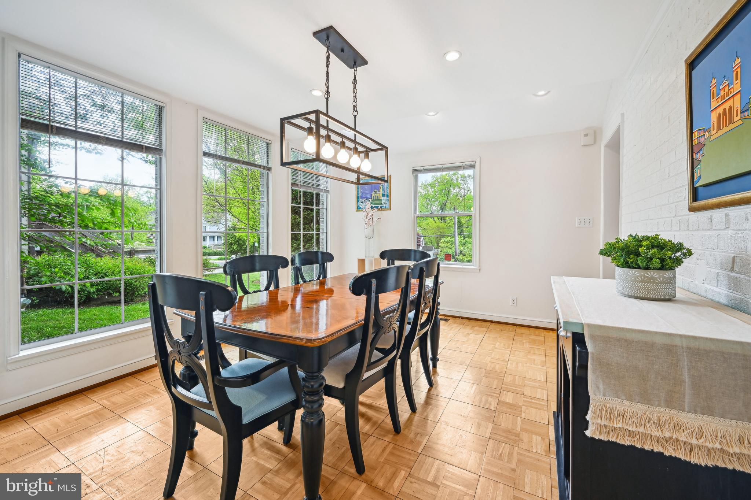
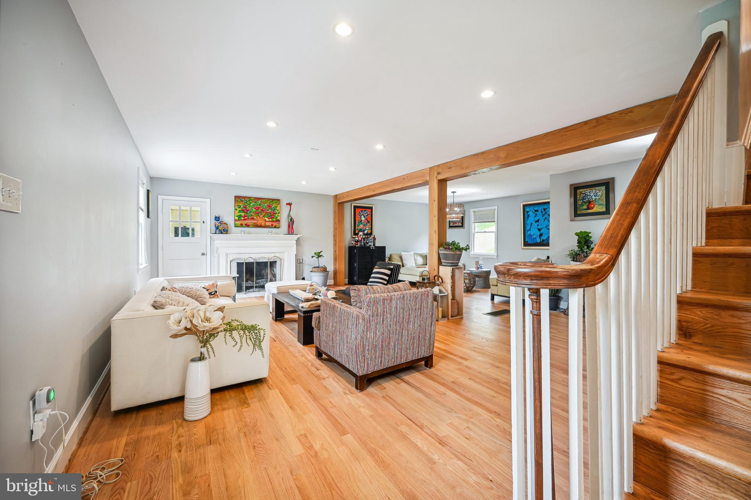
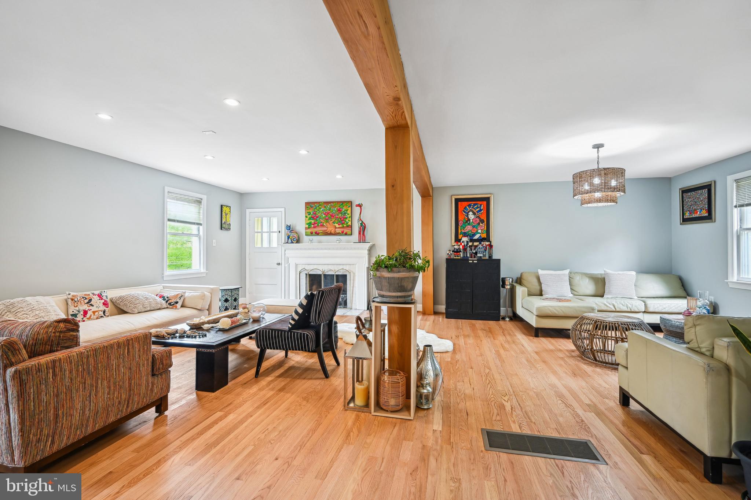
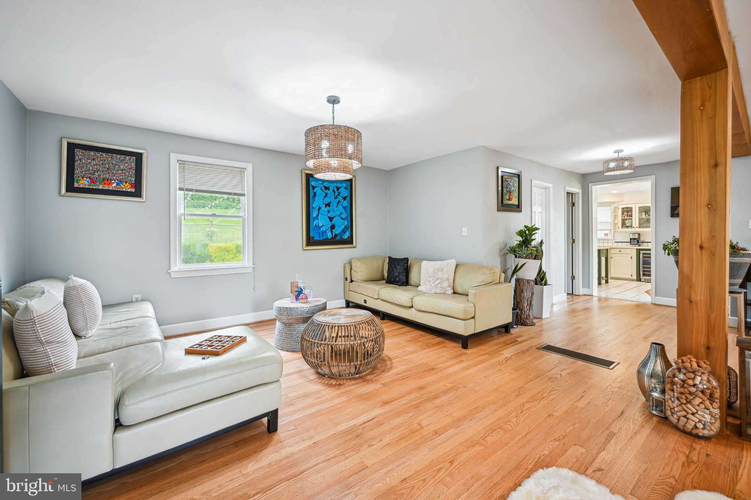
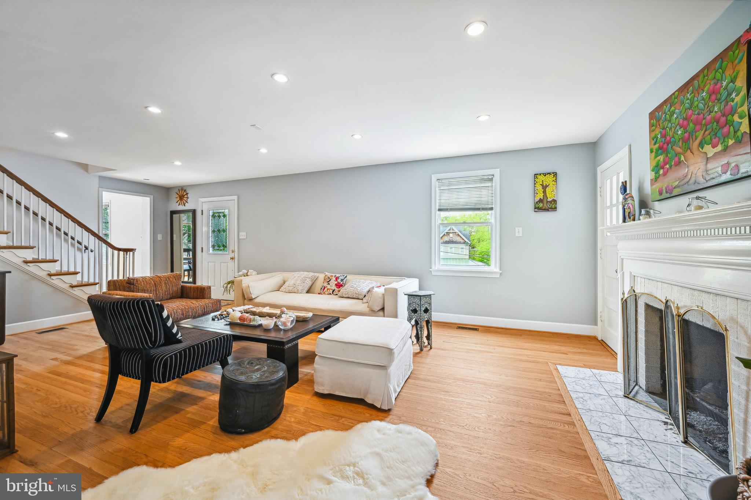
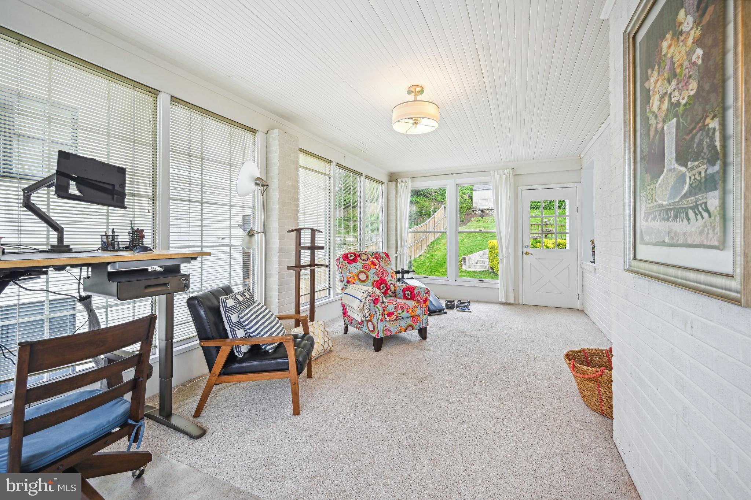
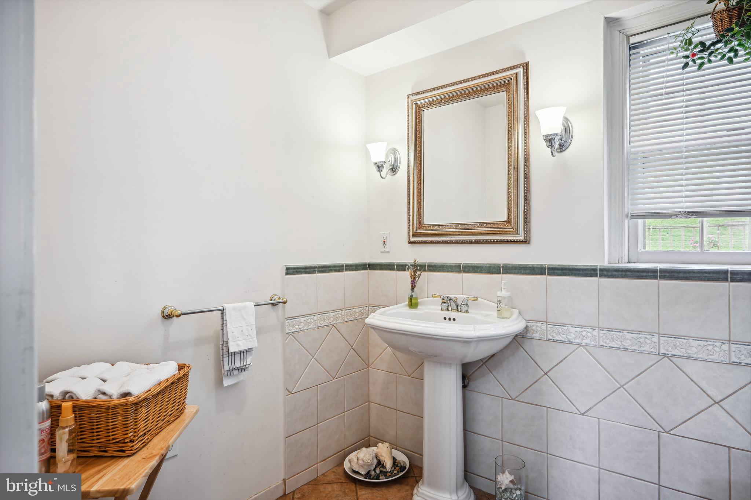
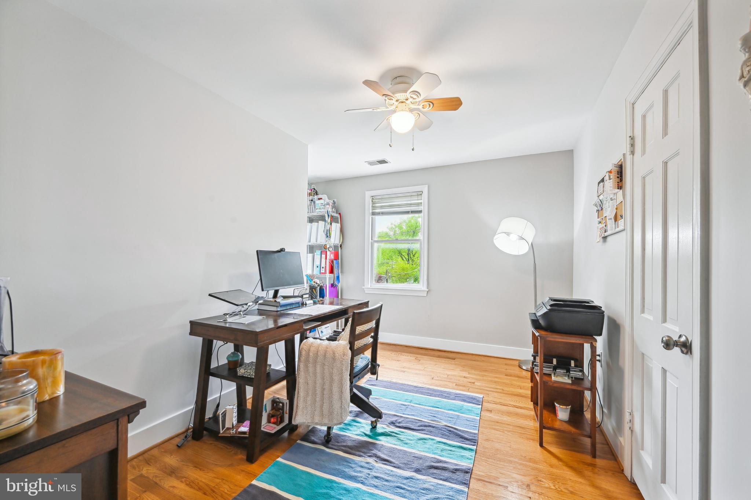
Boasting 5 bedrooms and 3.5 bathrooms, this gracious home provides an excellent floor plan tailored for comfortable family living and entertaining. The main floor is bathed in natural light, features a spacious dining and living area, as well as a generously sized study or playroom.
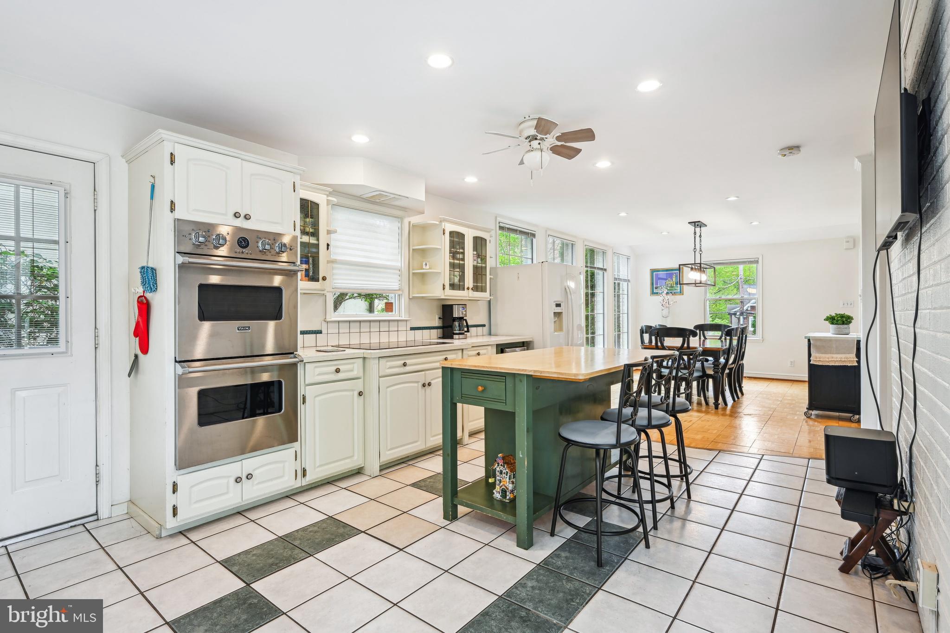
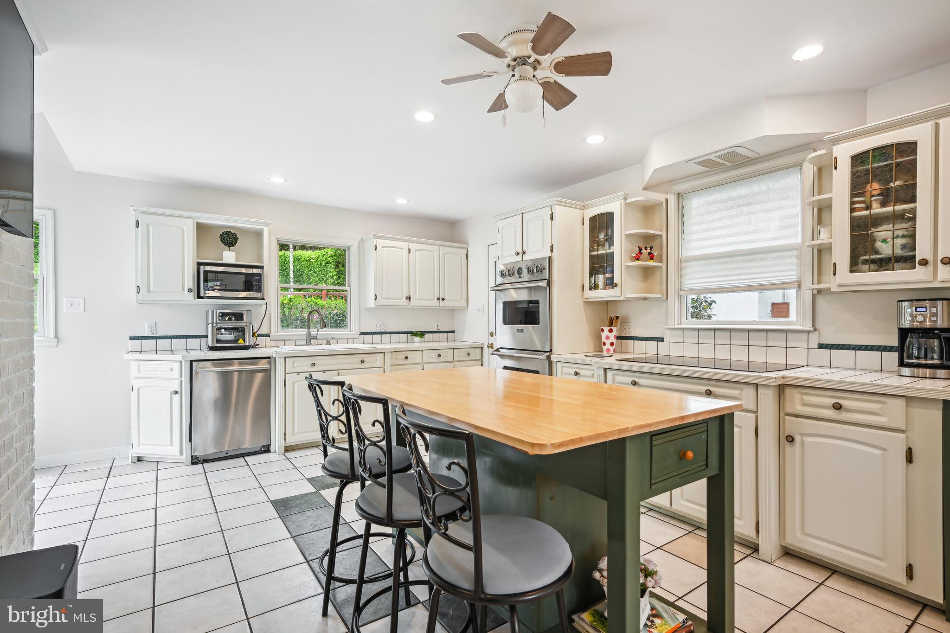
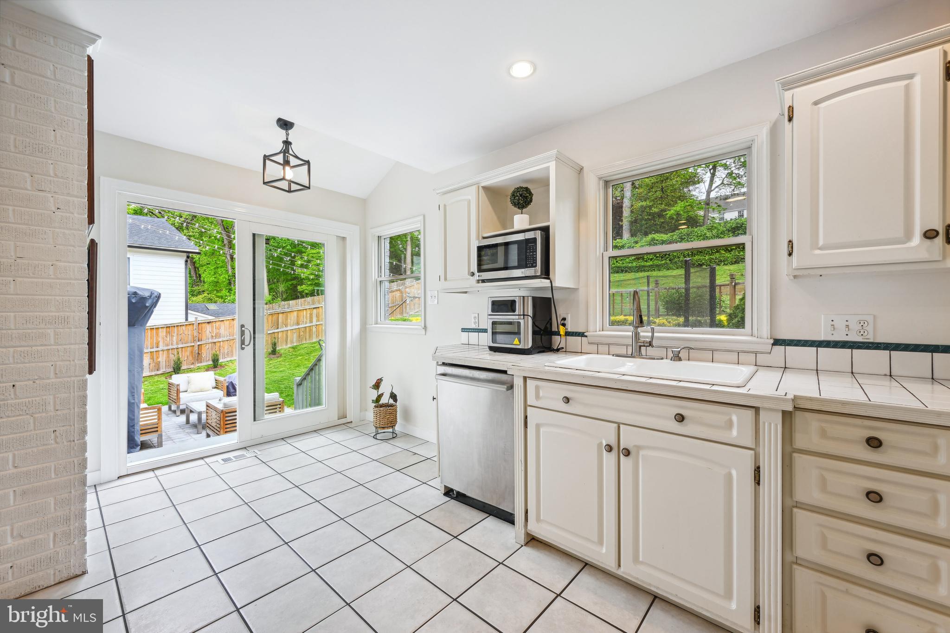
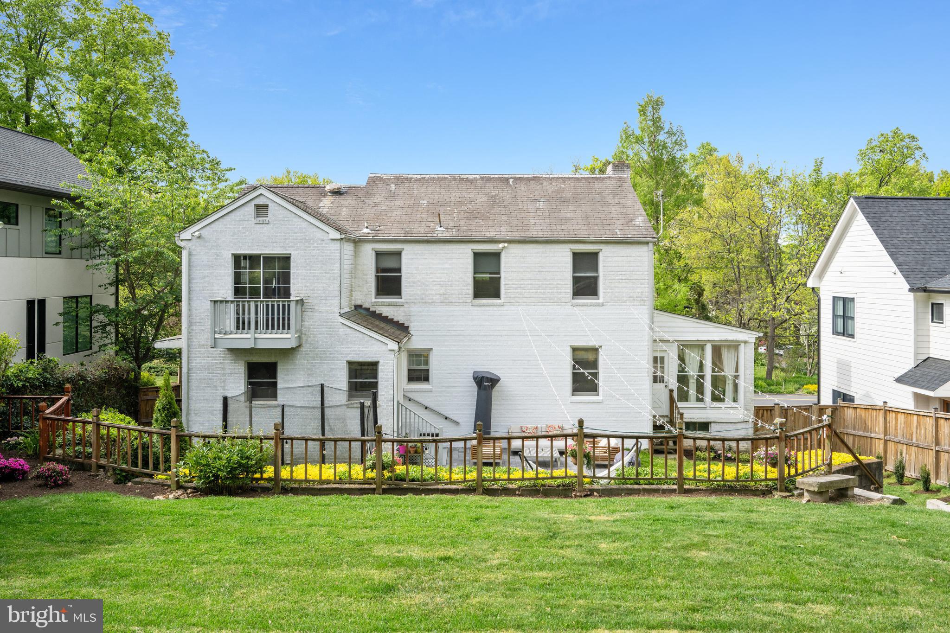
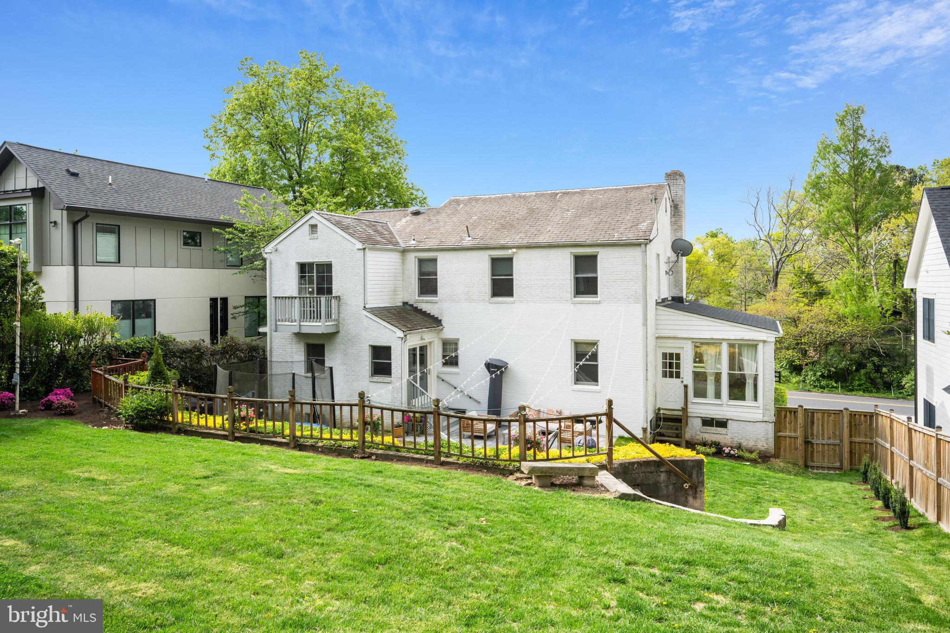
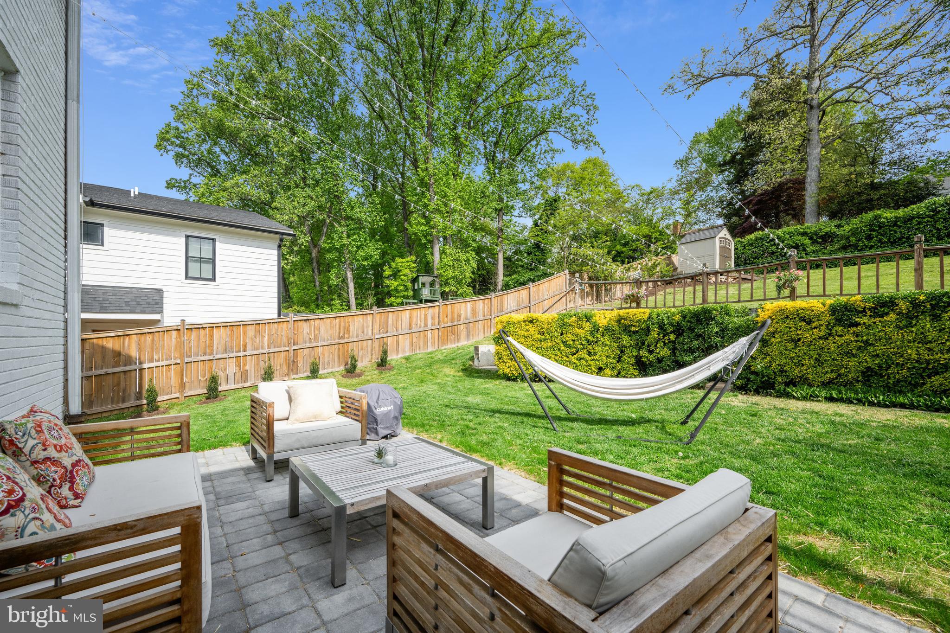
The heart of the home lies in the kitchen, which opens to a sizable, sunlit family room, creating an inviting space for gatherings. Step outside to a beautiful patio and large garden, perfect for enjoying the outdoors in every season.
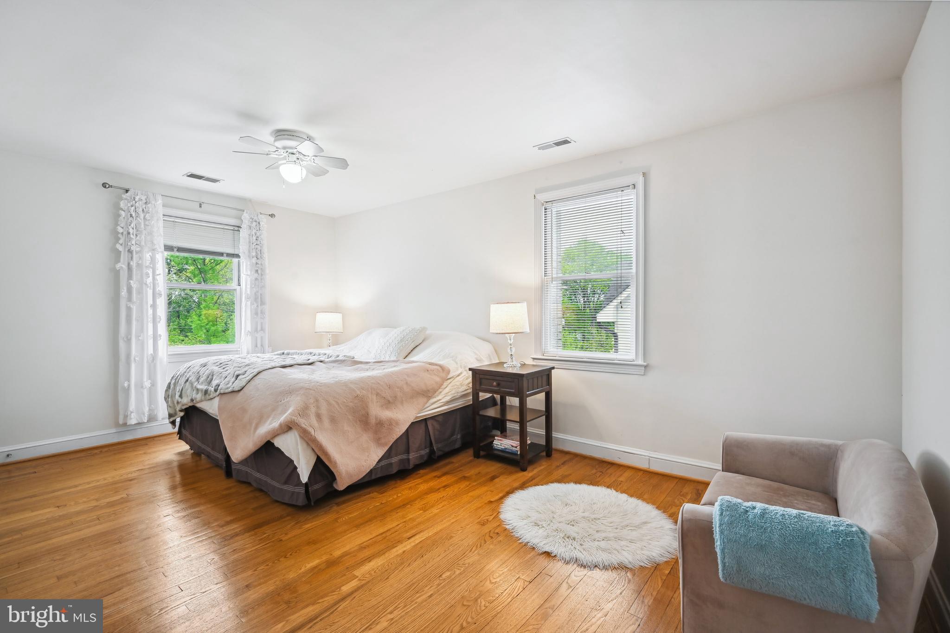
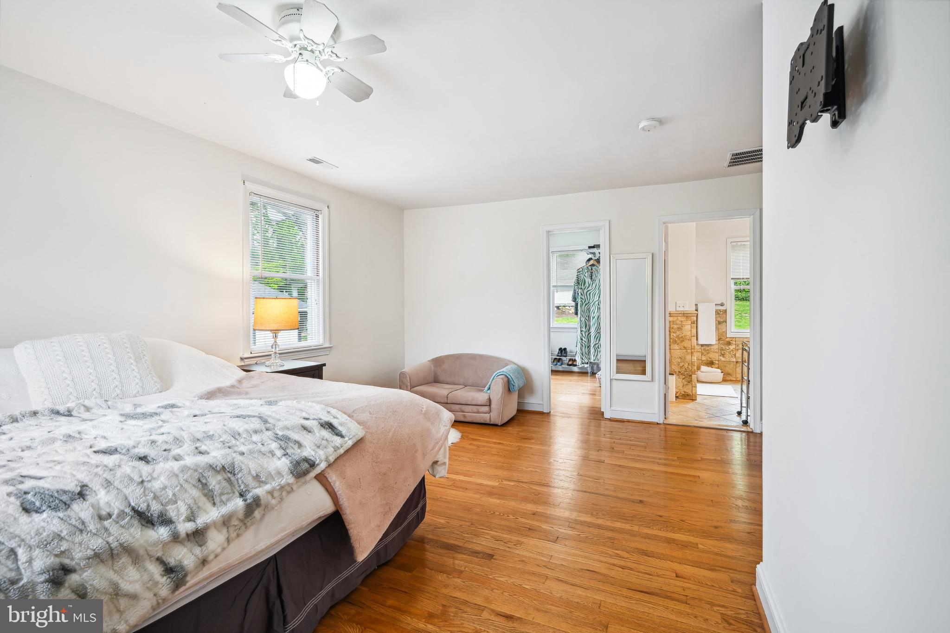
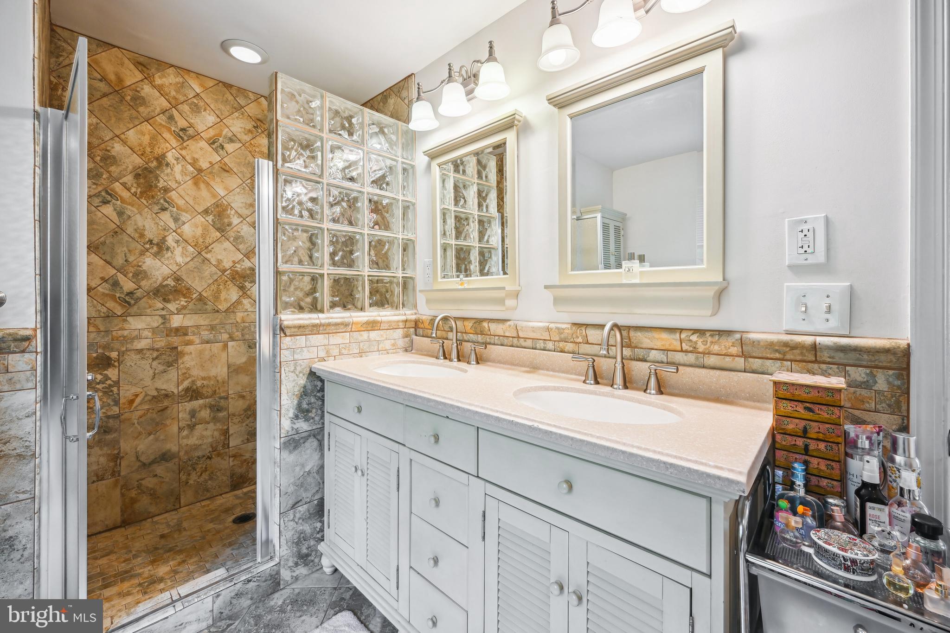
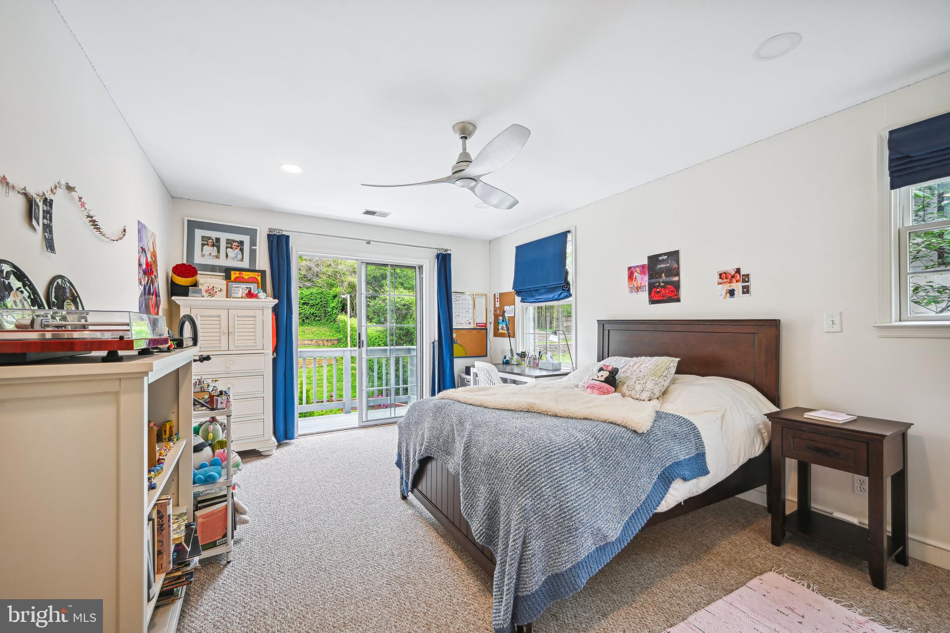
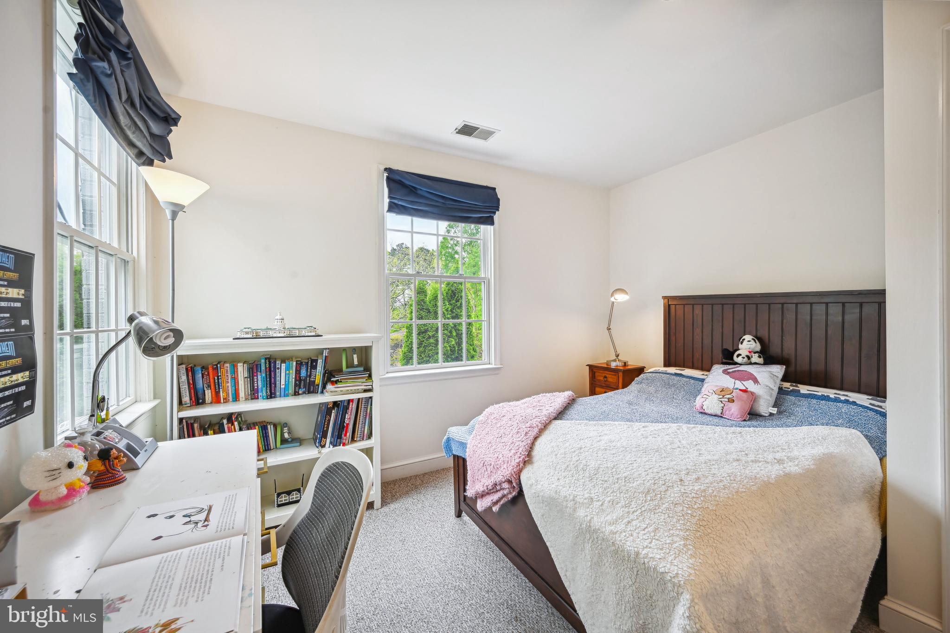
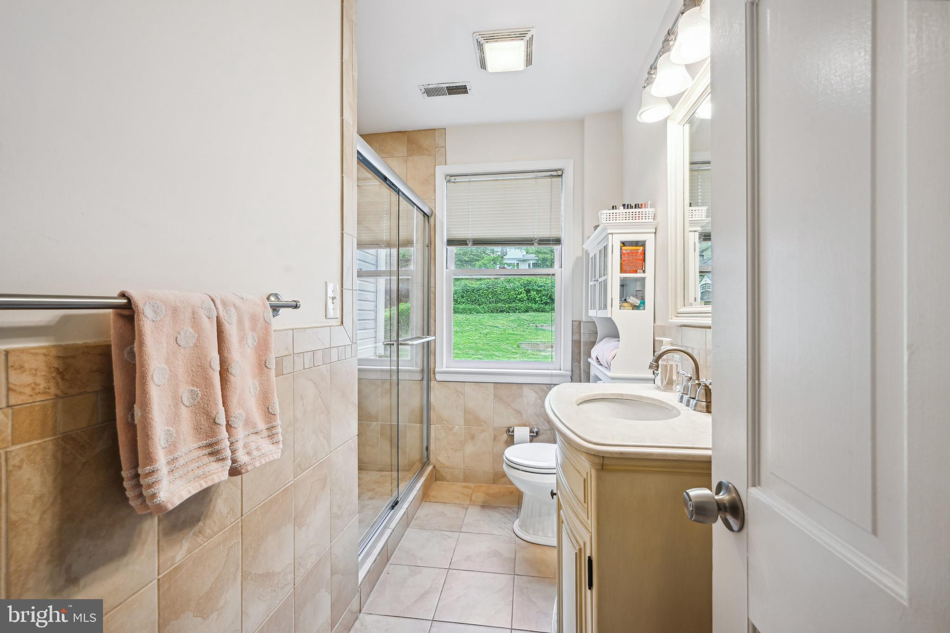
Upstairs, the second floor hosts the main bedroom complete with a walk-in closet and a spacious bathroom, along with three additional bedrooms and another full bathroom.
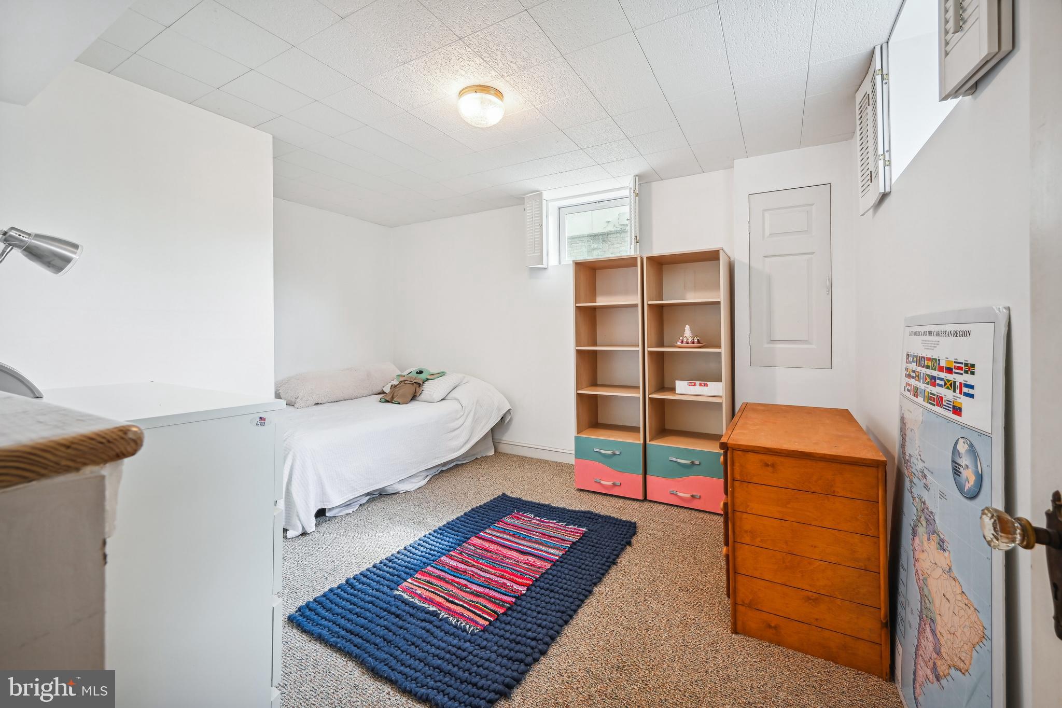
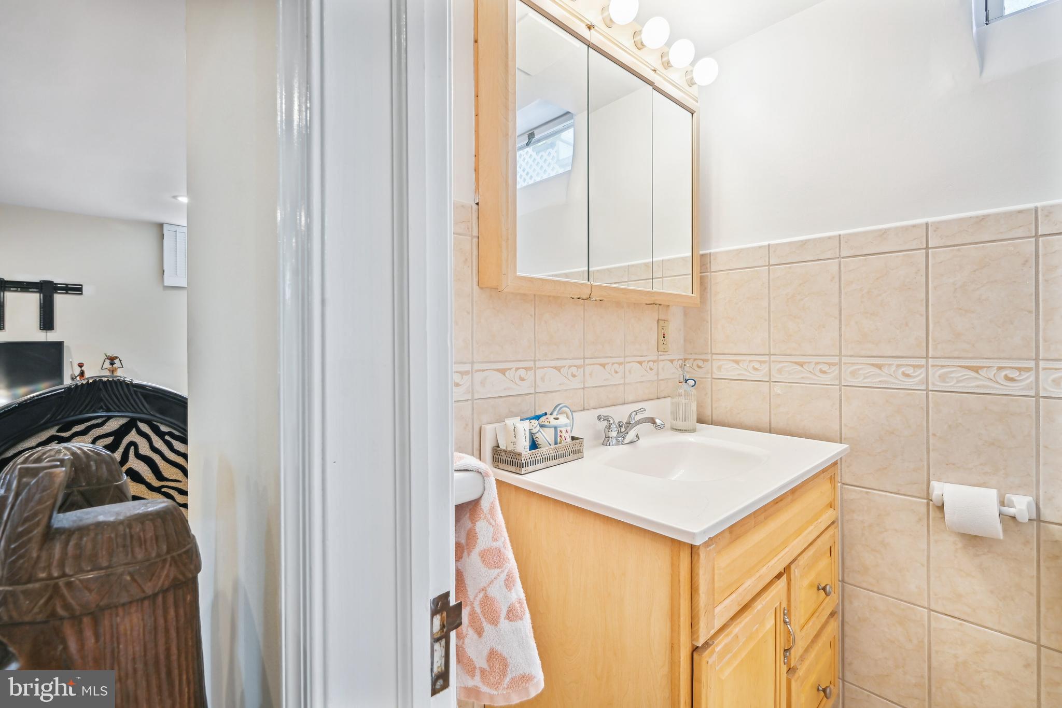
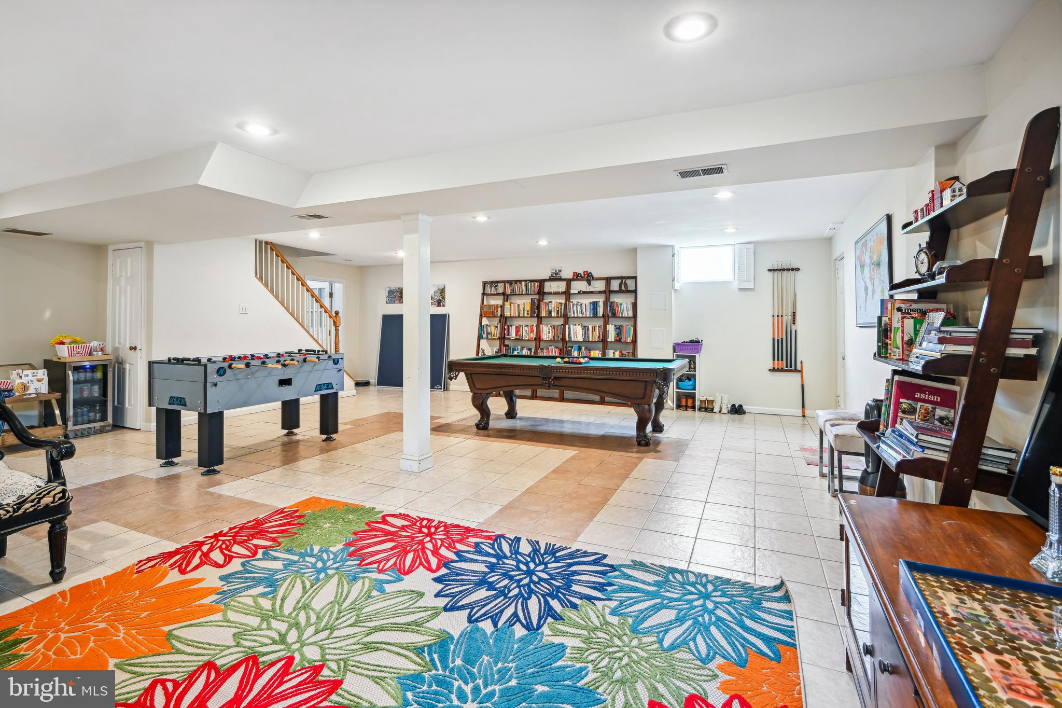
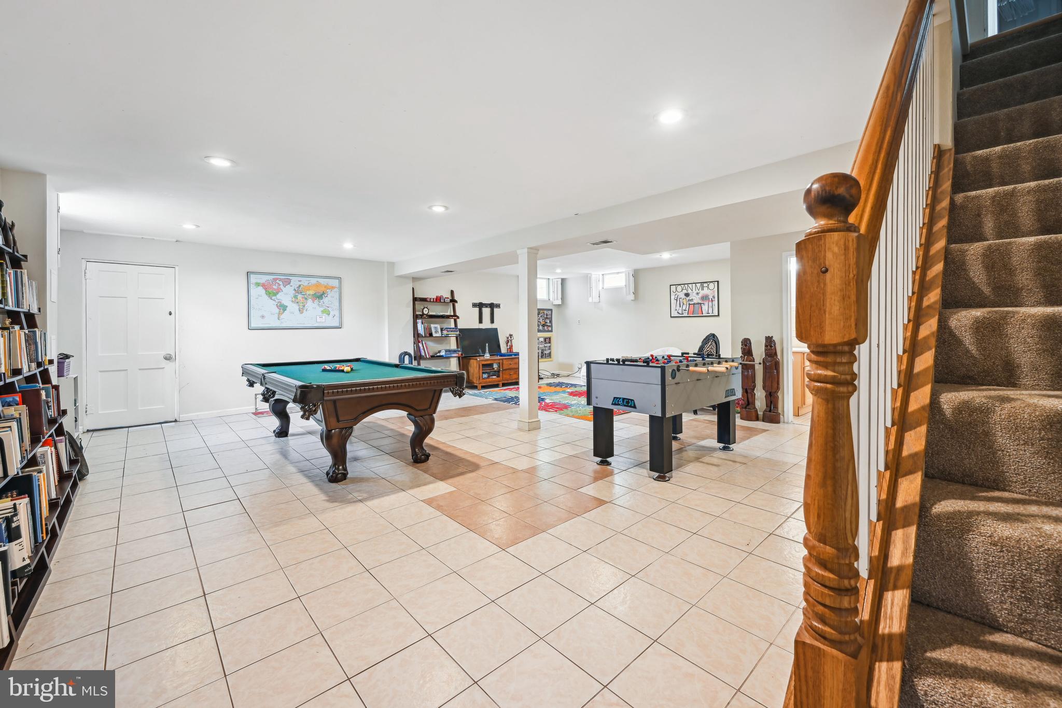
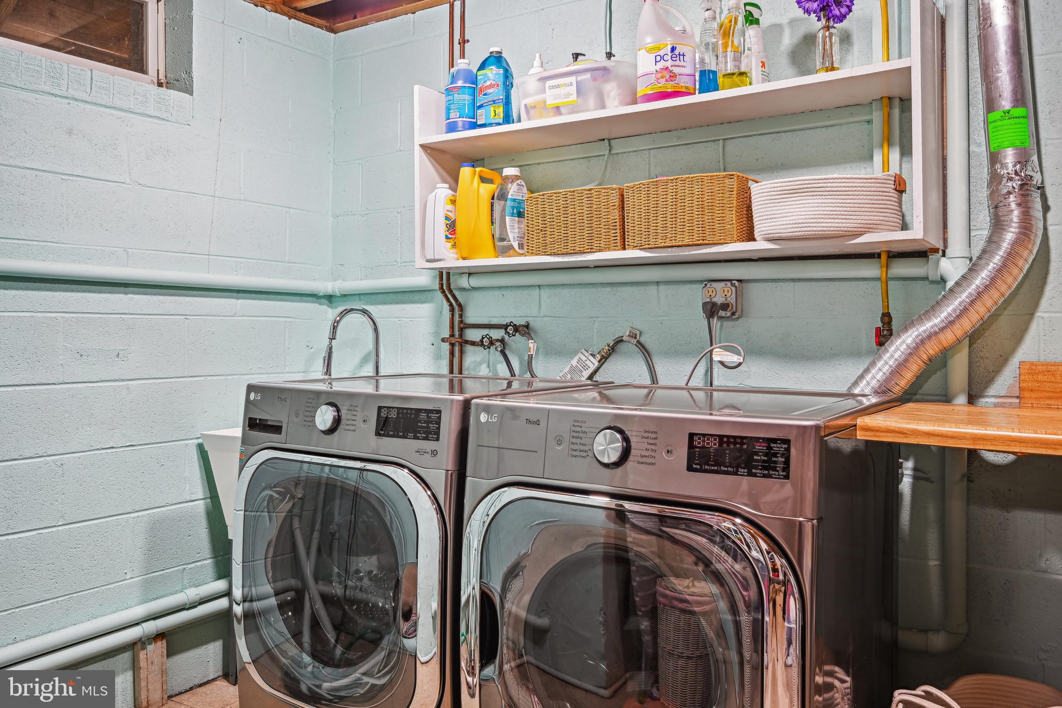
The lower level adds to the allure of this home with a great recreation room featuring ceramic flooring and a pool table, an additional bedroom with a full bathroom, and a large laundry room with ample storage space.
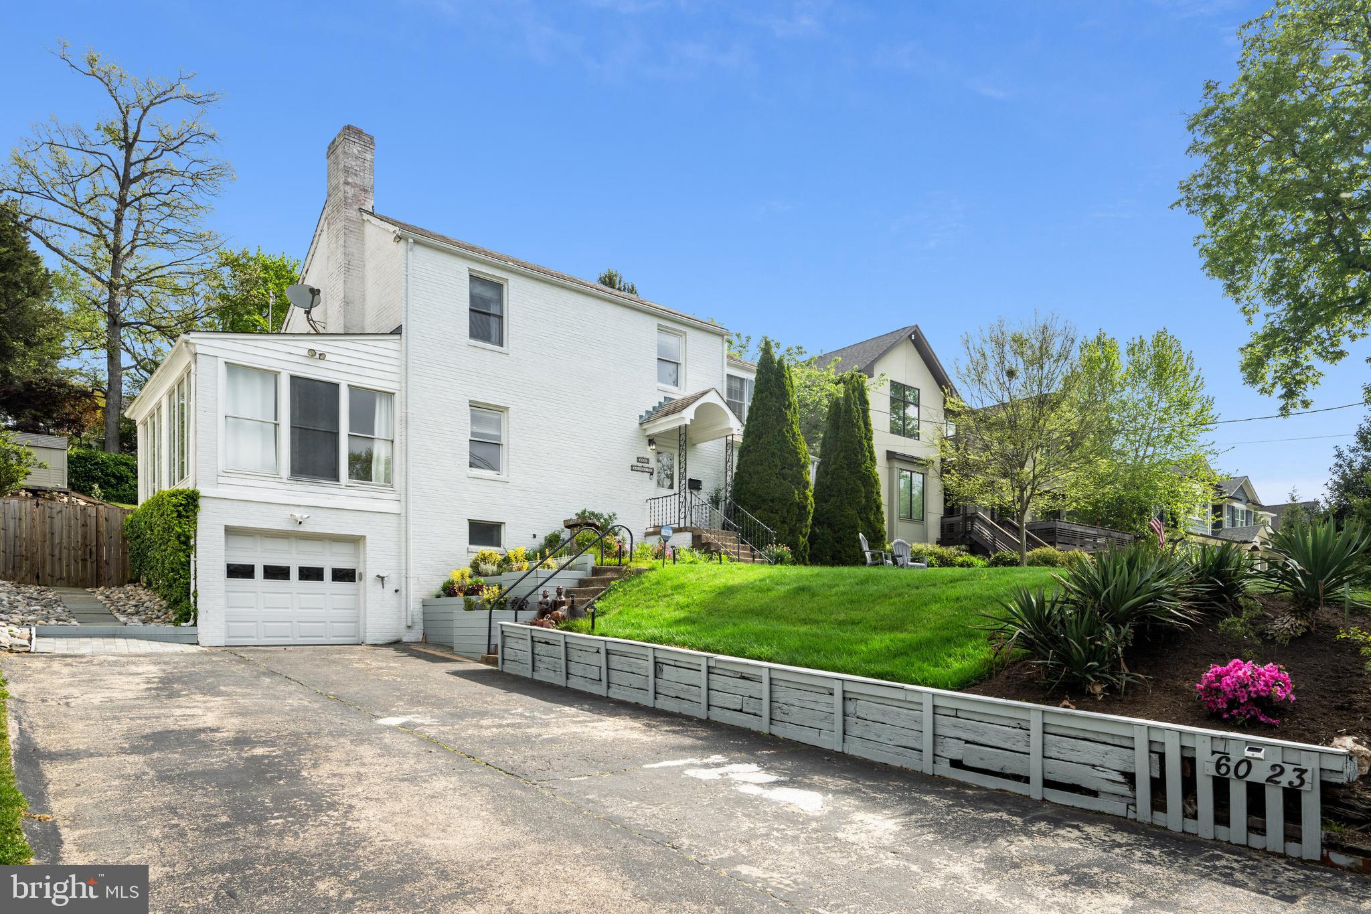
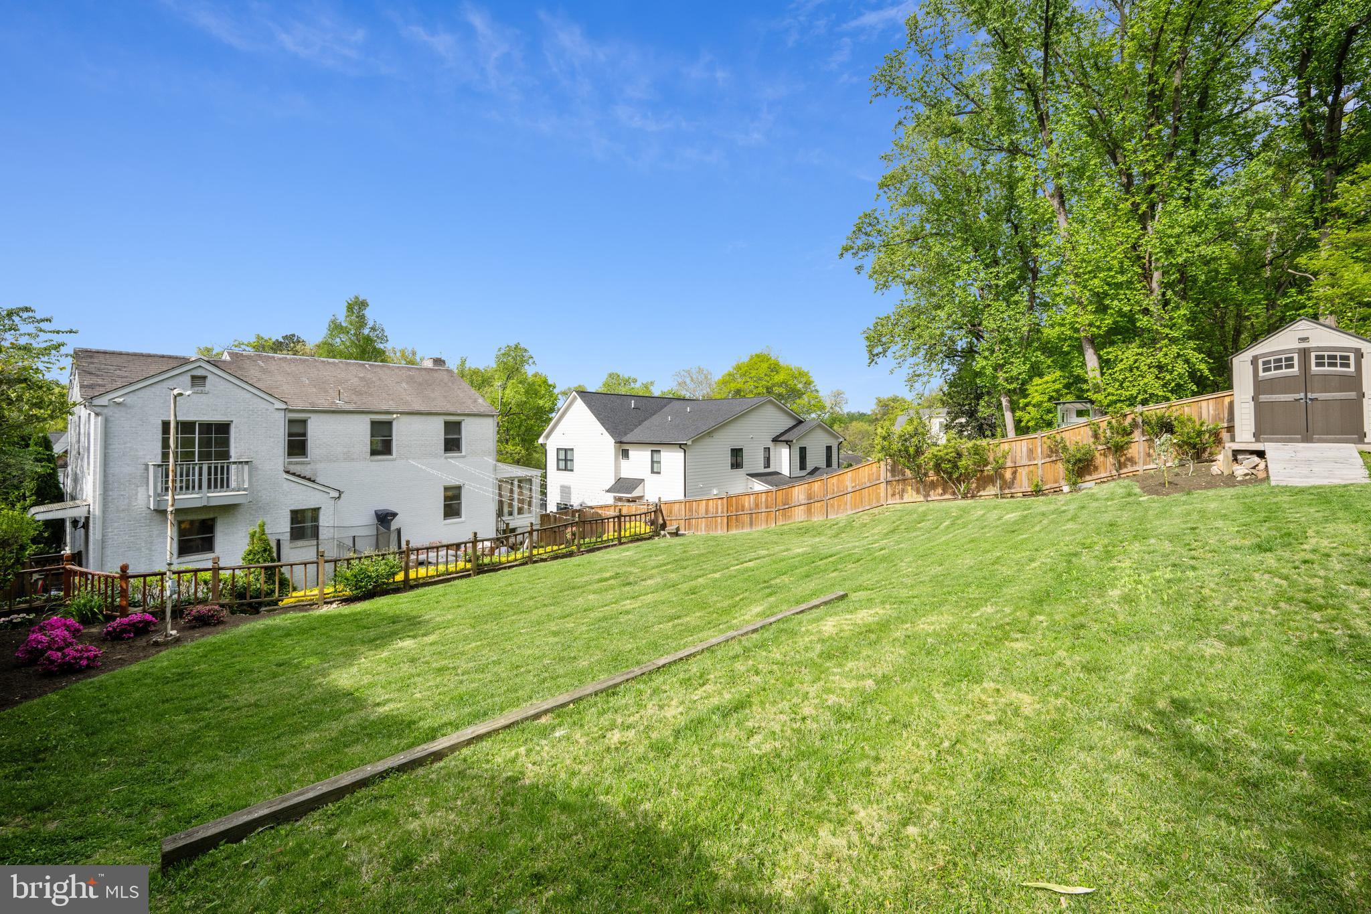
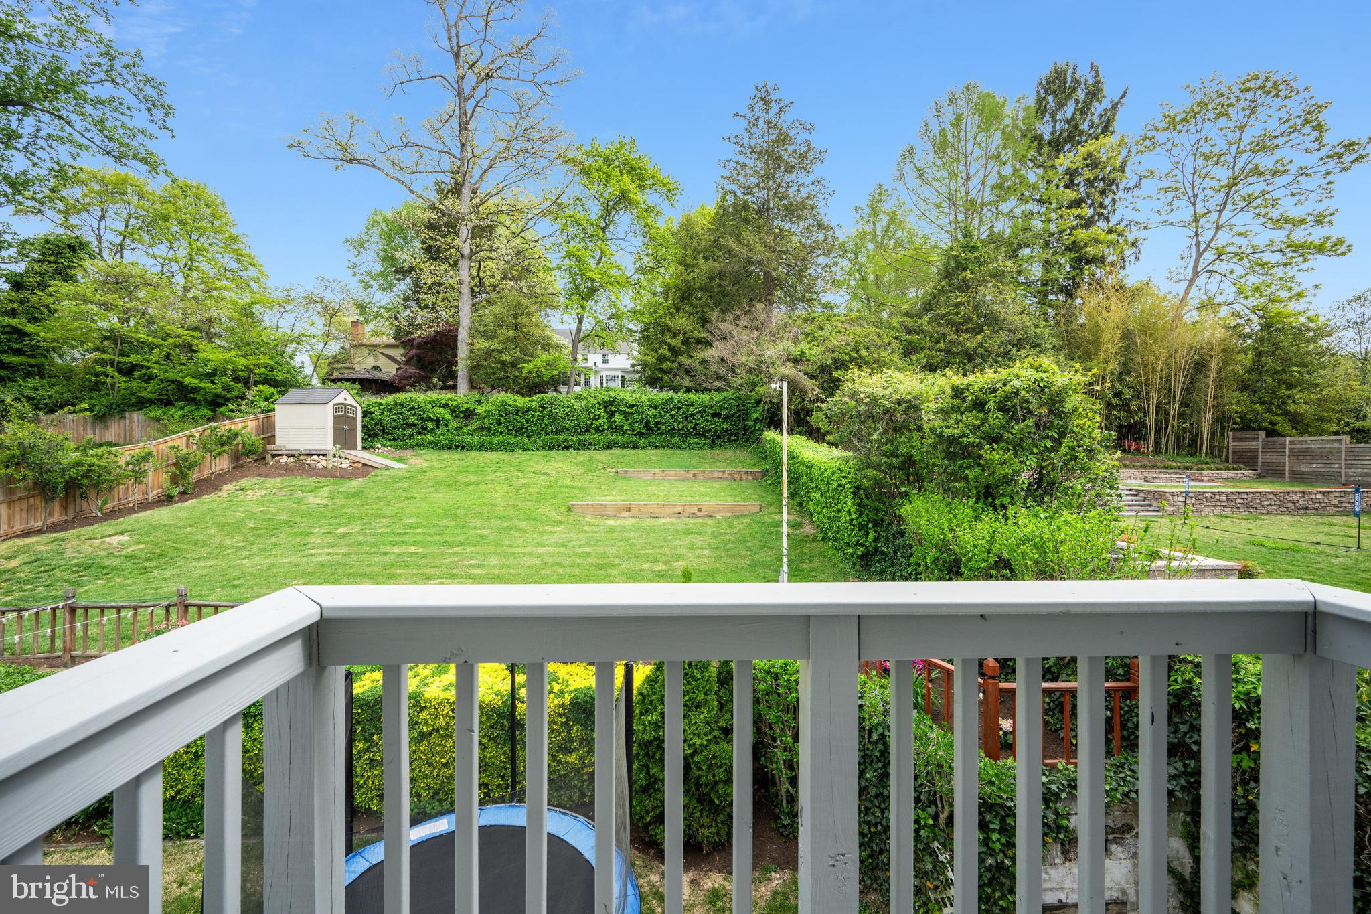
Convenience is key with an indoor car garage and a driveway that can accommodate multiple vehicles. Outdoors, the tiered landscaped backyard offers serene vistas and a private area for "al fresco" dining and barbecues, all set on an impressive .25-acre lot enveloped in greenery.

Some of the existing furniture, can be left in the house if needed.

5
beds

4
baths

3,738 Sq.Ft. LIVING AREA

0.28 Acres lot

Features & Amenities

Interior

  • total bedrooms5
  • Total bathrooms4
  • full bathrooms3
  • half bathroom1
  • Laundry room In Basement
  • Flooring Wood
  • APPLIANCES Range, Oven, Electric Range, Electric Oven, Electric Water Heater, Built-In Range, Dishwasher, Disposal, Exhaust Fan, Refrigerator, Washer, Water Heater
  • other interior Features Eat-in Kitchen

Area & Lot

  • Status Leased
  • Date Leased May 11, 2024
  • Living Area3,738 Sq.Ft.
  • Lot Area0.28 Acres
  • MLS® IDMDMC2129558
  • TypeResidential
  • YEAR BUILT1948
  • Architecture StylesColonial
  • Elementary SchoolWOOD ACRES
  • Middle SchoolTHOMAS W. PYLE
  • High SchoolWALT WHITMAN
  • School DistrictMONTGOMERY COUNTY PUBLIC SCHOOLS

Exterior

  • Garage Space1.0
  • water SourcePublic
  • parkingGarage Door Opener, Asphalt
  • HEAT TYPEExhaust Fan, Electric, Central, Forced Air
  • AIR CONDITIONINGCentral Air, Ceiling Fan(s)
  • sewerPublic Sewer
  • SubstructureConcrete Perimeter

Financial

  • Lease Price$7,750/mo
  • Zoning R90
View Virtual Tour

Partner With Haleh Troy

Work with a trusted advisor who blends luxury market expertise with personalized service to achieve your goals.

Follow Me on Instagram