Leave a Message

Thank you for your message. We will be in touch with you shortly.

6060 CALIFORNIA CIRCLE 409
SEE ALL PHOTOS
6060 CALIFORNIA CIRCLE 409
Sold

6060 CALIFORNIA CIRCLE 409

6060 CALIFORNIA CIRCLE 409, NORTH BETHESDA, MD 20852

$435,000
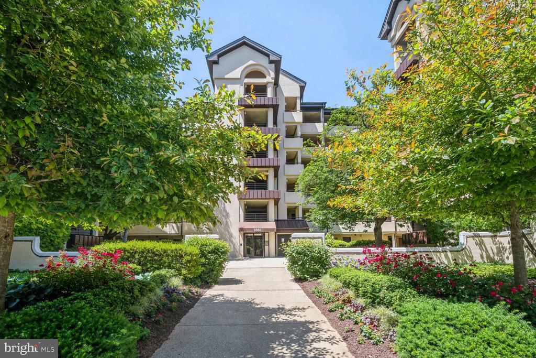
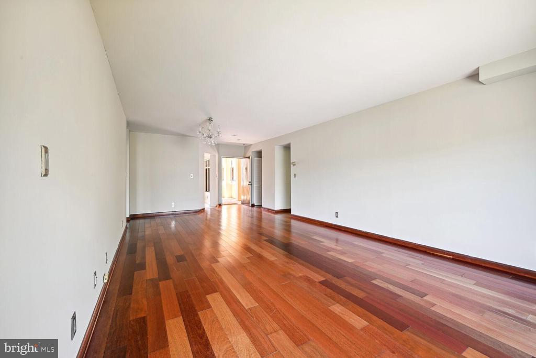
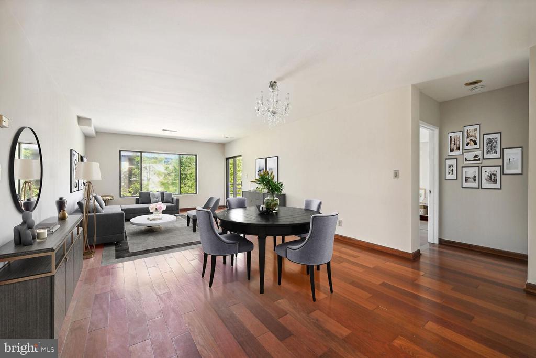
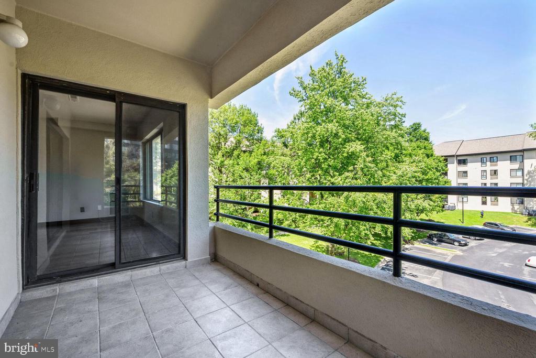
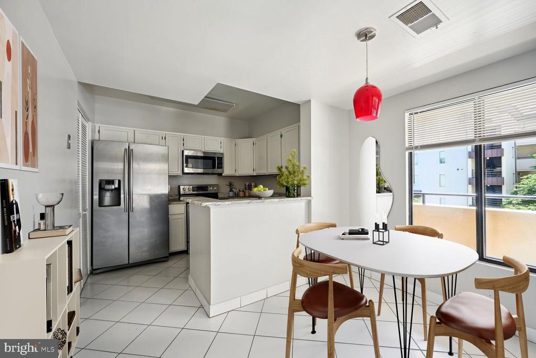
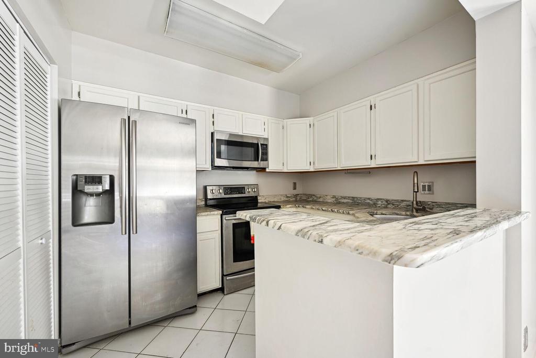
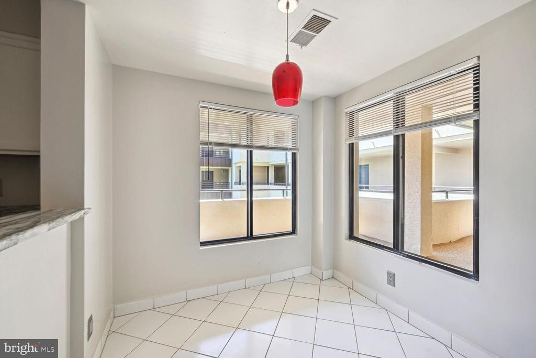
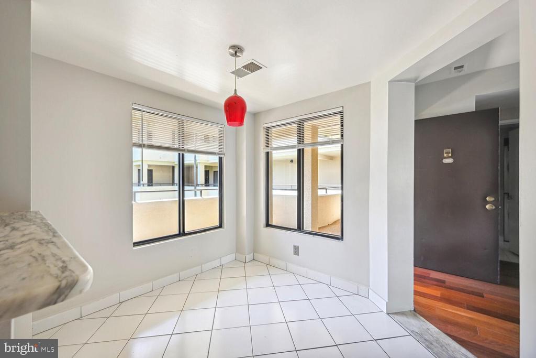
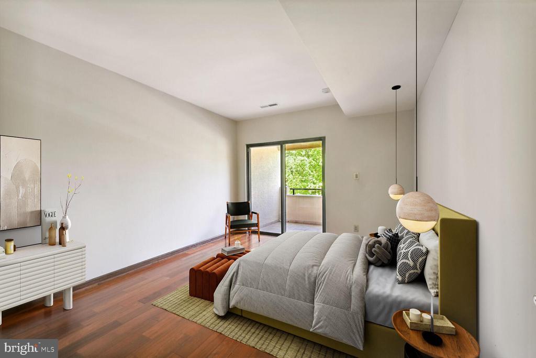
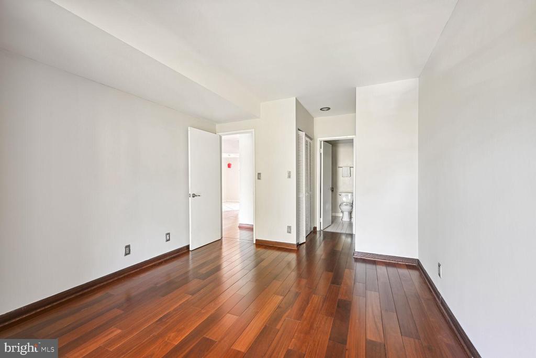
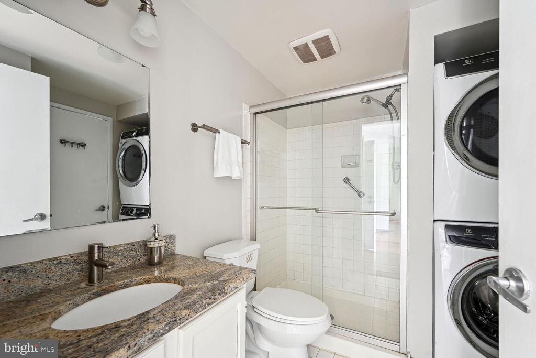
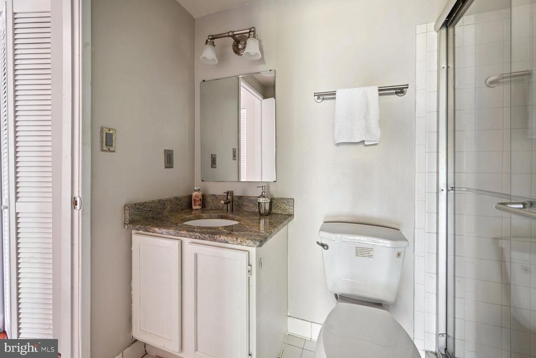
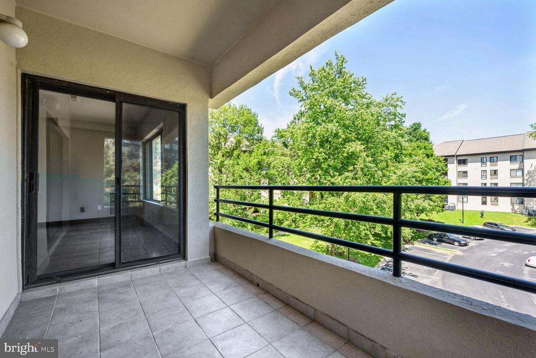
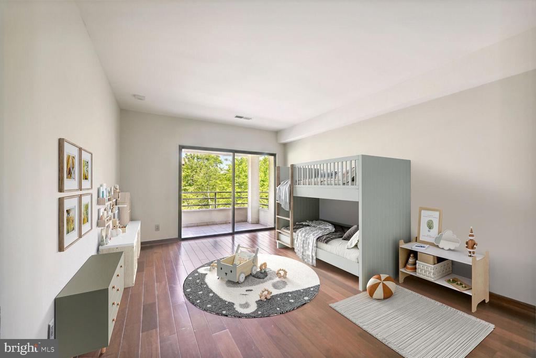
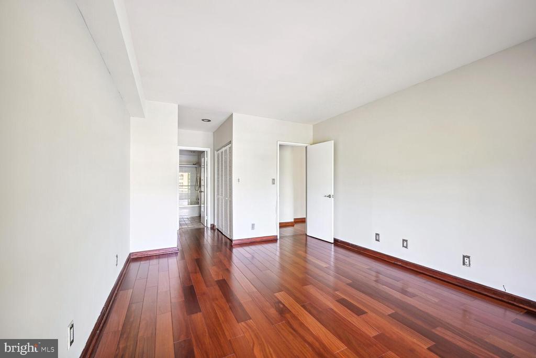
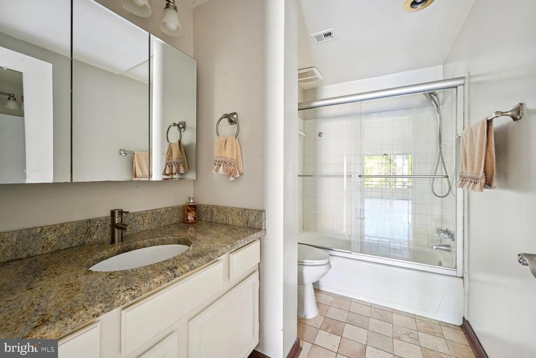
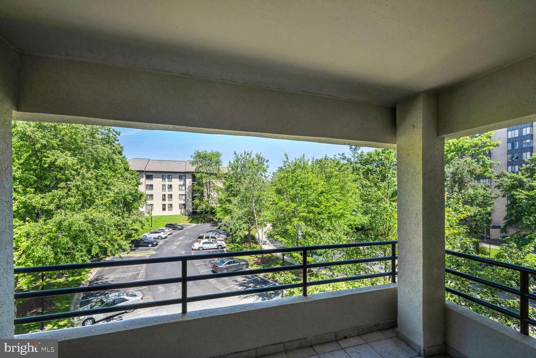
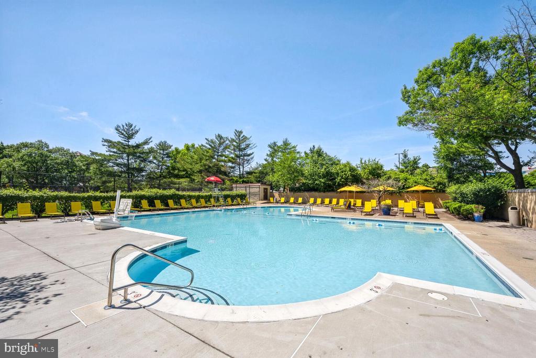
Welcome to this spectacular, renovated, spacious, sunny and bright unit, situated on the 4th floor, and sited in a prime location of North Bethesda! The architectural design features two master bedrooms with double closets, Brazilian hardwood flooring and opening each to covered balconies overlooking the gardens and mature trees of this secluded garden-style building. Elegant open floor plan in entrance/living room/dining room with Brazilian hardwood flooring and opening to the covered balcony. Two full bathrooms with granite counter tops, and ceramic tiles flooring. Gourmet table size kitchen with marble counter tops, stainless steel appliances, and ceramic tiles flooring. Freshly painted thru out, ready to move in! Extra storage off the balcony and in the basement. Ample of parking spaces. Pet friendly. Offers outdoor swimming pool and tennis courts! Near various shopping centers, restaurants, JCC, bus and metro.

2
beds

2
baths

1,185 Sq.Ft. LIVING AREA

Features & Amenities

Interior

  • total bedrooms2
  • Total bathrooms2
  • full bathrooms2
  • Laundry room Washer Hookup
  • APPLIANCES Electric Range, Electric Oven, Washer, Electric Water Heater, Dishwasher, Disposal, Dryer, Exhaust Fan, Microwave, Refrigerator, Stainless Steel Appliance(s), Washer/Dryer Stacked

Area & Lot

  • Status Sold
  • Living Area1,185 Sq.Ft.
  • MLS® IDMDMC2134432
  • TypeCondo
  • YEAR BUILT1984
  • Architecture StylesUnit/Flat
  • View DescriptionTrees/Woods, Garden
  • Elementary SchoolFARMLAND
  • Middle SchoolTILDEN
  • High SchoolWALTER JOHNSON
  • School DistrictMONTGOMERY COUNTY PUBLIC SCHOOLS

Exterior

  • STORIES1
  • water SourcePublic
  • PoolCommunity
  • parkingUnassigned, Off Site
  • HEAT TYPEExhaust Fan, Electric, Forced Air, Heat Pump
  • AIR CONDITIONINGCentral Air, Electric
  • sewerPublic Sewer
  • Disability FeaturesAccessible Elevator Installed
  • HOA AmenitiesTennis Court(s)
  • other exterior FeaturesTennis Court(s), Balcony

Financial

  • Sales Price$435,000
  • Real Estate Tax $4,326/yr
  • Zoning R200

Partner With Haleh Troy

Work with a trusted advisor who blends luxury market expertise with personalized service to achieve your goals.

Follow Me on Instagram