Leave a Message

Thank you for your message. We will be in touch with you shortly.

610 NEWTON PLACE NW 3
SEE ALL PHOTOS
610 NEWTON PLACE NW 3
Leased

610 NEWTON PLACE NW 3

610 NEWTON PLACE NW Unit: 3, WASHINGTON, DC 20010

$3,100/month
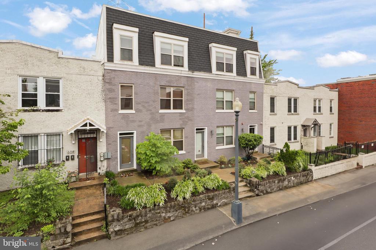
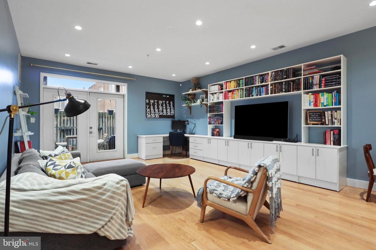
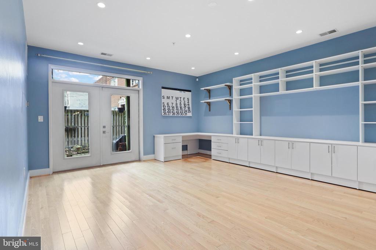
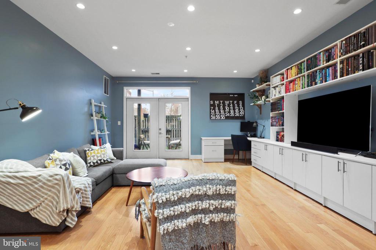
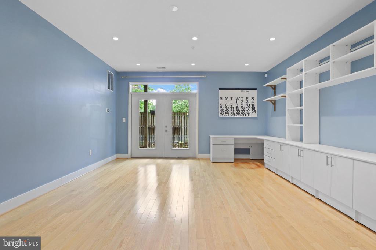
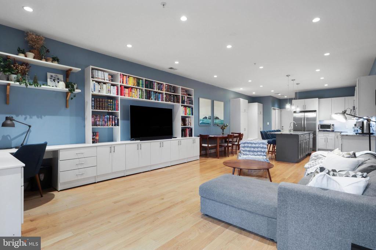
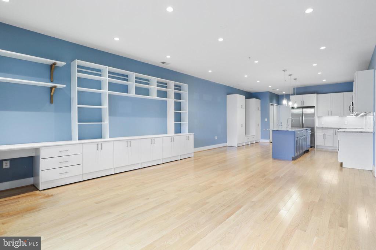
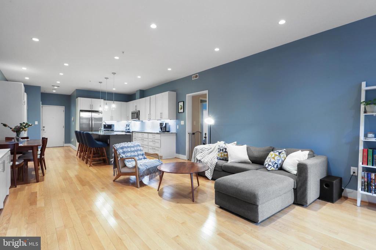
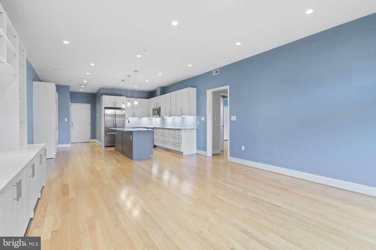
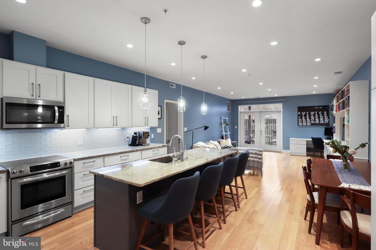
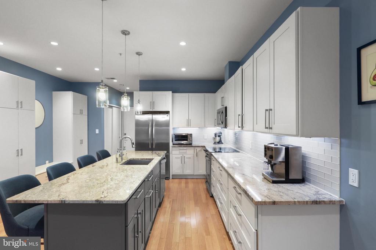
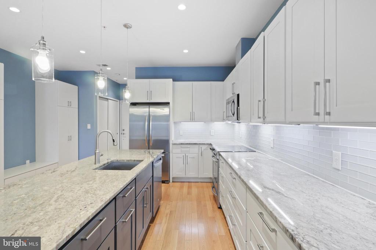
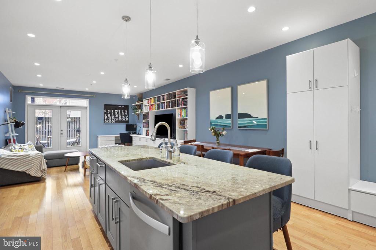
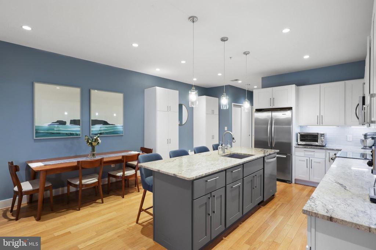
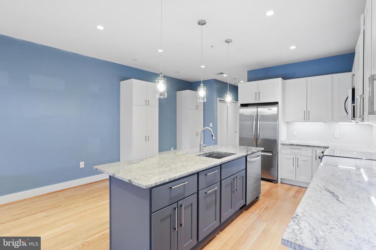
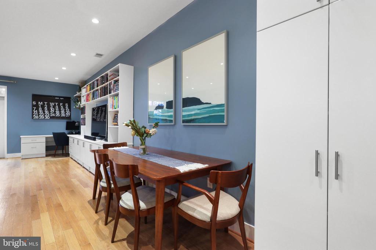
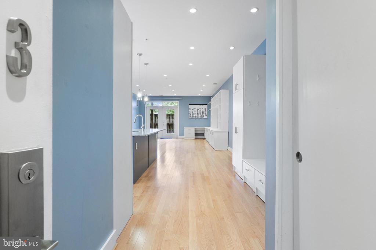
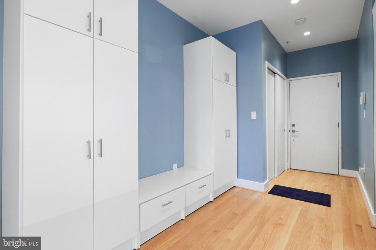
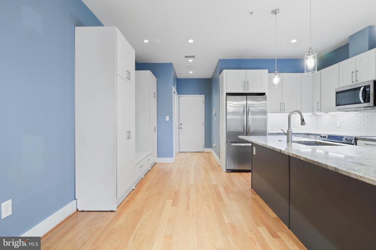
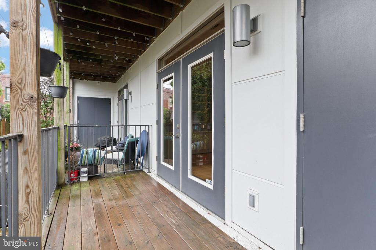
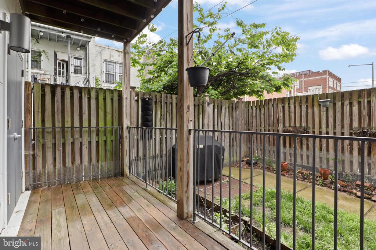
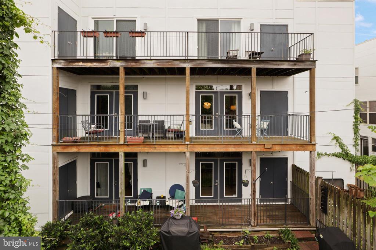
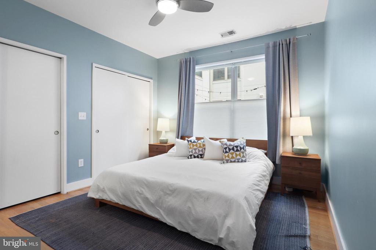
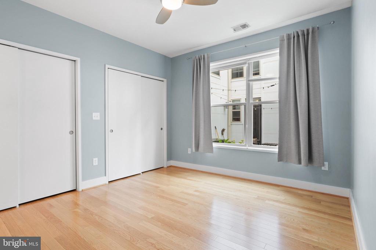
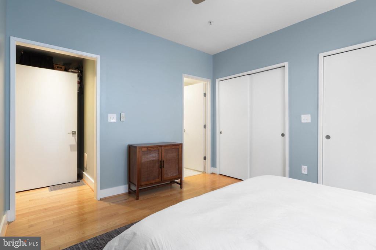
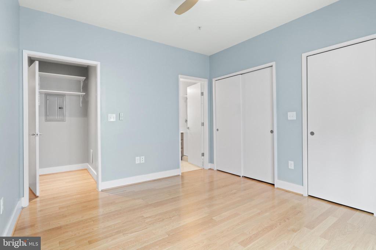
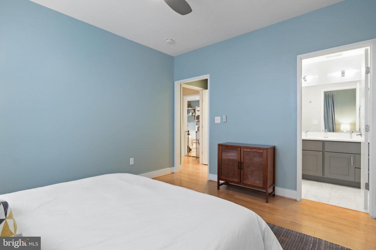
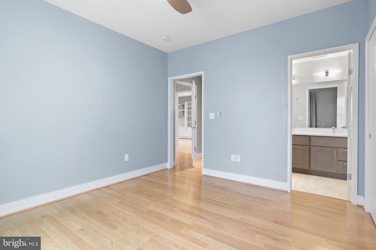
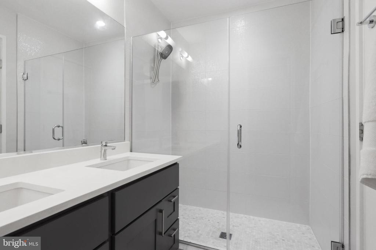
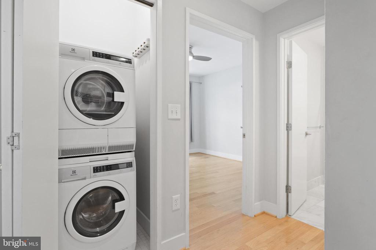
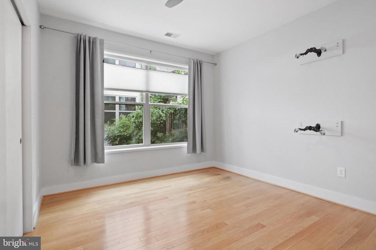
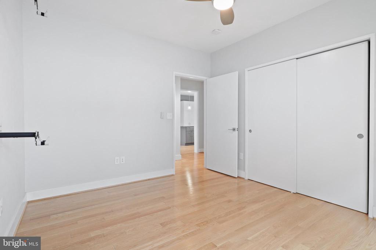
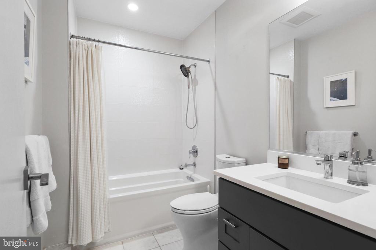
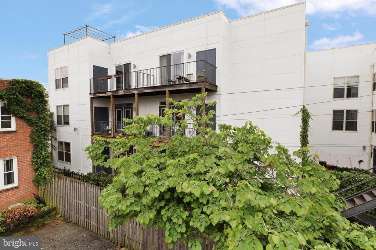
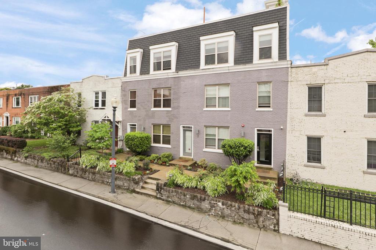
Welcome to this 2-bedroom, 2-bathroom condo in Park View. As you enter the condo, sunshine fills this home easily through the open concept living/dining and kitchen area. The kitchen features a combination of blue-grey cabinets at the four-seat island and white outer cabinets for contrast. The kitchen has gorgeous granite counters, stainless-steel appliances, and a glass backsplash. Premium custom built-ins create a natural flow to the open concept with an entertainment section, home office desk, and hall closets. Head from the French doors out to your deck. The deck space is private and the yard is shared space with one other condo. Electrolux washer and dryer are in the linen closet in the hall. The primary bedroom features 2 huge closets, recessed lights, and an en-suite bathroom with a double vanity, large shower, and marble tile. The second bedroom features a huge closet and 2 bike racks. The hall bathroom has a large soaker tub. The 12-unit building was renovated in 2014 and Unit 3 is part of the 2014 addition. Walk to the metro in 5 mins! Only 0.3 miles to GA Ave-Petworth Metro station. This condo is steps away from Park View hotspots such as Midlands, Heat Da Spot, Call Your Mother, and Reliable Tavern. Walk to Safeway in 7 mins, Giant in 10 mins, and Target in 12 mins. Walk score 92. Bike score 87. Improvements: Dishwasher and microwave, new in 2023; Nest thermostat and smoke detectors, premium built-in cabinets.

2
beds

2
baths

1,253 Sq.Ft. LIVING AREA

847 Sq.Ft. lot

Features & Amenities

Interior

  • total bedrooms2
  • Total bathrooms2
  • full bathrooms2
  • Flooring Ceramic Tile, Wood
  • APPLIANCES Dishwasher, Disposal, Dryer, Exhaust Fan, Icemaker, Oven/Range - Electric, Refrigerator, Stainless Steel Appliances, Stove, Washer, Built-In Microwave, Dryer - Electric, Oven - Single, Water Heater
  • other interior Features Combination Dining/Living, Floor Plan - Open, Kitchen - Gourmet, Kitchen - Island, Primary Bath(s), Upgraded Countertops, Wood Floors, Built-Ins, Breakfast Area, Ceiling Fan(s), Combination Kitchen/Dining, Entry Level Bedroom, Kitchen - Eat-In, Recessed Lighting, Bathroom - Soaking Tub, Window Treatments

Area & Lot

  • Status Leased
  • Date Leased January 30, 2025
  • Living Area1,253 Sq.Ft.
  • Lot Area847 Sq.Ft.
  • MLS® IDDCDC2171132
  • TypeResidential
  • YEAR BUILT1931
  • Architecture StylesFederal
  • View DescriptionCity

Exterior

  • STORIES1
  • water SourcePublic
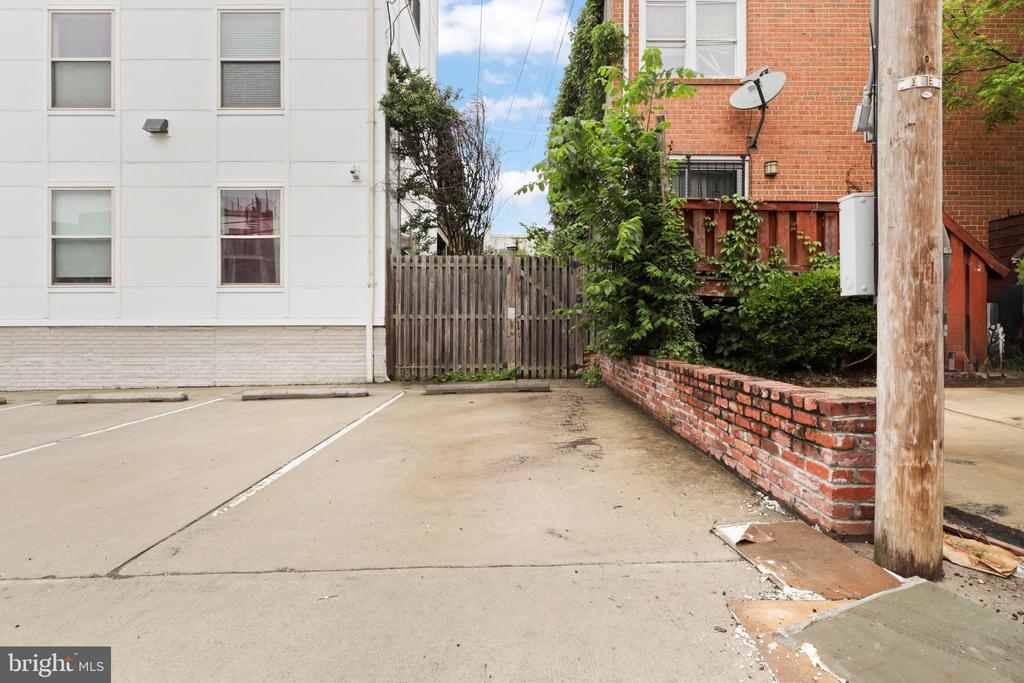
  • parkingOff Street
  • HEAT TYPEForced Air
  • AIR CONDITIONINGCeiling Fan(s), Central A/C
  • sewerPublic Sewer
  • Disability FeaturesLevel Entry - Main, No Stairs
  • HOA AmenitiesSecurity, Reserved/Assigned Parking, Common Grounds
  • security FeaturesMain Entrance Lock

Financial

  • Lease Price$3,100/mo
  • Zoning RF-1

Partner With Haleh Troy

Work with a trusted advisor who blends luxury market expertise with personalized service to achieve your goals.

Follow Me on Instagram