Leave a Message

Thank you for your message. We will be in touch with you shortly.

612 ELM AVENUE
612 ELM AVENUE
612 ELM AVENUE
612 ELM AVENUE
612 ELM AVENUE
612 ELM AVENUE
612 ELM AVENUE
612 ELM AVENUE
612 ELM AVENUE
612 ELM AVENUE
612 ELM AVENUE
612 ELM AVENUE
612 ELM AVENUE
612 ELM AVENUE
612 ELM AVENUE
612 ELM AVENUE
612 ELM AVENUE
612 ELM AVENUE
612 ELM AVENUE
612 ELM AVENUE
612 ELM AVENUE
612 ELM AVENUE
612 ELM AVENUE
612 ELM AVENUE
612 ELM AVENUE
612 ELM AVENUE
612 ELM AVENUE
612 ELM AVENUE
612 ELM AVENUE
612 ELM AVENUE
612 ELM AVENUE
612 ELM AVENUE
612 ELM AVENUE
612 ELM AVENUE
612 ELM AVENUE
612 ELM AVENUE
612 ELM AVENUE
612 ELM AVENUE
612 ELM AVENUE
612 ELM AVENUE
612 ELM AVENUE
612 ELM AVENUE
612 ELM AVENUE
612 ELM AVENUE
612 ELM AVENUE
SEE ALL PHOTOS
612 ELM AVENUE
612 ELM AVENUE
612 ELM AVENUE
612 ELM AVENUE
612 ELM AVENUE
612 ELM AVENUE
612 ELM AVENUE
612 ELM AVENUE
612 ELM AVENUE
612 ELM AVENUE
612 ELM AVENUE
612 ELM AVENUE
612 ELM AVENUE
612 ELM AVENUE
612 ELM AVENUE
612 ELM AVENUE
612 ELM AVENUE
612 ELM AVENUE
612 ELM AVENUE
612 ELM AVENUE
612 ELM AVENUE
612 ELM AVENUE
612 ELM AVENUE
612 ELM AVENUE
612 ELM AVENUE
612 ELM AVENUE
612 ELM AVENUE
612 ELM AVENUE
612 ELM AVENUE
612 ELM AVENUE
612 ELM AVENUE
612 ELM AVENUE
612 ELM AVENUE
612 ELM AVENUE
612 ELM AVENUE
612 ELM AVENUE
612 ELM AVENUE
612 ELM AVENUE
612 ELM AVENUE
612 ELM AVENUE
612 ELM AVENUE
612 ELM AVENUE
612 ELM AVENUE
612 ELM AVENUE
612 ELM AVENUE
Courtesy of TTR Sotheby's International Realty
Sold

612 ELM AVENUE

612 ELM AVENUE, TAKOMA PARK, MD 20912

$1,155,000
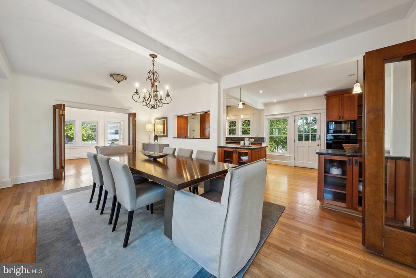

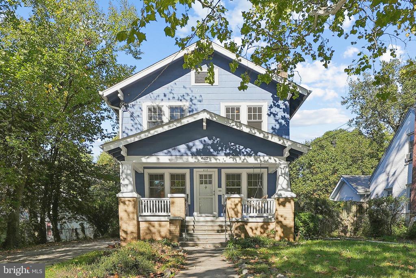
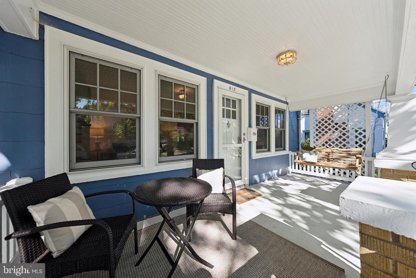
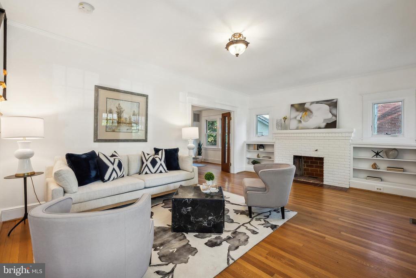
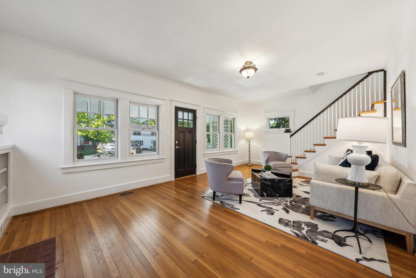
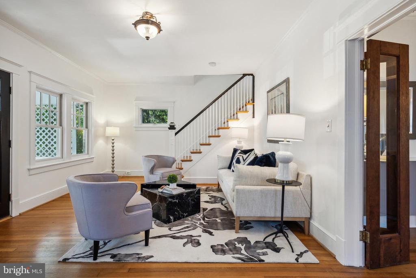
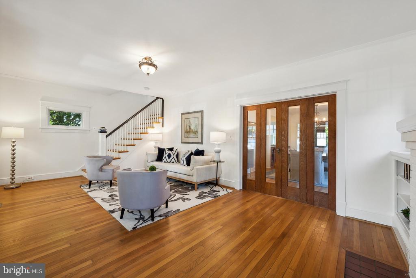
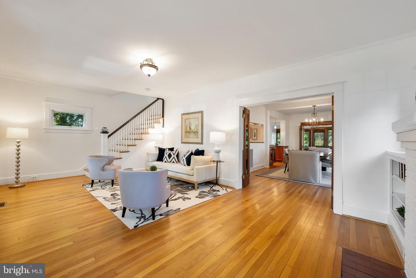
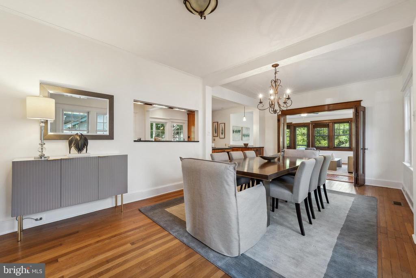
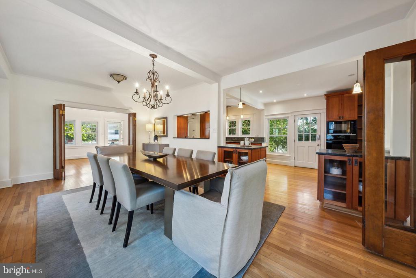
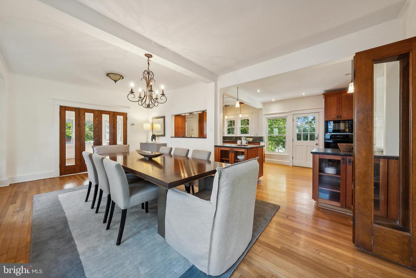
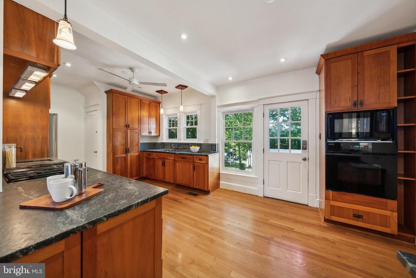
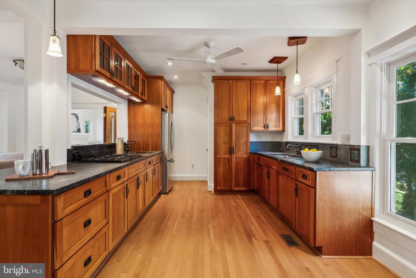
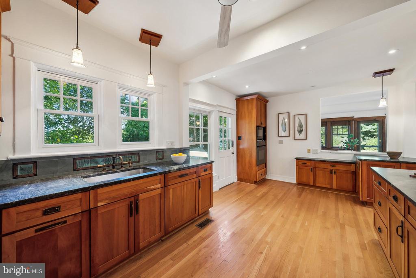
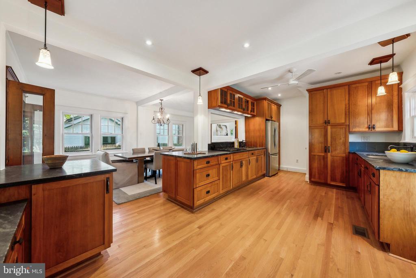
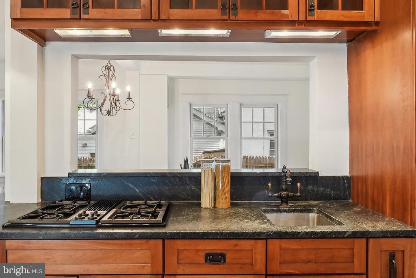
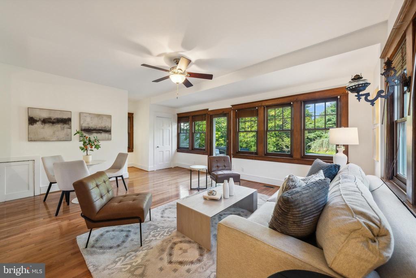
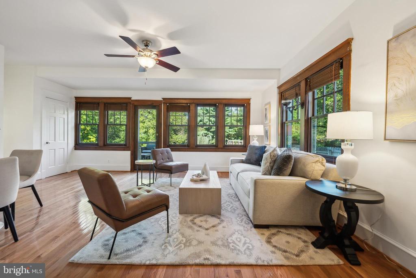
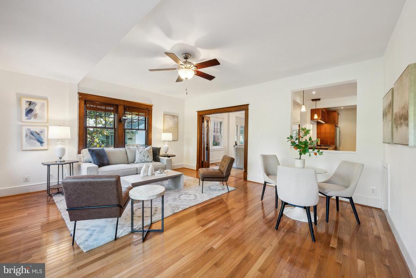
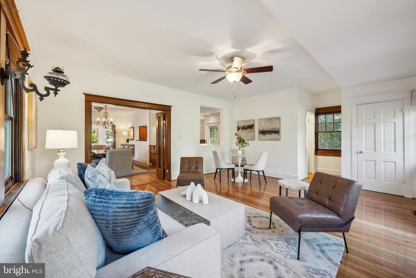
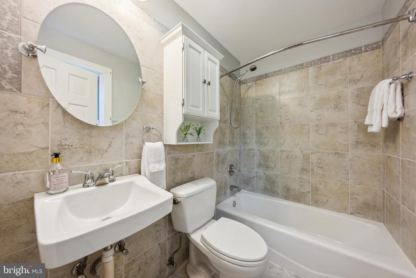
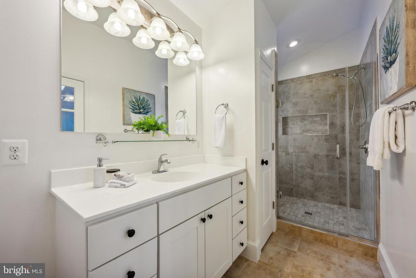
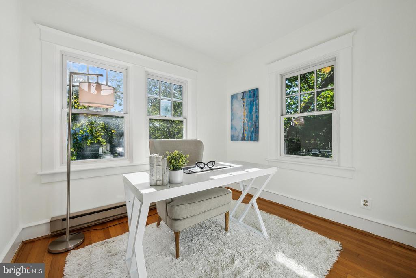
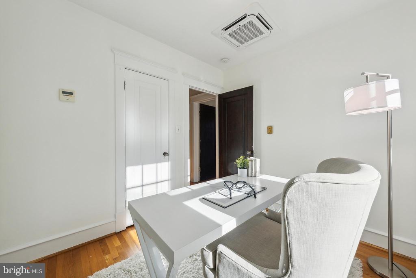
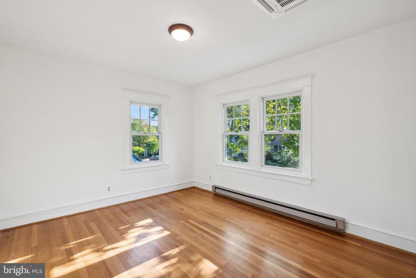
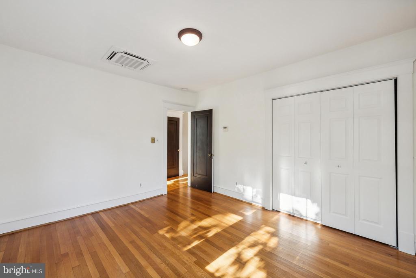
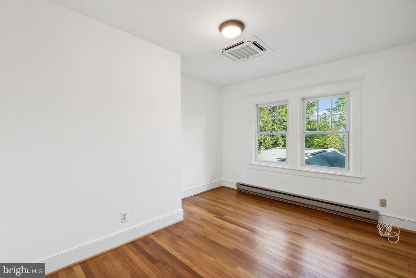
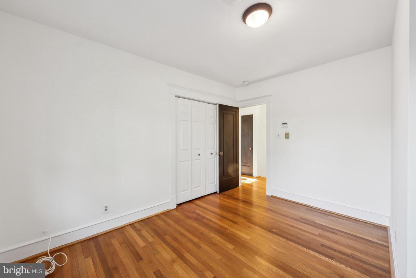
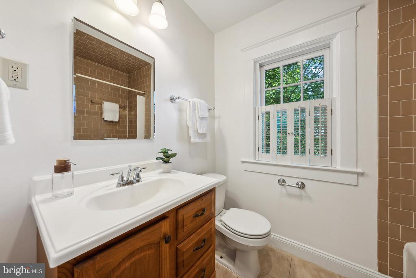
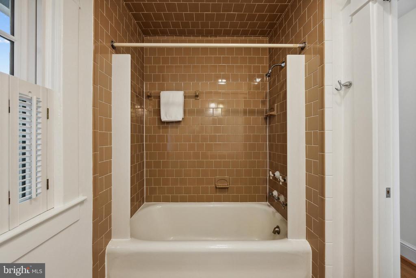
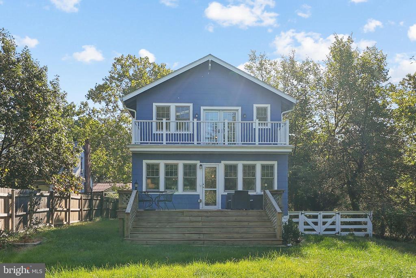
Welcome to this beautifully expanded home in the heart of Takoma Park, where classic charm meets today's lifestyle in the perfect floor plan. From the moment you step inside, you're greeted by large, gracious room sizes and an exceptional flow that creates an open, airy atmosphere, all while preserving the character and integrity of the original structure. The expansive kitchen is a chef's dream, offering miles of counter space, ample cabinetry, and everything a home chef could desire. It seamlessly connects to the adjacent living and dining areas, making it perfect for both everyday living and entertaining. With updated baths and four generous bedrooms, including a surprisingly wonderful owner's suite, this home has been thoughtfully designed for both comfort and style.

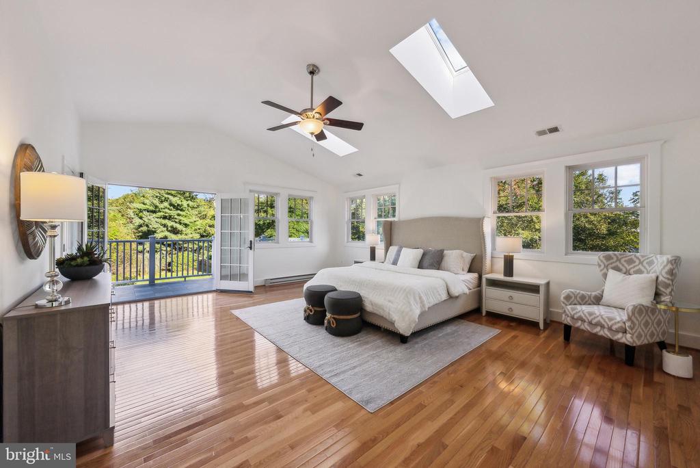
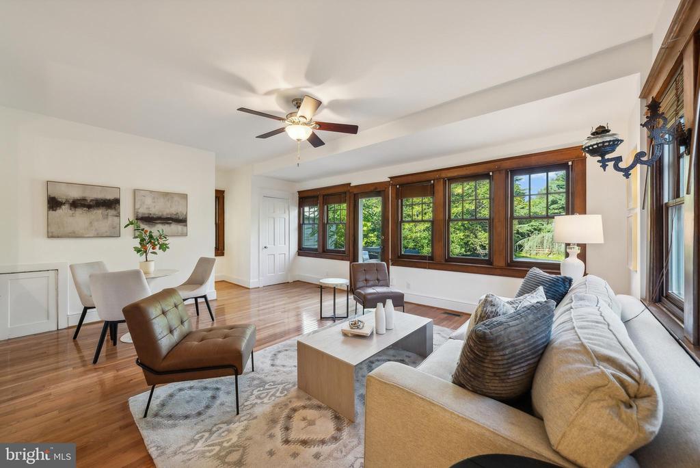
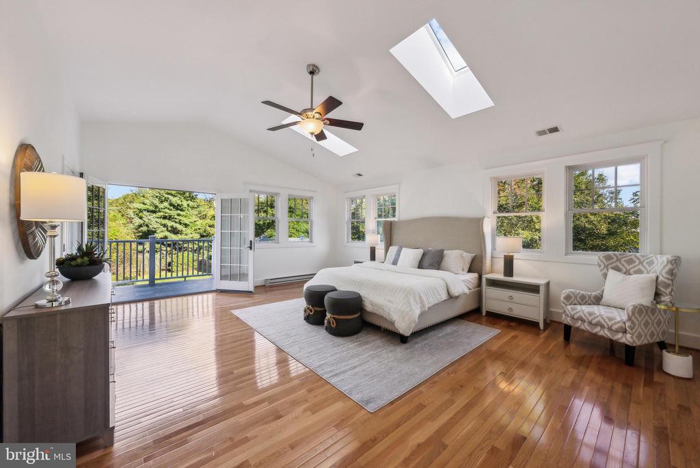
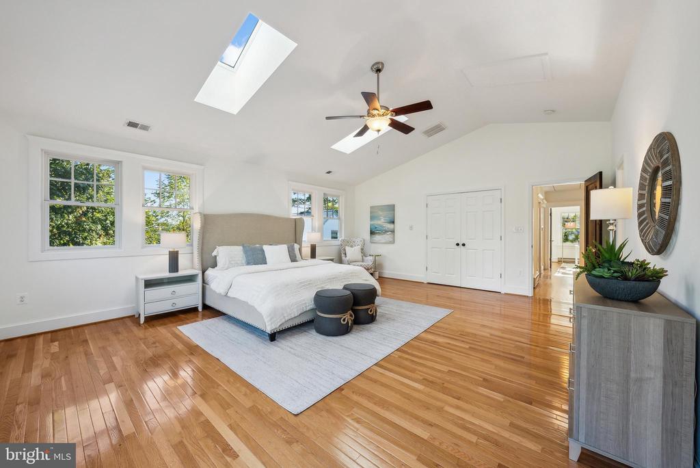
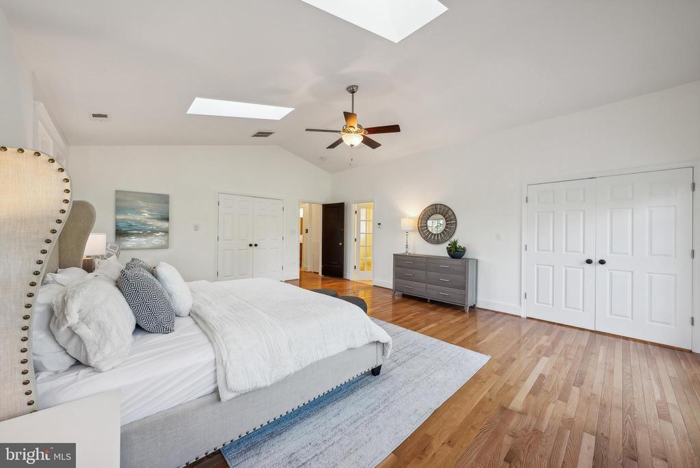
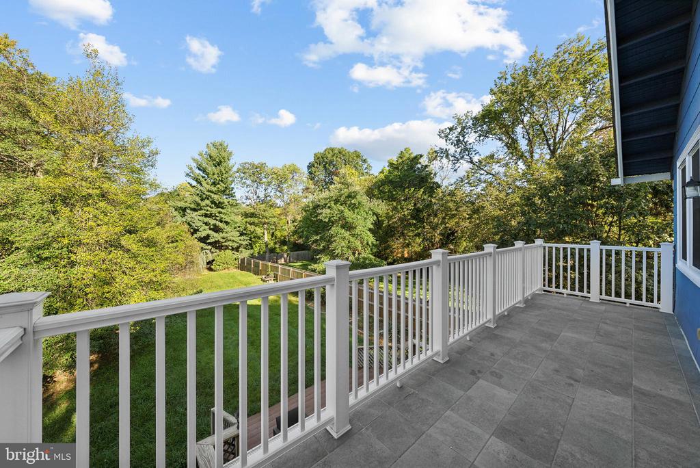
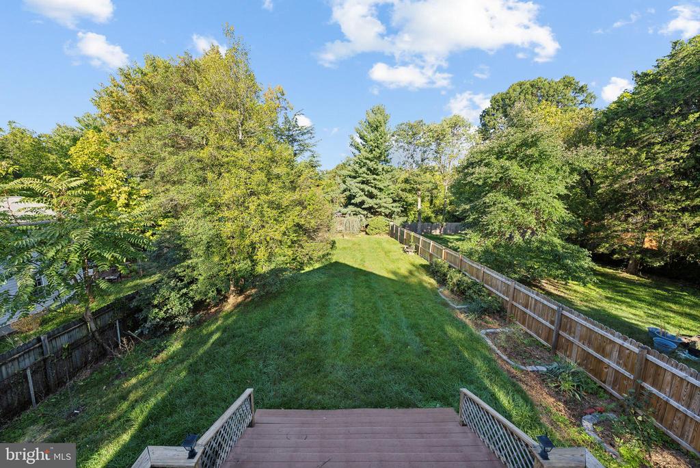
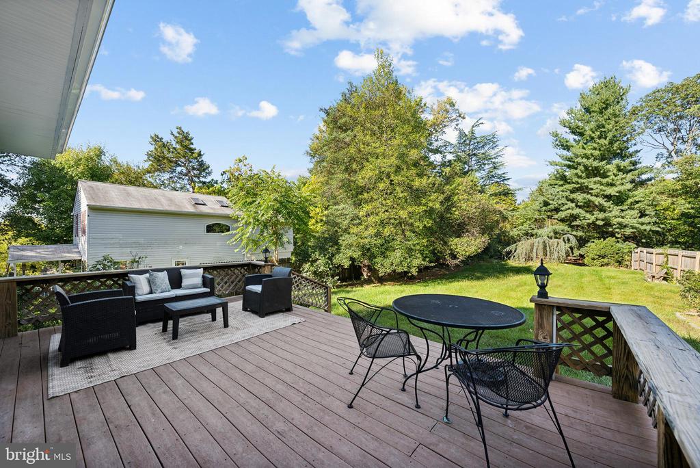
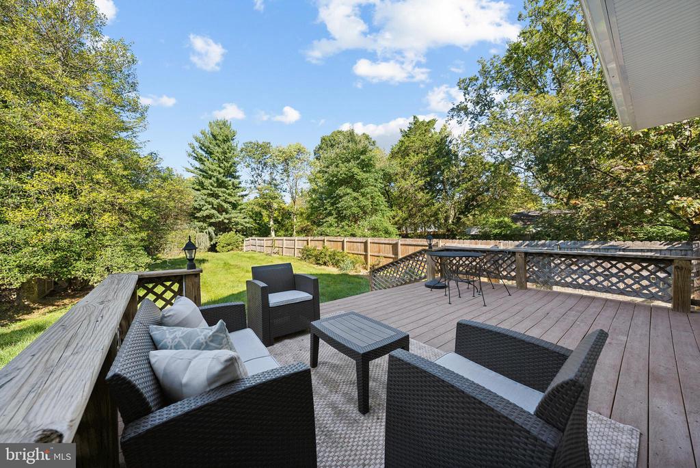
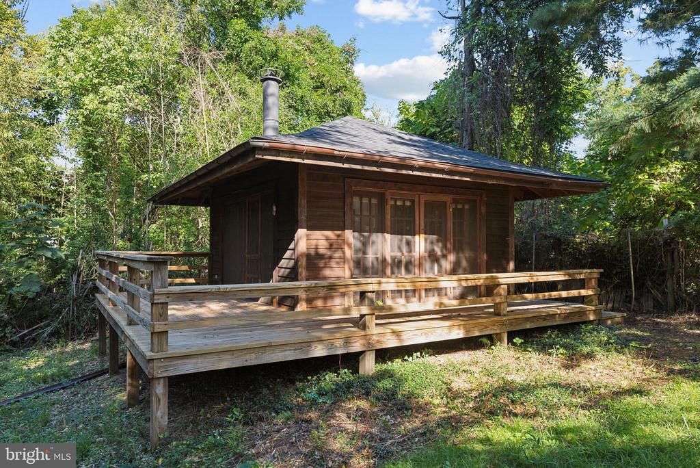
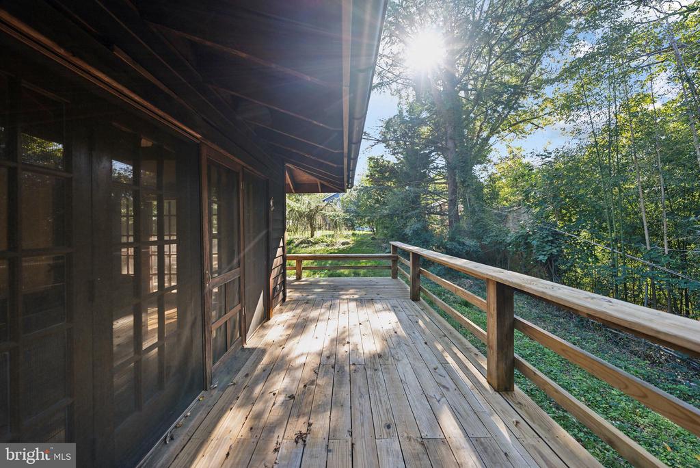
The owner's suite is a private retreat, an expansive skylit space and a private balcony--ideal for unwinding while enjoying views of the lush backyard. The main level family room at the rear of the home offers the perfect blend of relaxation and functionality, featuring a great lounge space, a breakfast room, and an updated full bath. Step outside onto the deck that overlooks the enormous backyard--an oasis for outdoor gatherings, play, or quiet afternoons. The property also boasts a separate structure at the end of the backyard with electricity and a wood-burning stove, perfect for an artist studio, yoga or meditation room, or any other creative endeavor. Let your imagination run wild with possibilities.

Nestled in one of Takoma Park's most desirable neighborhoods, this home is just steps from local parks, the beloved Takoma Park Food Co-op, a vibrant farmer's market, and a variety of restaurants and shops. The nearby Metro station makes commuting to downtown DC a breeze, and the off-street parking adds extra convenience. Welcome home!

4
beds

3
baths

2,900 Sq.Ft. LIVING AREA

0.29 Acres lot

Features & Amenities

Interior

  • total bedrooms4
  • Total bathrooms3
  • full bathrooms3
  • Flooring Hardwood
  • Fireplace Mantel(s)
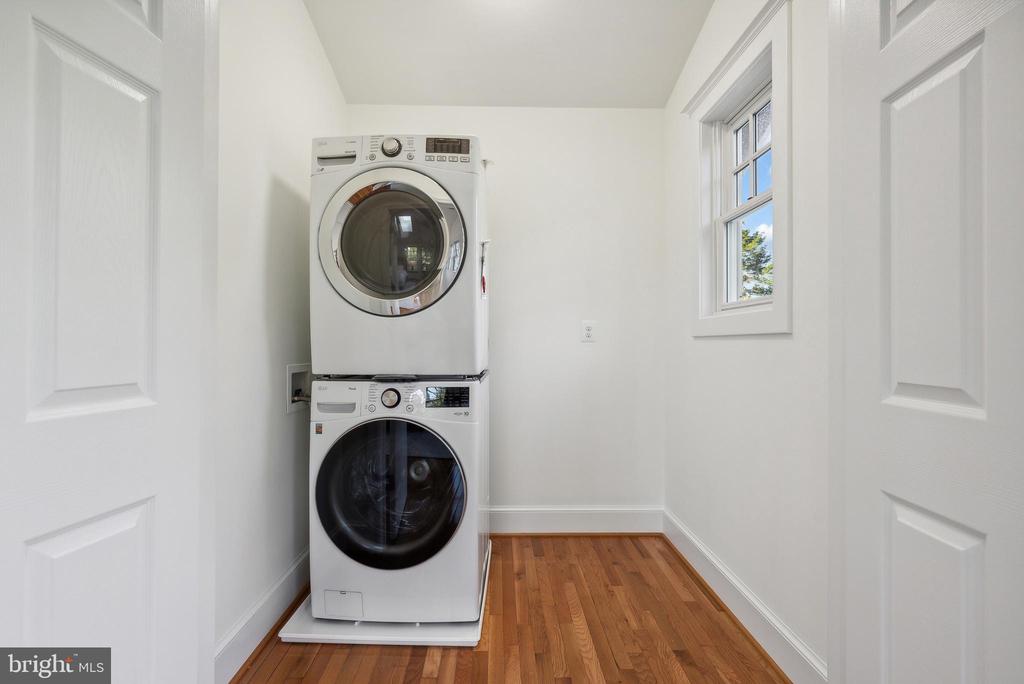
  • APPLIANCES Built-In Microwave, Dishwasher, Disposal, Dryer, Oven - Wall, Cooktop, Water Heater, Washer, Stainless Steel Appliances, Refrigerator
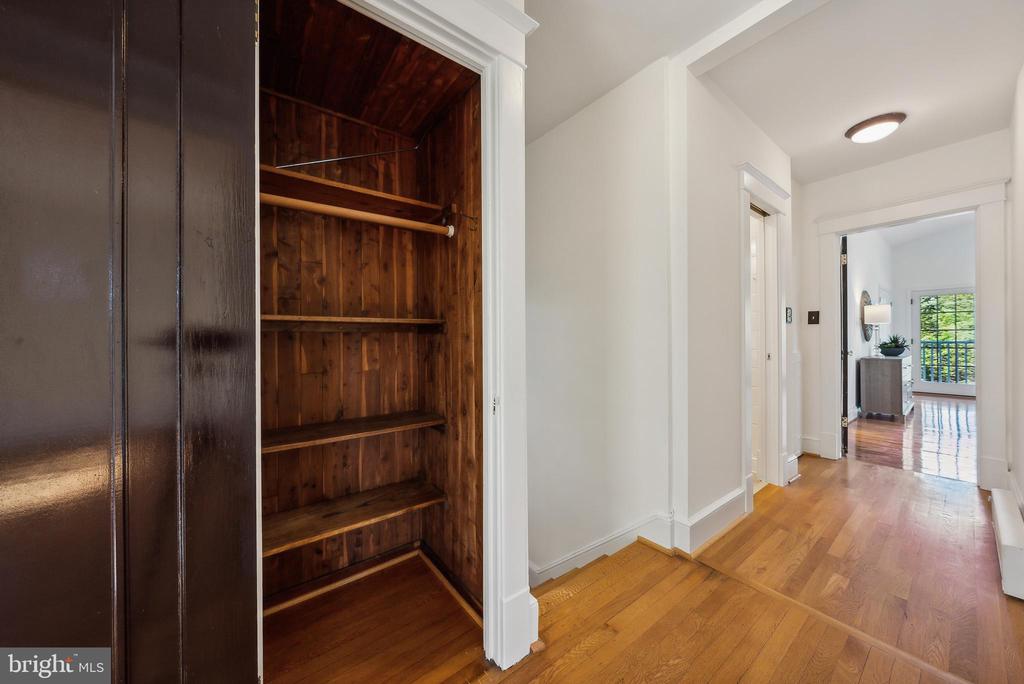
  • other interior Features Built-Ins, Cedar Closet(s), Ceiling Fan(s), Wood Floors, Walk-in Closet(s), Upgraded Countertops, Studio, Skylight(s), Recessed Lighting, Primary Bath(s), Formal/Separate Dining Room, Crown Moldings

Area & Lot

  • Status Sold
  • Date Sold January 10, 2025
  • Living Area2,900 Sq.Ft.
  • Lot Area0.29 Acres
  • MLS® IDMDMC2151928
  • TypeResidential
  • YEAR BUILT1920
  • Architecture StylesCraftsman
  • Elementary SchoolCALL SCHOOL BOARD
  • Middle SchoolTAKOMA PARK
  • High SchoolMONTGOMERY BLAIR

Exterior

  • STORIES3
  • water SourcePublic
  • lot featuresLevel
  • parkingDriveway
  • HEAT TYPEForced Air
  • AIR CONDITIONINGCentral A/C
  • sewerPublic Sewer
  • SubstructureOther
  • Disability FeaturesNone
  • other exterior FeaturesOutbuilding(s)

Financial

  • Sales Price$1,155,000
  • Real Estate Tax $18,719/yr
  • Zoning R60
View Virtual Tour

Partner With Haleh Troy

Work with a trusted advisor who blends luxury market expertise with personalized service to achieve your goals.

Follow Me on Instagram