Leave a Message

Thank you for your message. We will be in touch with you shortly.

616 E STREET NW 451
616 E STREET NW 451
616 E STREET NW 451
616 E STREET NW 451
616 E STREET NW 451
616 E STREET NW 451
616 E STREET NW 451
616 E STREET NW 451
616 E STREET NW 451
616 E STREET NW 451
616 E STREET NW 451
616 E STREET NW 451
616 E STREET NW 451
616 E STREET NW 451
616 E STREET NW 451
616 E STREET NW 451
616 E STREET NW 451
SEE ALL PHOTOS
616 E STREET NW 451
616 E STREET NW 451
616 E STREET NW 451
616 E STREET NW 451
616 E STREET NW 451
616 E STREET NW 451
616 E STREET NW 451
616 E STREET NW 451
616 E STREET NW 451
616 E STREET NW 451
616 E STREET NW 451
616 E STREET NW 451
616 E STREET NW 451
616 E STREET NW 451
616 E STREET NW 451
616 E STREET NW 451
616 E STREET NW 451
Courtesy of TTR Sotheby's International Realty
Leased

616 E STREET NW 451

616 E STREET NW Unit: 451, WASHINGTON, DC 20004

$4,000/month
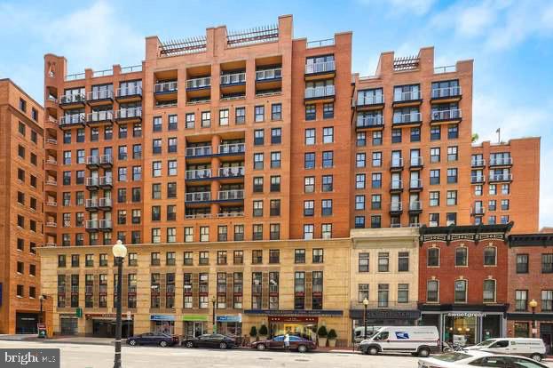
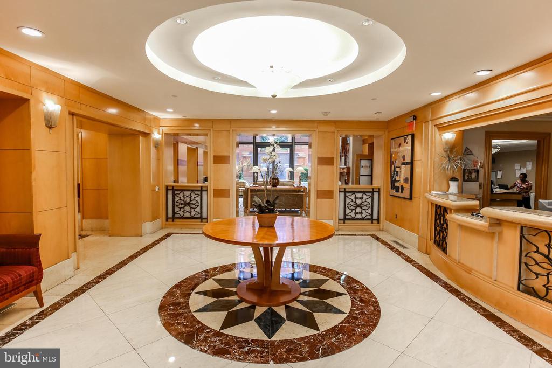
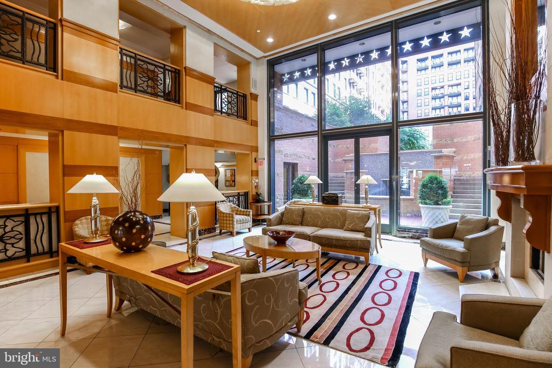
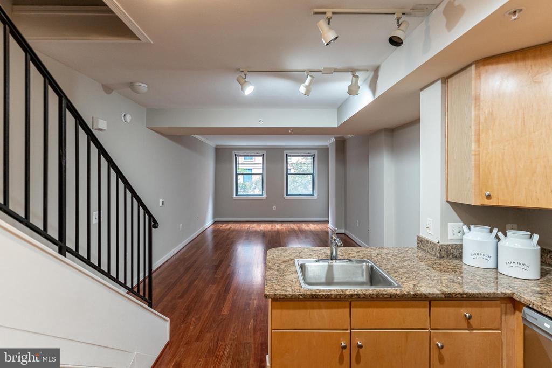
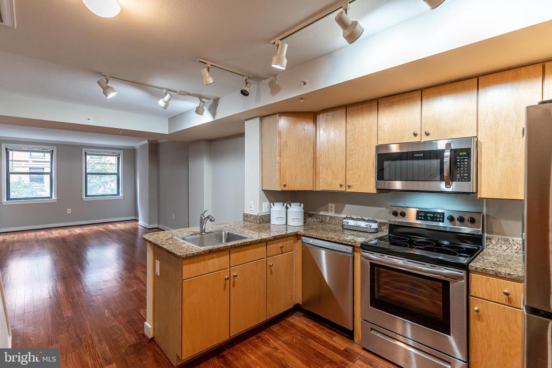
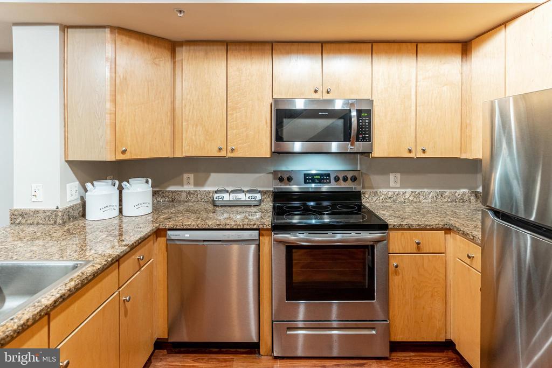
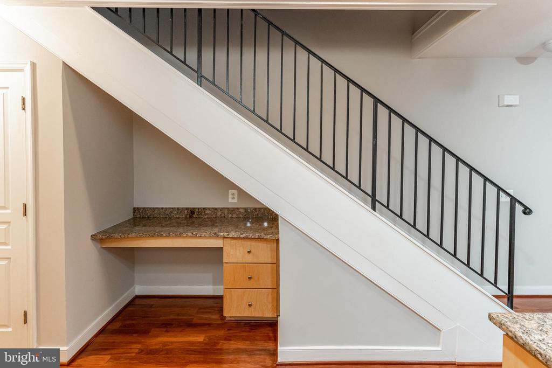
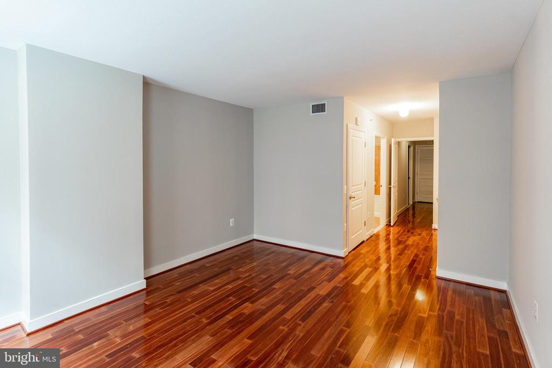
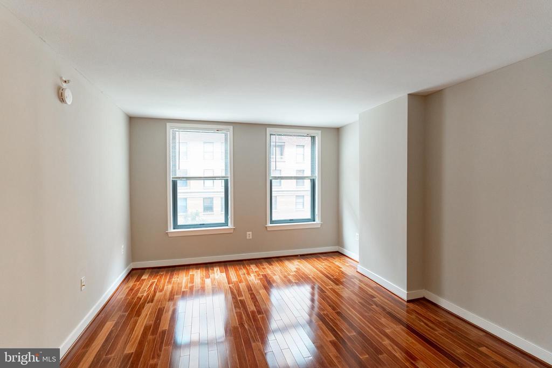
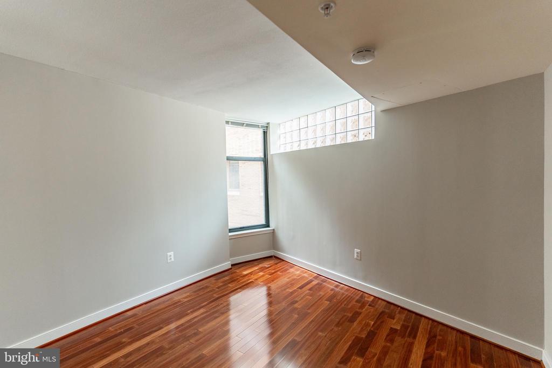
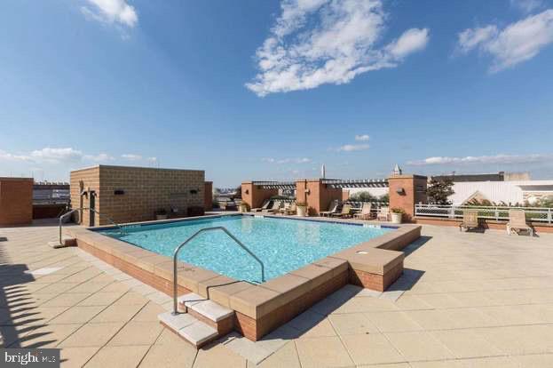
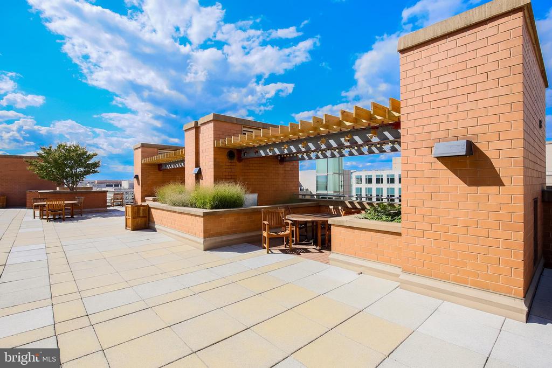
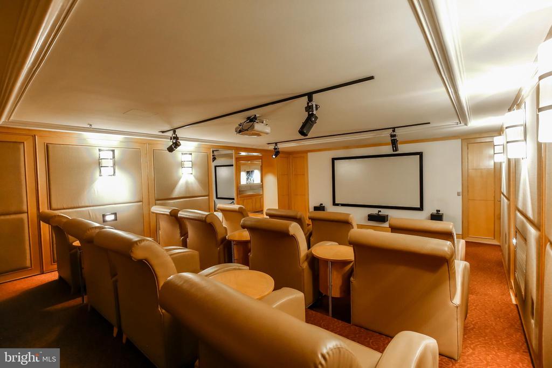
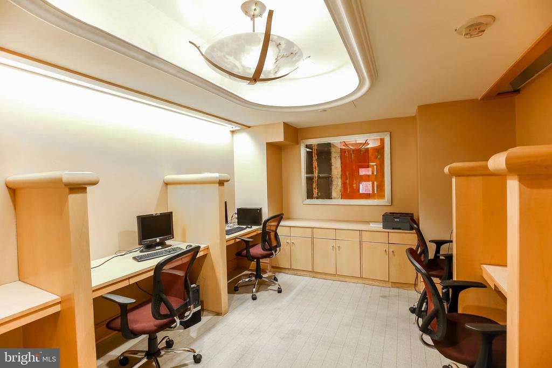
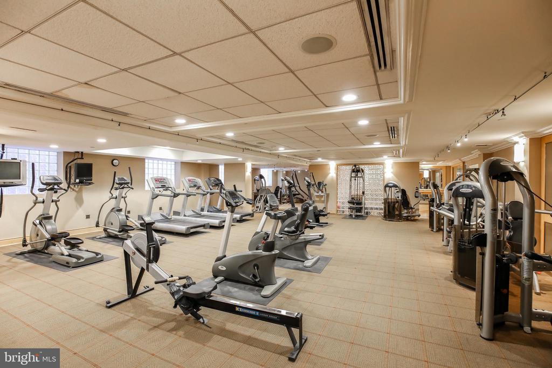
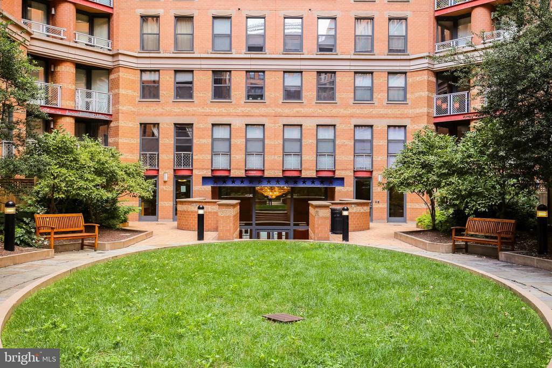
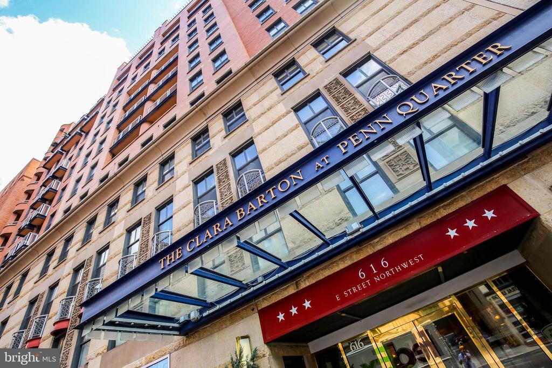
Lovely 2 Bd/2 full Baths/1 half Bath. Brand new kitchen appliances! Spacious, light-filled, 2-level unit. The Clara Barton is is an upscale full-service condo development located in the Penn Quarter neighborhood of Washington, DC. This 12-story building with 255 condo units has wonderful amenities: secured building entry, 24 hr. front desk, fitness center, movie theater, conference room, business center and club room. The spacious rooftop terrace features outdoor pool, grills, and sitting areas. Within the home are hardwood floors, large window, generous sized bedrooms and walk-in closets. Walk to almost everything! Walker's Paradise 99 Walk Score(r)/ Rider's Paradise 100 / Transit Score(r) 100. Gallery Pl-Chinatown, Archives, Judiciary Square metro stations, Capital One Arena, museums, The Mall Monuments, and a vast array of restaurants. 10 min drive to Reagan National Airport. Private garage parking available for extra cost.
AVAILABLE for IMMEDIATE OCCUPANCY

2
beds

3
baths

1,201 Sq.Ft. LIVING AREA

127 Sq.Ft. lot

Features & Amenities

Interior

  • total bedrooms2
  • Total bathrooms3
  • full bathrooms2
  • half bathroom1
  • Laundry room Dryer In Unit, Washer In Unit
  • Flooring Solid Hardwood
  • APPLIANCES Built-In Microwave, Dishwasher, Oven/Range - Gas, Refrigerator, Stainless Steel Appliances, Washer, Dryer

Area & Lot

  • Status Leased
  • Date Leased September 4, 2025
  • Living Area1,201 Sq.Ft.
  • Total Area1,201 Sq.Ft.
  • Lot Area127 Sq.Ft.
  • MLS® IDDCDC2210404
  • TypeResidential
  • YEAR BUILT2004
  • Architecture StylesContemporary
  • School DistrictDISTRICT OF COLUMBIA PUBLIC SCHOOLS

Exterior

  • STORIES2
  • Garage Space1.0
  • water SourcePublic
  • PoolYes - Community
  • parkingParking Garage
  • HEAT TYPECentral
  • AIR CONDITIONINGCentral A/C
  • sewerPublic Septic
  • Disability FeaturesNone
  • HOA AmenitiesFax/Copying, Fitness Center, Meeting Room, Party Room, Pool - Outdoor, Concierge
  • security FeaturesDesk in Lobby

Financial

  • Lease Price$4,000/mo
  • Zoning R1

Partner With Haleh Troy

Work with a trusted advisor who blends luxury market expertise with personalized service to achieve your goals.

Follow Me on Instagram