



Leave a Message

Thank you for your message. We will be in touch with you shortly.

620 RIVERCREST DRIVE
SEE ALL PHOTOS
620 RIVERCREST DRIVE
For Sale

620 RIVERCREST DRIVE

620 RIVERCREST DRIVE, MCLEAN, VA 22101

$11,495,000
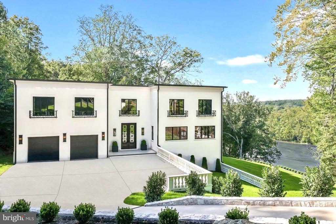
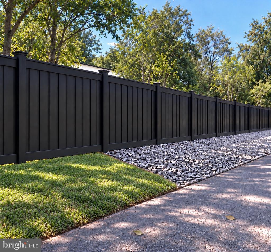
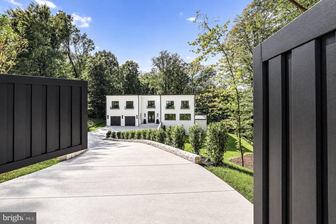
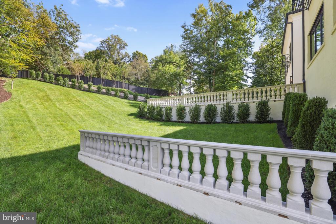
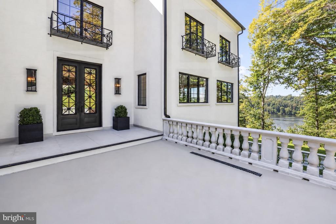
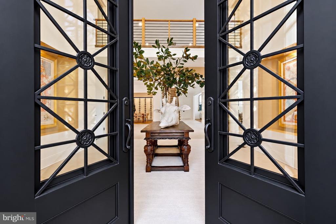
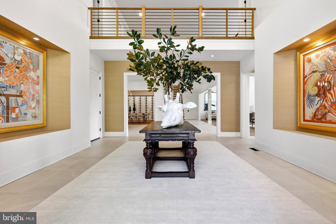
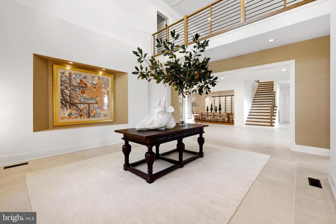
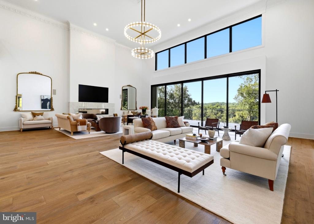
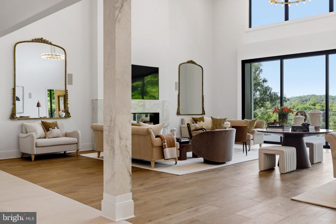
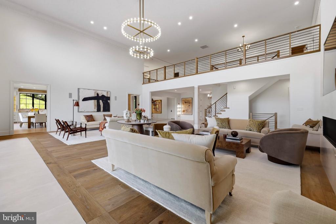
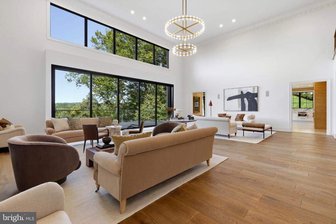
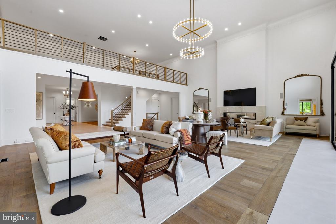
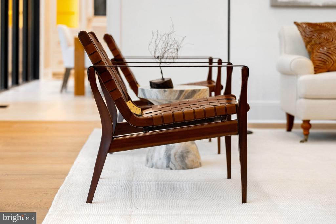
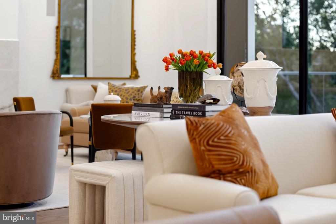
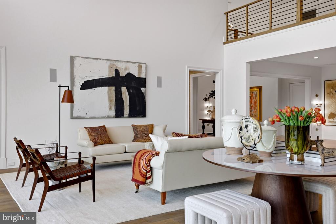
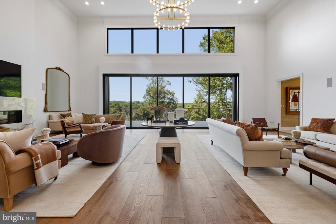
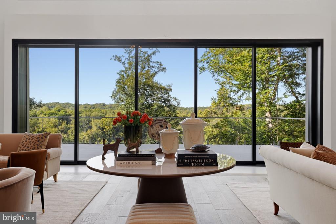
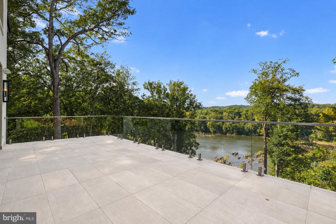
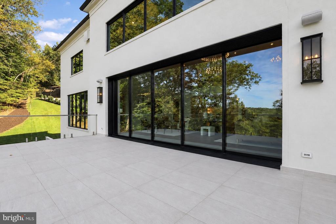
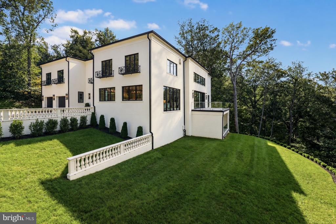
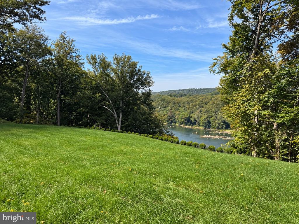
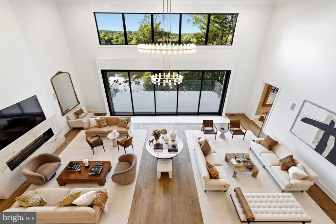
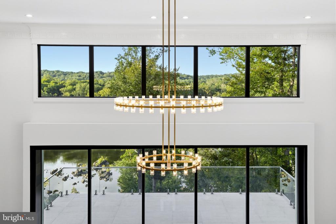
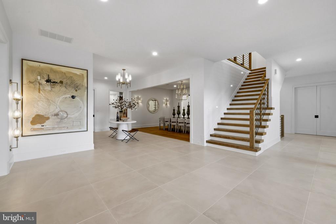
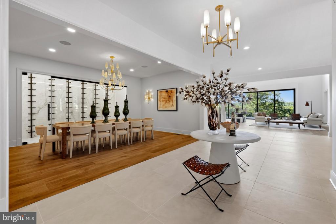
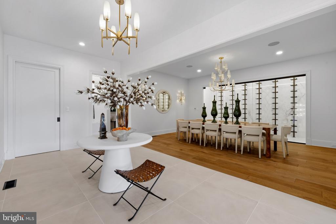
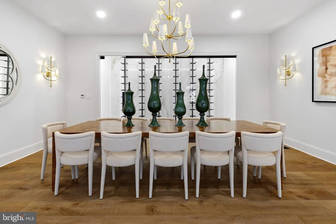
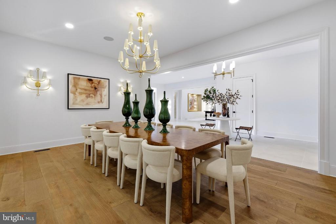
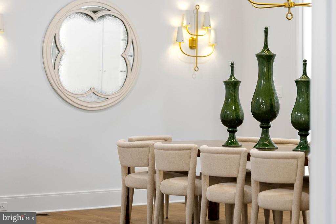
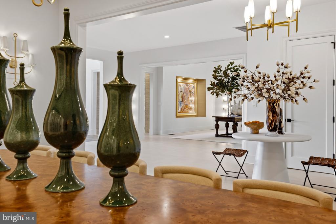
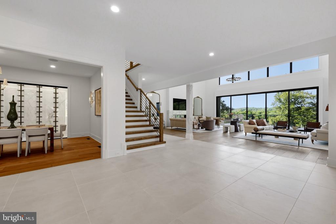
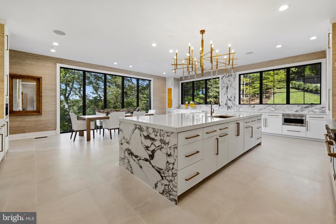
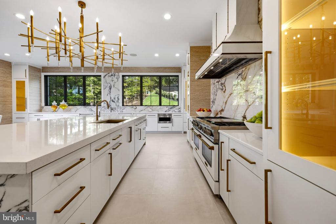
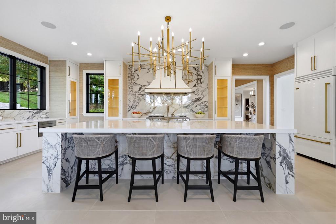
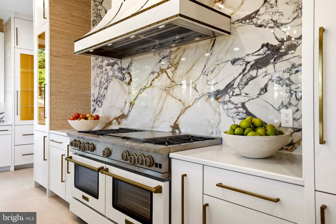
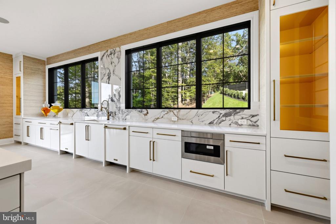
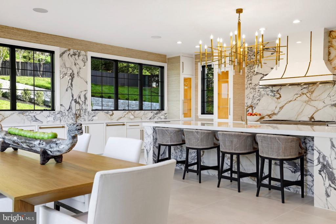
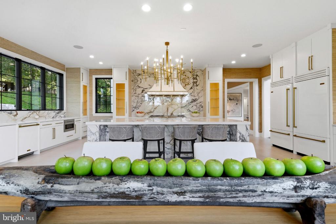
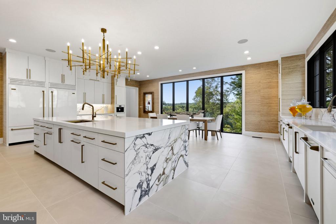
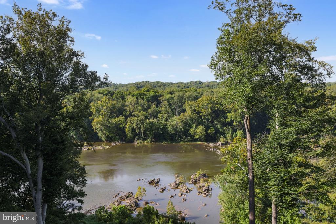
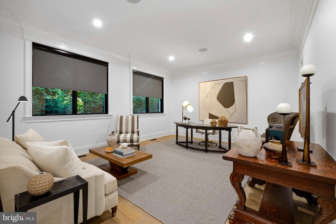
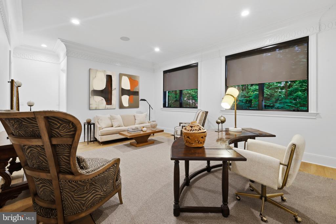
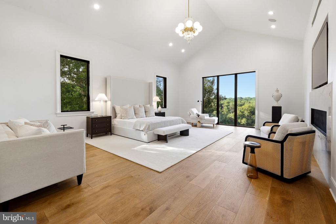
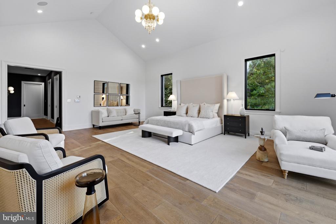
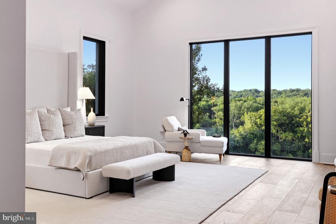
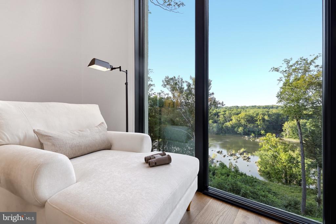
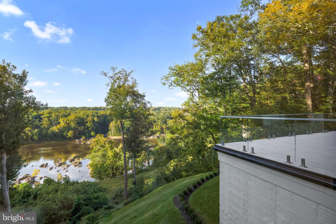
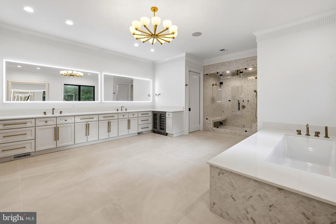
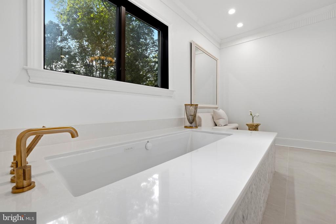
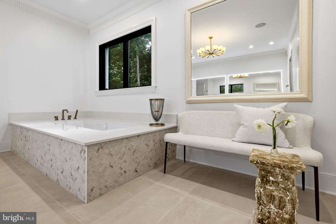
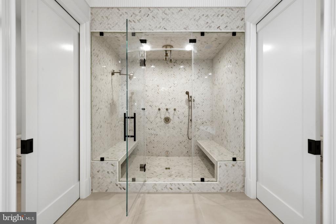
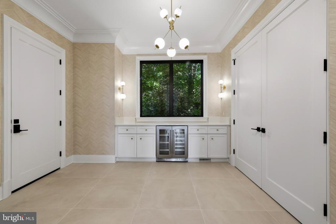
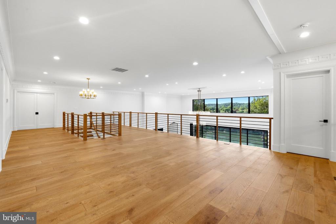
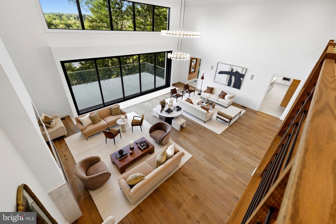
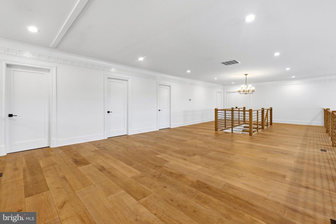
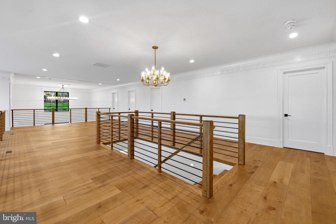
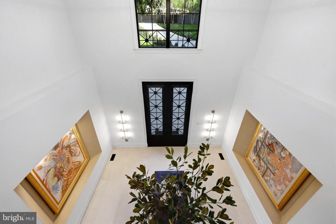
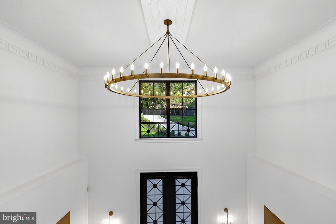
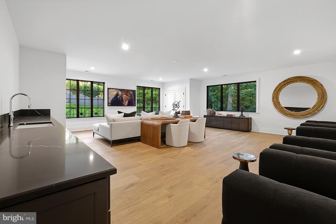
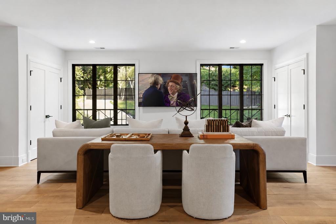
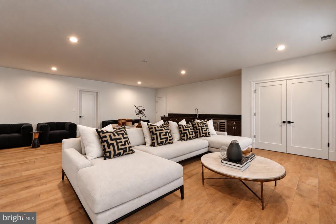
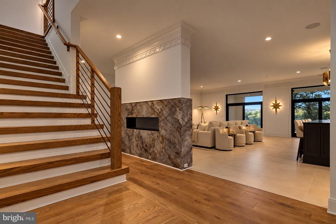
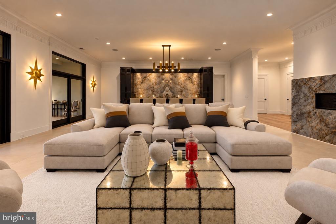
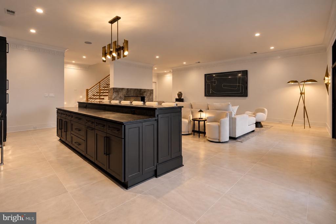
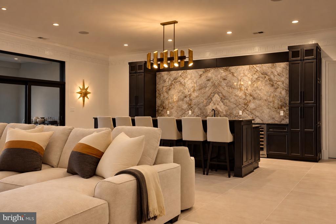
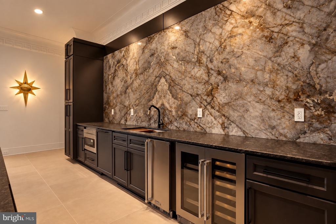
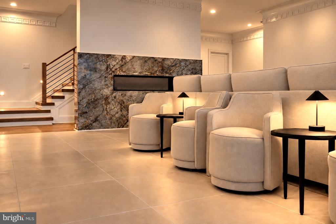
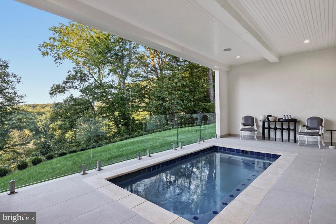
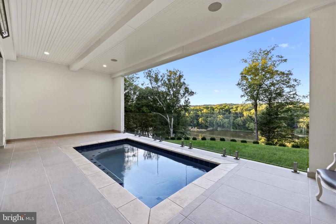
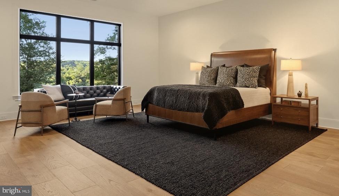
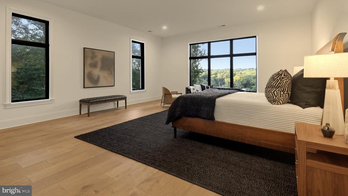
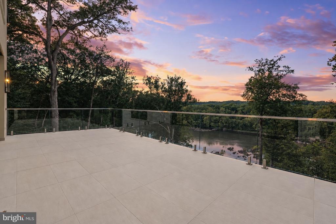
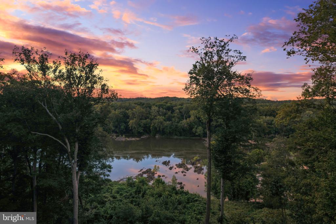
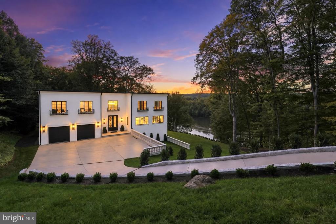
A remarkable setting directly along the Potomac River. Architecture that opens to the view. Interiors that bring it all together. At 620 Rivercrest Drive, the Potomac is part of daily life on all 3 levels. Clean architectural lines, soaring ceilings and walls of glass give the home its scale. Fully furnished interiors bring warmth and purpose to the rooms. The photographs show the actual furnishings installed throughout the home, all available for purchase.A gated entrance opens to a newly completed driveway with a gradual approach, bordered by stone retaining walls and landscaped grounds. Mature trees provide privacy. Newly created tiered lawns offer room to play, entertain or relax with the Potomac in view. The 10-foot custom iron entry doors open to a double-height foyer and modern staircase. A generous central hall connects the main rooms and primary suite. Ahead, the formal living room reveals the river through a 24-foot glass sliding-door system. It opens to an elevated terrace directly above the water, facing the Potomac and its wooded shoreline. Open the doors and the river becomes part of the room. Nearly 12,000 finished square feet offer more than impressive dimensions. The layout lets different parts of the house be enjoyed at the same time. The main level accommodates formal entertaining, everyday meals, a private study and the primary suite. Upstairs provides a separate place to gather and retreat. Below is another setting entirely, designed for evenings with family and friends. The kitchen offers exceptional counter space, a large island and custom cabinetry. Book-matched Italian porcelain provides a striking backdrop to the 60-inch BlueStar range. A built-in Miele coffee system adds everyday convenience. There is room to cook, gather and enjoy a meal overlooking the Potomac. The formal dining room is furnished to seat 12, with room for 14 to 16, and features a glass-enclosed, temperature-controlled wine room. The main-level primary suite captures the river through floor-to-ceiling glass beneath a vaulted ceiling. A double-sided fireplace serves the suite and living room. The suite has 2 walk-in closets and a White Star Marble bath with heated floors, a steam shower, an air-bubble tub, dual vanities and separate water closets. Upstairs, an open gallery overlooks the living room and river, with space for a library or conversation area. Beyond it, an upper-level media lounge sits behind closed doors and includes a wet bar with refrigeration. Guests can enjoy their own gathering space near the bedrooms while entertaining continues on the main level. The lower-level lounge has the feel of a private club, with a large custom bar, fireplace and furnished conversation areas. Glass doors lead to the covered terrace and heated spa pool overlooking the Potomac. A dedicated screening room provides a separate setting for movies. The large guest suite also faces the river. Approximately 2,250 additional unfinished square feet offer room for future living or recreation space. Built by award-winning Apex Custom Homes, the residence features European oak floors, substantial custom millwork and Italian porcelain. Phillip Jeffries and Schumacher wallcoverings add texture. Construction includes European stucco over block masonry, Andersen architectural windows and doors and a whole-house Generac generator. The 2-car garage can accommodate hydraulic lifts for up to 4 cars, with additional on-site parking. Nearby Beltway connections provide access to the airports, Tysons shopping and restaurants, and Maryland. Here in McLean, privacy doesn't require a remote location. The opportunity to purchase the furnishings, art and accessories separately offers the next owner a seamless move into a fully realized home, with each room ready to enjoy as photographed. The scale is impressive. The layout makes it livable. And the Potomac gives it a setting you can't recreate.

6
beds

6
baths

11,670 Sq.Ft. LIVING AREA

1.16 Acres lot

Features & Amenities

Interior

  • total bedrooms6
  • Total bathrooms6
  • full bathrooms5
  • half bathroom1
  • Laundry room Main Floor
  • Flooring Hardwood
  • Fireplace Double Sided, Fireplace - Glass Doors, Gas/Propane, Marble
  • APPLIANCES Built-In Microwave, Central Vacuum, Commercial Range, Dishwasher, Disposal, Dryer, Dual Flush Toilets, Exhaust Fan, Extra Refrigerator/Freezer, Humidifier, Oven - Double, Oven - Self Cleaning, Oven/Range - Gas, Range Hood, Refrigerator, Six Burner Stove, Washer, Water Heater, Water Heater - Tankless
  • other interior Features Bar, Breakfast Area, Built-Ins, Butlers Pantry, Central Vacuum, Crown Moldings, Entry Level Bedroom, Family Room Off Kitchen, Floor Plan - Open, Formal/Separate Dining Room, Kitchen - Gourmet, Kitchen - Island, Pantry, Primary Bath(s), Recessed Lighting, Bathroom - Soaking Tub, Upgraded Countertops, Walk-in Closet(s), Wine Storage, Wood Floors, Dining Area, Kitchen - Table Space

Area & Lot

  • Status For Sale
  • Living Area11,670 Sq.Ft.
  • Total Area13,870 Sq.Ft.
  • Lot Area1.16 Acres
  • MLS® IDVAFX2343776
  • TypeResidential
  • YEAR BUILT2020
  • NeighborhoodMcLean
  • Architecture StylesContemporary
  • View DescriptionRiver, Scenic Vista, Panoramic, Water
  • High SchoolLANGLEY
  • School DistrictFAIRFAX COUNTY PUBLIC SCHOOLS

Exterior

  • STORIES3
  • Garage Space2.0
  • water SourcePublic
  • utilitiesCable TV, Propane, Water Available
  • PoolYes - Personal
  • roofRubber
  • lot featuresSloping, Private, Partly Wooded, Backs - Parkland
  • parkingAttached Garage, Driveway
  • HEAT TYPEZoned, Radiant, Forced Air, Central
  • AIR CONDITIONINGHeat Pump(s)
  • sewerSeptic of BR
  • SubstructureActive Radon Mitigation, Concrete Perimeter
  • Disability FeaturesNone
  • security FeaturesElectric Alarm, Exterior Cameras
  • other exterior FeaturesExterior Lighting

Financial

  • Sales Price$11,495,000
  • Real Estate Tax $71,458/yr
  • Zoning 110
image

Schedule a Showing

I would love to show you this beautiful property. Please select your preferred date and time below. I will be in touch shortly to confirm your appointment.

Schedule a Showing

I would love to show you this beautiful property. Please select your preferred date and time below. I will be in touch shortly to confirm your appointment.

Thank you for your interest in 620 RIVERCREST DRIVE, MCLEAN, VA 22101. We are reviewing your request and will be in touch shortly!

Mortgage Calculator

Estimate your monthly mortgage payment, including the principal and interest, property taxes, and HOA. Adjust the values to generate a more accurate rate.

All estimates are provided for informational purposes only. Actual amounts may vary.
$0,000 Your Payment 20 15 65
$0,000 Your Payment

McLean

Explore

Partner With Haleh Troy

Work with a trusted advisor who blends luxury market expertise with personalized service to achieve your goals.

Follow Me on Instagram