Leave a Message

Thank you for your message. We will be in touch with you shortly.

6310 BLACKWOOD ROAD
6310 BLACKWOOD ROAD
6310 BLACKWOOD ROAD
6310 BLACKWOOD ROAD
6310 BLACKWOOD ROAD
6310 BLACKWOOD ROAD
6310 BLACKWOOD ROAD
6310 BLACKWOOD ROAD
6310 BLACKWOOD ROAD
6310 BLACKWOOD ROAD
6310 BLACKWOOD ROAD
6310 BLACKWOOD ROAD
6310 BLACKWOOD ROAD
6310 BLACKWOOD ROAD
6310 BLACKWOOD ROAD
6310 BLACKWOOD ROAD
6310 BLACKWOOD ROAD
6310 BLACKWOOD ROAD
6310 BLACKWOOD ROAD
6310 BLACKWOOD ROAD
6310 BLACKWOOD ROAD
6310 BLACKWOOD ROAD
6310 BLACKWOOD ROAD
SEE ALL PHOTOS
6310 BLACKWOOD ROAD
6310 BLACKWOOD ROAD
6310 BLACKWOOD ROAD
6310 BLACKWOOD ROAD
6310 BLACKWOOD ROAD
6310 BLACKWOOD ROAD
6310 BLACKWOOD ROAD
6310 BLACKWOOD ROAD
6310 BLACKWOOD ROAD
6310 BLACKWOOD ROAD
6310 BLACKWOOD ROAD
6310 BLACKWOOD ROAD
6310 BLACKWOOD ROAD
6310 BLACKWOOD ROAD
6310 BLACKWOOD ROAD
6310 BLACKWOOD ROAD
6310 BLACKWOOD ROAD
6310 BLACKWOOD ROAD
6310 BLACKWOOD ROAD
6310 BLACKWOOD ROAD
6310 BLACKWOOD ROAD
6310 BLACKWOOD ROAD
6310 BLACKWOOD ROAD
Courtesy of TTR Sotheby's International Realty
Leased

6310 BLACKWOOD ROAD

6310 BLACKWOOD ROAD, BETHESDA, MD 20817

$4,800/month
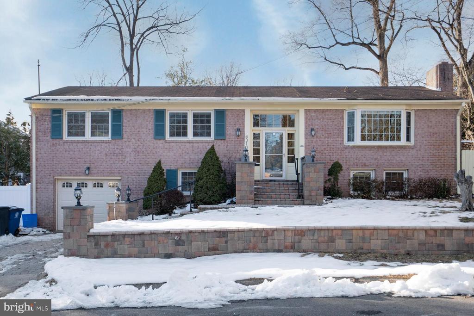
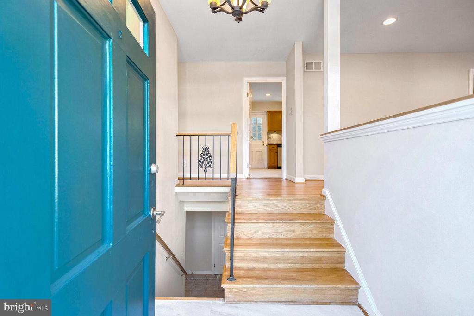
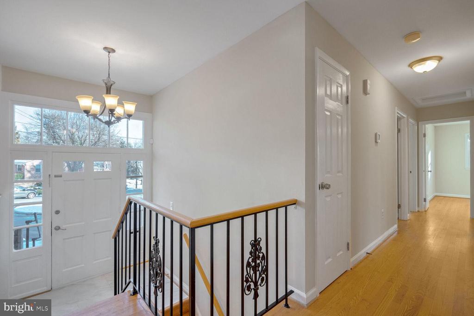
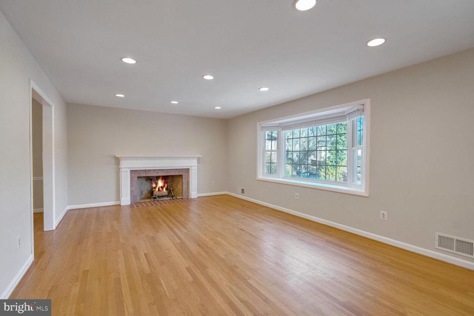
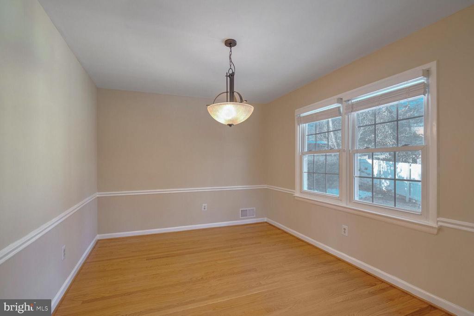
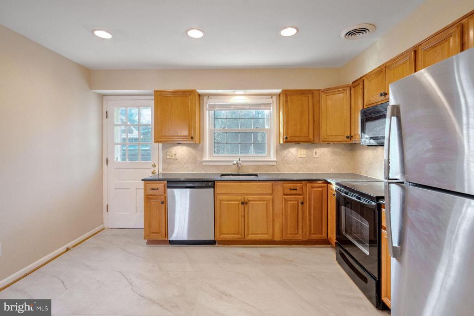
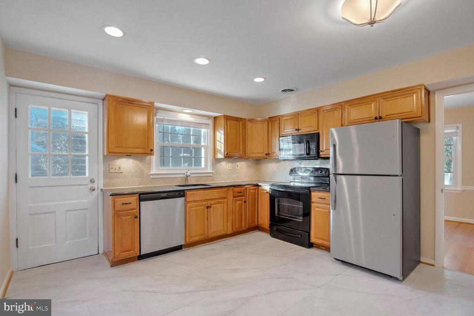
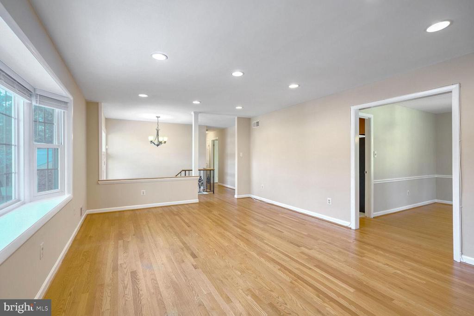
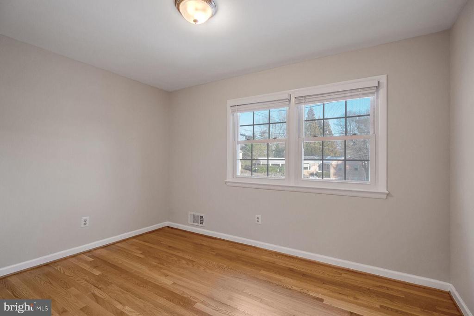
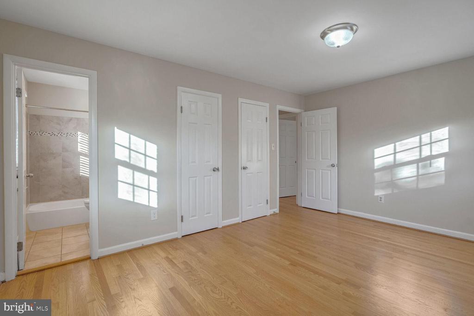
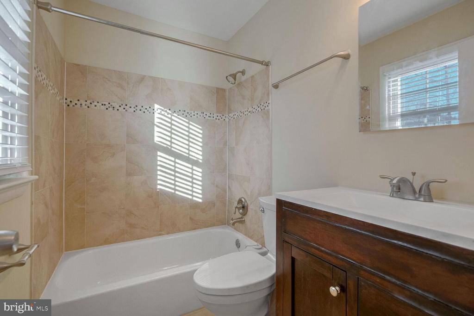
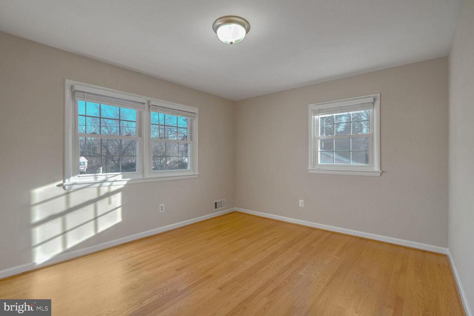
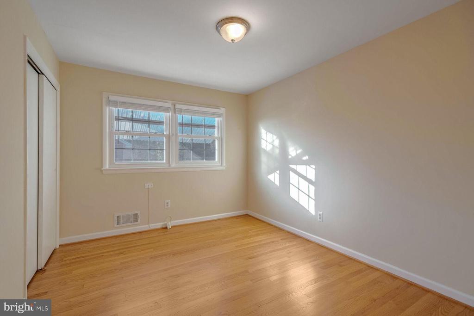
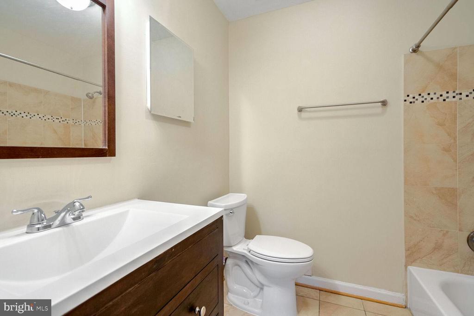
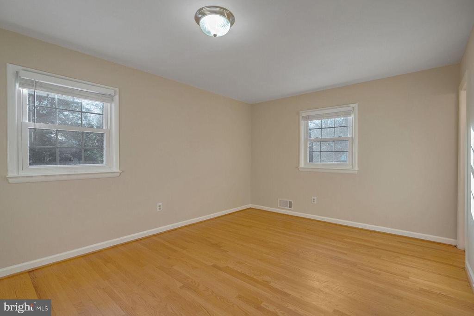
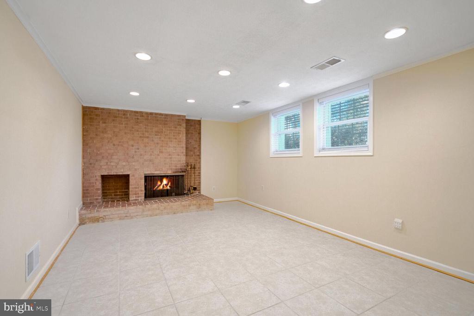
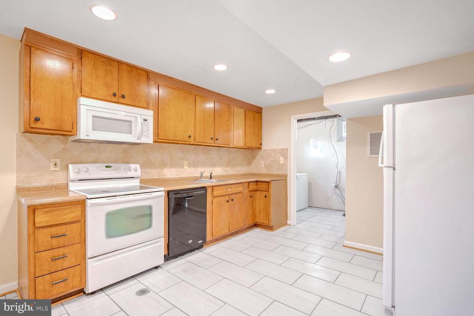
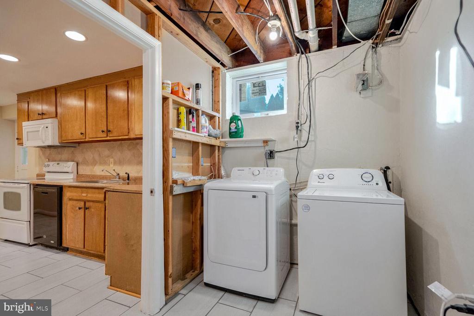
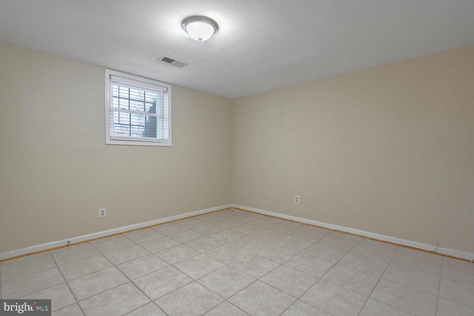
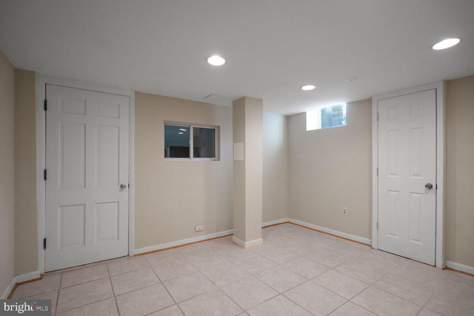
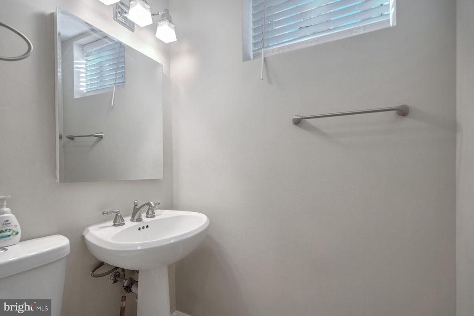
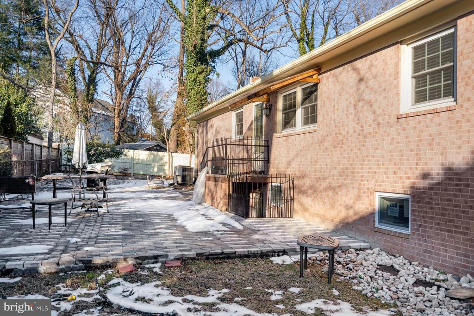
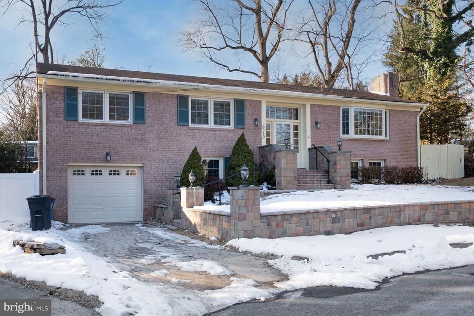
Location! This wonderful home sits on a cul-de-sac, close to all the wonderful things that Bethesda has to offer! Five bedrooms, three full baths, office/storage room, great room, second kitchen, private backyard, just the home that you are looking for! All hard wood floors, just painted, new shades, new tile floors in both kitchens, laundry room and foyer. One car garage and space for one more car on the driveway. The two (2) fireplaces are not functional. Pets, case by case only.
Long term lease preferred.

5
beds

3
baths

2,296 Sq.Ft. LIVING AREA

7,651 Sq.Ft. lot

Features & Amenities

Interior

  • total bedrooms5
  • Total bathrooms3
  • full bathrooms3
  • Flooring Hardwood, Tile/Brick
  • Fireplace Non-Functioning
  • APPLIANCES Built-In Microwave, Dishwasher, Dryer, Icemaker, Oven/Range - Electric, Refrigerator, Washer, Water Heater
  • other interior Features 2nd Kitchen, Floor Plan - Traditional, Formal/Separate Dining Room, Kitchen - Table Space, Recessed Lighting, Store/Office, Window Treatments, Wood Floors

Area & Lot

  • Status Leased
  • Date Leased March 20, 2025
  • Living Area2,296 Sq.Ft.
  • Lot Area7,651 Sq.Ft.
  • MLS® IDMDMC2162114
  • TypeResidential
  • YEAR BUILT1962
  • Architecture StylesColonial
  • High SchoolWALT WHITMAN

Exterior

  • STORIES2
  • Garage Space1.0
  • water SourcePublic
  • lot featuresCul-de-sac, No Thru Street, Rear Yard
  • parkingAttached Garage
  • HEAT TYPE90 Forced Air
  • AIR CONDITIONINGCentral A/C
  • sewerPublic Sewer
  • SubstructureOther
  • Disability FeaturesNone

Financial

  • Lease Price$4,800/mo
  • Zoning R60

Partner With Haleh Troy

Work with a trusted advisor who blends luxury market expertise with personalized service to achieve your goals.

Follow Me on Instagram