Leave a Message

Thank you for your message. We will be in touch with you shortly.

636 N COLUMBUS STREET
SEE ALL PHOTOS
636 N COLUMBUS STREET
Sold

636 N COLUMBUS STREET

636 N COLUMBUS STREET, ALEXANDRIA, VA 22314

$1,255,000
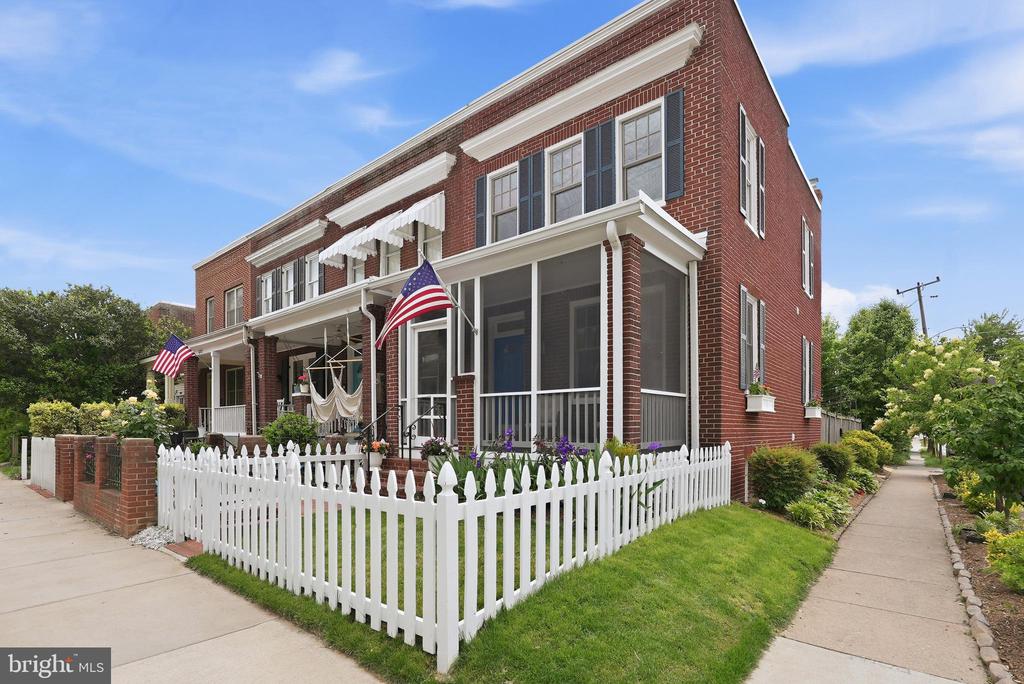
Welcome to 636 N. Columbus Street - a beautifully updated end-unit townhome in coveted Old Town Alexandria. Offering over 2,000 square feet of light-filled living space across three finished levels, this exceptional residence blends timeless character with modern comfort just moments from the waterfront, King Street, Braddock Metro, Trader Joe's, and beloved neighborhood restaurants and shops.

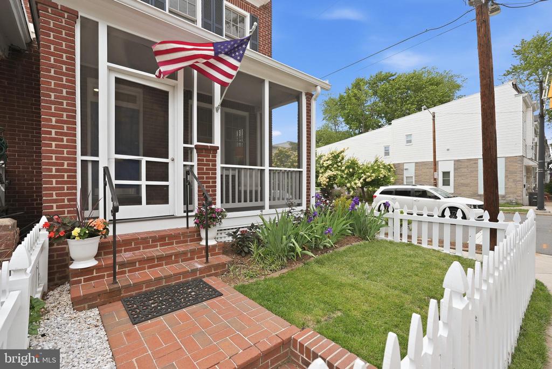
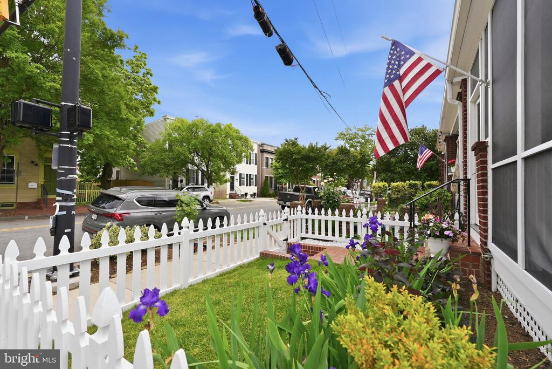
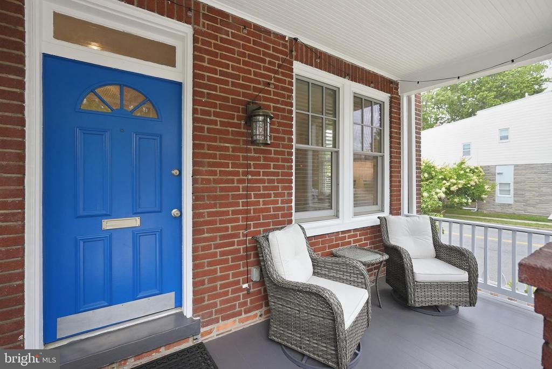
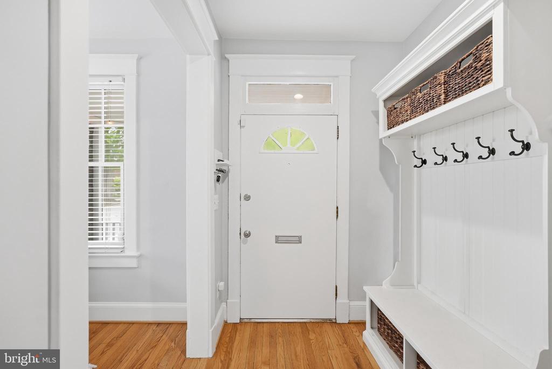
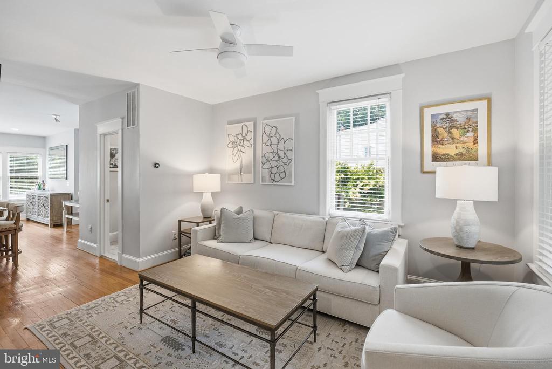
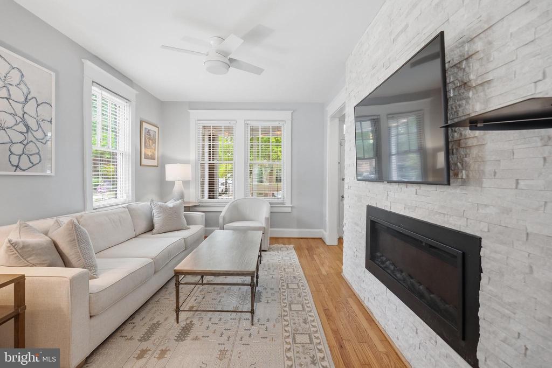
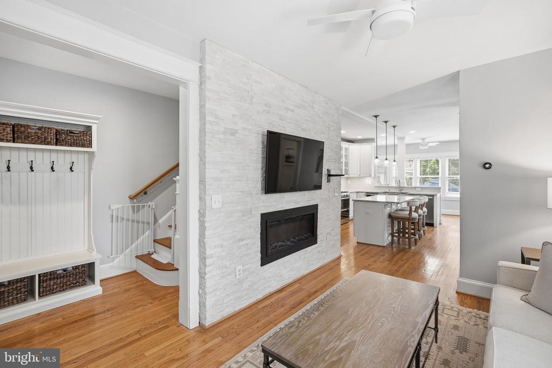
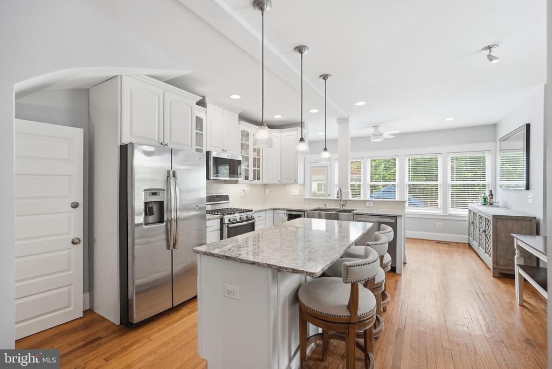
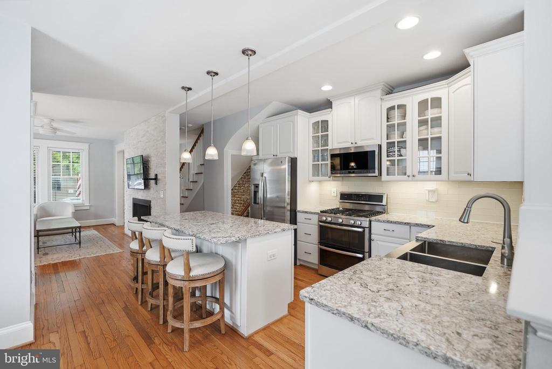
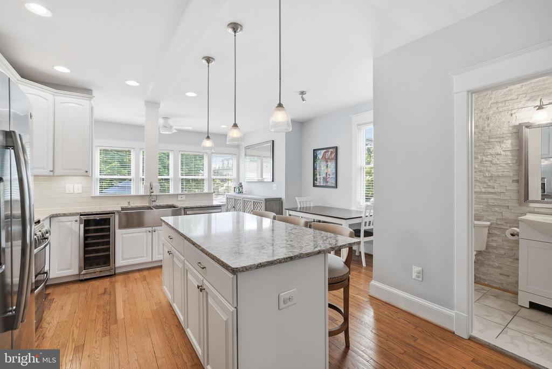
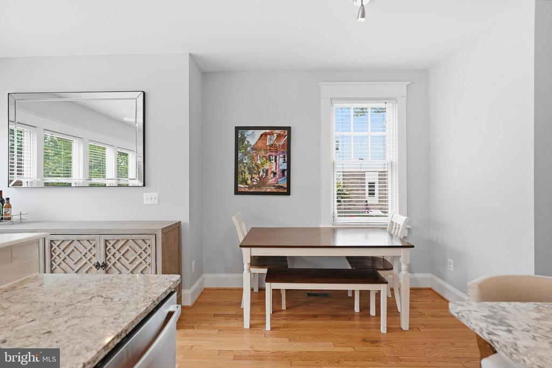
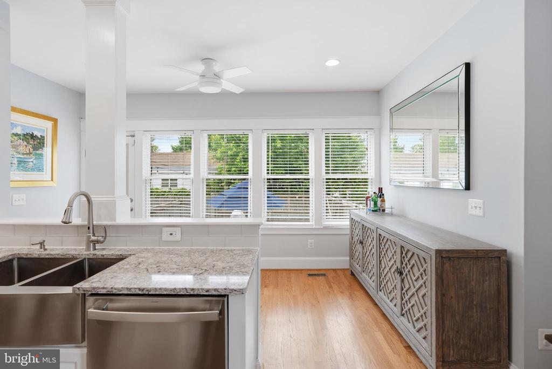
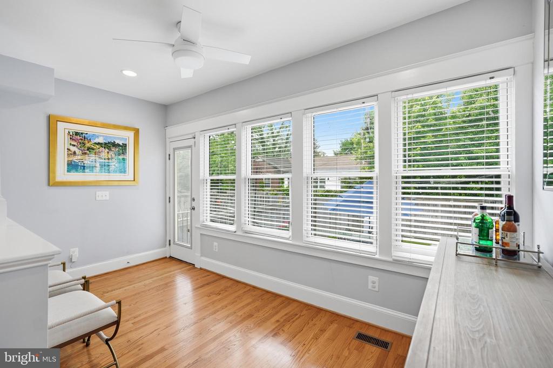
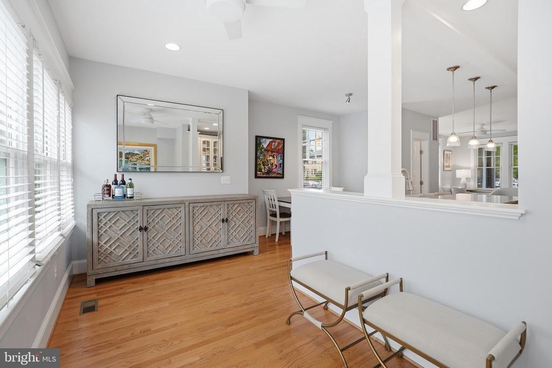
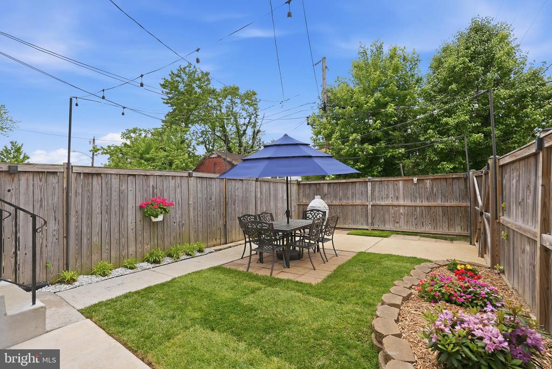
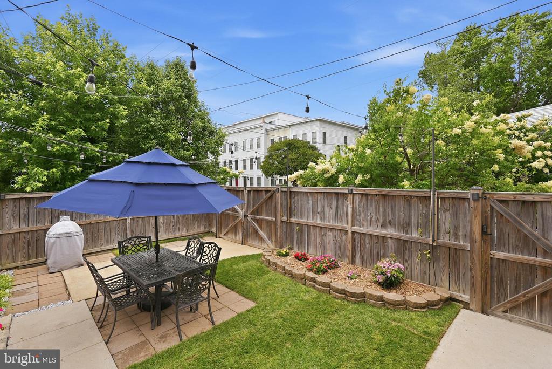
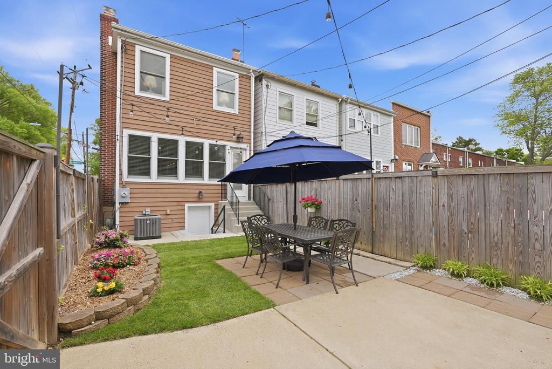
A charming screened-in front porch welcomes you inside, where high ceilings, hardwood floors, recessed lighting, and an open, airy floor plan create an inviting atmosphere throughout. The living room is anchored by a fireplace with a striking stone surround, flowing seamlessly into the beautifully updated kitchen, featuring granite countertops, a center island, stainless steel GE appliances, a dual-oven gas range, and stylish pendant lighting. A cozy breakfast area just off the kitchen offers every-day usability and opens directly to a beautifully landscaped rear yard with a patio ideal for outdoor dining and entertaining, along with a private parking pad.

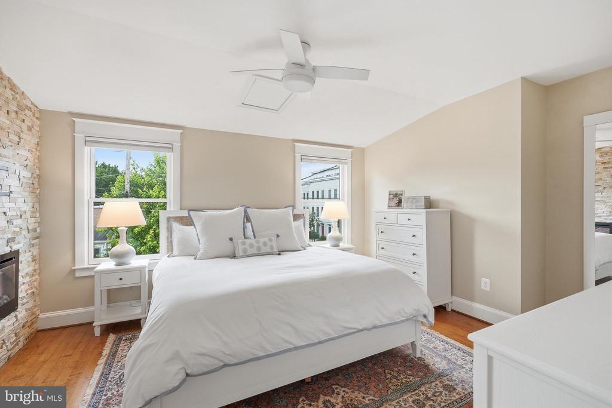
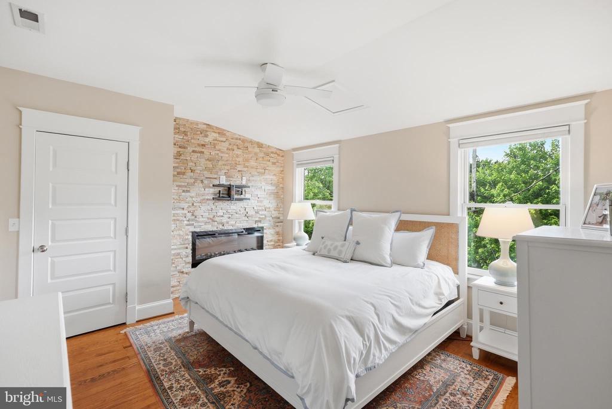
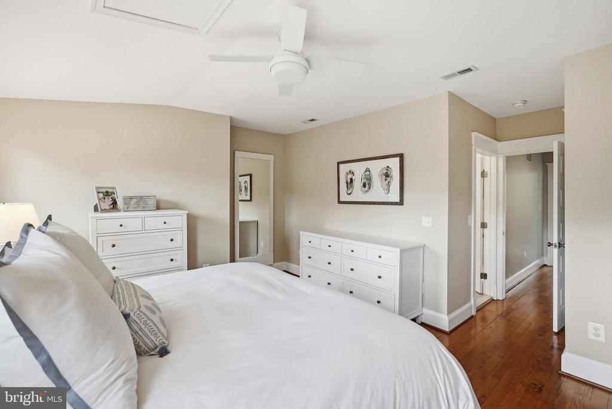
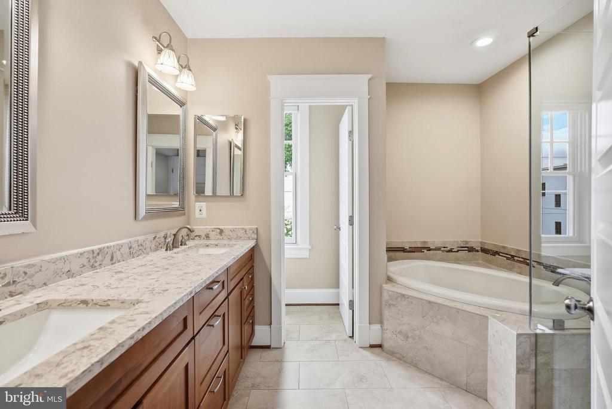
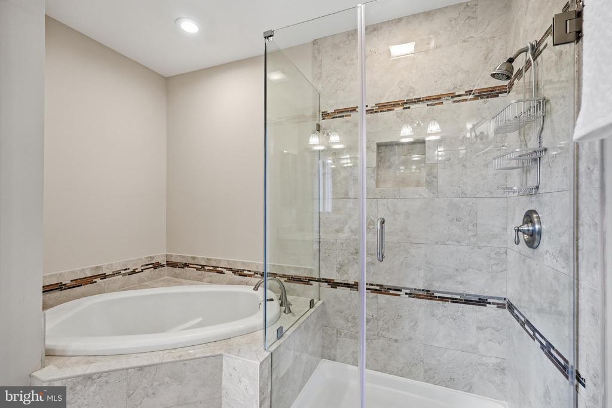
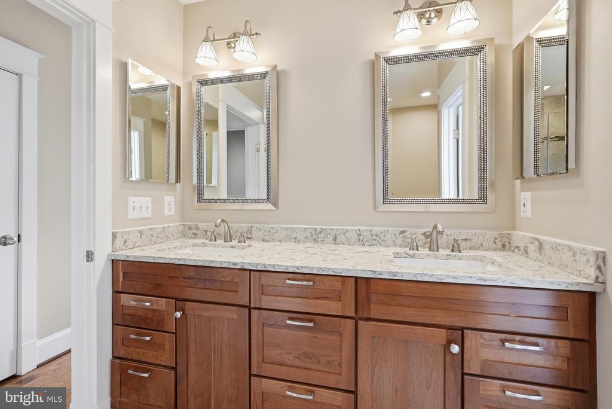
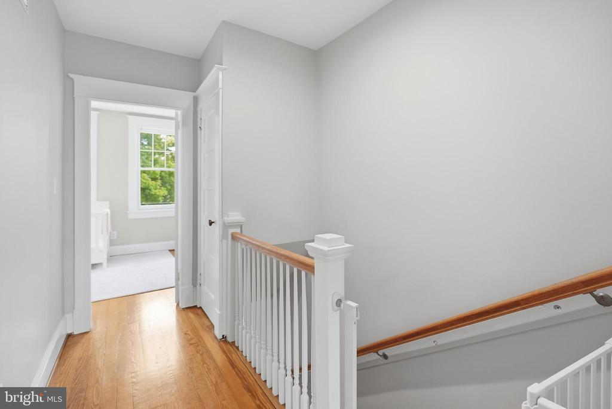
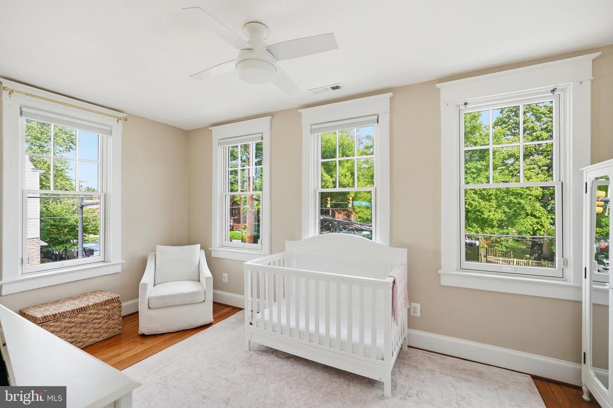
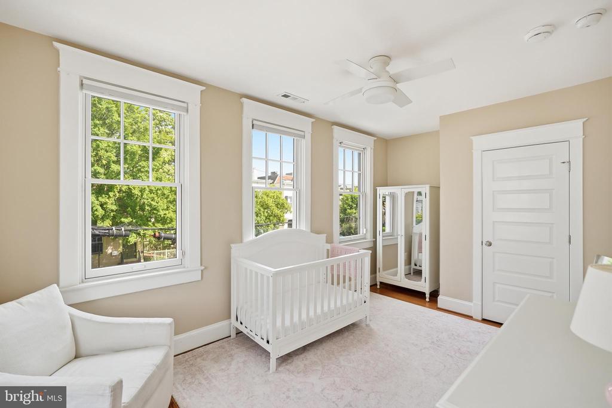
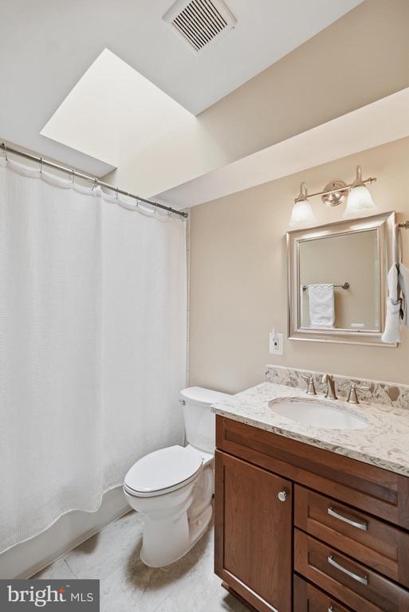
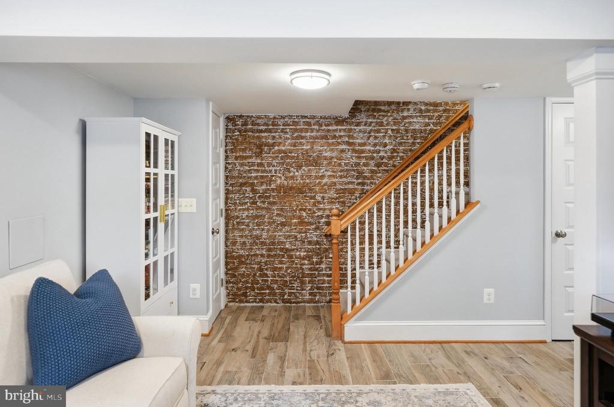
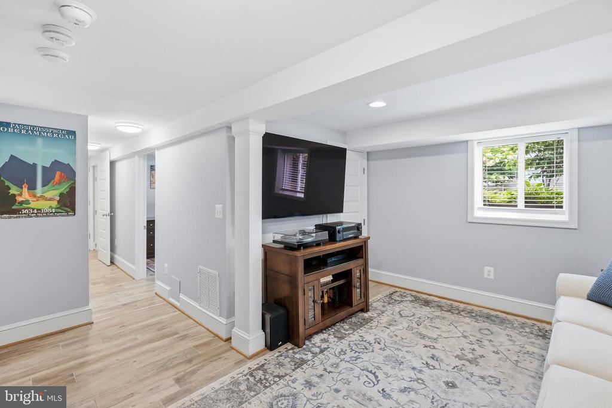
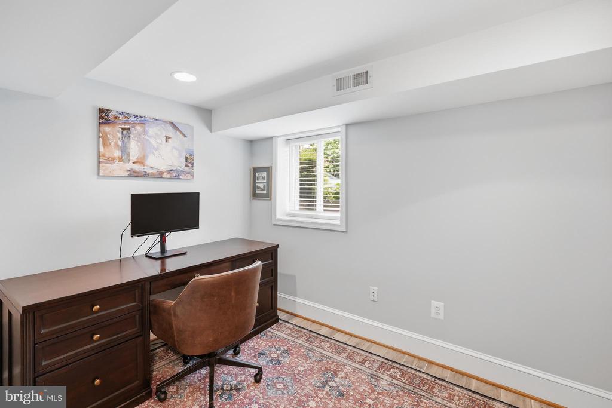
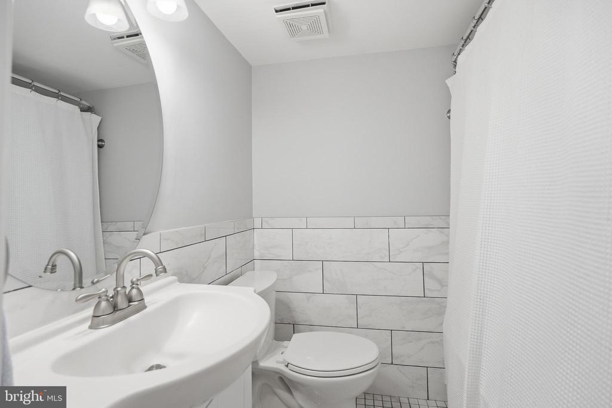
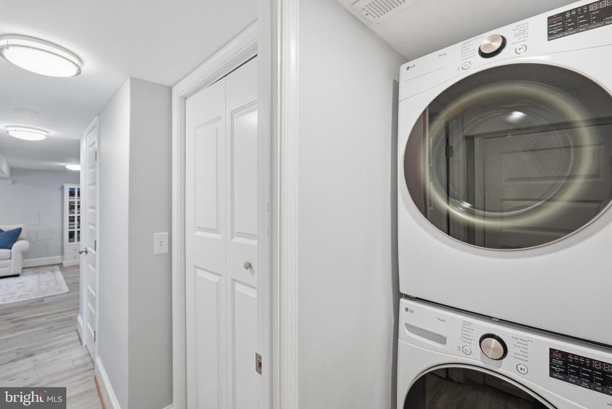
Upstairs, both bedrooms feature en-suite baths, including a spacious primary suite with its own fireplace, spa-inspired bath with soaking tub, frameless glass shower, and dual vanity. The fully finished walk-out lower level provides exceptional versatility with a recreation room, guest bedroom (or home office), updated full bath with clawfoot tub, and laundry area - ideal for guests, an au pair, or additional living space.

Renovated in 2018, according to the previous owners, the home has continued to benefit from thoughtful improvements and upgraded appliances, including a new washer and dryer (2025), new dishwasher (2026), and new wine refrigerator (2026).

Combining generous scale, timeless finishes, and an unbeatable Old Town location, 636 N. Columbus Street presents a rare opportunity to enjoy refined urban living in one of Northern Virginia's most sought-after neighborhoods.

3
beds

4
baths

2,064 Sq.Ft. LIVING AREA

1,566 Sq.Ft. lot

Features & Amenities

Interior

  • total bedrooms3
  • Total bathrooms4
  • full bathrooms3
  • half bathroom1
  • Laundry room Lower Floor
  • Flooring Hardwood, Tile/Brick
  • APPLIANCES Built-In Microwave, Dishwasher, Disposal, Oven - Double, Oven/Range - Gas, Refrigerator, Stainless Steel Appliances, Dryer, Washer, Water Heater
  • other interior Features Combination Kitchen/Dining, Ceiling Fan(s), Floor Plan - Open, Kitchen - Island, Recessed Lighting, Primary Bath(s), Upgraded Countertops, Breakfast Area, Bathroom - Soaking Tub, Bathroom - Tub Shower, Bathroom - Walk-In Shower, Built-Ins, Skylight(s), Walk-in Closet(s), Wine Storage, Wood Floors

Area & Lot

  • Status Sold
  • Date Sold July 28, 2026
  • Living Area2,064 Sq.Ft.
  • Total Area2,064 Sq.Ft.
  • Lot Area1,566 Sq.Ft.
  • MLS® IDVAAX2060372
  • TypeTownhouse
  • YEAR BUILT1918
  • Architecture StylesTraditional
  • Elementary SchoolJEFFERSON-HOUSTON
  • Middle SchoolGEORGE WASHINGTON
  • High SchoolALEXANDRIA CITY
  • School DistrictALEXANDRIA CITY PUBLIC SCHOOLS

Exterior

  • STORIES3
  • water SourcePublic
  • PoolNo Pool
  • parkingOn Street, Driveway
  • HEAT TYPEForced Air
  • AIR CONDITIONINGCentral A/C, Ceiling Fan(s)
  • sewerPublic Sewer
  • SubstructureOther
  • Disability FeaturesNone

Financial

  • Sales Price$1,255,000
  • Real Estate Tax $11,905/yr
  • Zoning RB
View Virtual Tour

Partner With Haleh Troy

Work with a trusted advisor who blends luxury market expertise with personalized service to achieve your goals.

Follow Me on Instagram